
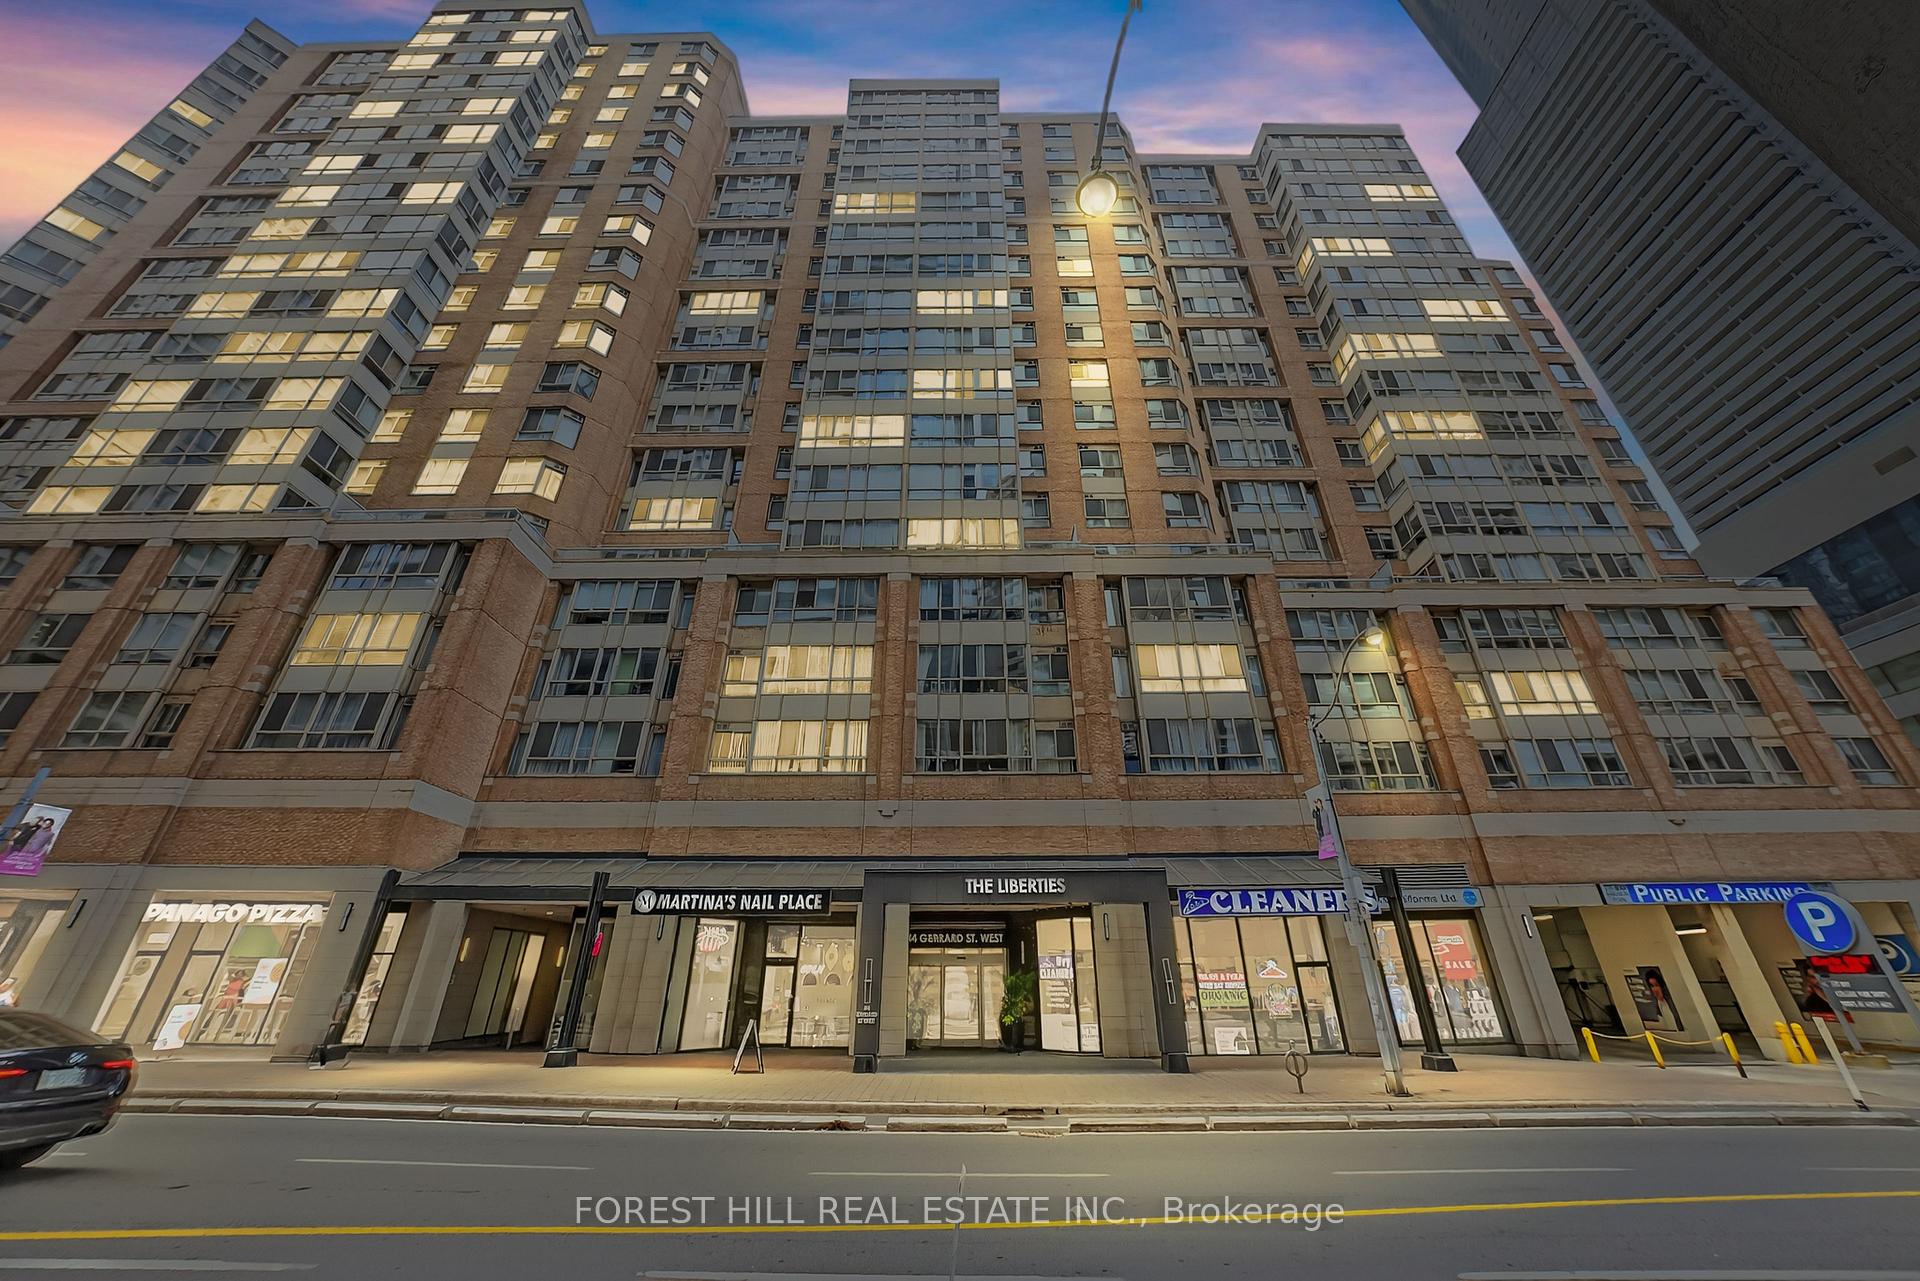
Unit 1704, 44 Gerrard Street W
Toronto (Bay Street Corridor)Unit 1704, 44 Gerrard Street W
Toronto (Bay Street Corridor)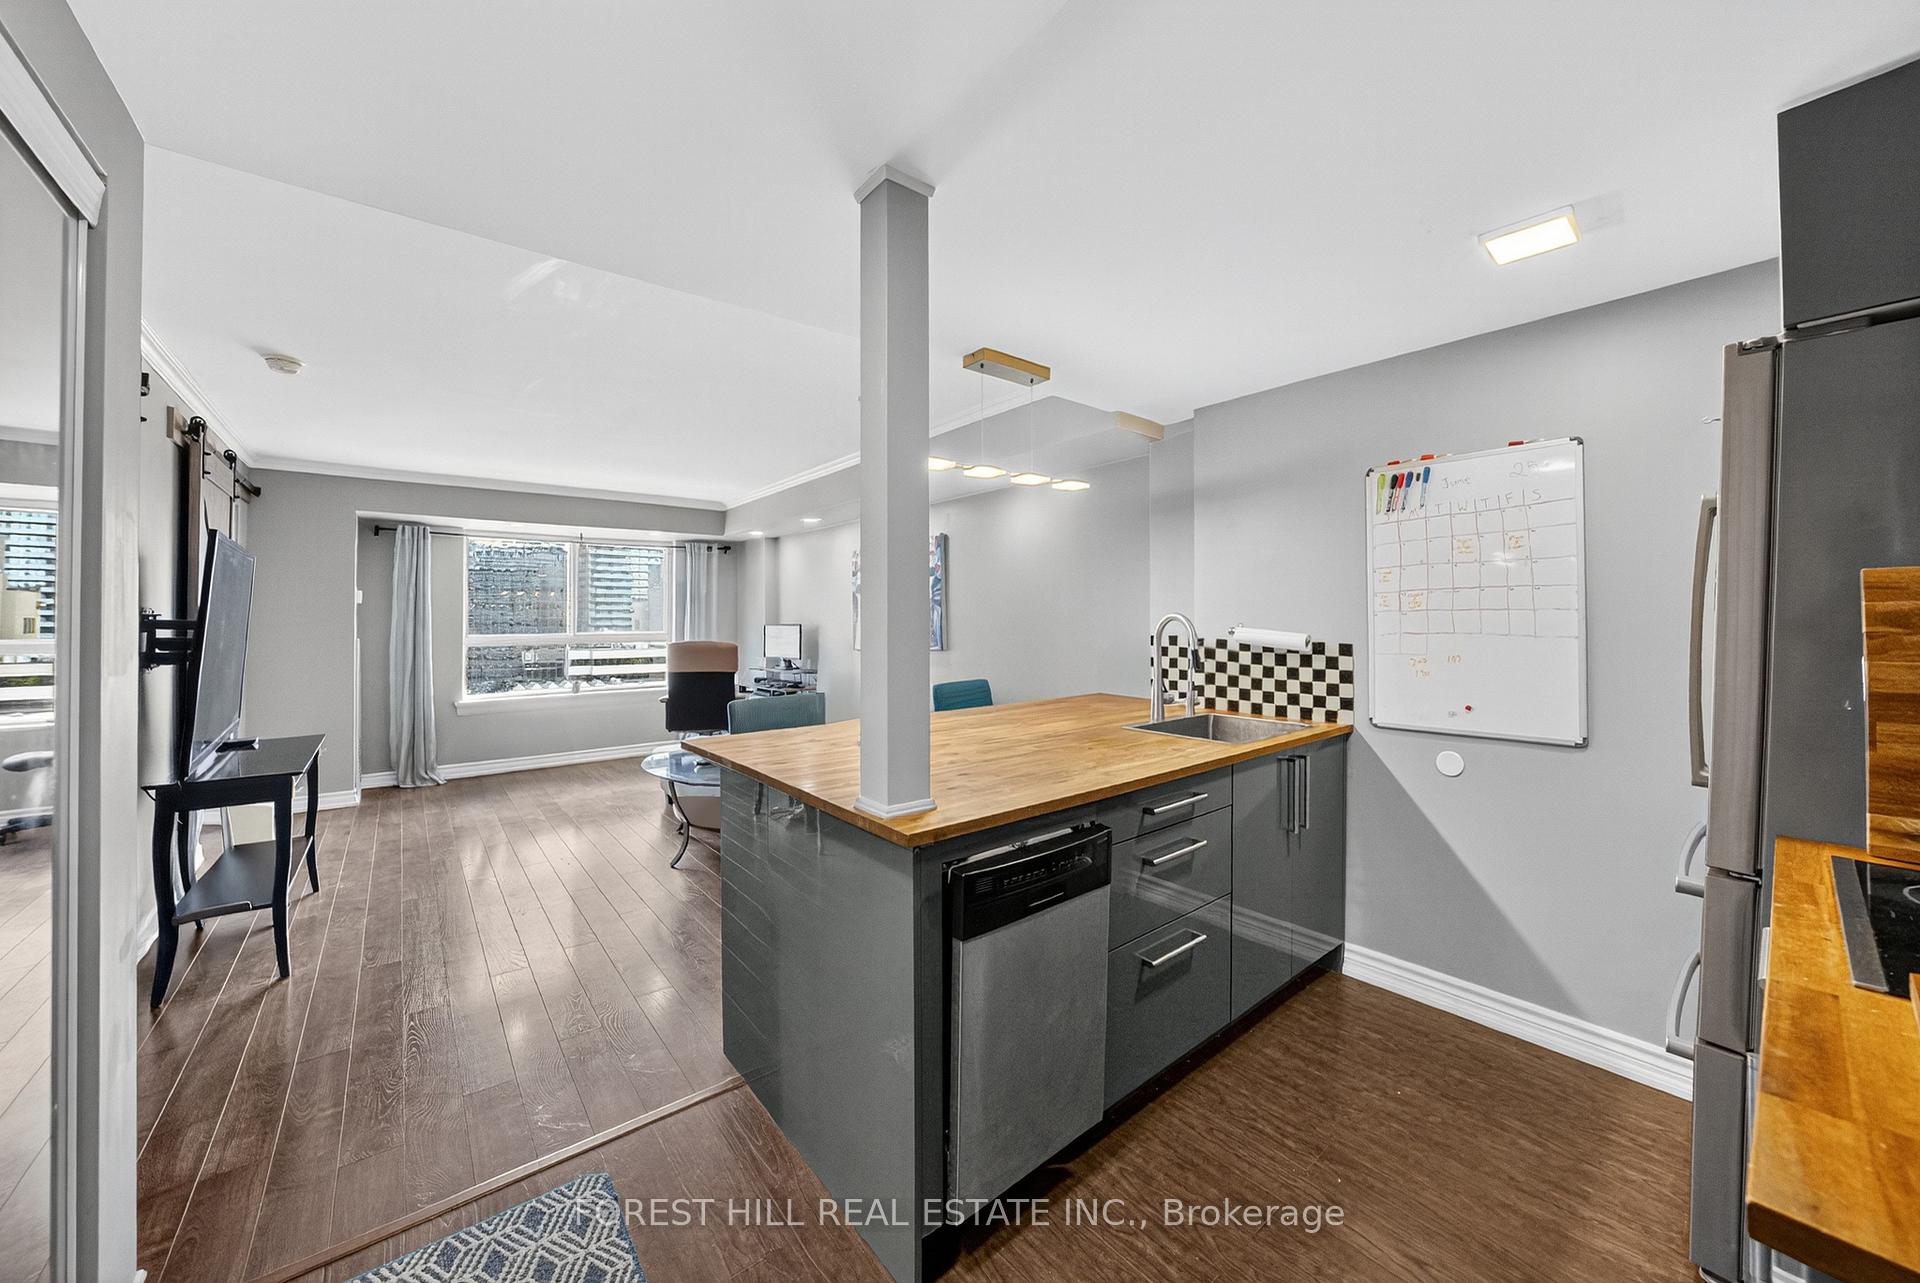
 See all 19 photos
Property history

This home has been leased. It is no longer available.
Property not available for sale or for rent.
About this home
Unit 1704, 44 Gerrard Street W, Toronto
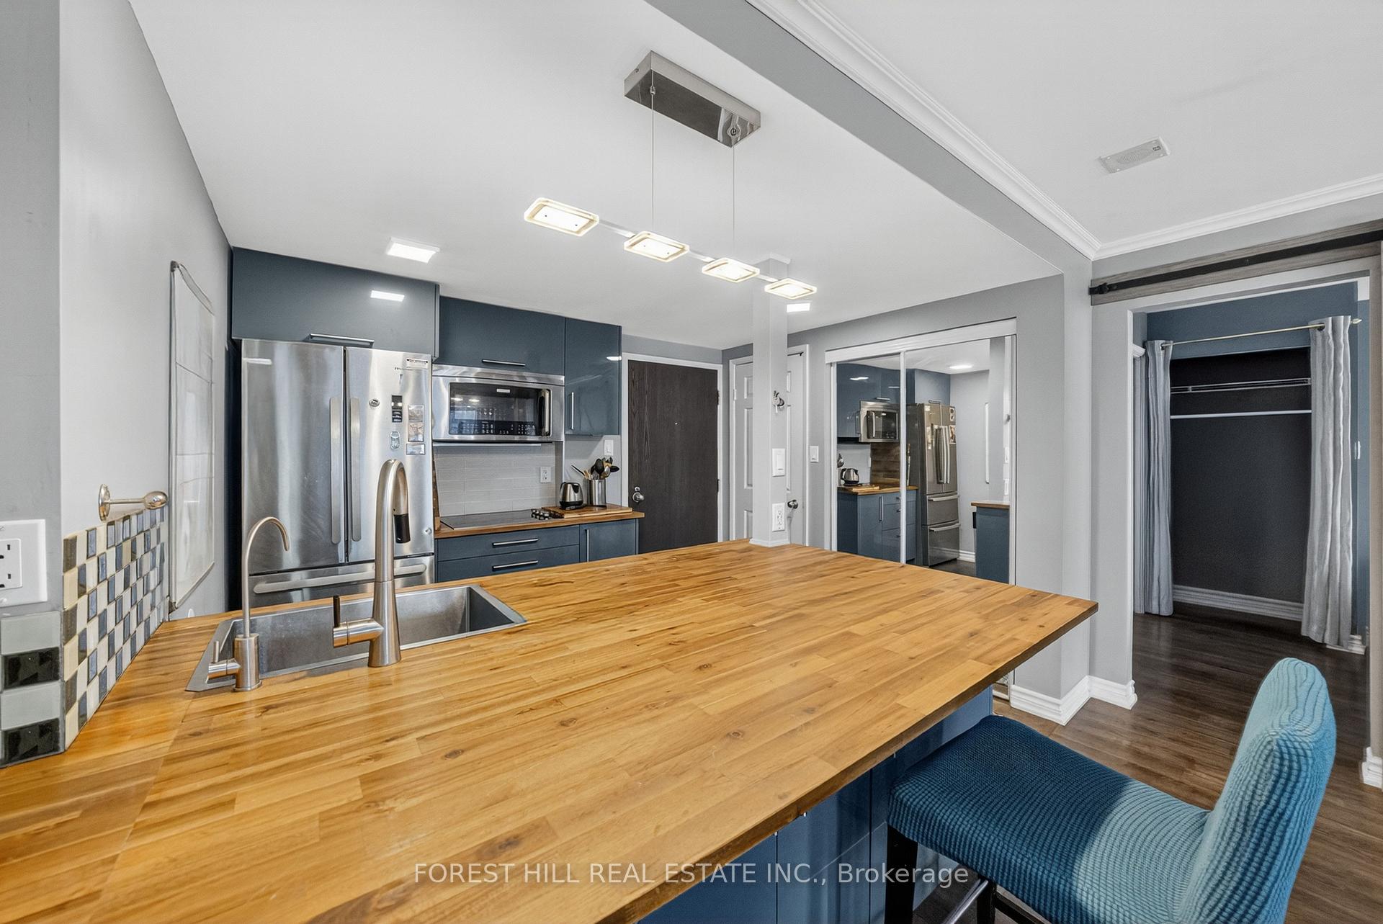
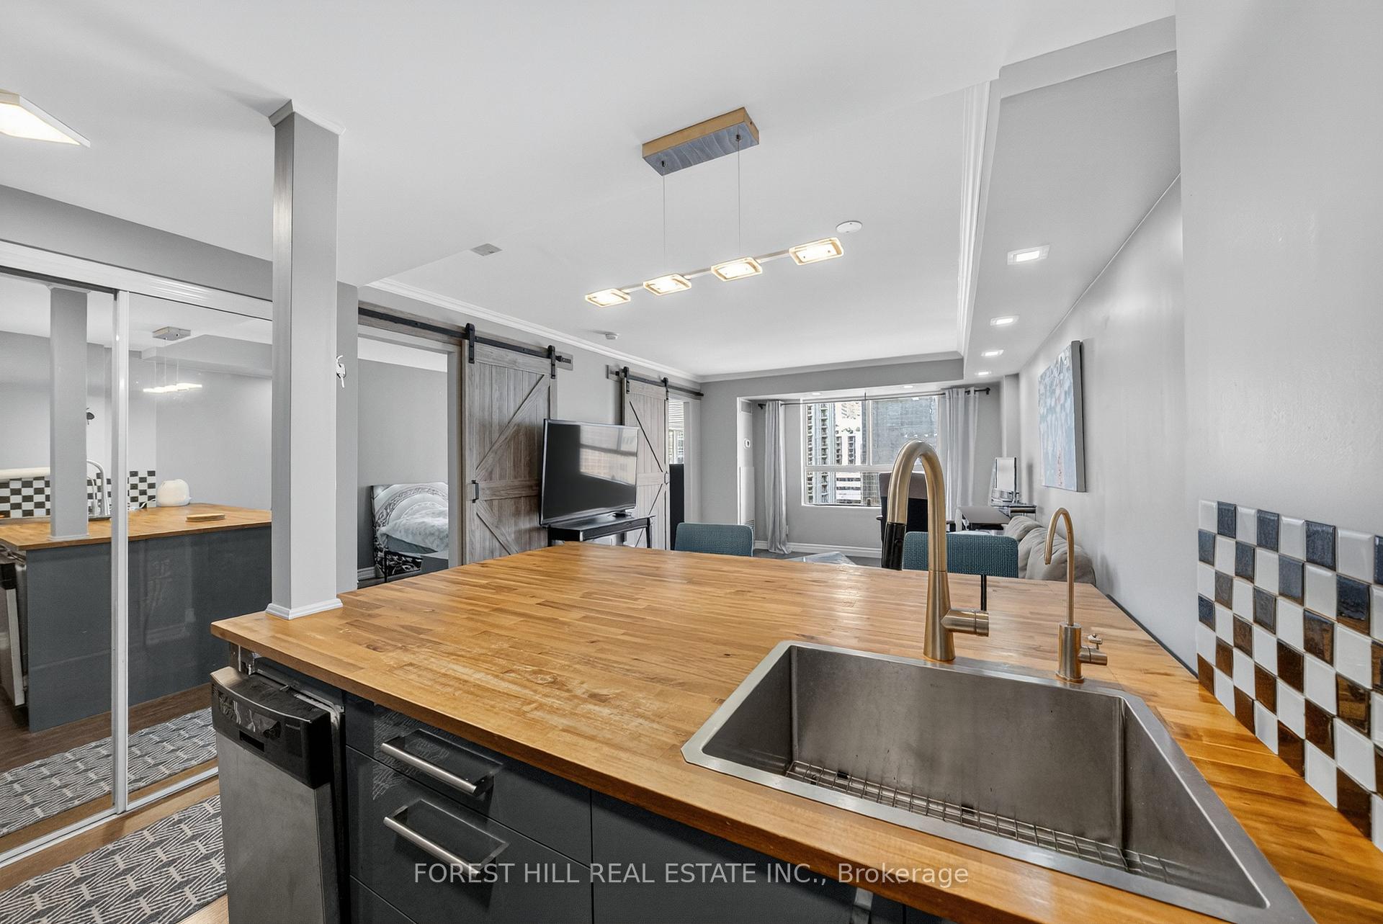
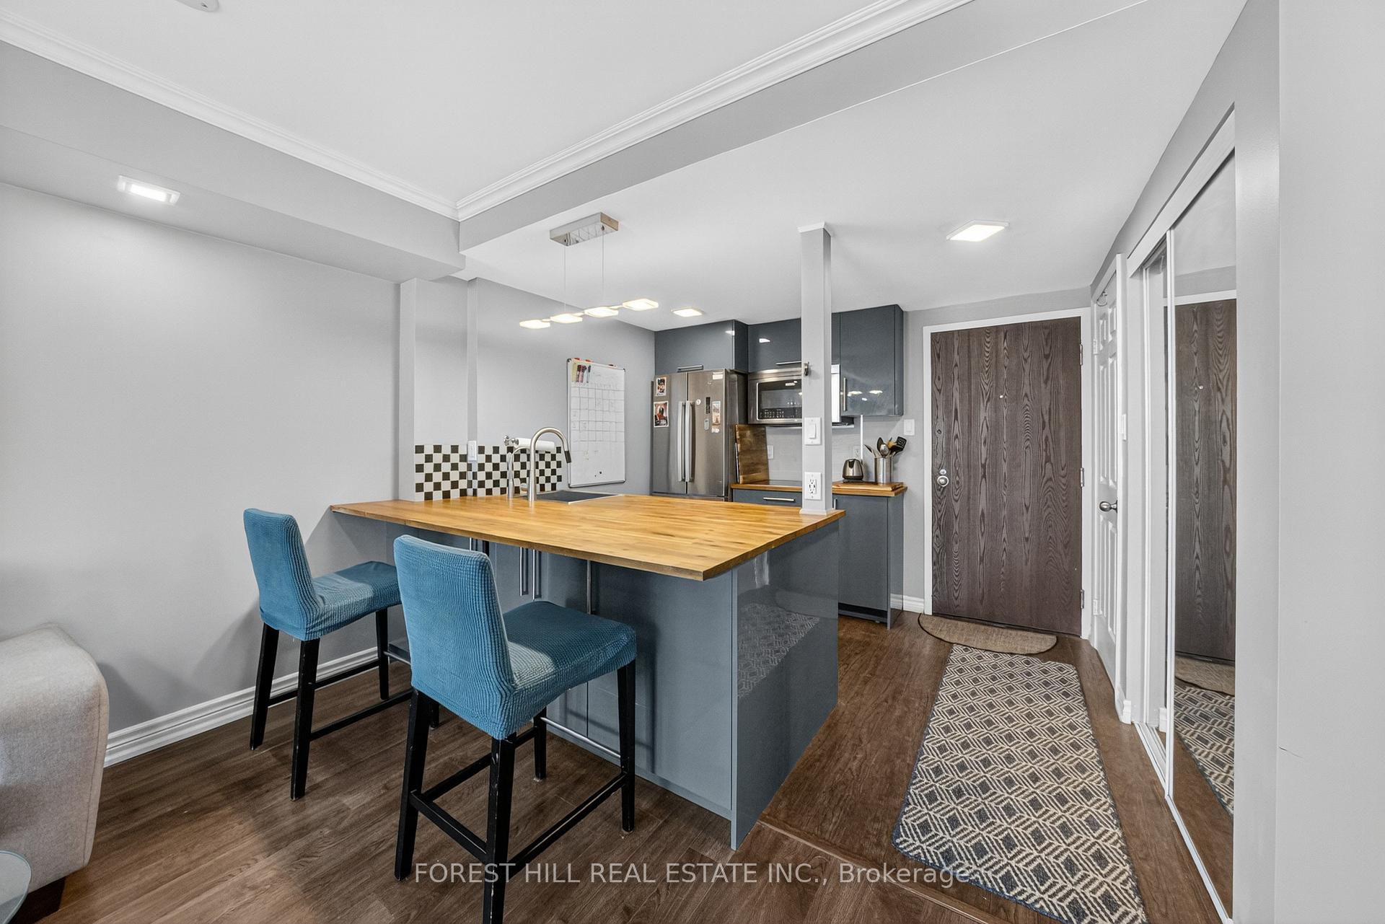
Welcome To 44 Gerrard St W A Fully Renovated, Move-In-Ready 1+1 Bedroom Suite Nestled On The 17th Floor Of The Liberties Building, Located In The Heart Of Downtown Toronto. This Bright And Spacious Unit Offers An Ideal Blend Of Style And Function, Perfect For Young Professionals Or Couples Looking To Embrace The Best Of Urban Living. With A North-Facing Exposure And Unobstructed City Views, Natural Light Fills Every Corner Of This Thoughtfully Designed Home.The Open-Concept Layout Features Updated Laminate Flooring Throughout, Pot Lights, Designer Light Fixtures, And An Abundance Of Closet Space. The Oversized Primary Bedroom Flows Into A Sun-Filled SolariumAn Ideal Space For A Home Office, Reading Lounge, Or Creative Corner. The Sleek, Modern Kitchen Has Been Upgraded With Stainless Steel Appliances, A Butcher Block-Style Oversized Counter, A Breakfast Bar For Casual Dining, And Custom-Added Storage For Everyday Convenience.The Fully Updated 3-Piece Bathroom Offers A Modern Vanity, A Glass Walk-In Shower, And Built-In Shelving For Organized, Elegant Storage. Additional Features Include Stylish Barn Doors, Ensuite Laundry With Washer And Dryer, And All Utilities Included In The Maintenance Fees.The Liberties Building Provides Access To Incredible Amenities Including A 24-Hour Concierge, Indoor Pool, Gym, Party And Games Rooms, And A Vibrant Community Atmosphere. Located Within Walking Distance To TTC Subway Stations (College & Dundas), Toronto Metropolitan University, Eaton Centre, Yonge-Dundas Square, Longos, Loblaws, Shops, Restaurants, Nightlife, And Green Spaces Like Allan Gardens. This Is More Than Just A Condo, This Is A Lifestyle Designed To Match Your Ambition And Pace.
Facts & features
Ask about this home
A HOMEH agent will answer your questions about this home.
Rooms
6 rooms · 1 bathroom
- Living room17′7″ × 12′210 sq.ft.
- Dining room17′7″ × 12′210 sq.ft.
- Kitchen7′10″ × 5′11″47 sq.ft.
- Primary bedroom17′9″ × 8′4″148 sq.ft.
- Solarium17′9″ × 8′4″148 sq.ft.
- Bathroom7′7″ × 5′1″39 sq.ft.
Around this home
Schools nearby
School rating, out of 10.
Listing details
Helpful tools
Your HOMEH agent
"I would see it this week."
Ask HOMEH about this home
Price, neighbourhood, monthly cost. Ask anything.
HOMEH Intelligent Agent is an AI, not a licensed representative. Check anything important with your agent.