

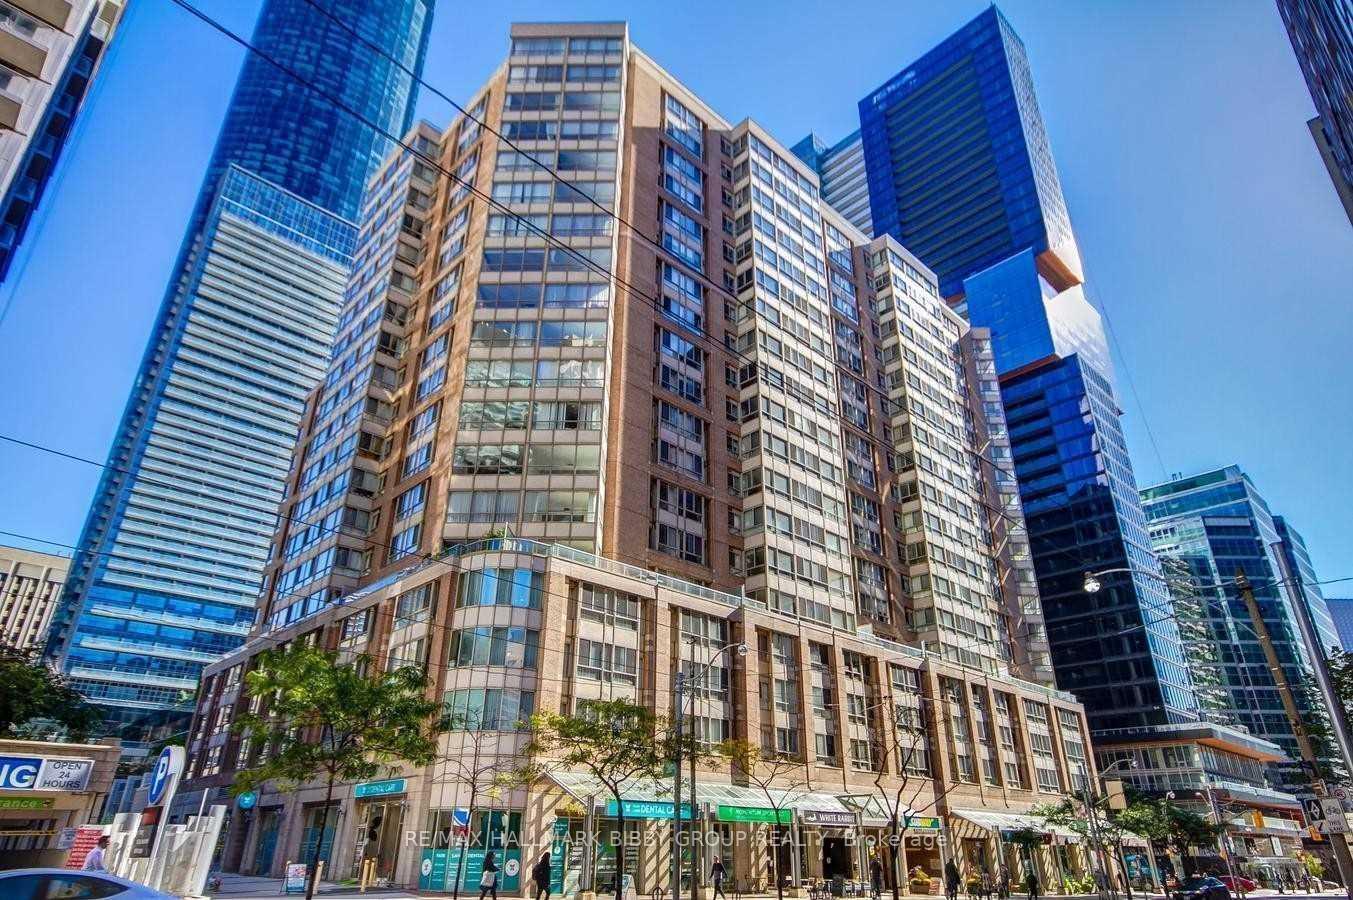
Unit 806, 44 Gerrard Street W
Unit 806, 44 Gerrard Street W
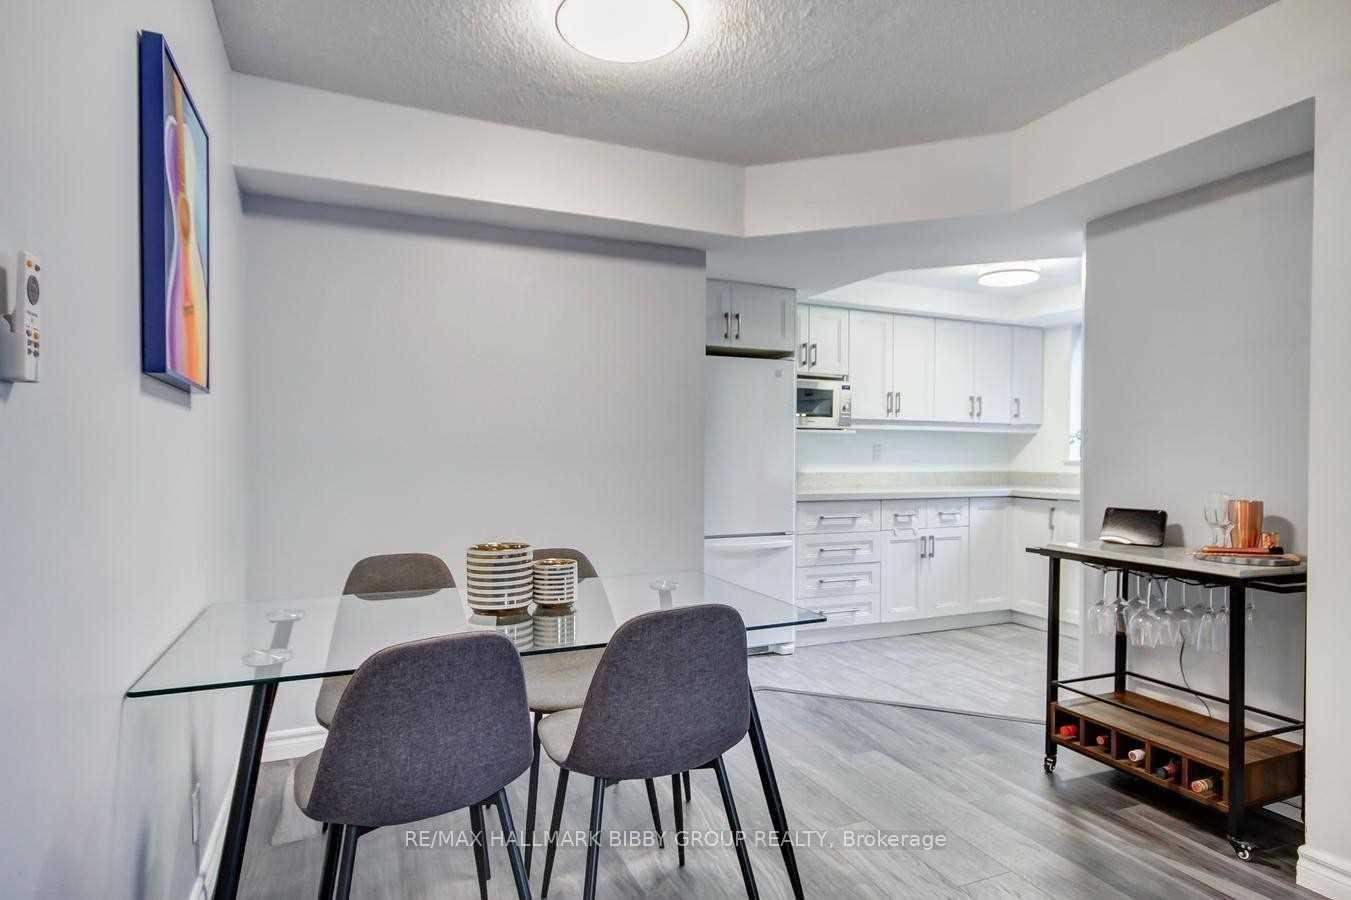 See all 25 photos
Property history
Facts and features
- ExposureSouth east
- LaundryIn-suite
- LockerOwned
- BalconyNone
- Central air
- Concierge
- Gym
- Indoor pool
- Party room/meeting room
- Rooftop deck/garden
The homeCondo Apartment, Apartment, 1,000–1,199 sq ft
- Type: Condo Apartment
- Style: Apartment
- Living space: 1,000–1,199 sq ft
- Basement: None
- Exposure: South East
InsideCeramic, In-suite laundry, main level, Rooms above ground 8
- Flooring: Ceramic
- Laundry: In-suite laundry, main level
- Rooms above ground: 8
- Bedrooms: 2 + 2 in the basement
- Bathrooms: 2
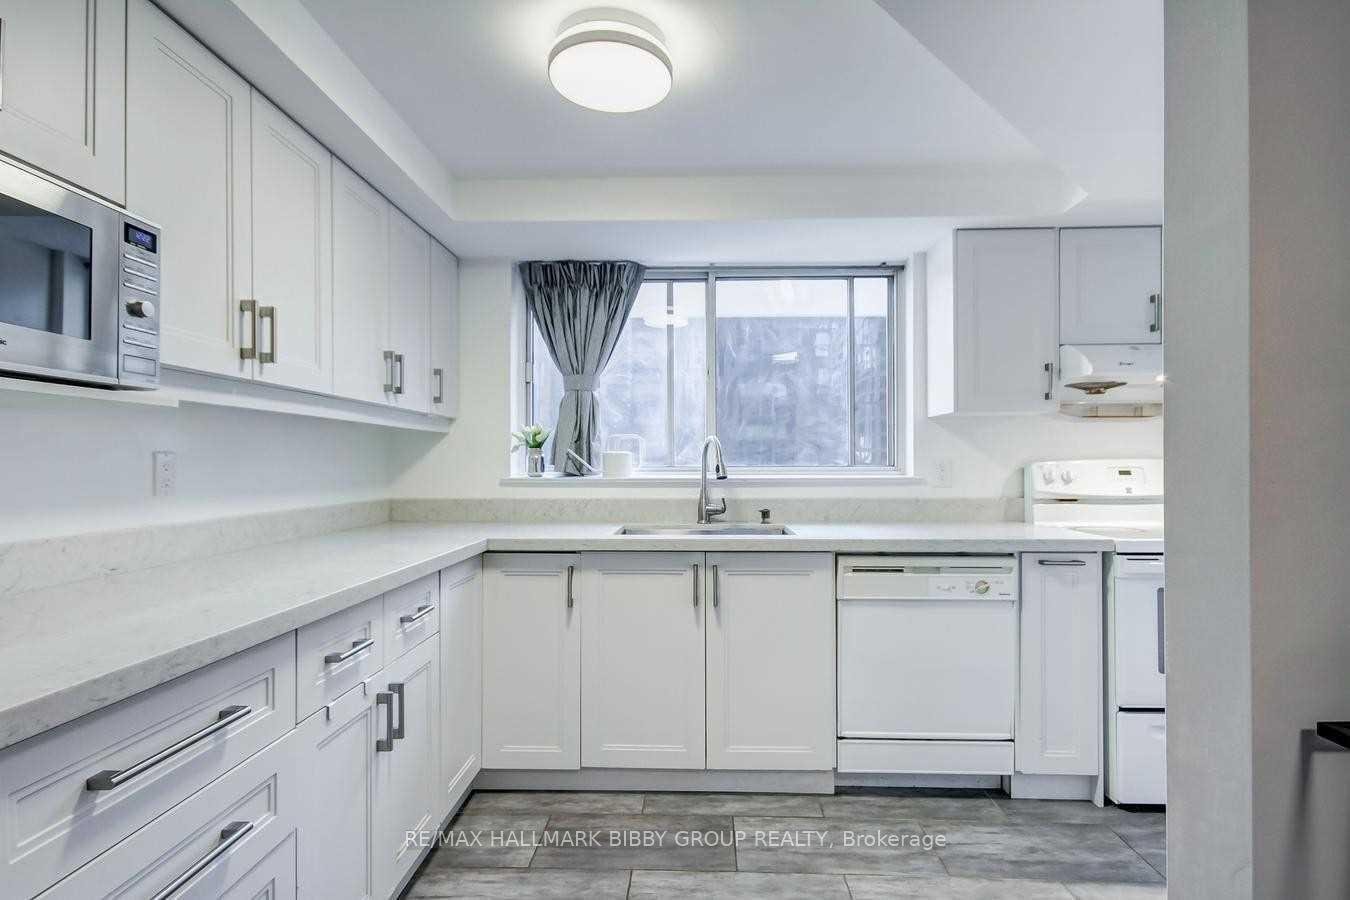
- Kitchens: 1
- Family room: Yes
OutsideBrick, Balcony None
- Exterior: Brick
- Balcony: None
Parking and locker1 Parking, Underground, Parking type Owned
- Spaces: 1 Parking
- Garage: Underground
- Parking type: Owned
- Driveway: Underground
- Locker: Owned
BuildingLiberties III Condos, Storeys 18, Units 172
- Name: Liberties III Condos
- Storeys: 18
- Units: 172
- Registered: 1990
- Condo corporation: 907
- Amenities: Concierge, gym, indoor pool, party room/meeting room, rooftop deck/garden, sauna
- Pets: Allowed
Heating, water and powerForced air, gas, Central air
- Heating: Forced air, gas
- Cooling: Central air
Rent and termsRent $3,600 a month, Entire property, Unfurnished
- Rent: $3,600 a month
- Space for rent: Entire property
- Furnished: Unfurnished
- Lease: 12 months
- Rent includes: Building insurance, cable tv, hydro, heat, high speed internet, water
- Deposit: Required
- Credit check: Required
- Employment letter: Required
- Rental application: Required
- References: Required
IncludedRent includes heat, hydro, water, cable & internet! parking and locker comes with the unit!
- Included: Rent includes heat, hydro, water, cable & internet! parking and locker comes with the unit!
Listing detailsC12366954, Rented, Aug 27, 2025
- MLS® number: C12366954
- Status: Rented
- Listed on: Aug 27, 2025
- Days on market: 7
- Updated: Sep 3, 2025
- Possession: 2025-09-01 / Immediate
- Occupied by: Tenant
- Listing brokerage: RE/MAX HALLMARK BIBBY GROUP REALTY
About this home
Unit 806, 44 Gerrard Street W, Toronto (Bay Street Corridor), ON M5G 2K2
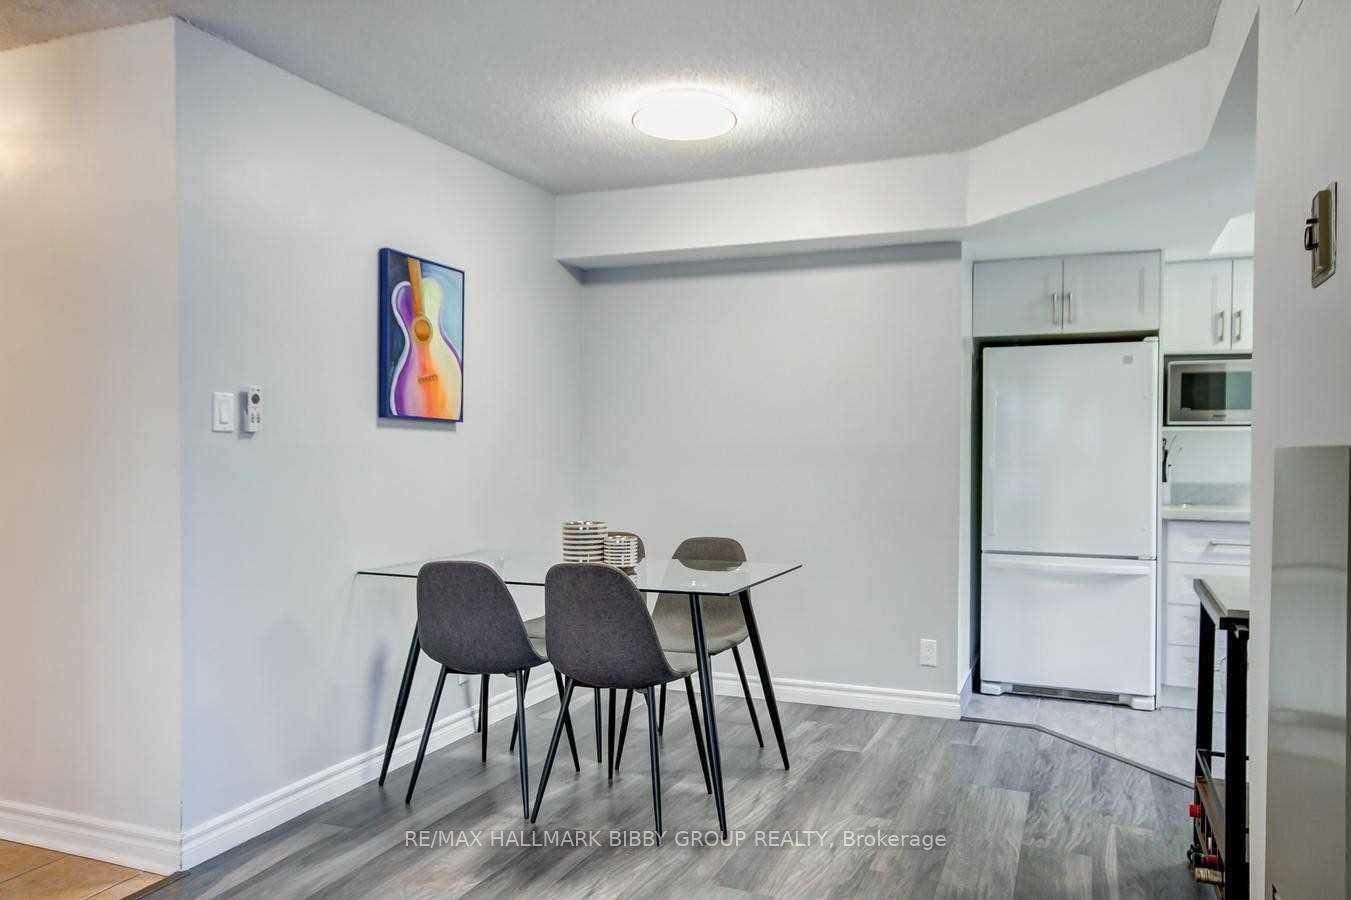
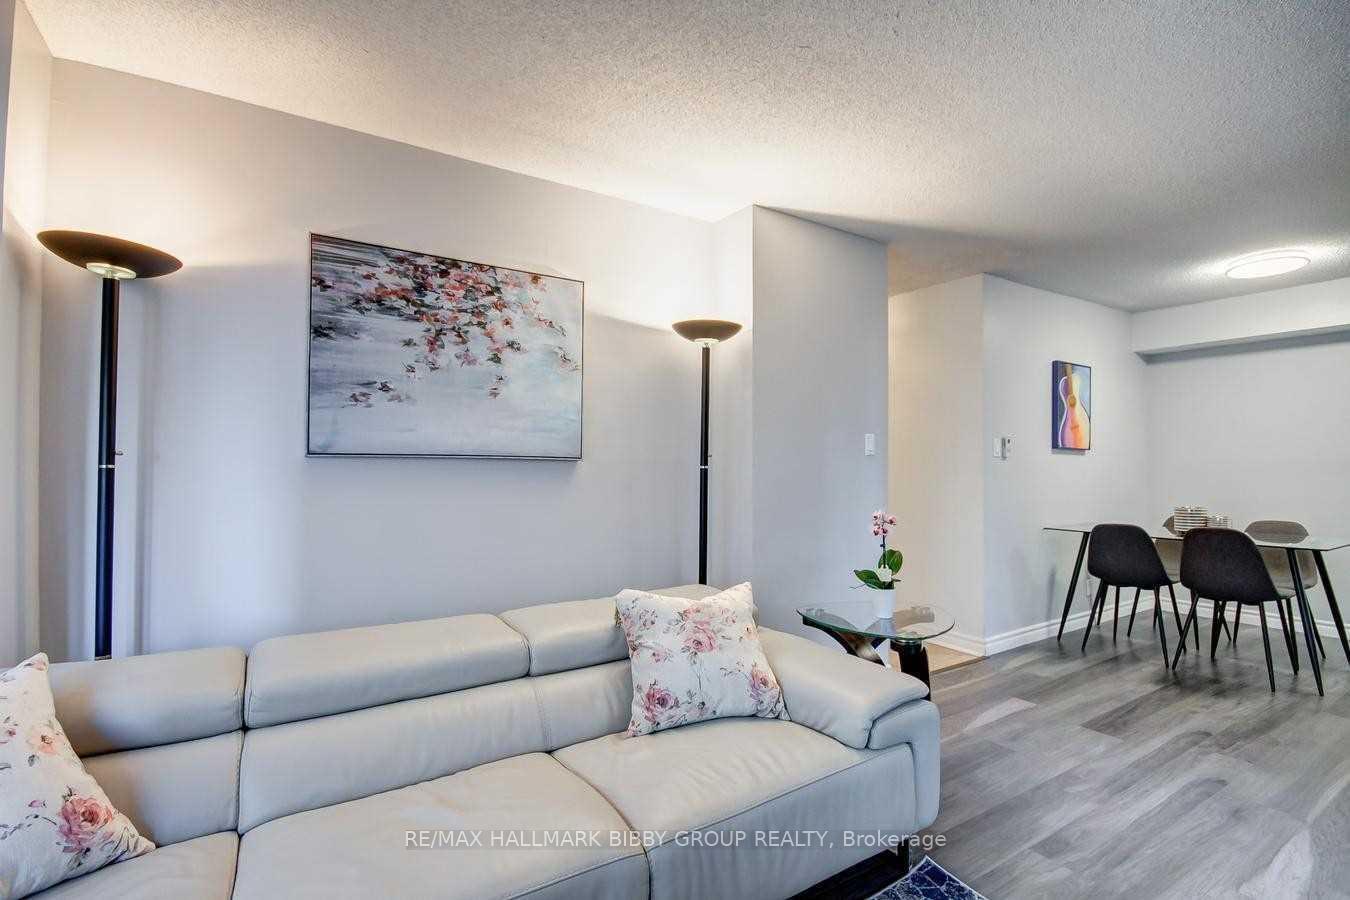
Check out this corner unit offering nearly 1,100 square feet of well-designed living space. This beautifully updated condo features two generously sized bedrooms, plus two versatile solarium rooms that are perfect for a home office, reading nook, bedrooms or additional living space. The unit showcases a modern and inviting interior that is bathed in natural sunlight all day thanks to its excellent sun exposure and large windows. Located just steps from College Subway Station, Toronto Metropolitan University (formerly Ryerson), the University of Toronto, major hospitals, grocery stores, trendy restaurants, and the Eaton Centre, this location offers unmatched convenience and accessibility for students, professionals, and urban dwellers alike. Residents enjoy access to a full suite of premium building amenities, including an indoor pool, fully equipped gym, relaxing sauna, hot tub, party room, outdoor patio, and a unique rooftop running track with city views. Whether you're looking for a quiet retreat or an active lifestyle in the city, this condo has it all. Rent includes all utilities, cable, internet, parking and locker.
Ask about this home
A HOMEH agent will answer your questions about this home.
Know more about Liberties III Condos
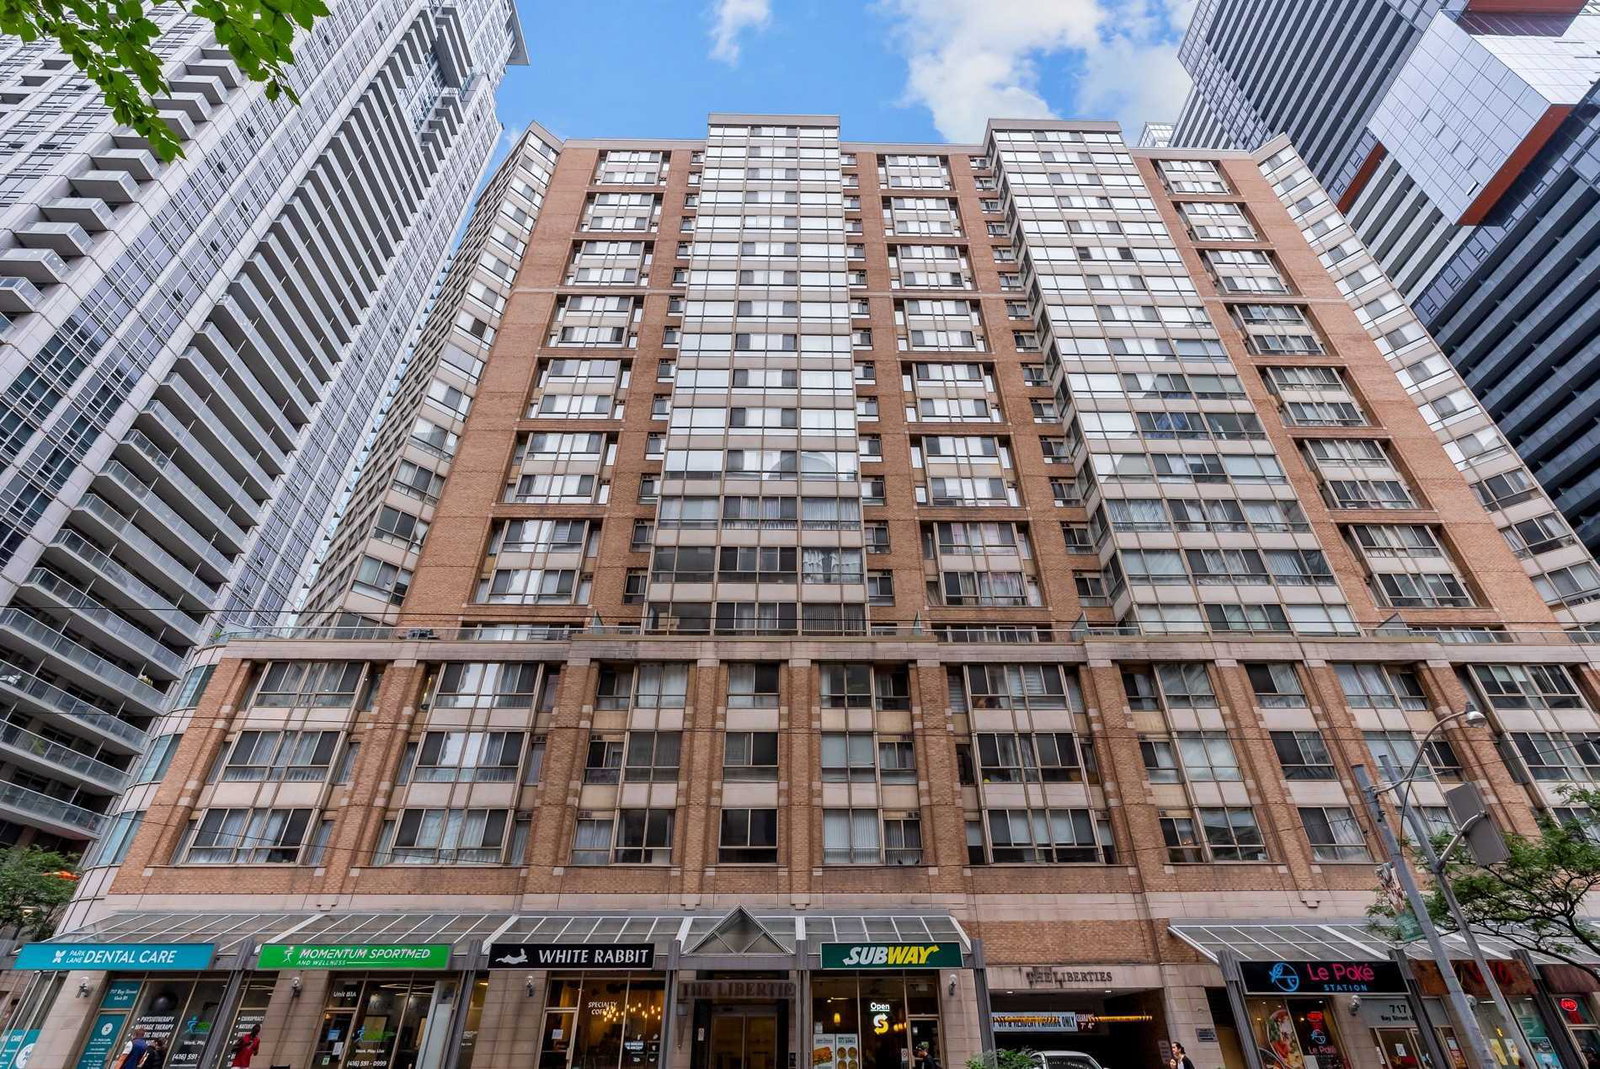
Condo building · 44 Gerrard Street W
Liberties III Condos is an 18-storey condo with 172 suites, built in 1990 by H&R Developments. Right now 2 for sale and 1 for rent are on the market here.
- 18storeys
- 172suites
- $698/sq ft
- 1990built
No similar units for rent in Liberties III Condos right now.
Around this home
Daily convenience, out of 100, from the distances below
Schools nearby
School rating, out of 10.
Helpful calculators
Your HOMEH agent

"I would see it this week."