


Unit 1501, 44 St Joseph Street
Unit 1501, 44 St Joseph Street
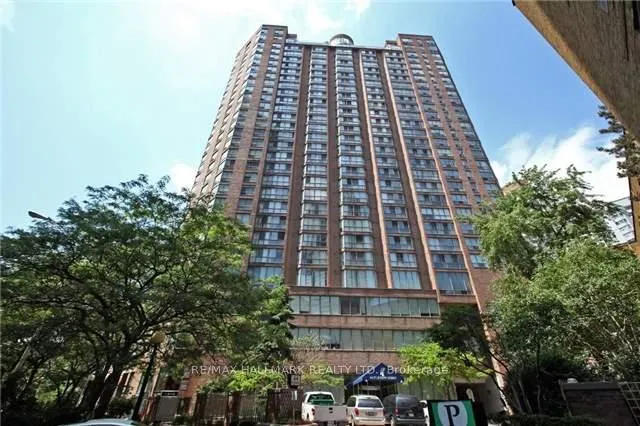

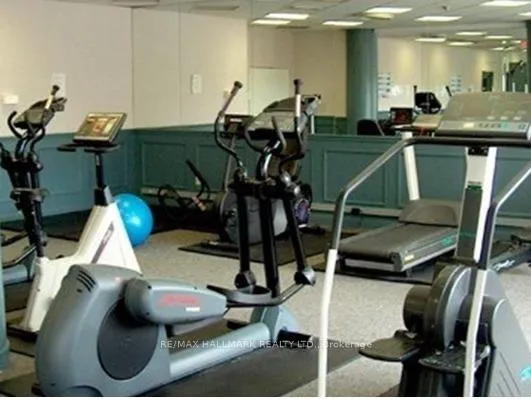
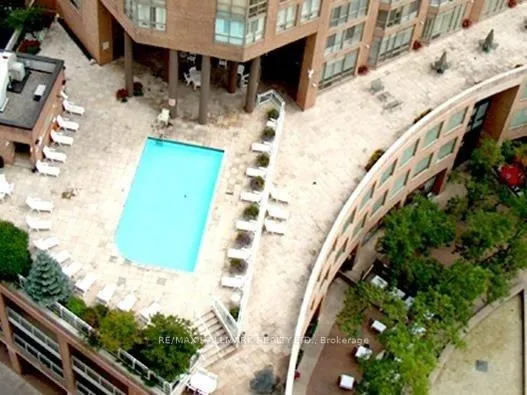 See all 11 photos
Property history
Facts and features
- ExposureWest
- LaundryEnsuite
- LockerNone
- BalconyNone
- Central air
- Concierge
- Exercise room
- Gym
- Rooftop deck/garden
- Outdoor pool
The homeCondo Apartment, Apartment, Age 16–30 years
- Type: Condo Apartment
- Style: Apartment
- Age: 16–30 years
- Living space: 600–699 sq ft
- Basement: None
- Exposure: West
InsideCeramic, Ensuite, main level, Carpet free
- Flooring: Ceramic
- Laundry: Ensuite, main level
- Features: Carpet free
- Security: Concierge/security, security guard, security system
- Elevator: Yes
- Rooms above ground: 4
- Rooms in the basement: 1
- Bedrooms: 1 + 1 in the basement
- Bathrooms: 1
- Kitchens: 1
OutsideBrick, concrete, Balcony None
- Exterior: Brick, concrete
- Balcony: None
Parking and lockerParking type None, Locker None
- Parking type: None
- Locker: None
BuildingPolo Club II Condos, Storeys 26, Units 387
- Name: Polo Club II Condos
- Storeys: 26
- Units: 387
- Registered: 1988
- Condo corporation: 794
- Amenities: Concierge, exercise room, gym, rooftop deck/garden, visitor parking, outdoor pool
- Pets: Allowed
Heating, water and powerForced air, gas, Central air
- Heating: Forced air, gas
- Cooling: Central air
Rent and termsRent $2,350 a month, Entire property, Furnished
- Rent: $2,350 a month
- Space for rent: Entire property
- Furnished: Furnished
- Lease: 12 months
- Rent includes: Building insurance, central air conditioning, hydro, heat, water
Included24 hour concierge, all-inclusive, shops, restaurants and downtown toronto at the foot of your doorstep.inclusions: all utilities & cable! fridge, stove & dishwasher. ensuite washer & dryer. all window coverings and all electrical light fixtures.
- Included: 24 hour concierge, all-inclusive, shops, restaurants and downtown toronto at the foot of your doorstep.inclusions: all utilities & cable! fridge, stove & dishwasher. ensuite washer & dryer. all window coverings and all electrical light fixtures.
NearbyHospital, library, public transit, school bus route
- Close to: Hospital, library, public transit, school bus route
Listing detailsC12537514, Rented, Nov 12, 2025
- MLS® number: C12537514
- Status: Rented
- Listed on: Nov 12, 2025
- Days on market: 26
- Updated: Dec 8, 2025
- Possession: 2026-01-01 / 30-59 days
- Occupied by: Tenant
- Listing brokerage: RE/MAX HALLMARK REALTY LTD.
About this home
Unit 1501, 44 St Joseph Street, Toronto (Bay Street Corridor), ON M4Y 2W4
Welcome to urban living in the heart of Downtown Toronto! This expansive 1 + 1 bedroom condo is cleverly designed to function as a 2-bedroom space, perfect for those seeking flexibility. Offering an all-inclusive package, this unit comes with the luxury of having all your bills covered, including heat, hydro, AC, cable TV, and water! Step inside to discover an updated kitchen with stainless steel appliances, complemented by laminate floors that flow seamlessly throughout the space. The large entryway closet offers abundant storage, while the ensuite laundry and spacious bath provide ultimate convenience. Residents will enjoy access to fantastic amenities such as an outdoor pool, hot tub, gym, and rooftop deck, perfect for relaxing or entertaining guests. The unit has been professionally cleaned, ensuring a fresh and welcoming environment from day one. Located just moments from grocery stores, a variety of restaurants, the TTC, U of T campus, and the upscale shopping and dining of Yorkville, this Tridel Condo offers an unbeatable location for urban living with 24 hour concierge. Don't miss out on the opportunity!
Ask about this home
A HOMEH agent will answer your questions about this home.
Know more about Polo Club II Condos
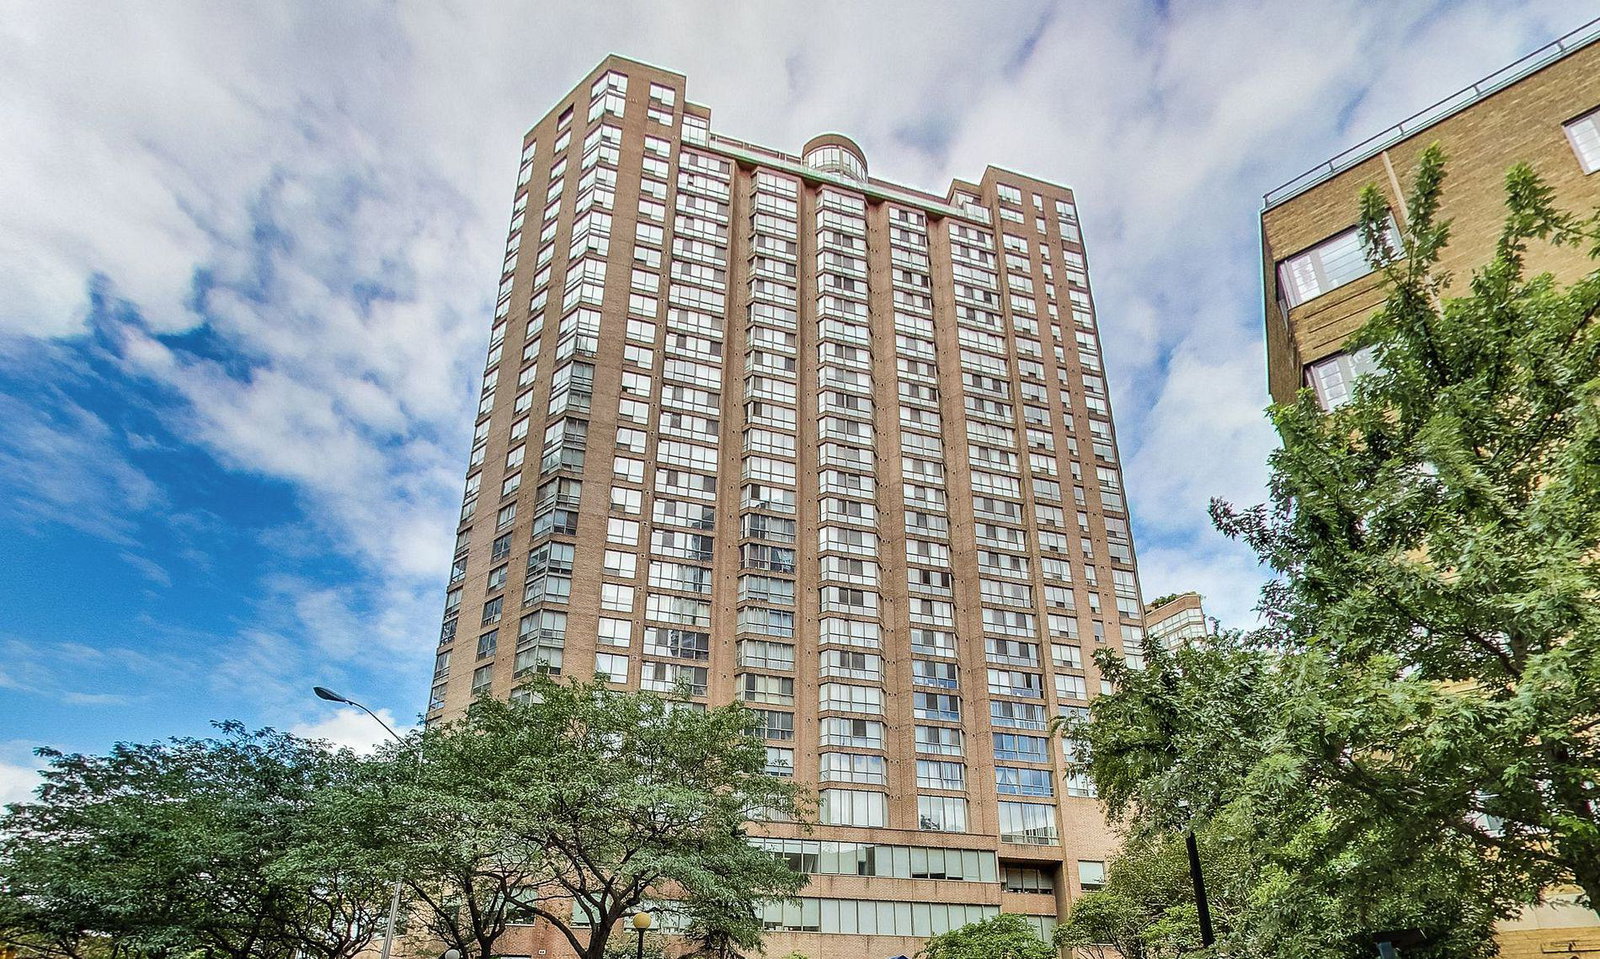
Condo building · 44 St Joseph Street
Polo Club II Condos is a 26-storey condo with 387 suites, built in 1988 by Tridel. Right now 2 for sale and 2 for rent are on the market here.
- 26storeys
- 387suites
- $749/sq ft
- 1988built
No similar units for rent in Polo Club II Condos right now.
Around this home
Daily convenience, out of 100, from the distances below
Schools nearby
School rating, out of 10.
Helpful calculators
Your HOMEH agent

"I would see it this week."