

Unit 705, 44 St Joseph Street
Condo Apartment Rented
1/17Unit 705, 44 St Joseph Street
Condo Apartment Rented
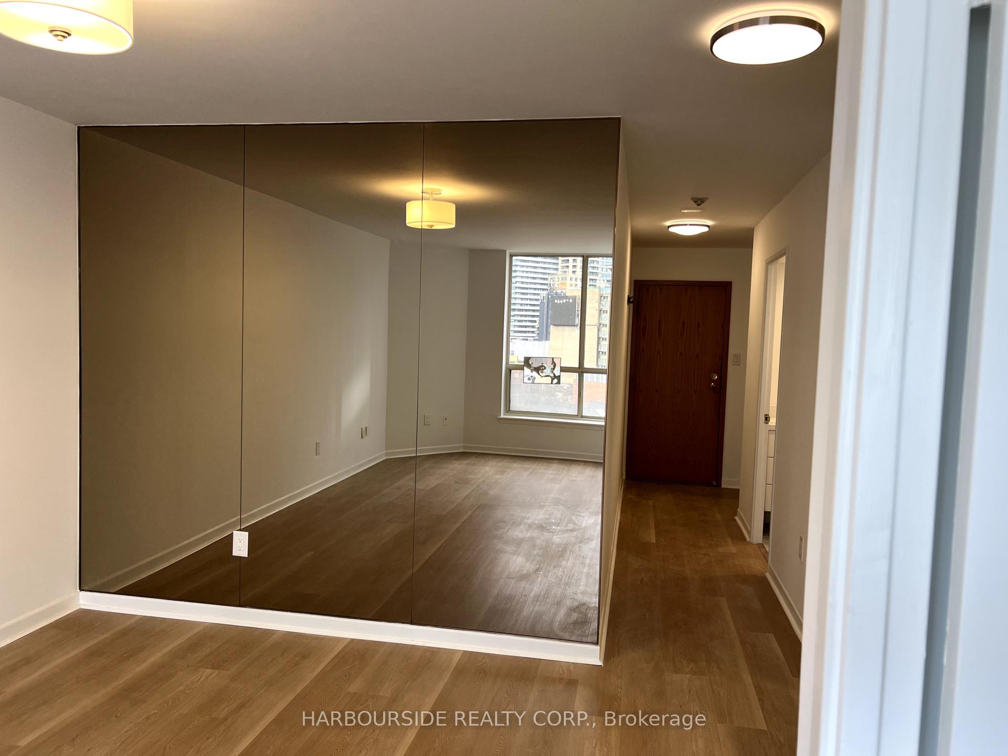
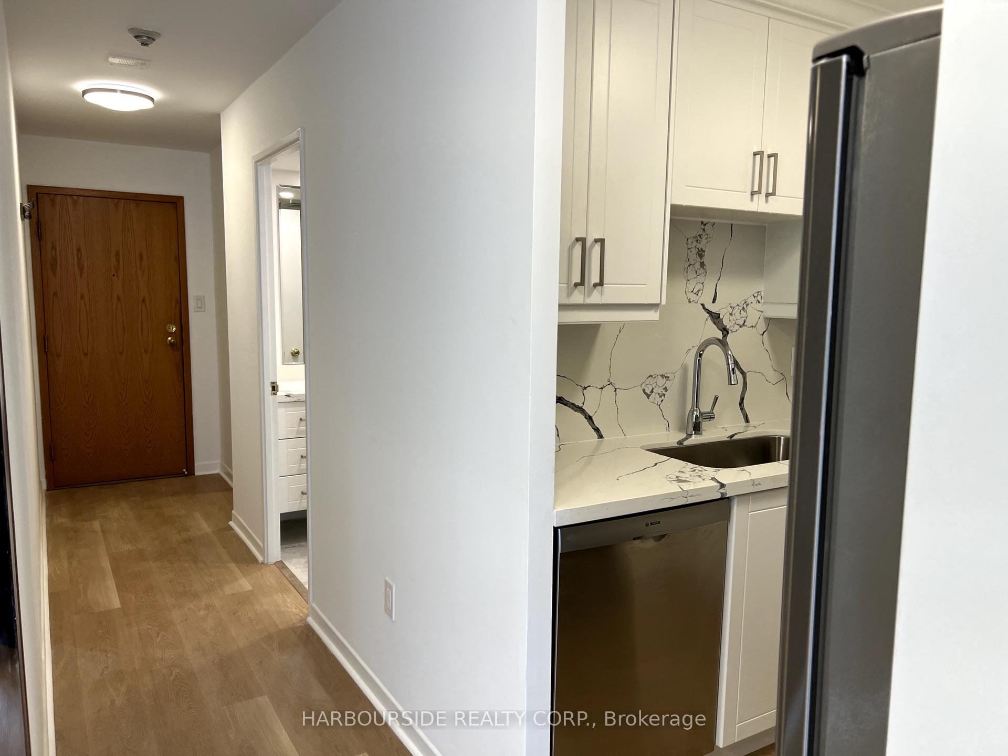
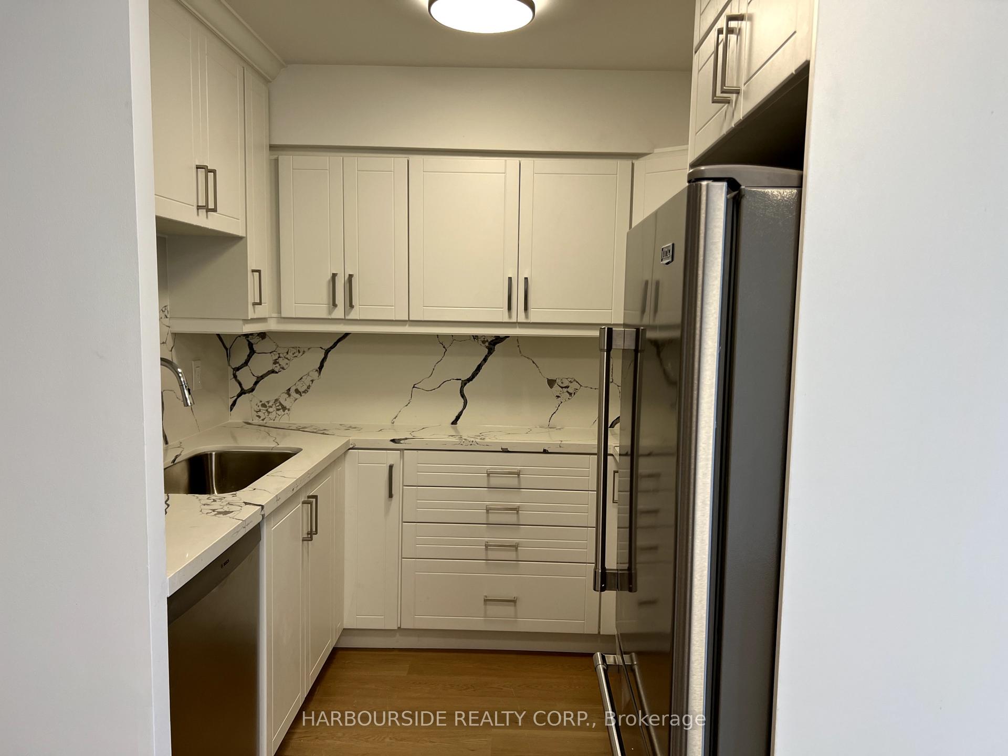
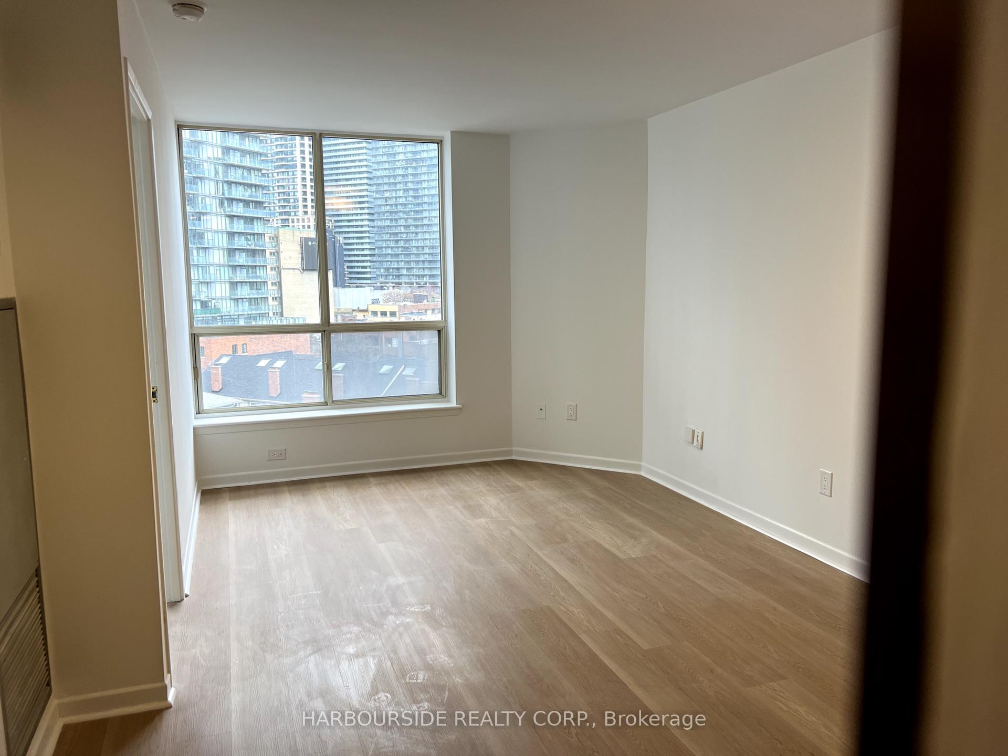
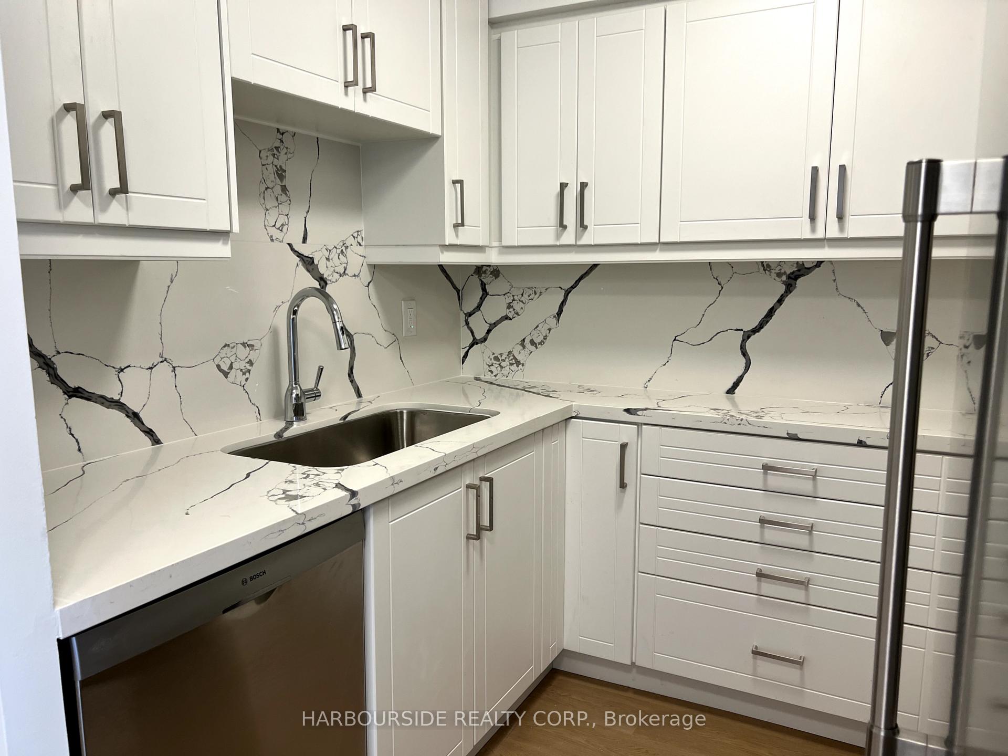 See all 17 photos
1 Bedroom
1 Bathroom
0 Parking
500–599 sq.ft
Entire Home
— Unit
Property history
Facts and features
- ExposureNorth east
- LaundryEnsuite
- LockerNone
- BalconyNone
What stands out
- Central air
- Concierge
- Gym
- Outdoor pool
- Party room/meeting room
The homeCondo Apartment, Apartment, Age 31–50 years
- Type: Condo Apartment
- Style: Apartment
- Age: 31–50 years
- Living space: 500–599 sq ft
- Basement: None
- Exposure: North East
- View: City, downtown
- Waterfront: None
InsideEnsuite, main level, Carpet free, primary bedroom - main floor, Concierge/security, smoke detector
- Laundry: Ensuite, main level
- Features: Carpet free, primary bedroom - main floor
- Security: Concierge/security, smoke detector
- Rooms above ground: 4
- Bedrooms: 1
- Bathrooms: 1
- Kitchens: 1
- Family room: Yes
OutsideBrick, Balcony None
- Exterior: Brick
- Balcony: None
Parking and lockerUnderground, Parking type None, Locker None
- Garage: Underground
- Parking type: None
- Locker: None
BuildingPolo Club II Condos, Storeys 26, Units 387
- Name: Polo Club II Condos
- Storeys: 26
- Units: 387
- Registered: 1988
- Condo corporation: 794
- Amenities: Bike storage, concierge, gym, outdoor pool, sauna, party room/meeting room
- Pets: Allowed
Heating, water and powerFan coil, gas, Central air
- Heating: Fan coil, gas
- Cooling: Central air
Rent and termsRent $2,400 a month, Entire property, Unfurnished
- Rent: $2,400 a month
- Space for rent: Entire property
- Furnished: Unfurnished
- Lease: 12 months
- Rent includes: Building insurance, cable tv, central air conditioning, common elements, heat, high speed internet, hydro, water, building maintenance
IncludedHydro. heat. ac. cable tv. internet. water. common elements.
- Included: Hydro. heat. ac. cable tv. internet. water. common elements.
NearbyPublic transit
- Close to: Public transit
Listing detailsC12056924, Rented, Apr 2, 2025
- MLS® number: C12056924
- Status: Rented
- Listed on: Apr 2, 2025
- Days on market: 21
- Updated: Apr 23, 2025
- Possession: 2025-04-05 / Immediate
- Occupied by: Vacant
- Listing brokerage: HARBOURSIDE REALTY CORP.
About this home
Unit 705, 44 St Joseph Street, Toronto (Bay Street Corridor), ON M4Y 2W4
Carpet FreePrimary Bedroom - Main FloorCityDowntownPublic TransitBike Storage
Just Freshly Renovated. Walk To Uoft, TMU, Hospitals, Yorkville, Subways, Groceries, Bloor Street, And The Heart Of Downtown. Well Managed Building. 24-Hr Sec.
Read more
Ask about this home
A HOMEH agent will answer your questions about this home.
Ask a question
Know more about Polo Club II Condos
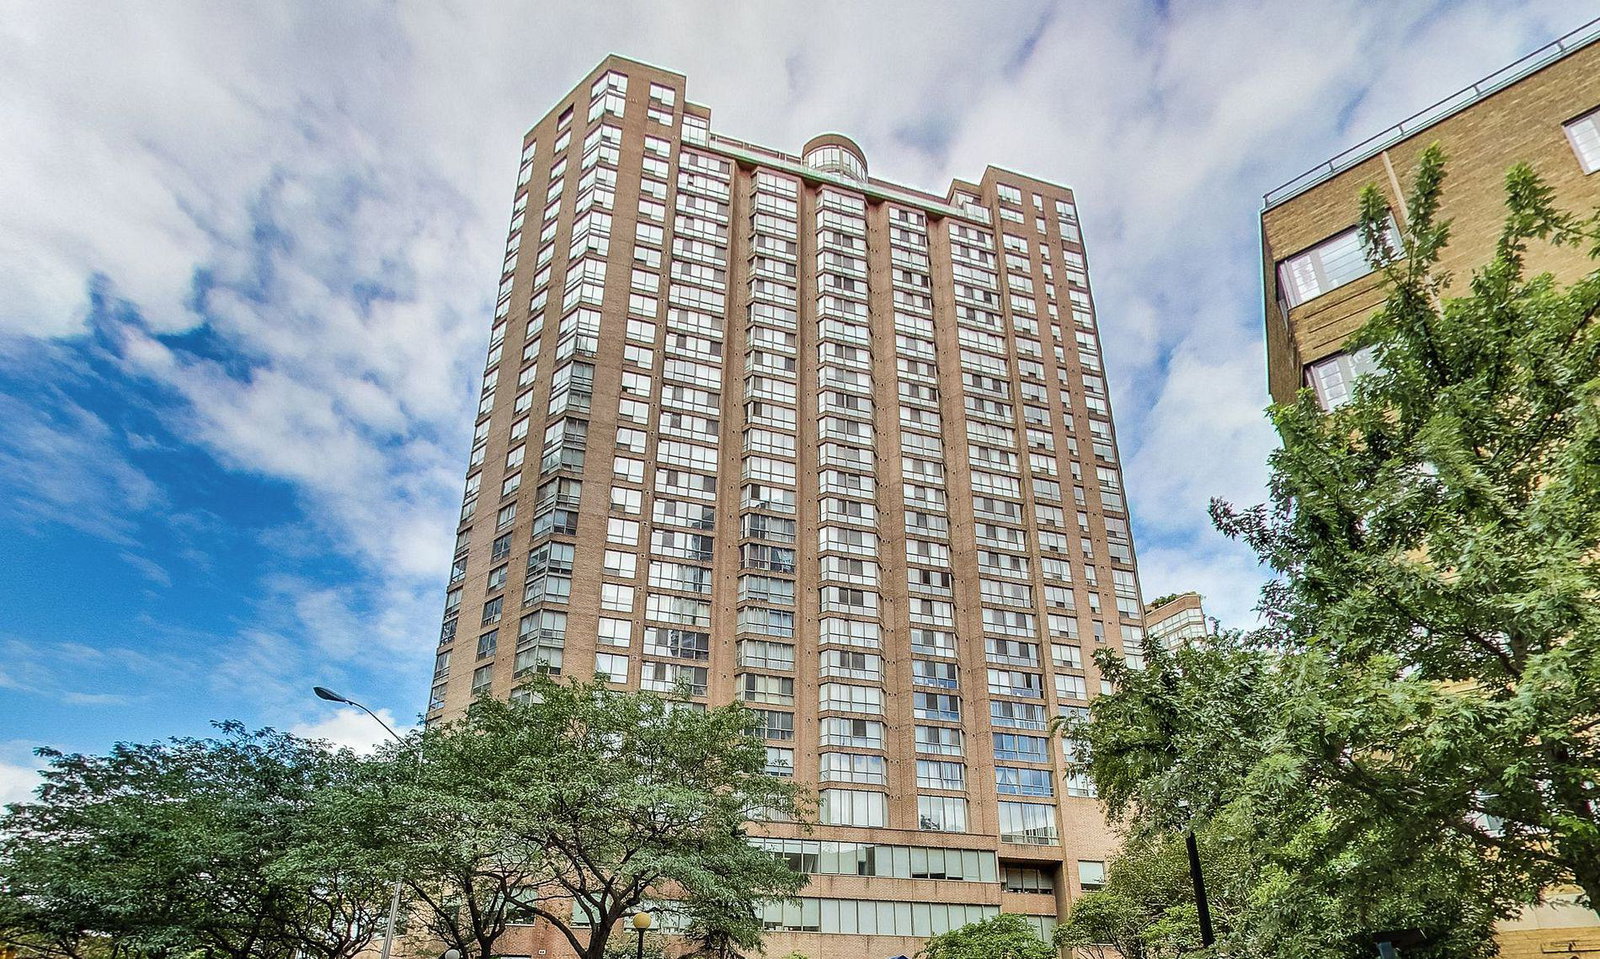
Condo building · 44 St Joseph Street
Polo Club II Condos is a 26-storey condo with 387 suites, built in 1988 by Tridel. Right now 2 for sale and 2 for rent are on the market here.
- 26storeys
- 387suites
- $749/sq ft
- 1988built
ConciergeGymOutdoor poolRooftop garden
No similar units for rent in Polo Club II Condos right now.
Around this home
Bay St & St. Josesph St
Errands
Transit
Parks
Schools
Daily convenience, out of 100, from the distances below
ParkClover Hill Park · 15 within 1 km2 min walk104 m
GroceryHasty Market1 min walk17 m
SchoolSt Joseph's College School3 min walk190 m
SubwayDundonald Street4 min walk258 m
PharmacySanoMed Compounding Pharmacy and Medical Clinic1 min walk70 m
Cafés & foodPizza Nova · 15 within 1 km1 min walk8 m
Gym & rec centreIAM Yoga Pilates4 min walk240 m
LibraryJohn M. Kelly Library - St. Michael’s College3 min walk207 m
WalkDriveStraight-line distance, open map data
Grocery0.0 km
Park0.1 km
Coffee0.1 km
Dining0.0 km
Gym0.2 km
Dundonald Street0.3 km
Schools nearby
School rating, out of 10.
St Joseph's College Schoolsecondary · Private · 0.2 km
7.2/10Good
Ymca Academyelementary · Private · 0.3 km
—
Central Toronto Youth Servicesecondary · Public · 0.5 km
—
Contact agent
Helpful calculators
Rent vs buy
Affordability
Mortgage
Down payment
Stress test
CMHC insurance
Your HOMEH agent

NimaHOMEH agent · Toronto
"I would see it this week."
Ask Nima
Keep exploring
You are here