

Unit Sph2707, 44 St Joseph Street
Unit Sph2707, 44 St Joseph Street
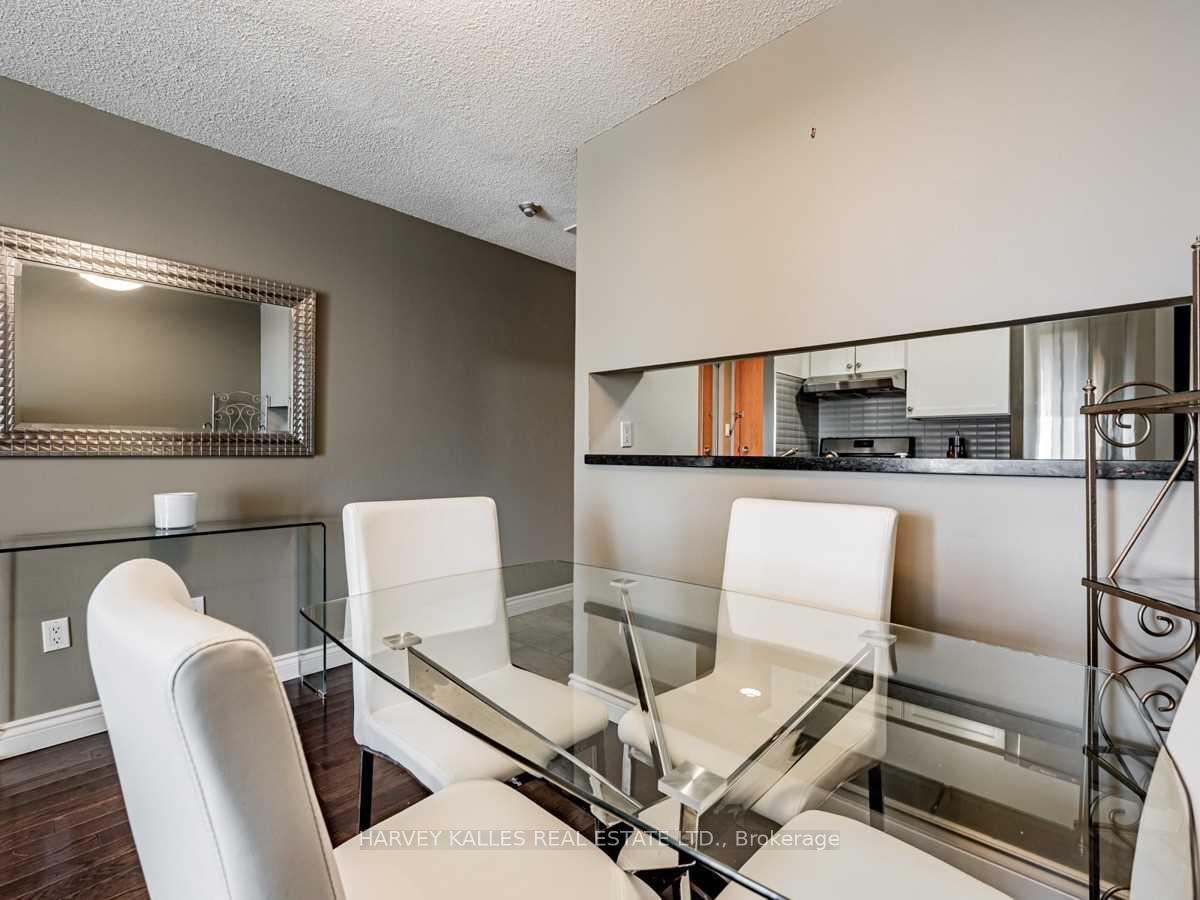 See all 19 photos
Facts and features
- ExposureSouth east
- LaundryIn bathroom, in-suite laundry, closet
- LockerNone
- BalconyNone
- Central air
- Exercise room
- Outdoor pool
The homeCondo Apartment, Apartment, 600–699 sq ft
- TypeCondo Apartment
- StyleApartment
- Living space600–699 sq ft
- BasementNone
- ExposureSouth East
- ViewCity
InsideTile, In bathroom, in-suite laundry, laundry closet, main level, Carpet free
- FlooringTile
- LaundryIn bathroom, in-suite laundry, laundry closet, main level
- FeaturesCarpet free
- SecurityConcierge/security, security system
- ElevatorYes
- Rooms above ground5
- Bedrooms1 + 1 in the basement
- Bathrooms1
- Kitchens1
OutsideBrick, Balcony None
- ExteriorBrick
- BalconyNone
Parking and locker1 Parking, Underground, Parking type Owned
- Spaces1 Parking
- GarageUnderground
- Parking typeOwned
- DrivewayUnderground
- LockerNone
BuildingPolo Club II Condos, Storeys 26, Units 387
- NamePolo Club II Condos
- Storeys26
- Units387
- Registered1988
- Condo corporation794
- AmenitiesExercise room, outdoor pool, recreation room, sauna
- PetsAllowed
Heating, water and powerForced air, gas, Central air
- HeatingForced air, gas
- CoolingCentral air
Rent and termsRent $2,900 a month, Entire property, Furnished
- Rent$2,900 a month
- Space for rentEntire property
- FurnishedFurnished
- Lease12 months
- PaidMonthly
- Rent includesAll inclusive, building insurance, cable tv, central air conditioning, common elements, heat, hydro, parking, water
- DepositRequired
- Credit checkRequired
- Employment letterRequired
- Rental applicationRequired
- ReferencesRequired
- Rental itemsNil
IncludedStainless steel appliances: [fridge, stove, hood vent, microwave, dishwasher], washer/dryer, all existing window coverings, parking, utilities: [heat, central air conditioning, hydro, water] and basic cable/basic internet included; tenant must register their own account with rogers to access. pls see schedule b for list of furnishings included., As photographed: art above couch, 2 brown couch pillows, all bedding, all bedroom pillows, snake plant. pls see schedule b for list of exclusions
- IncludedStainless steel appliances: [fridge, stove, hood vent, microwave, dishwasher], washer/dryer, all existing window coverings, parking, utilities: [heat, central air conditioning, hydro, water] and basic cable/basic internet included; tenant must register their own account with rogers to access. pls see schedule b for list of furnishings included.
- Not includedAs photographed: art above couch, 2 brown couch pillows, all bedding, all bedroom pillows, snake plant. pls see schedule b for list of exclusions
NearbyArts centre, hospital, library, place of worship, public transit, school
- Close toArts centre, hospital, library, place of worship, public transit, school
Listing detailsC12207916, Rented, Jun 9, 2025
- MLS® numberC12207916
- StatusRented
- Listed onJun 9, 2025
- Days on market7
- UpdatedJun 16, 2025
- PossessionImmediate
- Occupied byVacant
- Listing brokerageHARVEY KALLES REAL ESTATE LTD.
About this home
Unit Sph2707, 44 St Joseph Street, Toronto (Bay Street Corridor), ON M4Y 2W4
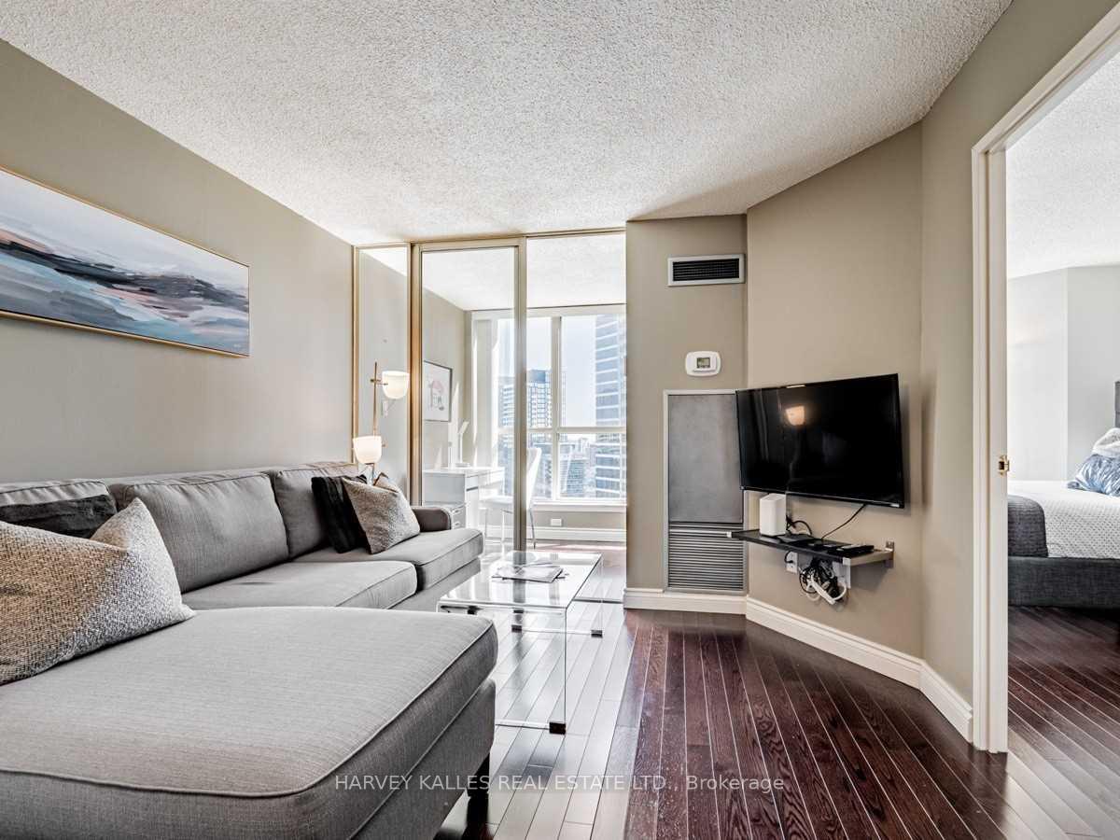
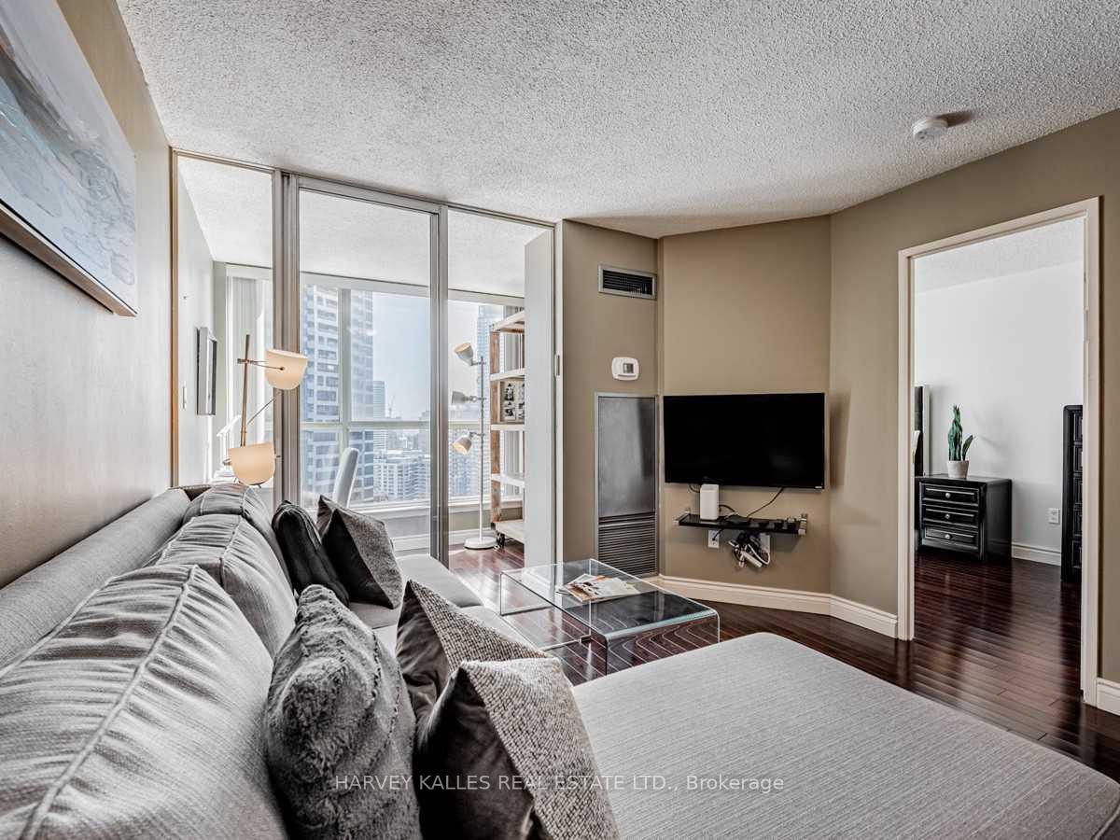
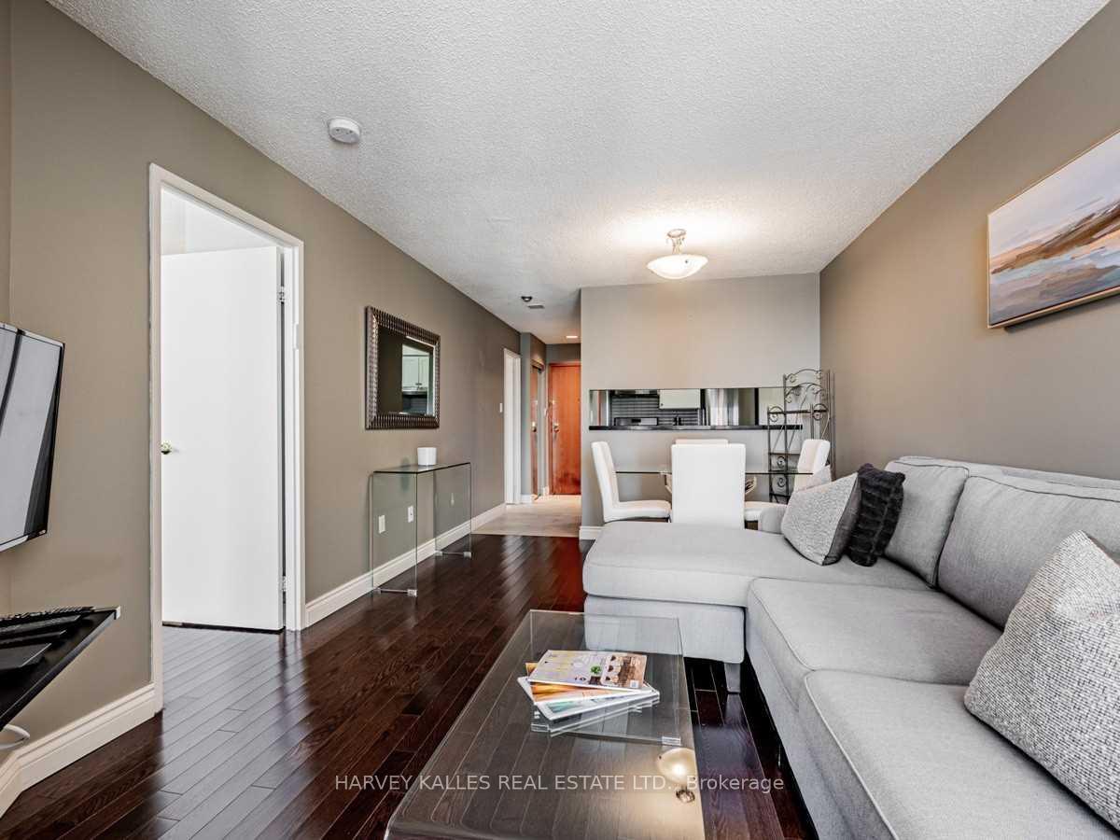
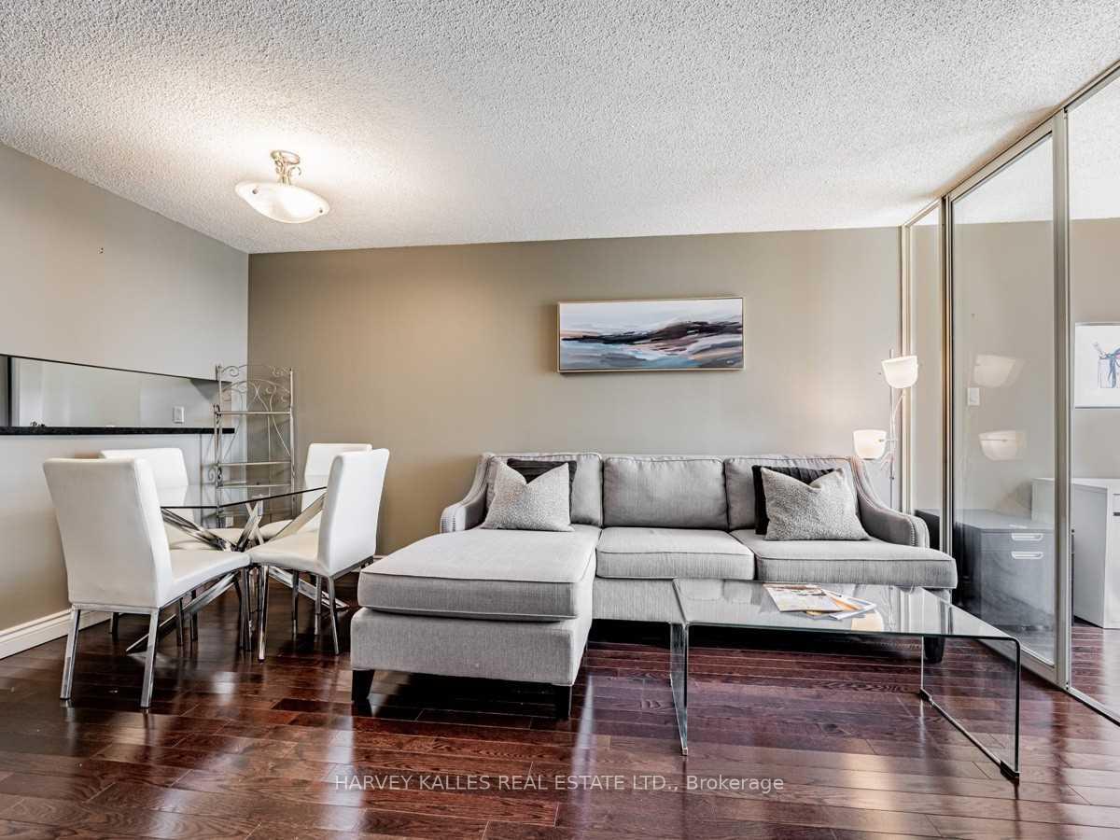
Located In The Heart Of The City! Enjoy The Panoramic Views From This Beautiful Southeast Facing, Bright And Spacious, Fully Furnished, One Bedroom + Den Unit At Polo Club II. Conveniently Located At The Corner Of Bay St & St Joseph St, Within Walking Distance To Yorkville, U of T, TMU, Queens Park, Hospital Row, TTC, ROM And More! This Unit Boasts A Highly Functional Layout, Large Semi-Ensuite Bath With Deep Soaker Tub, Separate Shower, Linen Closet With Stacked Front Load Washer And Dryer And A Separate Galley Style Kitchen With Bar Level Breakfast Bar. Enjoy Polo Club II's Amazing Amenities Which Include A Fully Equipped Gym, Billiards, Hot Tub, Outdoor Pool, Rooftop Deck & Bbq Area.
Ask about this home
A HOMEH agent will answer your questions about this home.
Know more about Polo Club II Condos
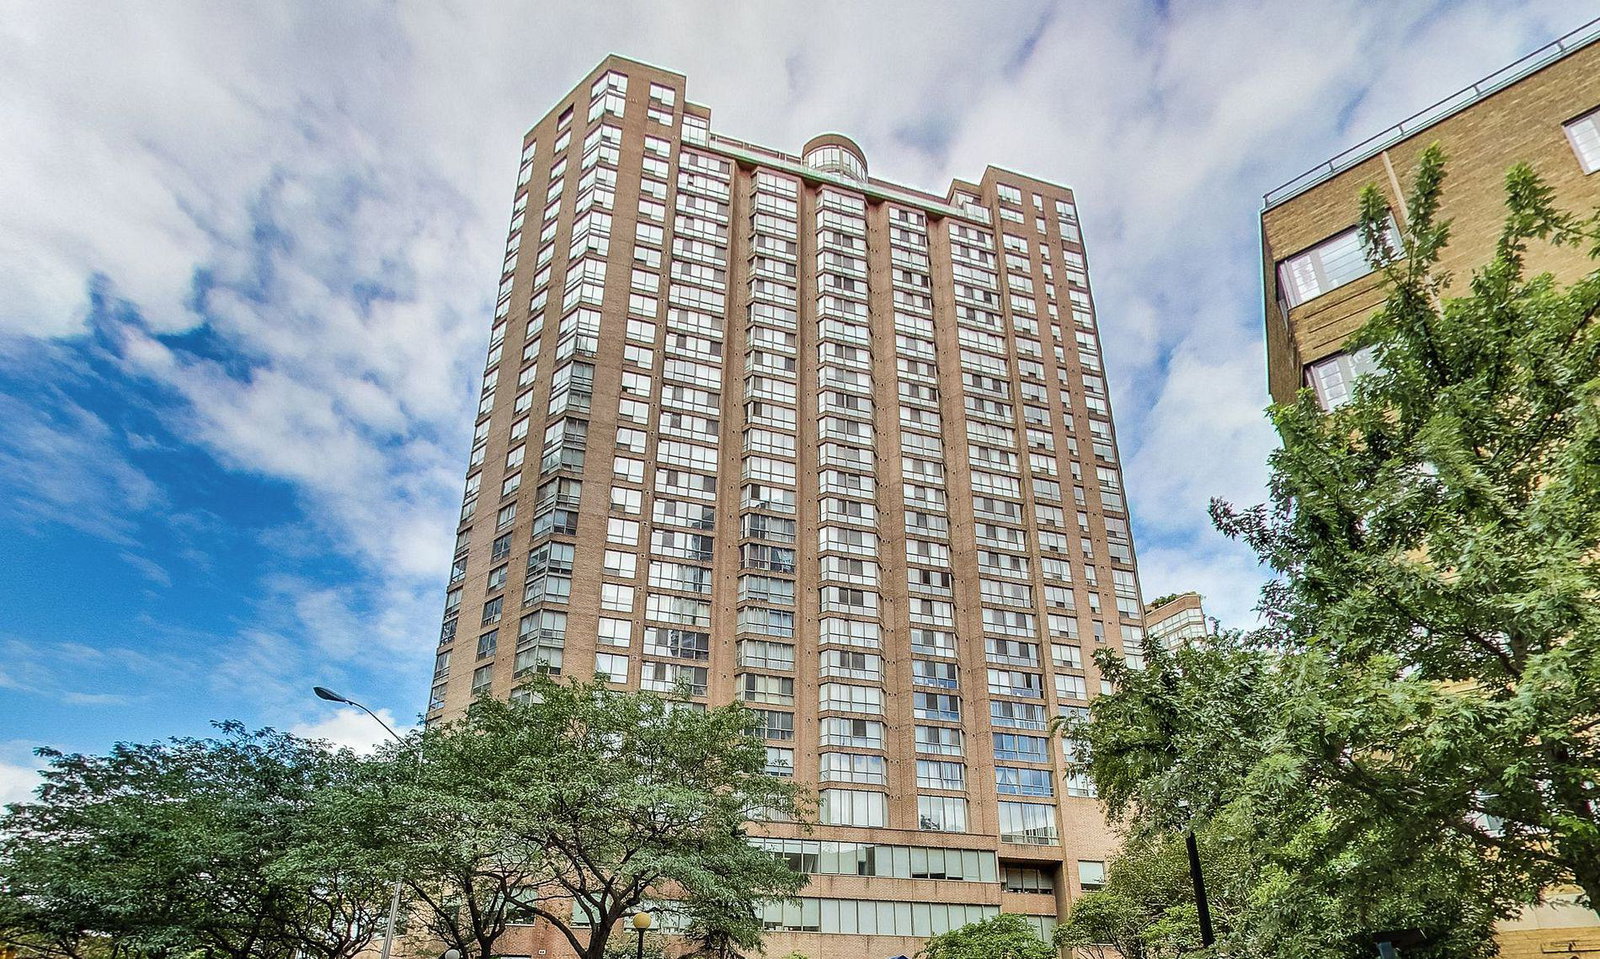
Condo building · 44 St Joseph Street
Polo Club II Condos is a 26-storey condo with 387 suites, built in 1988 by Tridel. Right now 2 for sale and 2 for rent are on the market here.
- 26storeys
- 387suites
- $749/sq ft
- 1988built
No similar units for rent in Polo Club II Condos right now.
Around this home
Daily convenience, out of 100, from the distances below
Schools nearby
School rating, out of 10.
Helpful calculators
Your HOMEH agent

"I would see it this week."