

44 Woodgate Drive
44 Woodgate Drive
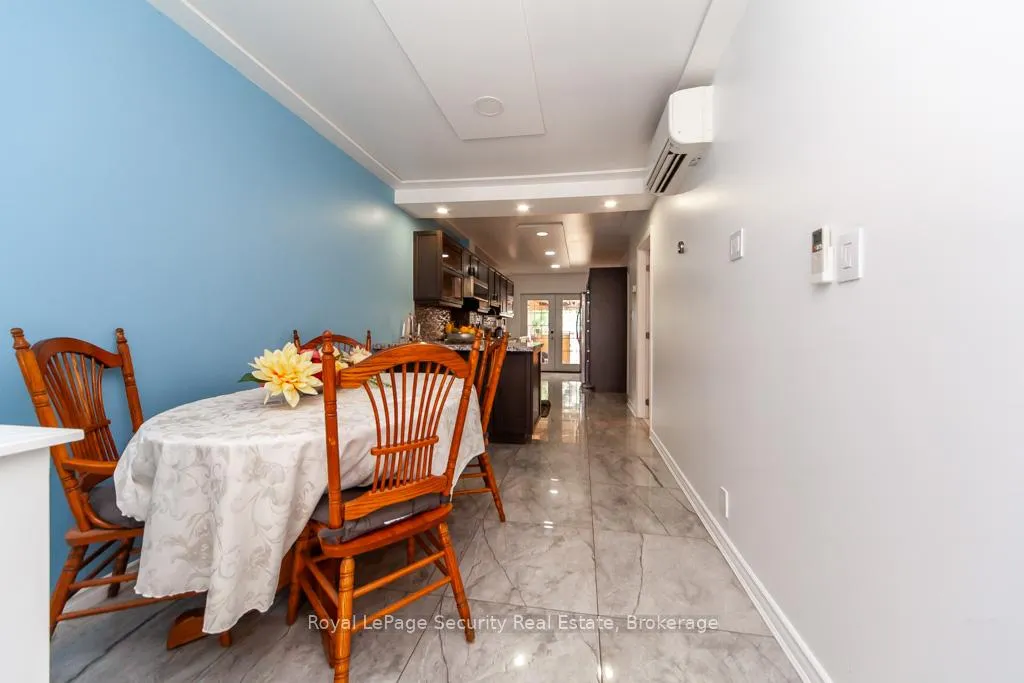 See all 49 photos
Property history
- $1,350,000ExpiredList: 2025-07-02|End: 2026-01-10|192 daysW12256210
Facts and features
- BasementFinished
- Price per sq ft~$1,500
- Water, sewerMunicipal
- HeatingRadiant
- 3 kitchens
- Separate entrance
The homeDetached, Bungalow, 700–1,100 sq ft
- Type: Detached
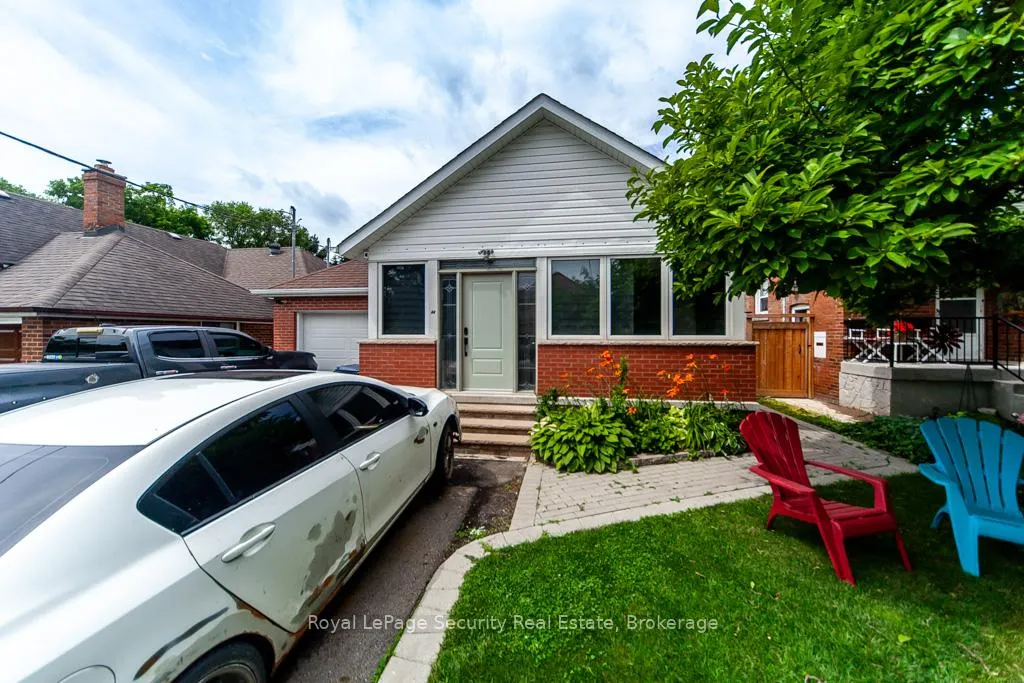
- Style: Bungalow
- Living space: 700–1,100 sq ft
- Basement: Finished, separate entrance
InsideTile, Vinyl, Lower level, Carpet free, in-law suite
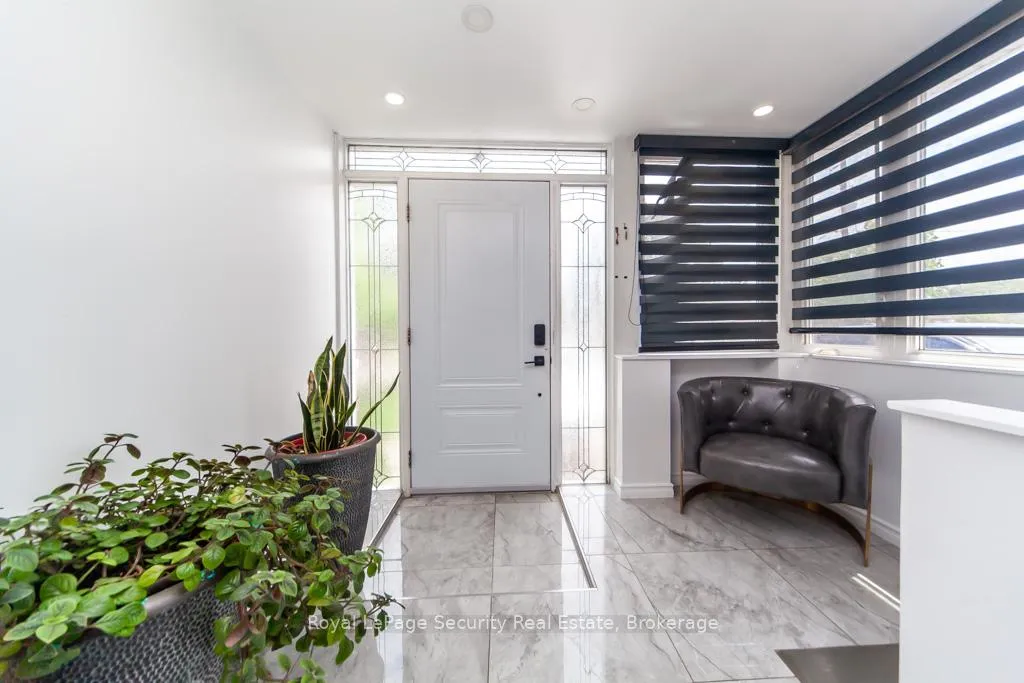
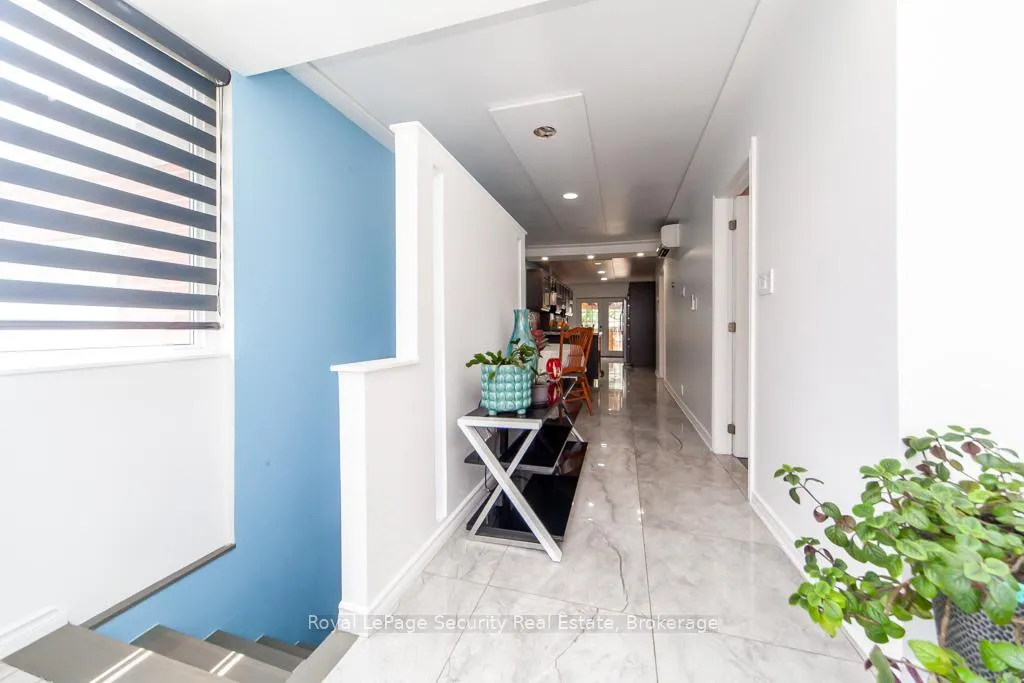
- Flooring: Tile, Vinyl
- Laundry: Lower level
- Features: Carpet free, in-law suite
- Rooms above ground: 7
- Rooms in the basement: 4
- Bedrooms: 4 + 1 in the basement
- Bathrooms: 3
- Kitchens: 3
Outside and lotBrick, Asphalt shingle, Unknown
- Exterior: Brick
- Roof: Asphalt shingle
- Foundation: Unknown
- Size: 41.12 × 135 ft
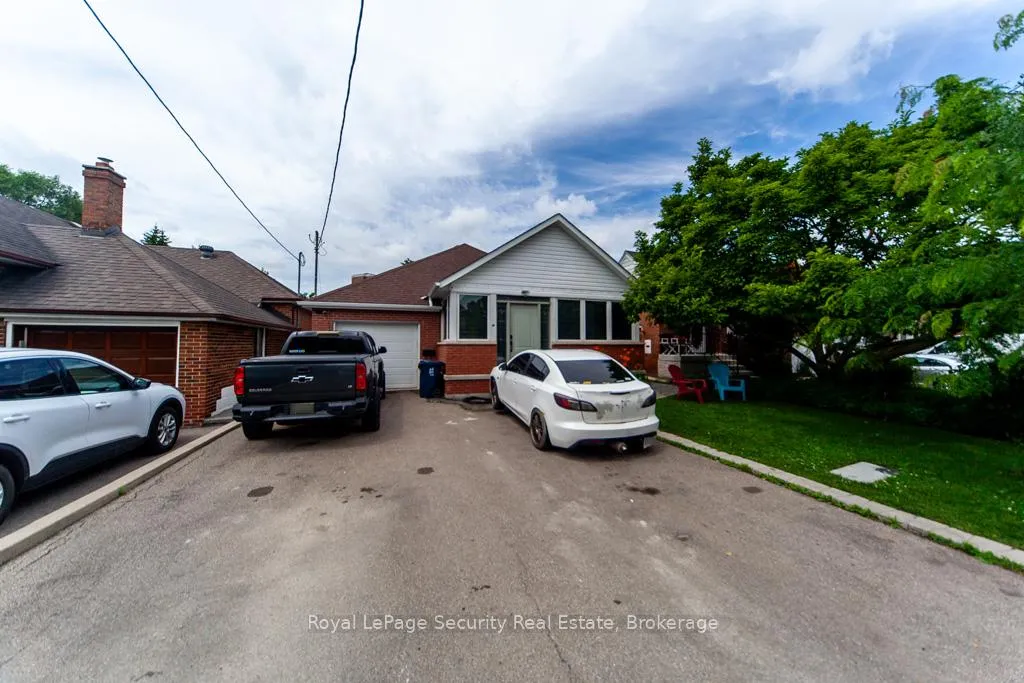
Parking2 Garage, Attached, Private
- Spaces: 2 Garage
- Garage: Attached
- Driveway: Private
Heating, water and powerRadiant, gas, Wall unit(s), Municipal water
- Heating: Radiant, gas
- Cooling: Wall unit(s)
- Water: Municipal water
- Sewer: Municipal sewer
Costs and taxesTaxes $4,298 a year, HST included in the price
- Taxes, 2025: $4,298 a year
- HST: HST included in the price
Included in the saleAll elf and window coverings. 2 washers, 2 dryers. 3 stove , 3 fridges, 3 microwave. hood exhaust. 1 dishwasher, 1 wall oven.
- Included: All elf and window coverings. 2 washers, 2 dryers. 3 stove , 3 fridges, 3 microwave. hood exhaust. 1 dishwasher, 1 wall oven.
NearbyFenced yard, golf, park, public transit, river/stream
- Close to: Fenced yard, golf, park, public transit, river/stream
Listing detailsW12256210, Expired, Jul 2, 2025
- MLS® number: W12256210
- Status: Expired
- Listed on: Jul 2, 2025
- Days on market: 192
- Updated: Jan 10, 2026
- Possession: 60-89 days
- Occupied by: Owner
- Listing brokerage: Royal LePage Security Real Estate
About this home
44 Woodgate Drive, Toronto (Rockcliffe-Smythe), ON M6N 4W3
Fantastic Opportunity to buy this one of a kind Bungalow in a quite family neighbourhood. Renovated throughout from granite countertops, Tile, Vinyl and Laminate Floors. Customized for 2 In-law suites, one in basement and other main side & upper. All include private entrances. Tens of thousands spent on backyard from 2 LGE sheds w/ another shed with a stone fireplace for barbequing. Lots of Storage. Interlock floors. Perfect for entertaining, gardening and living. Single car garage with Driveway Parking for 4 cars. Steps to TTC, Bloor Shops, Golf Course and number trails. A must see.
Ask about this home
A HOMEH agent will answer your questions about this home.
Around this home
Daily convenience, out of 100, from the distances below
Schools nearby
School rating, out of 10.
Helpful calculators
Your HOMEH agent

"I would see it this week."