
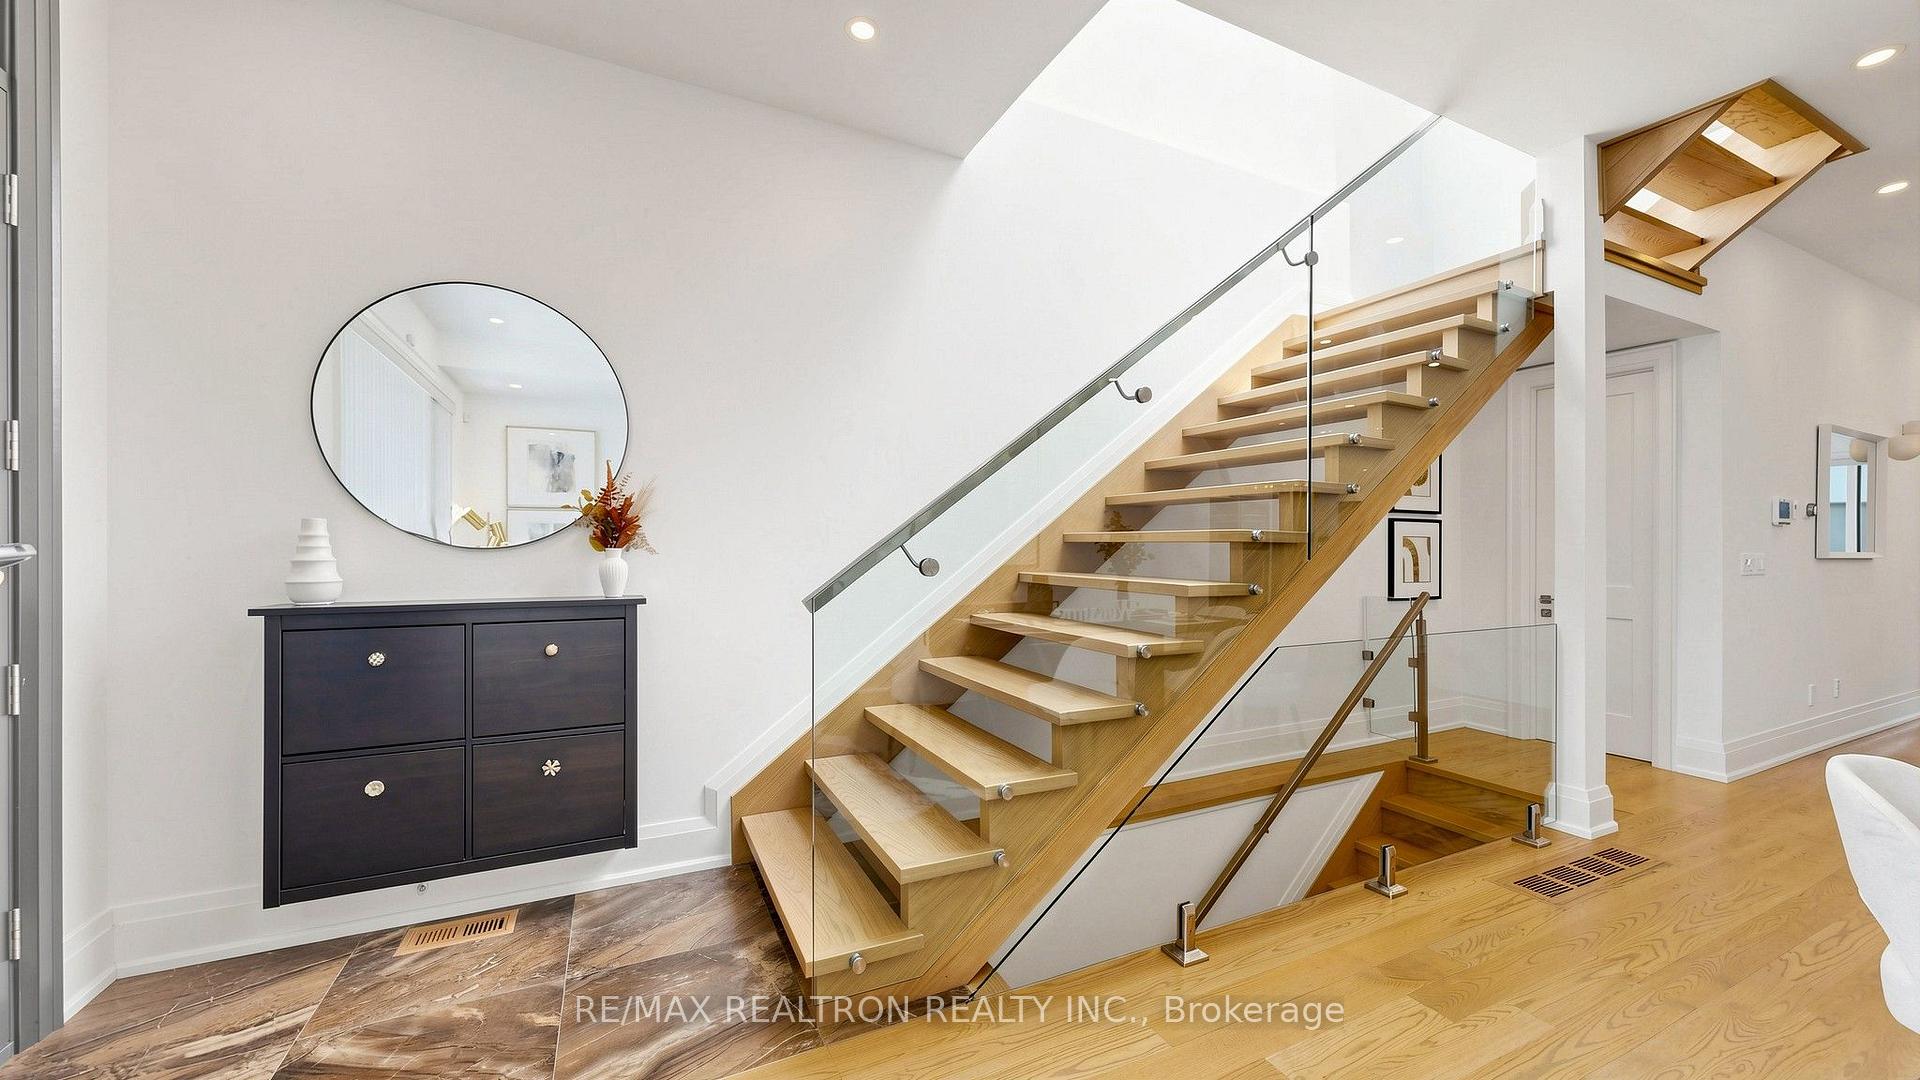
 See all 44 photos
Property history

This listing has ended. It is no longer available.
Property not available for sale or for rent.
Ask about this home
A HOMEH agent will answer your questions about this home.Ask HOMEH
About this home
443 Northcliffe Boulevard, Toronto
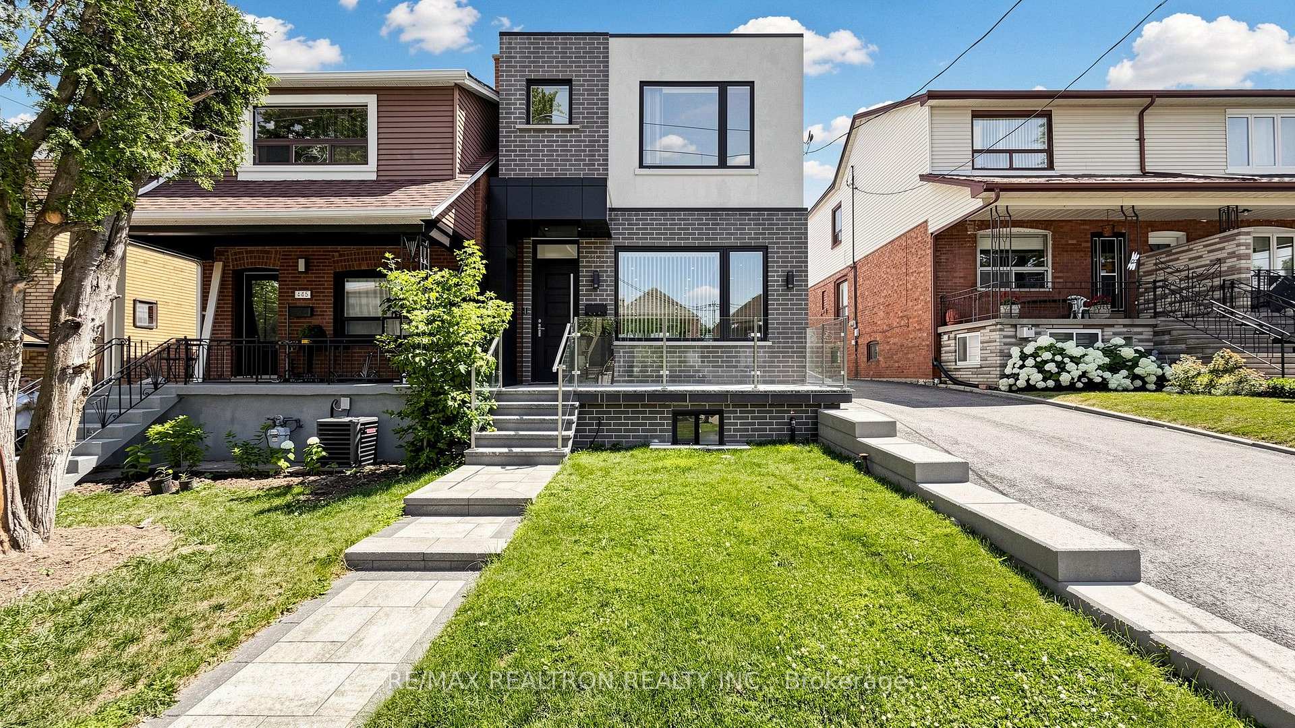
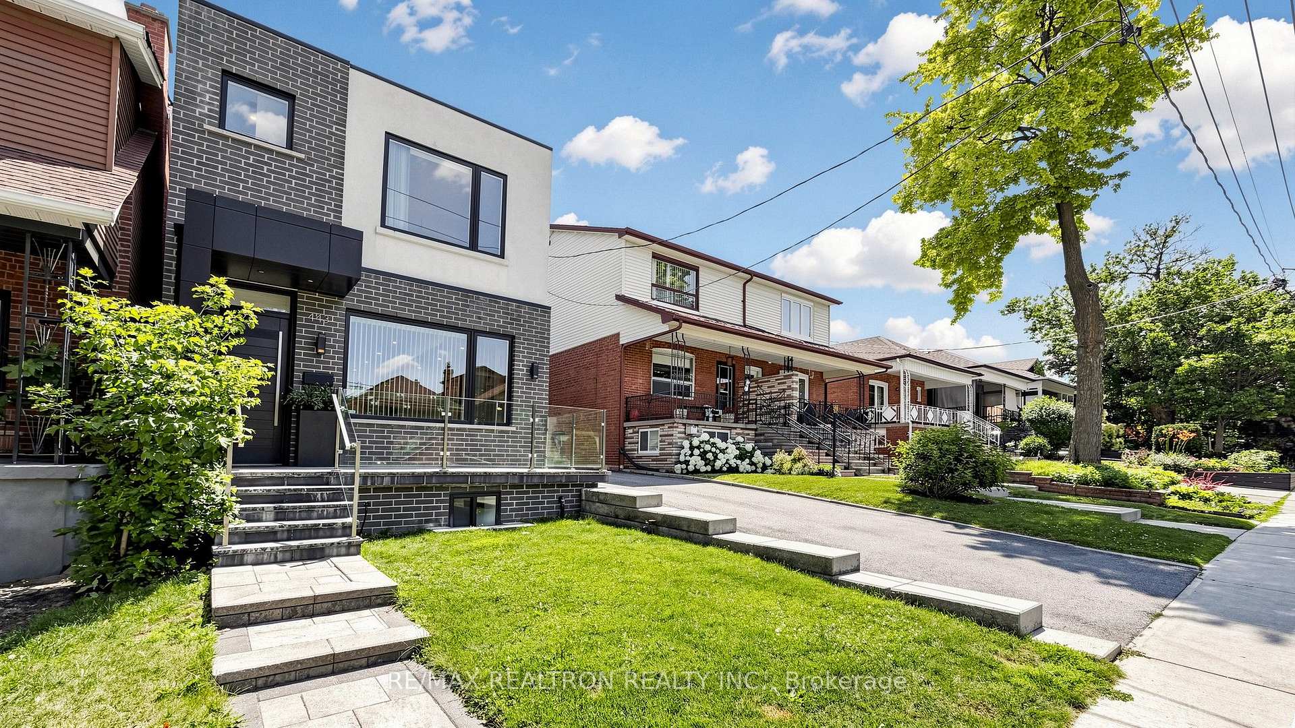
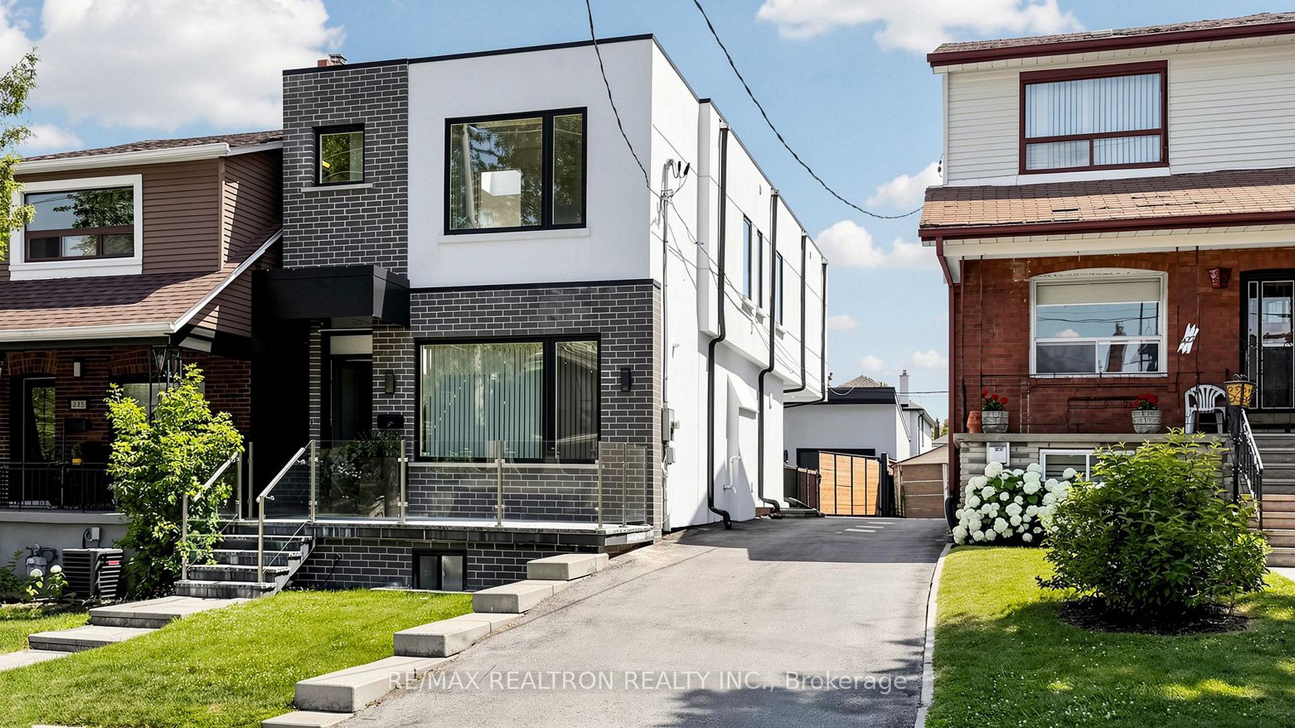
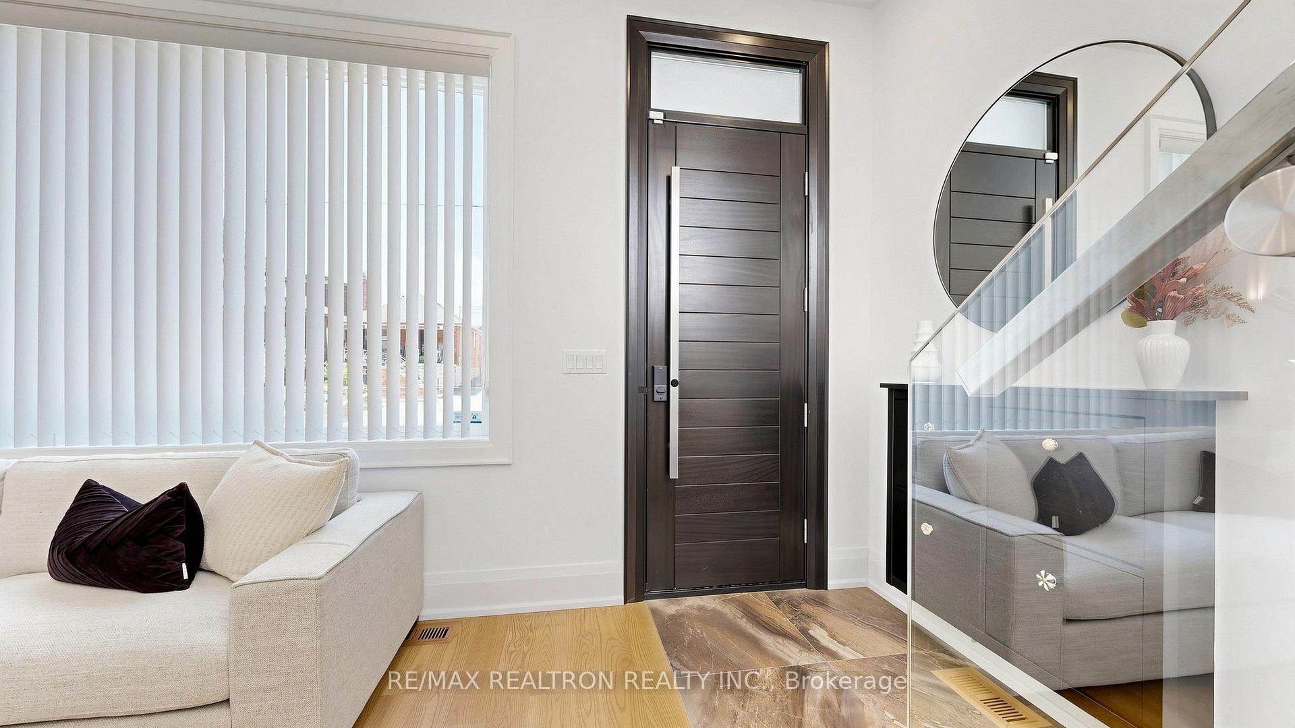
Welcome To This Beautifully Crafted Custom Home In The Heart Of Oakwood Village, Offering Nearly 3,000 Sq. Ft. Of Finished Living Space Designed For Modern Family Living. This Exceptional Residence Features 4+1 Bedrooms And 5 Bathrooms, Combining Timeless Design, Quality Craftsmanship, And Everyday Functionality. The Main Floor Showcases 10-Ft Ceilings, Hardwood Flooring Throughout, And A Bright Open-Concept Layout Ideal For Both Entertaining And Daily Living. The Elegant Living Area Is Anchored By A Striking Floor-To-Ceiling Natural Marble Fireplace Feature Wall, Creating A Sophisticated Focal Point. The Chef-Inspired Kitchen Overlooks The Spacious Family Room And Seamlessly Connects To A Beautifully Landscaped Private Backyard, Providing The Perfect Setting For Outdoor Dining, Family Gatherings, Or Quiet Relaxation. The Second Floor Offers Four Generously Sized Bedrooms, Including A Luxurious Primary Retreat, Along With Well-Appointed Ensuite Baths And A Convenient Jack & Jill Bathroom Designed To Accommodate Growing Families. Thoughtful Layout And Abundant Natural Light Create A Comfortable And Functional Living Environment Throughout. The Professionally Finished Lower Level Features A Separate Entrance, An Additional Bedroom, Full Bathroom, And Flexible Recreation Space, Offering Excellent Potential For Extended Family, Guests, A Home Office, Or Additional Living Needs. Situated On A Deep 25 x 123 Ft Lot, This Home Also Features A Detached Garage, Tesla Wall Connector EV Charger, And Upgraded 200-Amp Electrical Service. Ideally Located Just Minutes From Allen Road, Highway 401, Eglinton West Subway Station, The Upcoming Crosstown LRT, Parks, Schools, Shopping, Restaurants, And Everyday Amenities. A Rare Opportunity To Own A Custom-Built Family Home That Seamlessly Blends Luxury Finishes, Functional Living Space, And Exceptional Urban Convenience In One Of Toronto's Most Vibrant And Connected Neighbourhoods. Check 3D Tour.
Facts & features
Ask about this home
A HOMEH agent will answer your questions about this home.
Rooms
12 rooms · 5 bathrooms
- Kitchen12′ × 10′120 sq.ft.
- Dining room15′ × 12′180 sq.ft.
- Family room18′1″ × 13′5″243 sq.ft.
- Living room12′ × 7′3″87 sq.ft.
- Primary bedroom18′8″ × 15′1″282 sq.ft.
- Bedroom 212′ × 8′97 sq.ft.
- Bedroom 49′ × 6′11″62 sq.ft.
- Laundry8′2″ × 4′33 sq.ft.
- Bedroom 310′2″ × 10′6″107 sq.ft.
- Living room9′ × 8′72 sq.ft.
- Bedroom 511′ × 10′2″112 sq.ft.
- Recreation13′ × 16′208 sq.ft.
Around this home
Listing details
Helpful tools
Your HOMEH agent
"I would see it this week."
Ask HOMEH about this home
Price, neighbourhood, monthly cost. Ask anything.
HOMEH Intelligent Agent is an AI, not a licensed representative. Check anything important with your agent.