

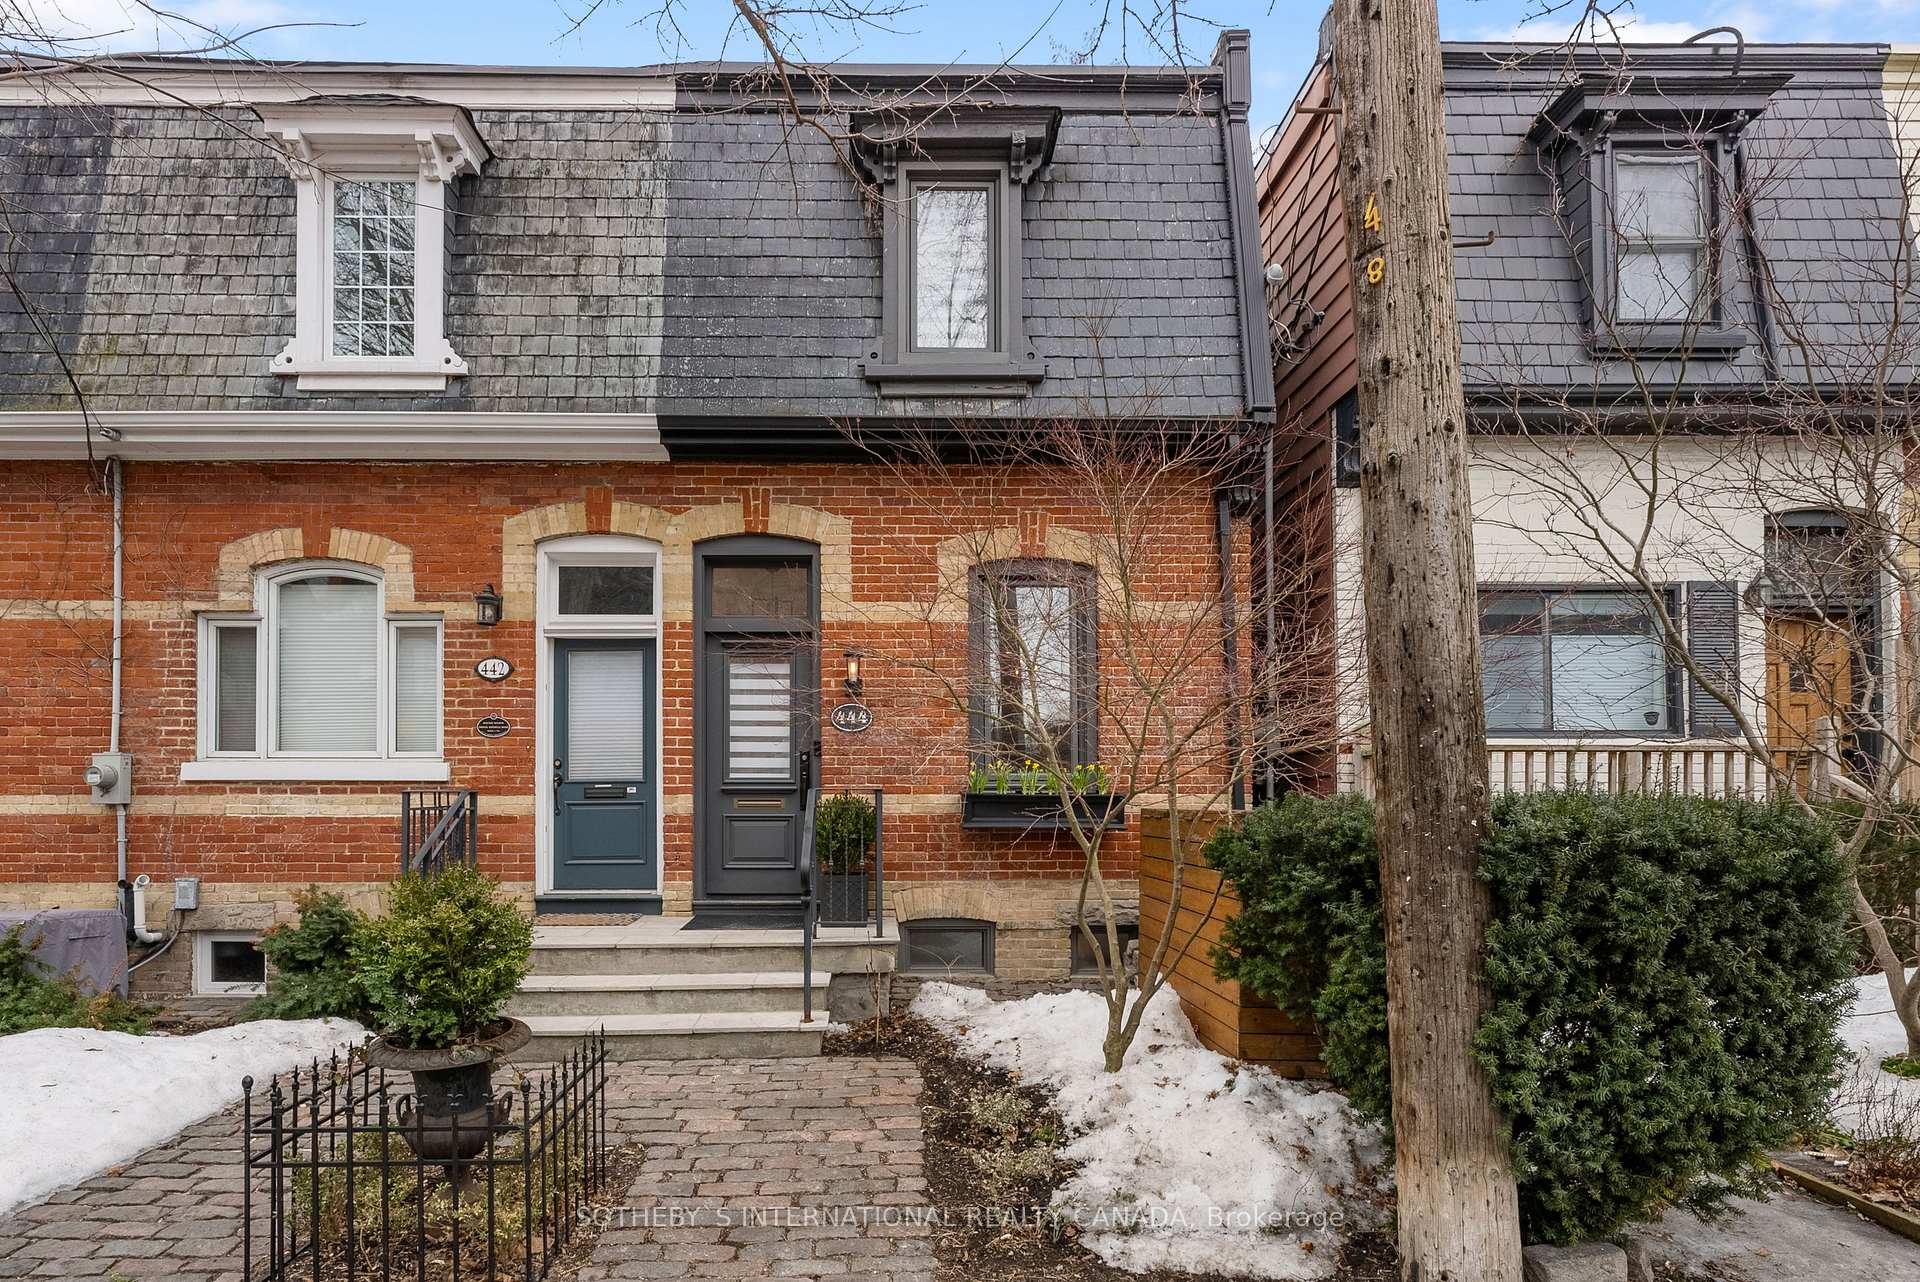
444 Sumach Street
444 Sumach Street
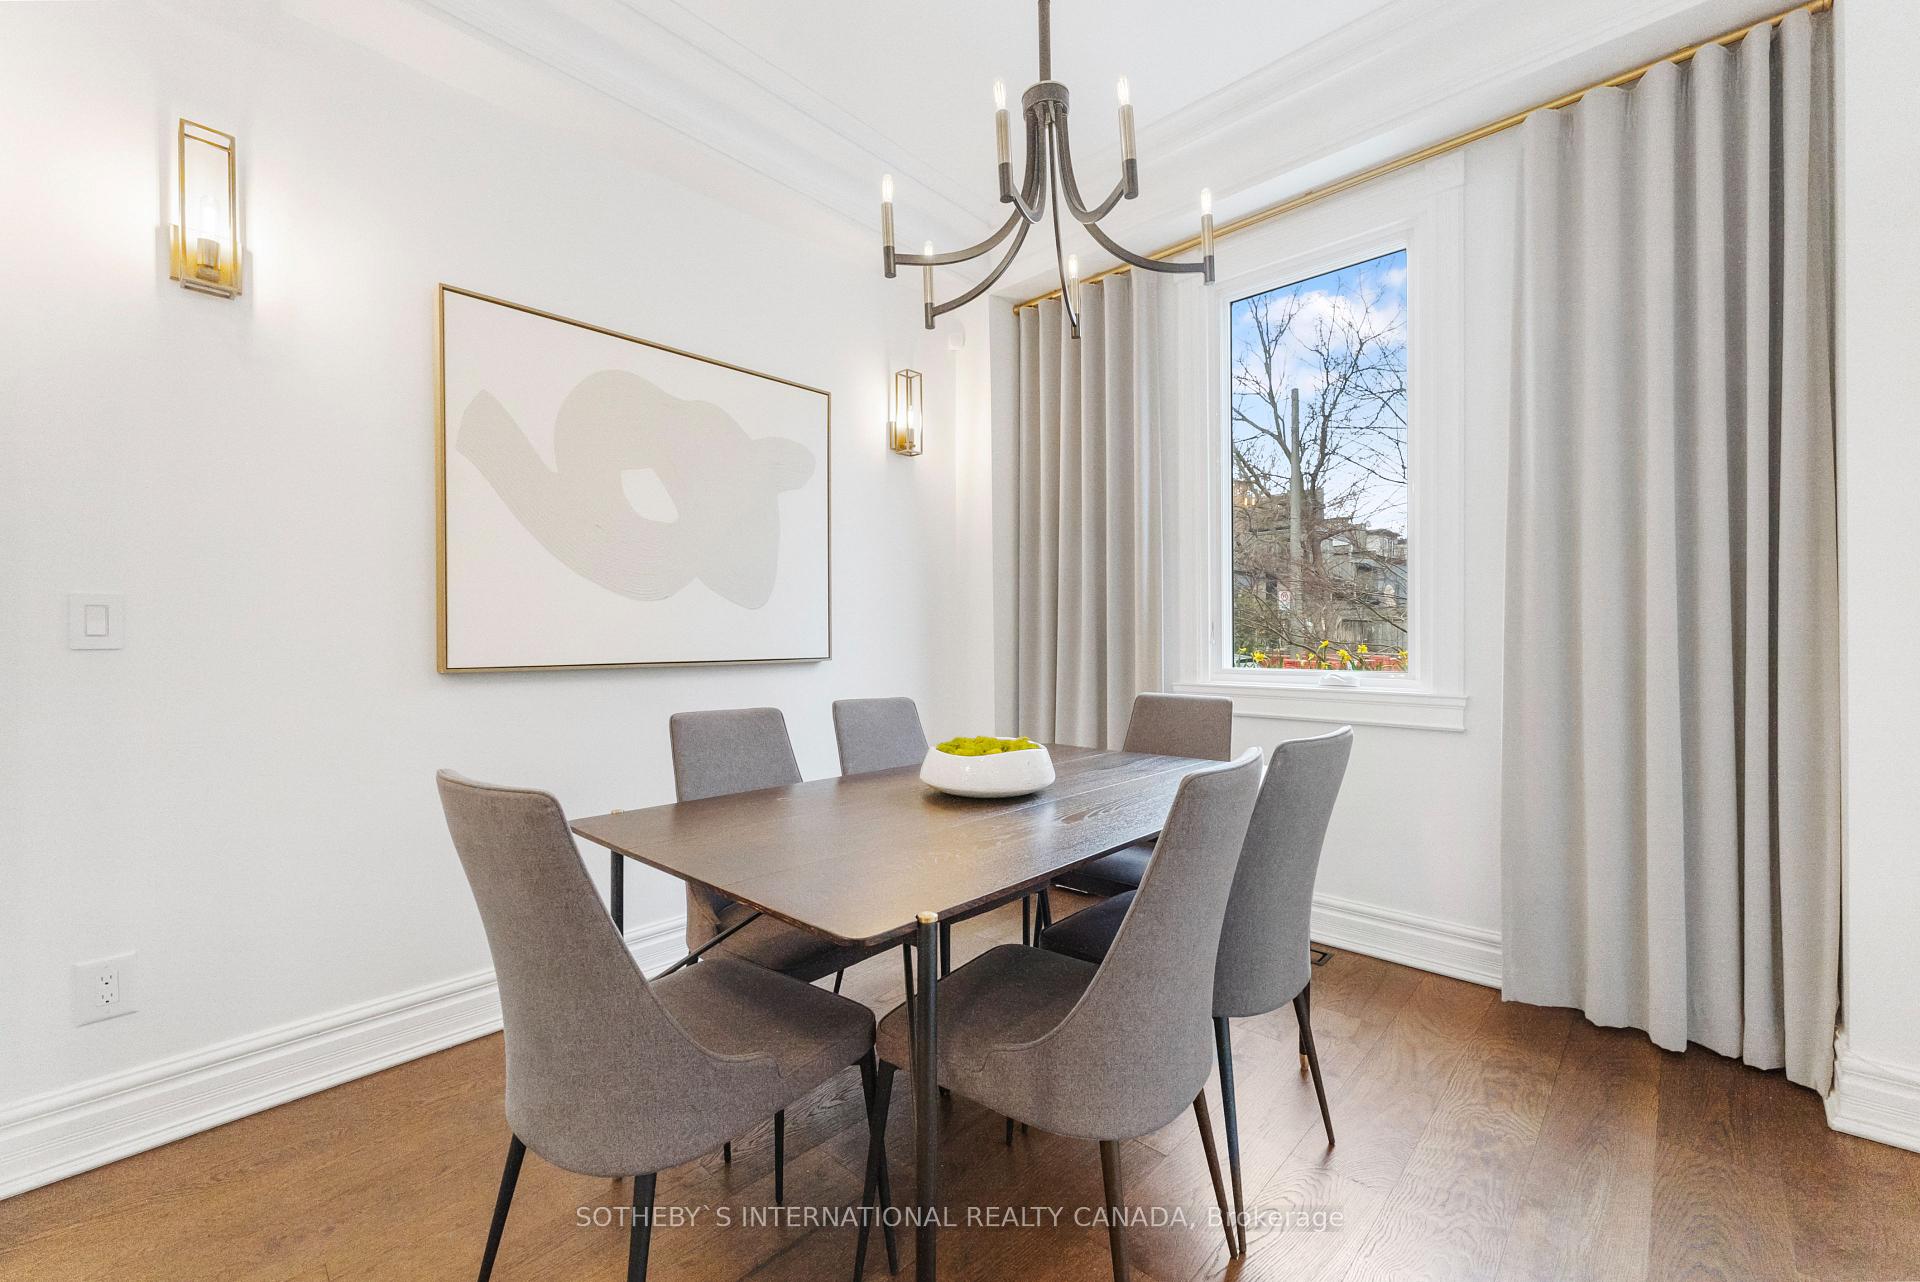 See all 38 photos
Property history
Facts and features
- BasementFinished
- Water, sewerMunicipal
- HeatingForced air
- CoolingCentral air
- Hardwood floors
- Fireplace
- Central air
The homeFreehold Townhouse, 2-storey, 1,500–2,000 sq ft
- Type: Freehold Townhouse
- Style: 2-storey
- Living space: 1,500–2,000 sq ft
- Basement: Finished
- View: Garden
InsideFireplace Yes, natural gas, Tile, Hardwood, Heated, Upper level
- Fireplace: Yes, natural gas
- Flooring: Tile, Hardwood, Heated
- Laundry: Upper level
- Features: Built-in oven, on demand water heater, separate hydro meter, sewage pump, storage, water purifier
- Security: Alarm system, carbon monoxide detectors, smoke detector
- Rooms above ground: 6
- Rooms in the basement: 3
- Bedrooms: 2 + 1 in the basement
- Bathrooms: 3
- Kitchens: 1
Outside and lotBrick front, wood, Flat, slate, Concrete, concrete block
- Exterior: Brick front, wood
- Roof: Flat, slate
- Foundation: Concrete, concrete block
- Features: Deck, landscaped, lighting, patio, privacy
- Size: 15.42 × 75 ft
Heating, water and powerForced air, gas, Central air, Municipal water
- Heating: Forced air, gas
- Cooling: Central air
- Water: Municipal water
- Sewer: Municipal sewer
Costs and taxesTaxes $6,681 a year, HST included in the price, Rental items None
- Taxes, 2024: $6,681 a year
- HST: HST included in the price
- Rental items: None
Included in the saleAll electrical light fixtures; all stainless-steel kitchen appliances: sub zero refrigerator/freezer, wolf gas cooktop, wolf electric oven, wolf built-in undercounter microwave and warming drawer, fisher & paykel dishwasher; sub zero built-in 102 bottle wine fridge (basement); lg front load washer & dryer; culligan water filtration system; all window coverings, including blinds, draperies and bedroom black out curtains; ring security front doorbell; gas bbq; york gas furnace, central air conditioner; navien on demand hot water tank (owned); wire shelving in furnace room, All artwork; all staging furnishings & accessories; all interior household furniture; all wall hung mirrors (front foyer, powder room, living room, gold framed primary bedroom, 2nd flr bath, basement family rm); childproof gates; all outdoor patio furniture; all wall mounted tvs (brackets to stay)
- Included: All electrical light fixtures; all stainless-steel kitchen appliances: sub zero refrigerator/freezer, wolf gas cooktop, wolf electric oven, wolf built-in undercounter microwave and warming drawer, fisher & paykel dishwasher; sub zero built-in 102 bottle wine fridge (basement); lg front load washer & dryer; culligan water filtration system; all window coverings, including blinds, draperies and bedroom black out curtains; ring security front doorbell; gas bbq; york gas furnace, central air conditioner; navien on demand hot water tank (owned); wire shelving in furnace room
- Not included: All artwork; all staging furnishings & accessories; all interior household furniture; all wall hung mirrors (front foyer, powder room, living room, gold framed primary bedroom, 2nd flr bath, basement family rm); childproof gates; all outdoor patio furniture; all wall mounted tvs (brackets to stay)
NearbyFenced yard, hospital, library, park, public transit, rec./commun.centre
- Close to: Fenced yard, hospital, library, park, public transit, rec./commun.centre
Listing detailsC12026550, Sold, Mar 18, 2025
- MLS® number: C12026550
- Status: Sold
- Listed on: Mar 18, 2025
- Days on market: 8
- Updated: Mar 26, 2025
- Possession: 30-59 days
- Occupied by: Owner
- Listing brokerage: SOTHEBY`S INTERNATIONAL REALTY CANADA
About this home
444 Sumach Street, Toronto (Cabbagetown-South St. James Town), ON M4X 1V7
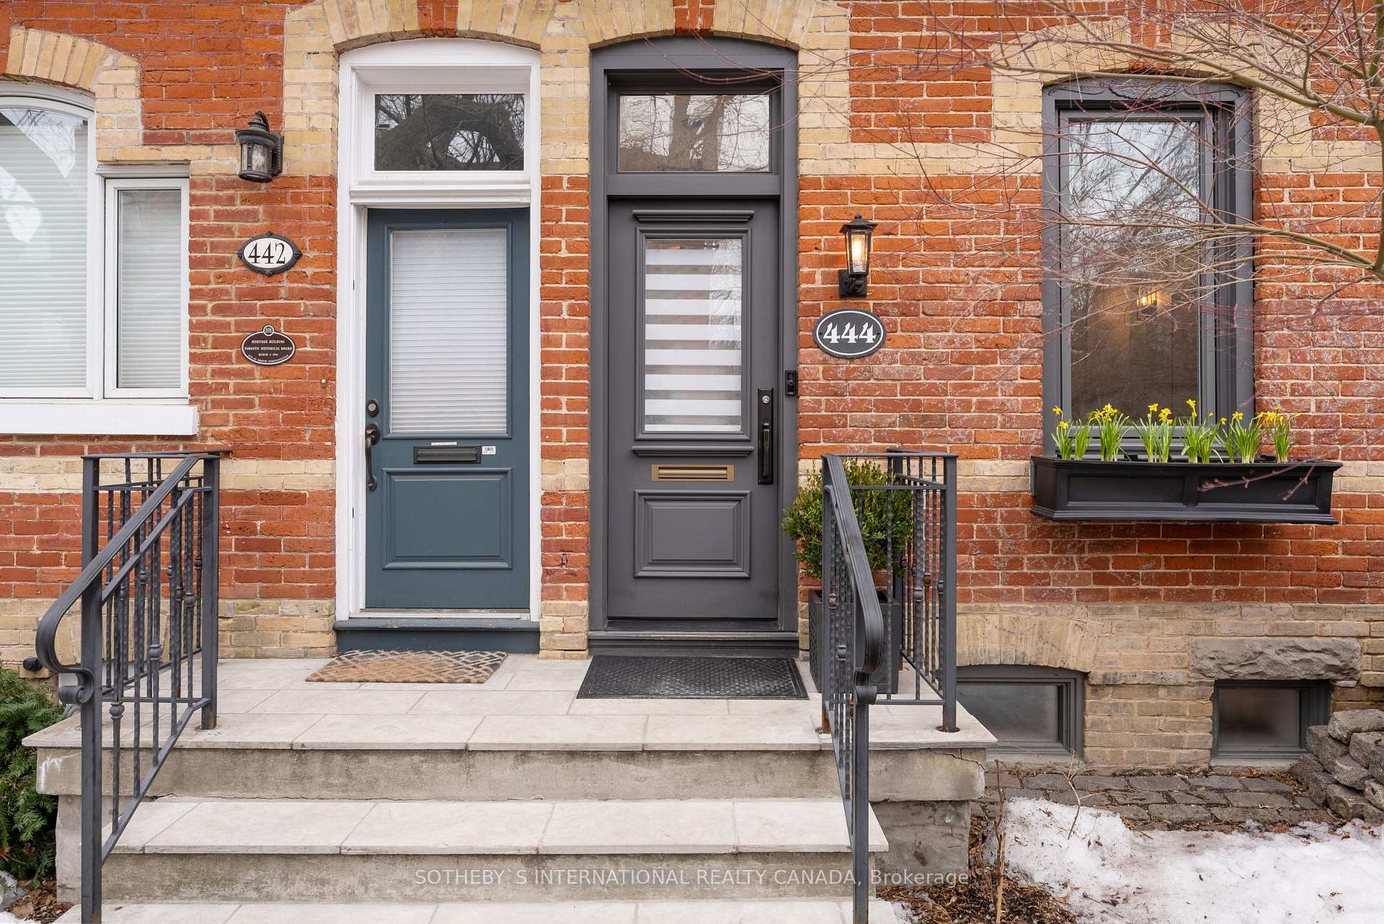
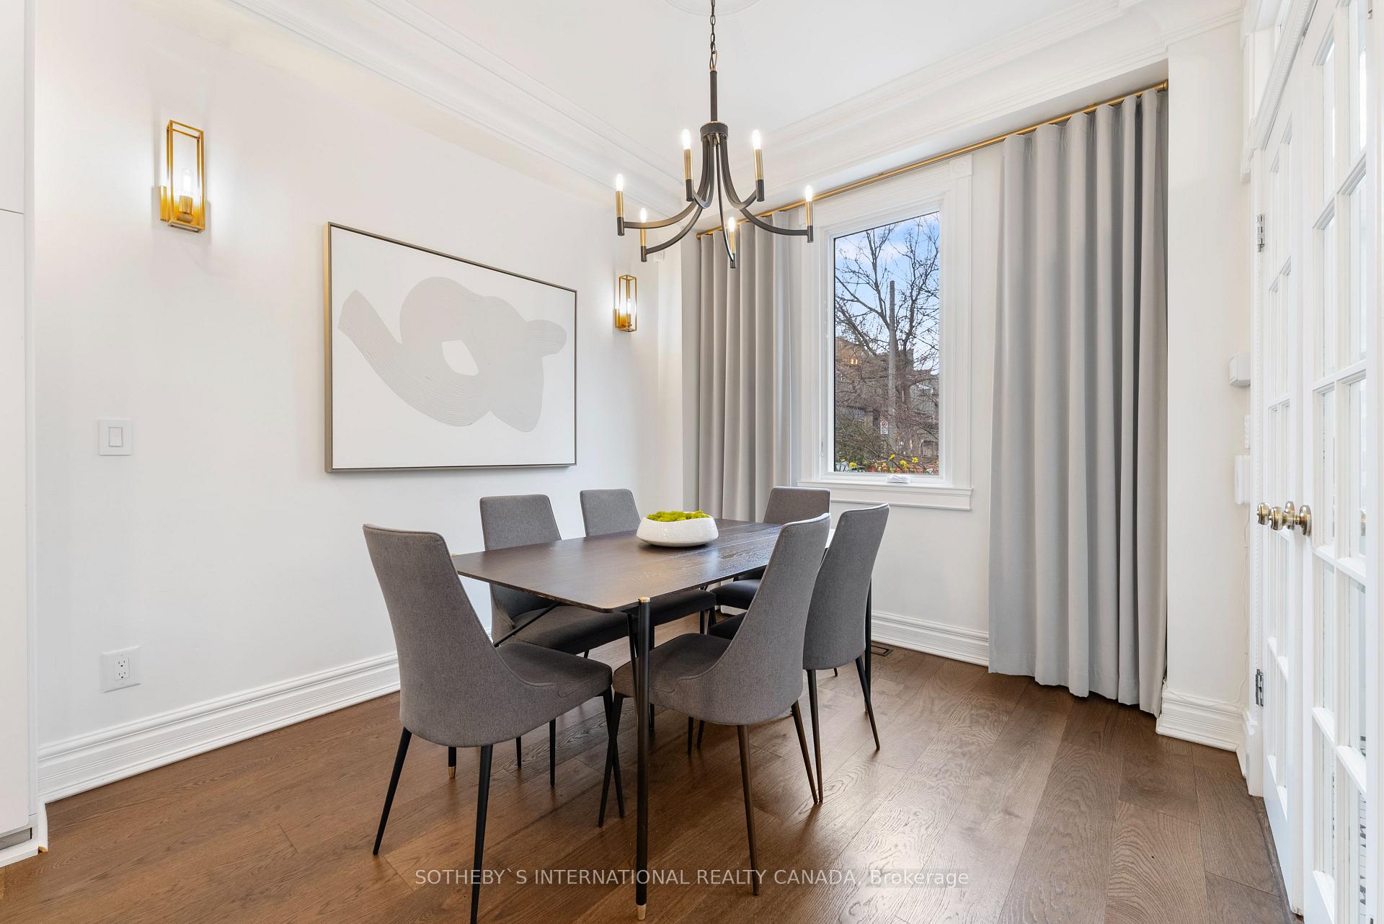
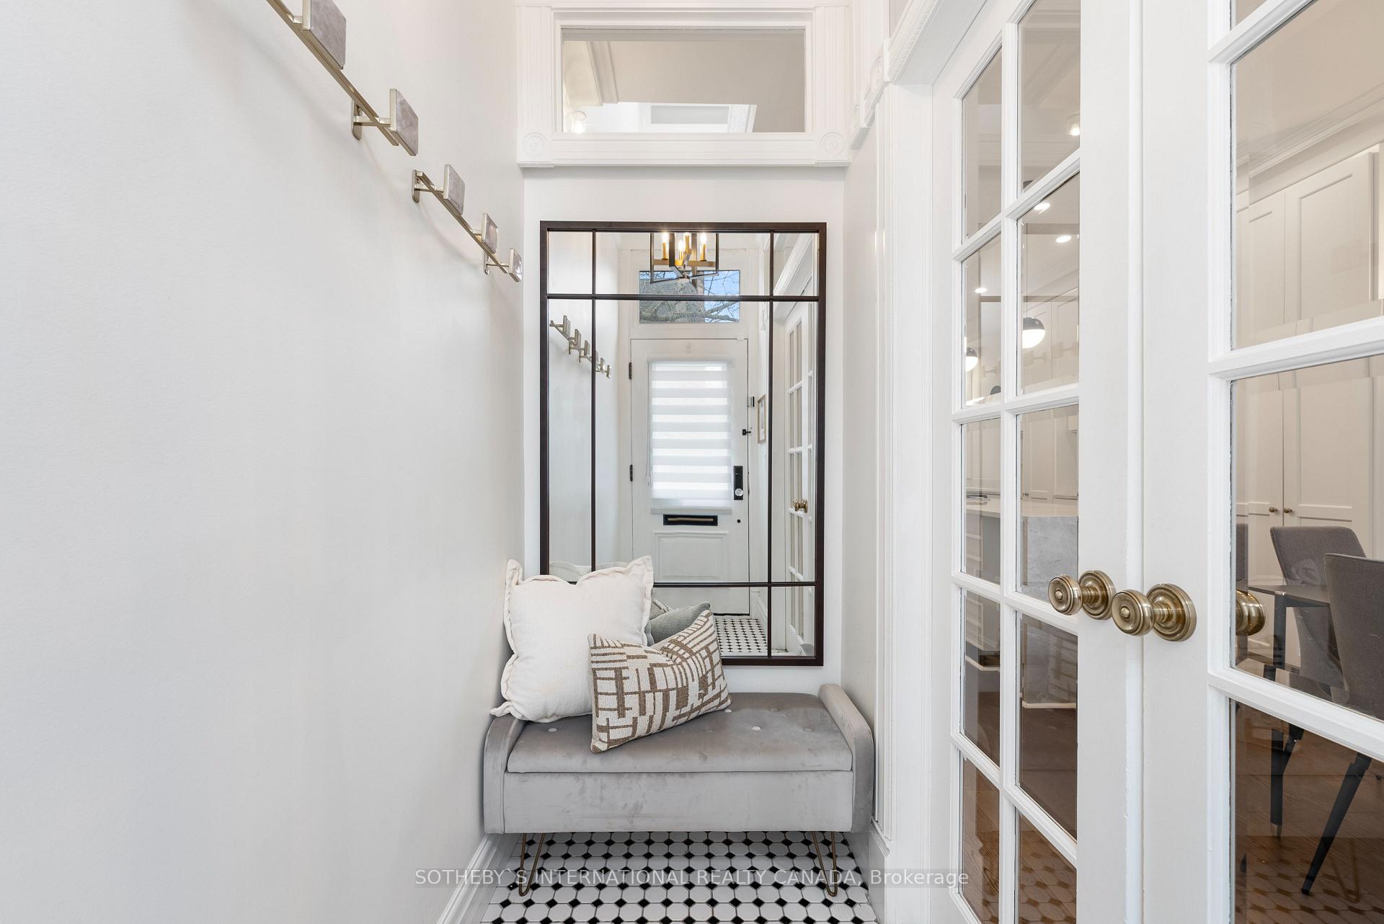
Stunning on Sumach! Sophisticated, stylish, totally turnkey end-of-row Cabbagetown townhome. Fully renovated, open concept eat-in kitchen/dining, large front foyer, rare main floor powder room, elegant living room with magnificent coffered ceilings, gas fireplace & w/o to fully landscaped private backyard. High ceilings, large windows & multiple skylights give a sense of space and bathe interiors with natural light. Luxurious hardwood floors, wainscoting and bespoke finishes throughout. Serene primary suite has built-in closets, 5-piece spa bath with soaking tub, contemporary floating vanity with twin sinks and heated floors and large west facing picture window overlooking lush backyard and treetops beyond. Spacious 2nd bedroom has built-in closets, bookshelves & skylight. The beautifully finished basement has high ceilings, hardwood floors, wainscoting, built-in shelves and spacious family room perfect for movie nights and ample space for a home office. Loads of storage, including a large walk-in closet and custom spa-like bath with oversized shower offer the potential for a luxurious 3rd bedroom suite. Sundrenched, lush west facing backyard with deck & custom stone patio is an entertainers dream perfect for summer BBQs & sunset views. This totally turnkey home is a seamless blend of heritage charm and luxurious modern design located in the heart of Cabbagetown close to shops, TTTC, restaurants and cafes of Parliament Street and just steps to the fabled Riverdale Farm. ***EXTRAS*** SUB ZERO & WOLF appliances, SUB ZERO built-in 102 bottle wine fridge (basement), BBQ gas line. Multiple skylights, heated 2nd floor and basement bathroom floors, new hardwood floors, new gas fireplace, renovated 2nd floor bath, new backyard deck & stone patio. Professional landscaping, stunning slate tile mansard roof. Extensively renovated with too many upgrades to list. See attached Feature Sheet for full list of improvements. Open House Sat & Sun 2-4PM
Ask about this home
A HOMEH agent will answer your questions about this home.
Around this home
Daily convenience, out of 100, from the distances below
Schools nearby
School rating, out of 10.
Helpful calculators
Your HOMEH agent

"I would see it this week."