

Unit 808, 447 Walmer Road
Unit 808, 447 Walmer Road
 See all 26 photos
Property history
Facts and features
- ExposureSouth east
- LaundryEnsuite
- LockerOwned
- BalconyJuliette
- Central air
- Concierge
- Gym
- Indoor pool
- Rooftop deck/garden
The homeCondo Apartment, Apartment, 1,200–1,399 sq ft
- TypeCondo Apartment
- StyleApartment
- Living space1,200–1,399 sq ft
- BasementNone
- ExposureSouth East
InsideWindow floor to ceiling, Ensuite, Other
- FlooringWindow floor to ceiling
- LaundryEnsuite
- FeaturesOther
- Rooms above ground7
- Bedrooms2
- Bathrooms2
- Kitchens1
OutsideBrick, Juliette
- ExteriorBrick
- BalconyJuliette
Parking and locker1 Parking, Underground, Parking type Owned
- Spaces1 Parking
- GarageUnderground
- Parking typeOwned
- DrivewayUnderground
- SpotA2
- LockerOwned
- Locker unit08
- Locker level8
BuildingHeathside Place Condos, Storeys 8, Units 71
- NameHeathside Place Condos
- Storeys8
- Units71
- Registered1983
- Condo corporation605
- AmenitiesConcierge, gym, indoor pool, rooftop deck/garden, sauna, visitor parking
- PetsAllowed
Heating, water and powerHeat pump, electric, Central air
- HeatingHeat pump, electric
- CoolingCentral air
Costs and taxesTaxes $3,910 a year, Condo fee $2,319 a month, Common elements included, building insurance included, parking included
- Taxes, 2025$3,910 a year
- Condo fee$2,319 a month
- Fee includesCommon elements included, building insurance included, parking included
- HSTHST included in the price
Listing detailsC12305259, Sold, Jul 24, 2025
- MLS® numberC12305259
- StatusSold
- Listed onJul 24, 2025
- Days on market85
- UpdatedOct 17, 2025
- PossessionFlexible
- Occupied byVacant
- Listing brokerageFOREST HILL REAL ESTATE INC.
About this home
Unit 808, 447 Walmer Road, Toronto (Forest Hill South), ON M5P 2X9
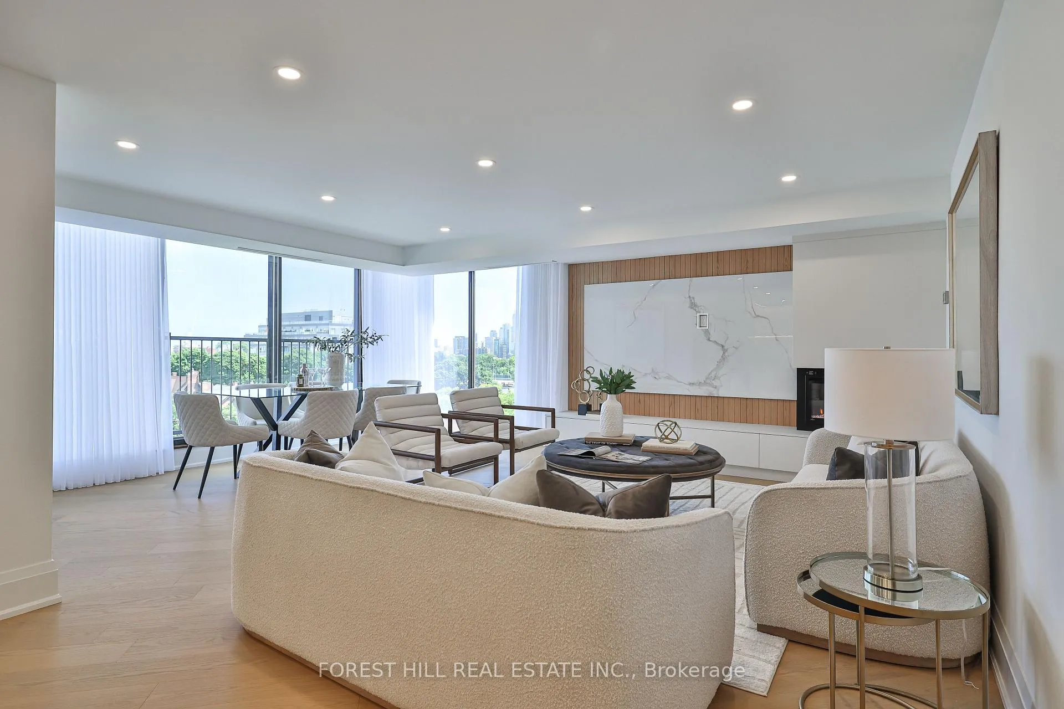
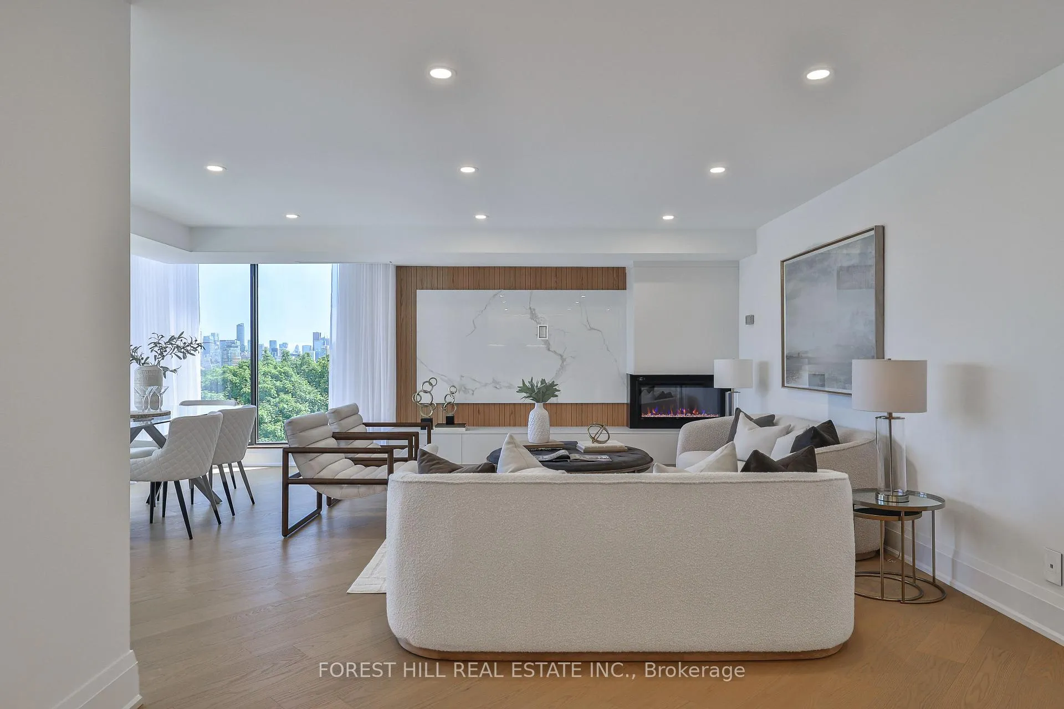
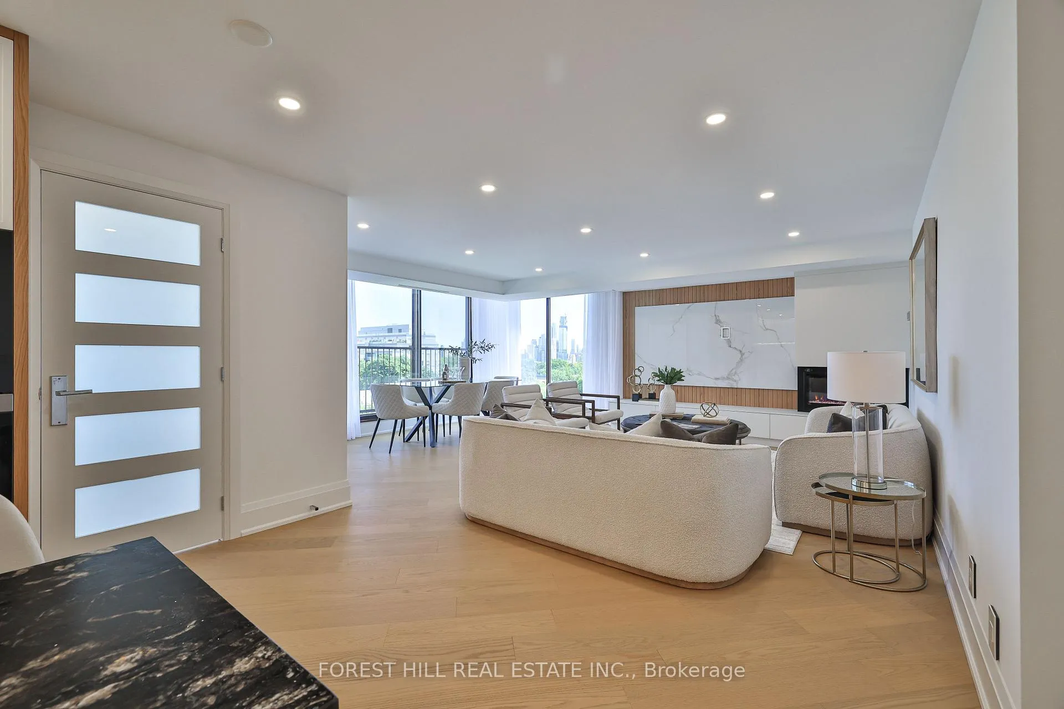
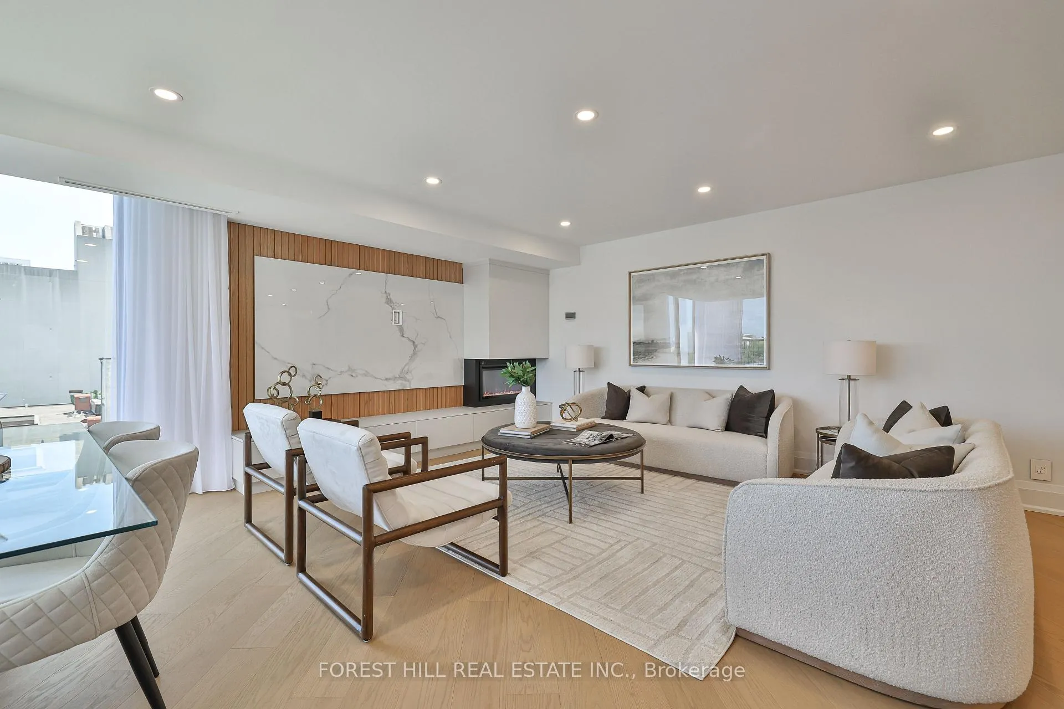
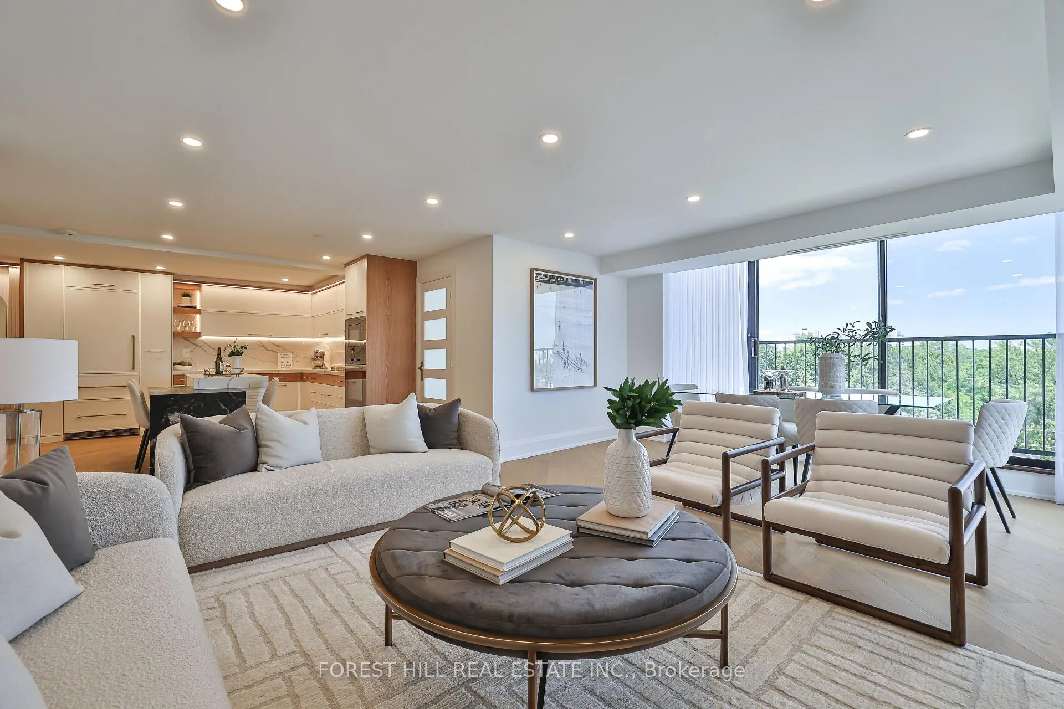
Welcome to an extraordinary corner suite in a boutique building nestled within coveted Forest Hill Village. This meticulously designed, two-bedroom, two-bathroom residence showcases a jaw-dropping renovation that redefines luxury living. With a distinct California vibe, this home exudes a bright and airy atmosphere, enhanced by wraparound windows that frame stunning views of lush treetops and the magnificent skyline.Step into the luxurious living room, where a cozy fireplace serves as a stunning focal point, seamlessly transitioning into an elegant dining area flanked by floor-to-ceiling windows. The charming Juliette balcony invites you to relish the panoramic vistas and fresh breezes, creating the perfect backdrop for relaxation and entertaining.The chef's kitchen is a culinary dream, featuring a sizeable centre island adorned with quartz and titanium, complemented by top-of-the-line Miele appliances and exquisite lighting.Sumptuous blonde wood floors, recessed lighting, and custom drapery throughout enhance the sophisticated ambiance.Retreat to the primary bedroom, complete with built-in cabinetry and an impressive closet system. The spa-like five-piece ensuite boasts double sinks, a bidet, a spacious walk-in shower with a bench and luxurious heated floors for your comfort. The second bedroom offers serene treetop views and convenient built-in closets, while a stylish powder room caters to guests.This exceptional condo also includes one secure parking space, making it the perfect urban oasis.
Ask about this home
A HOMEH agent will answer your questions about this home.
Know more about Heathside Place Condos
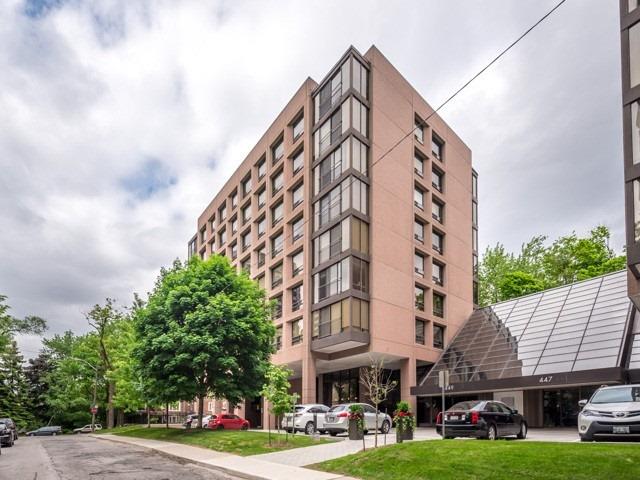
Condo building · 447-449 Walmer Road
Heathside Place Condos is an 8-storey condo with 71 suites, built in 1983 by Philmor Group. No units are on the market here right now.
- 8storeys
- 71suites
- $762/sq ft
- 1983built
No similar units for sale in Heathside Place Condos right now.
Around this home
Daily convenience, out of 100, from the distances below
Schools nearby
School rating, out of 10.
Helpful calculators
Your HOMEH agent

"I would see it this week."