

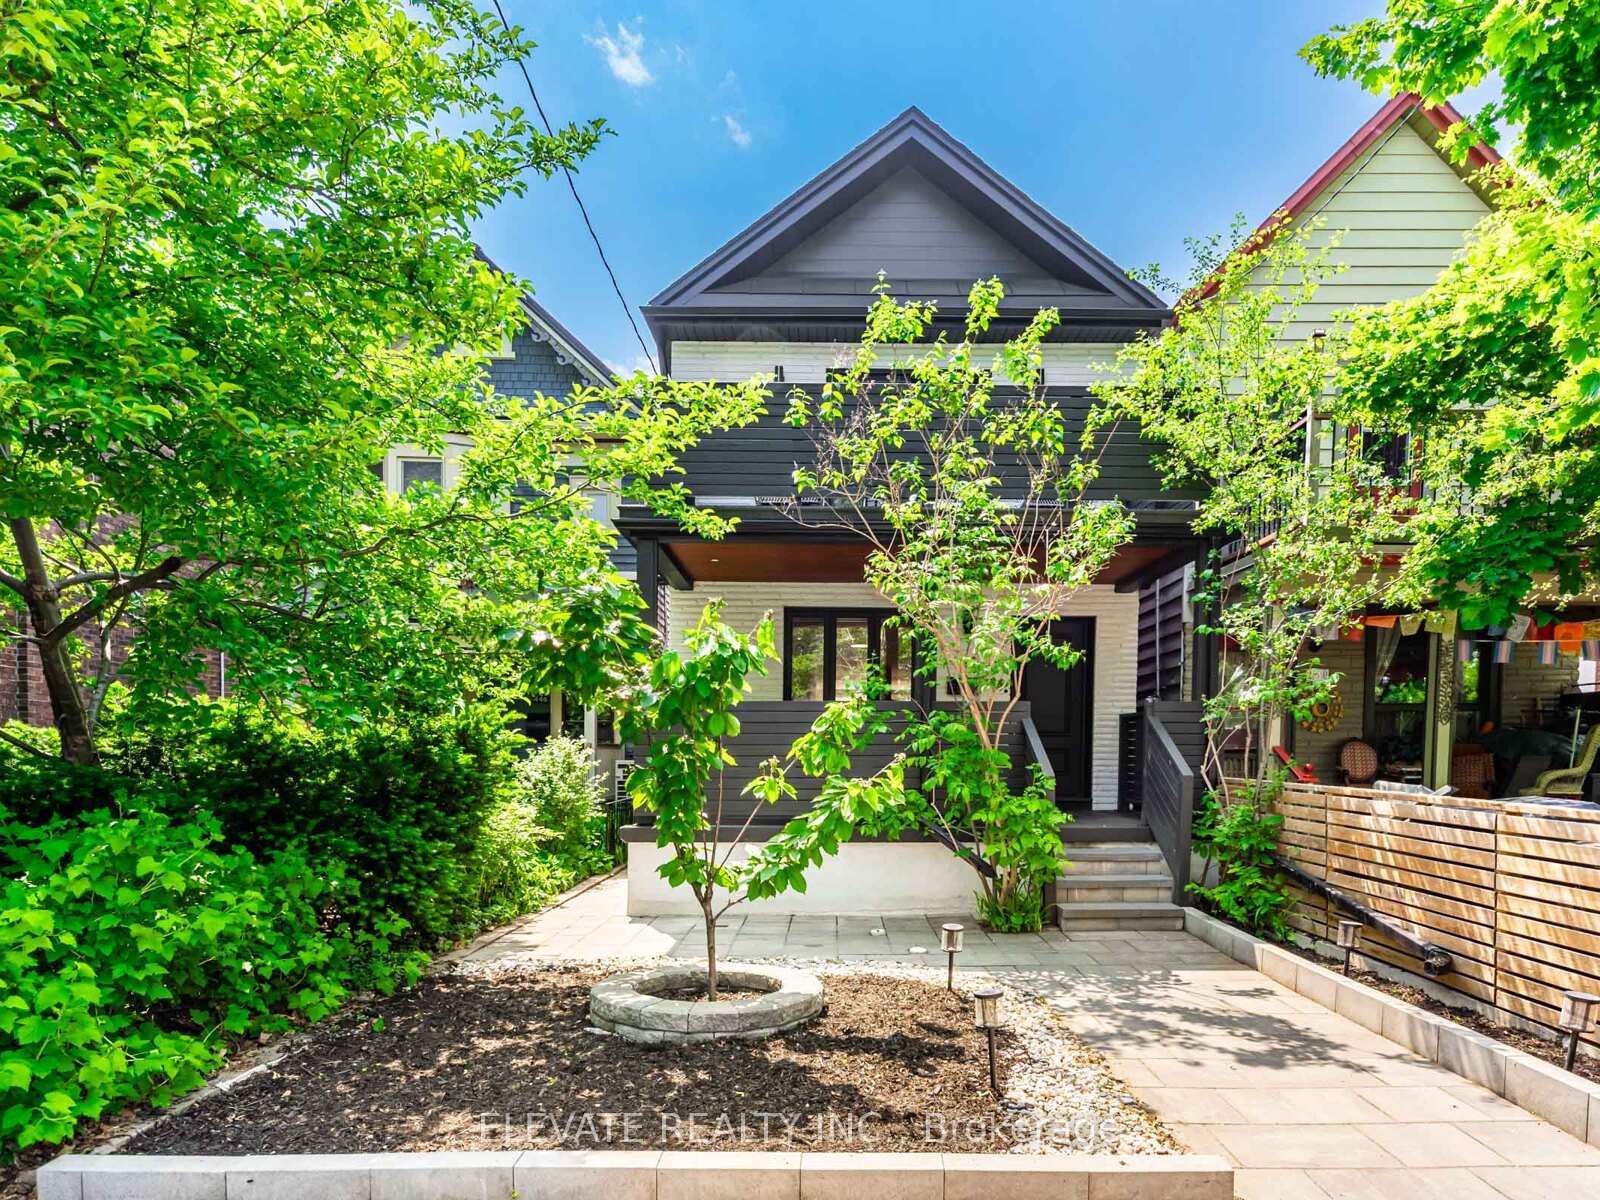
448 Montrose Avenue
448 Montrose Avenue
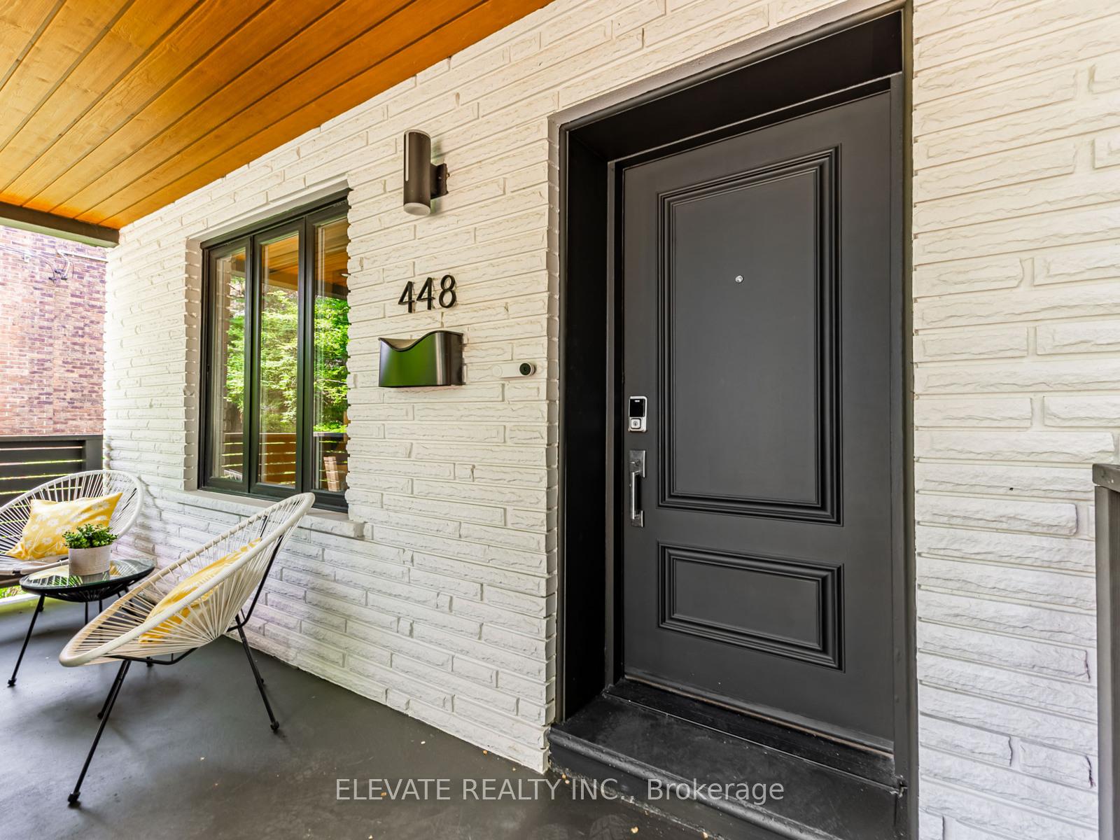
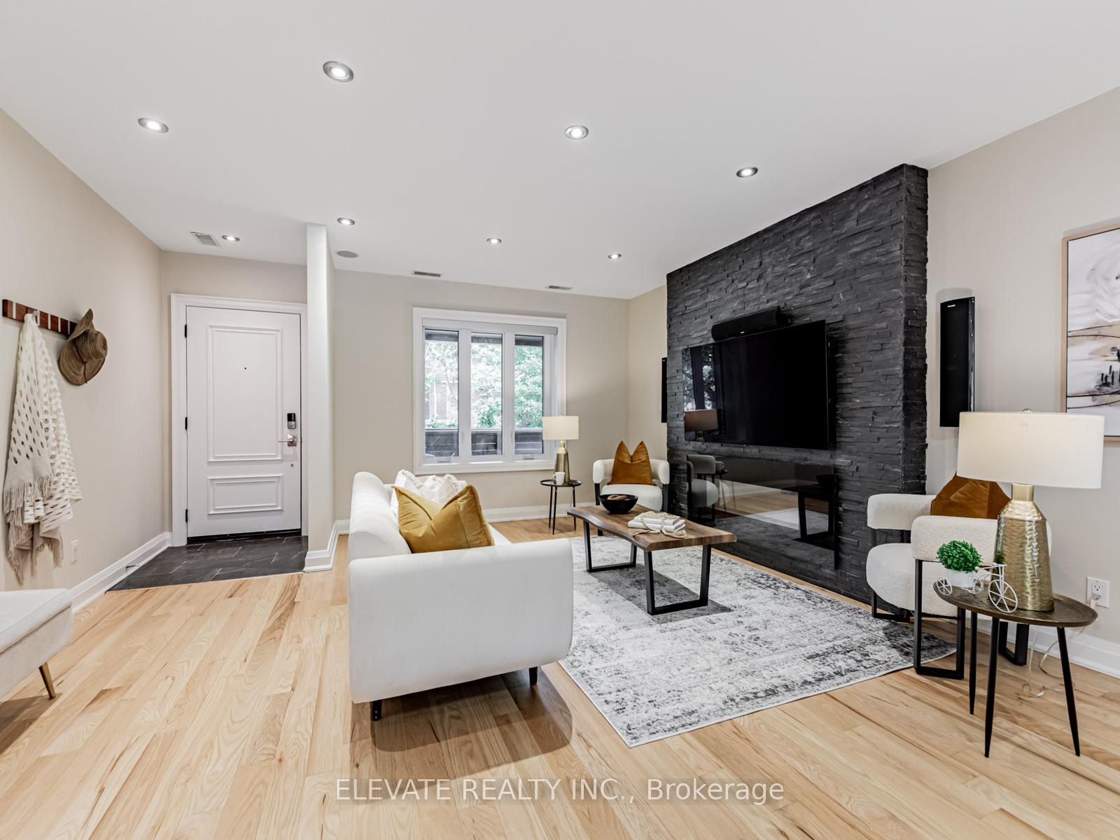
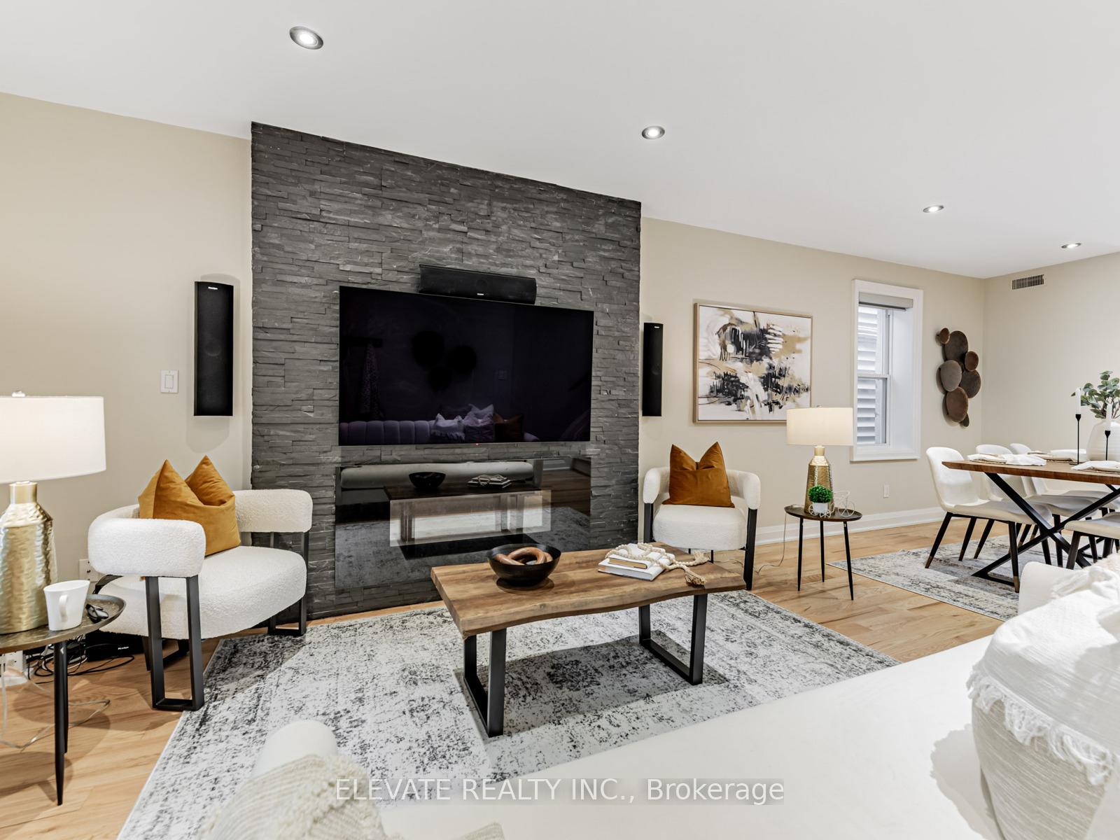
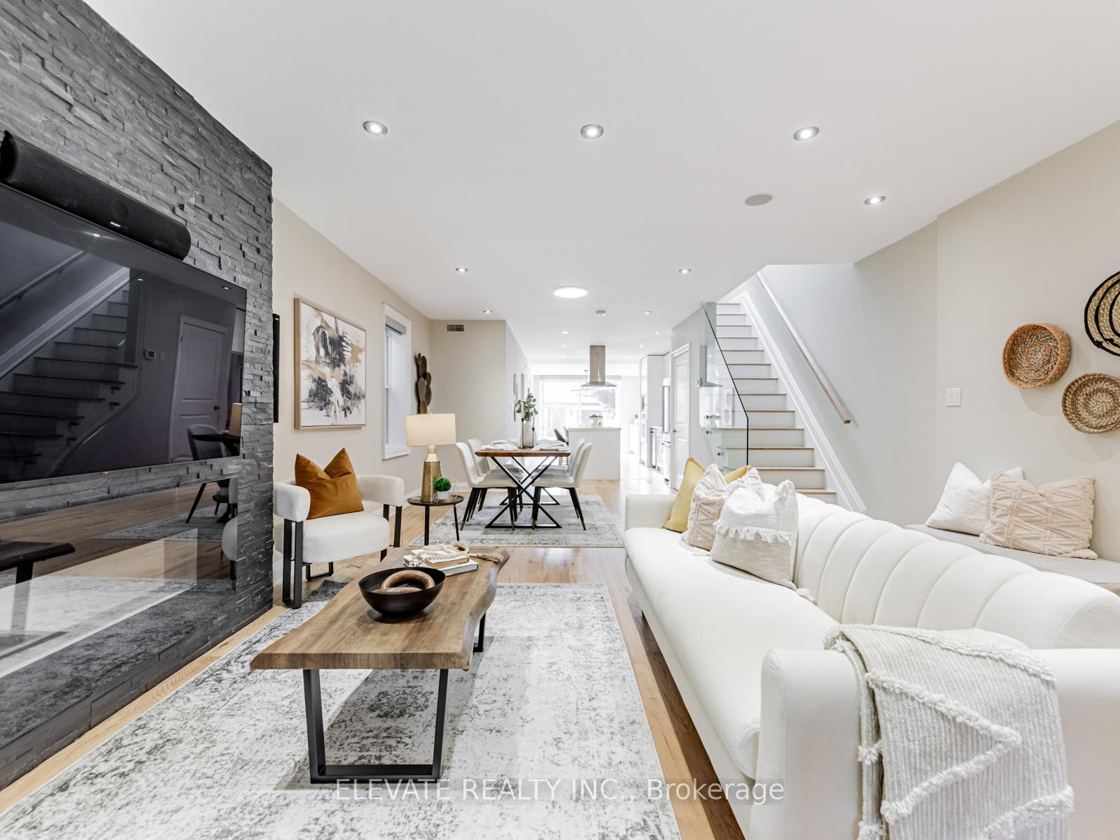 See all 50 photos
Property history
Facts and features
- BasementApartment
- Age of home51–99 years
- Water, sewerMunicipal
- HeatingForced air
- Second kitchen
- Separate entrance
- Hardwood floors
- Fireplace
- Central air
The homeDetached, 3-storey, Age 51–99 years
- Type: Detached
- Style: 3-storey
- Age: 51–99 years
- Living space: 2,000–2,500 sq ft
- Basement: Separate entrance, apartment
InsideFireplace Yes, Hardwood, Window floor to ceiling, Lower level
- Fireplace: Yes
- Flooring: Hardwood, Window floor to ceiling
- Laundry: Lower level
- Features: Built-in oven, countertop range, in-law capability, in-law suite, on demand water heater, separate heating controls
- Rooms above ground: 9
- Rooms in the basement: 4
- Bedrooms: 4 + 1 in the basement
- Bathrooms: 5
- Kitchens: 2
- Family room: Yes
Outside and lotBrick, stone, Asphalt shingle, Concrete
- Exterior: Brick, stone
- Roof: Asphalt shingle
- Foundation: Concrete
- Features: Landscaped, lighting, paved yard
- Size: 20 × 120 ft
- Zoning: Residential
Parking2 Garage, Other, Lane
- Spaces: 2 Garage
- Garage: Other
- Driveway: Lane
Heating, water and powerForced air, gas, Central air, Municipal water
- Heating: Forced air, gas
- Cooling: Central air
- Water: Municipal water
- Sewer: Municipal sewer
- Natural gas: Yes
- Hydro: Yes
- Cable: Yes
- Telephone: Yes
Costs and taxesTaxes $11,070 a year, HST included in the price
- Taxes, 2025: $11,070 a year
- HST: HST included in the price
Included in the saleMain unit -- stainless steel appliances: kitchen aid fridge, kitchen aid induction ceramic cook top, kitchen aid wall oven, kitchen aid dishwasher, panasonic microwave, washer/dryer. basement unit - stainless steel fridge, stainless steel stove, stainless steel dishwasher, stainless steel over the range exhaust fan, washer/dryer. 3 air conditioner units, 2 furnaces, 1 air handler (heats basement /w tankless water heater), tankless water heater, 2 sump pumps, backflow preventer built in surround sound speakers in living room with subwoofer. all electrical light fixtures. all window coverings and motorized blinds in master bedroom. outdoor bbq, Wall mounted tv
- Included: Main unit -- stainless steel appliances: kitchen aid fridge, kitchen aid induction ceramic cook top, kitchen aid wall oven, kitchen aid dishwasher, panasonic microwave, washer/dryer. basement unit - stainless steel fridge, stainless steel stove, stainless steel dishwasher, stainless steel over the range exhaust fan, washer/dryer. 3 air conditioner units, 2 furnaces, 1 air handler (heats basement /w tankless water heater), tankless water heater, 2 sump pumps, backflow preventer built in surround sound speakers in living room with subwoofer. all electrical light fixtures. all window coverings and motorized blinds in master bedroom. outdoor bbq
- Not included: Wall mounted tv
NearbyPark, public transit, rec./commun.centre, school
- Close to: Park, public transit, rec./commun.centre, school
Listing detailsC12246903, Sold, Jun 26, 2025
- MLS® number: C12246903
- Status: Sold
- Listed on: Jun 26, 2025
- Days on market: 28
- Updated: Jul 24, 2025
- Possession: 2025-09-01 / Flexible
- Occupied by: Owner+tenant
- Listing brokerage: ELEVATE REALTY INC.
About this home
448 Montrose Avenue, Toronto (Palmerston-Little Italy), ON M6G 3H1
A rare opportunity, where quality meets value, in highly coveted Bickford Park. Welcome to 448 Montrose. Detached turn-key 4 generously sized bedrooms, 3.5 bath home, plus legal 1+den basement suite with separate entry and climate controls! Over 3000 sqft across four floors that will hit all your check boxes. The location speaks for itself -- a 95 walk score, 91 transit score, and 99 bike score. Steps from the highly prestigious Montrose Jr. PS, and Harbord Collegiate means saving time (a win for the parents and the kids). A 5-minute walk to Korean town, Christie Subway, Christie Pits, and Bickford Park (if you got dogs, they're going to make friends fast). 10-minute walk and youre in the heart of little Italy. Originally taken back to the studs and redesigned by TACT Design in 2012, the home was expanded in 2023 with a striking 3-storey addition (1/3 of the house is practically new). Built for comfort and energy efficiency, featuring spray foam insulation throughout, sound insulation between all floors, and independent HVAC systems for (1) the main house, (2) the basement suite, and (3) the new addition. The open-concept main floor is ideal for entertaining, featuring a chef's kitchen (anchored with an induction cooktop island) that connects seamlessly with living, dining, family, and outdoor spaces. The new addition includes a sunken basement bedroom, main-floor bonus room (currently breakfast), mudroom, an enlarged second-floor bedroom, and a top-floor primary retreat with personalized touches such as heated bathroom floors and motorized blinds. Mechanically sound with 3 A/Cs, 2 furnaces, 1 air handler, tankless water heater for comfort, and complete waterproofing (2 sump pumps, backflow valve) for peace of mind. Thoughtful landscaping means this residence requires low outdoor maintenance and comes equipped with an outdoor gas line and a large 2-car garage. The house is best appreciated in person, and a lifetime of memories for you and your family await.
Ask about this home
A HOMEH agent will answer your questions about this home.
Around this home
Daily convenience, out of 100, from the distances below
Schools nearby
School rating, out of 10.
Helpful calculators
Your HOMEH agent

"I would see it this week."