
44A Alcina Avenue
Toronto (Wychwood)44A Alcina Avenue
Toronto (Wychwood)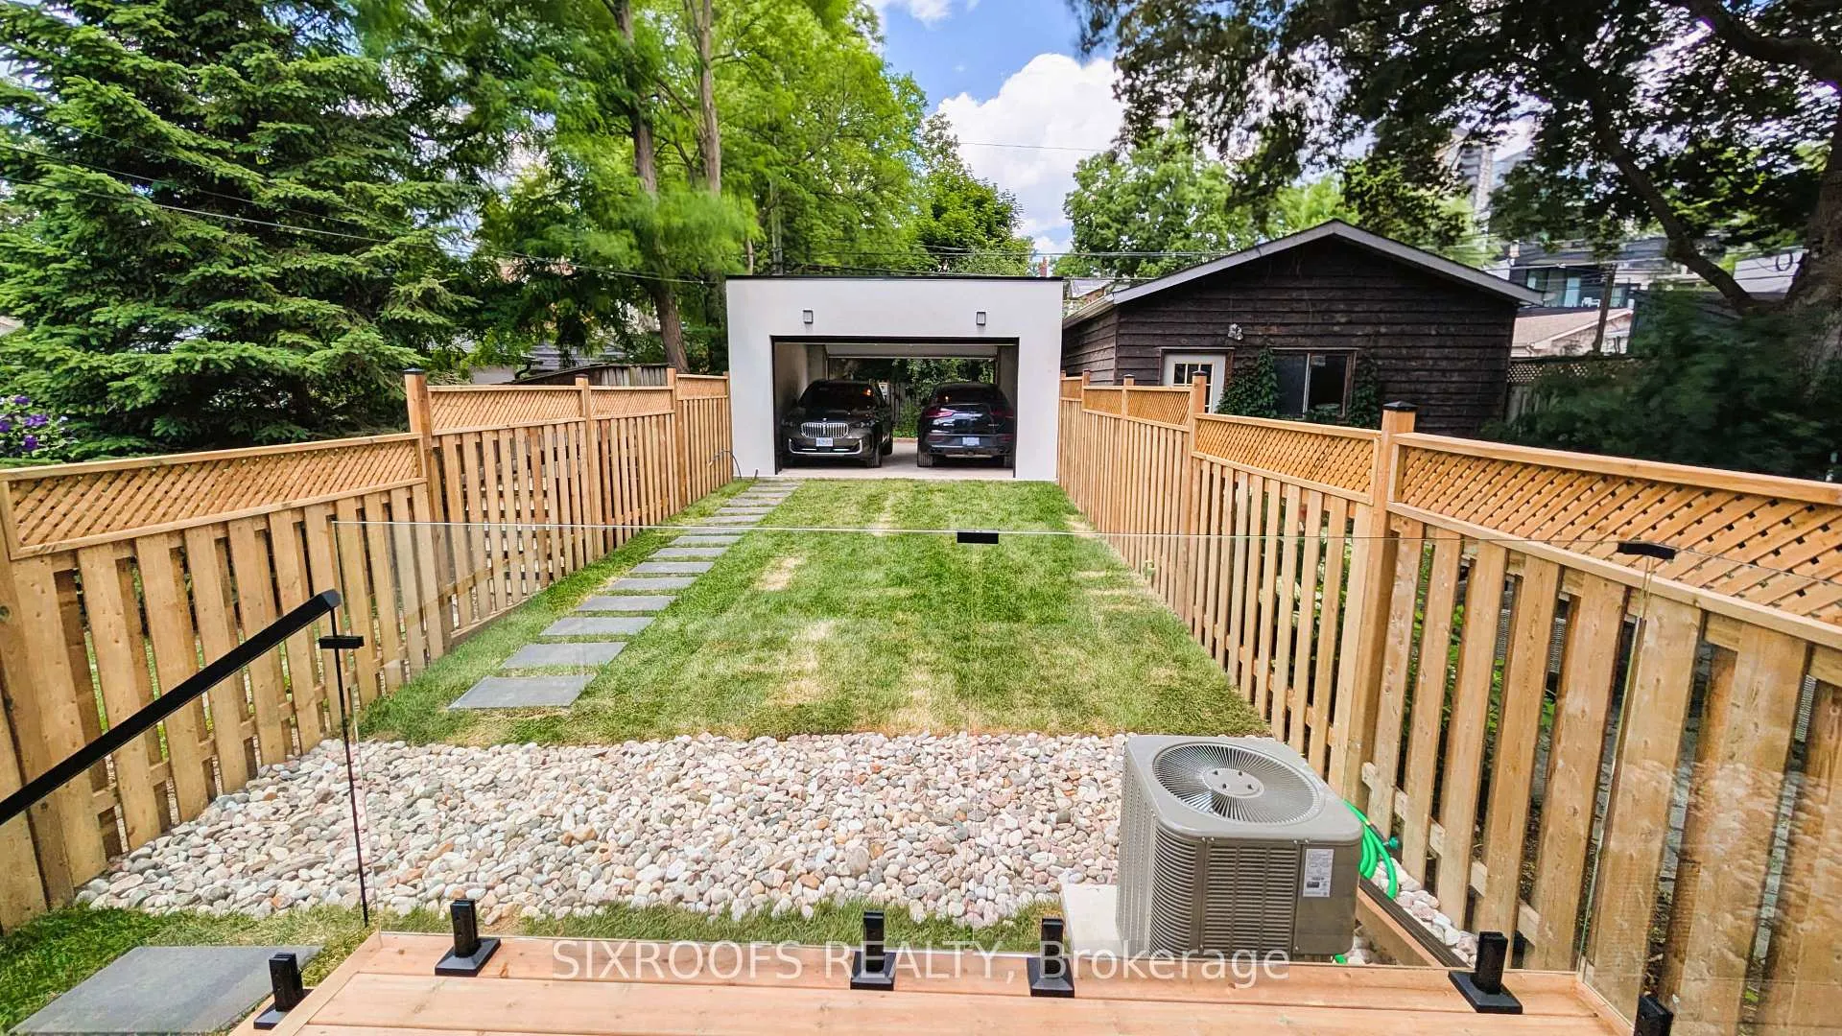
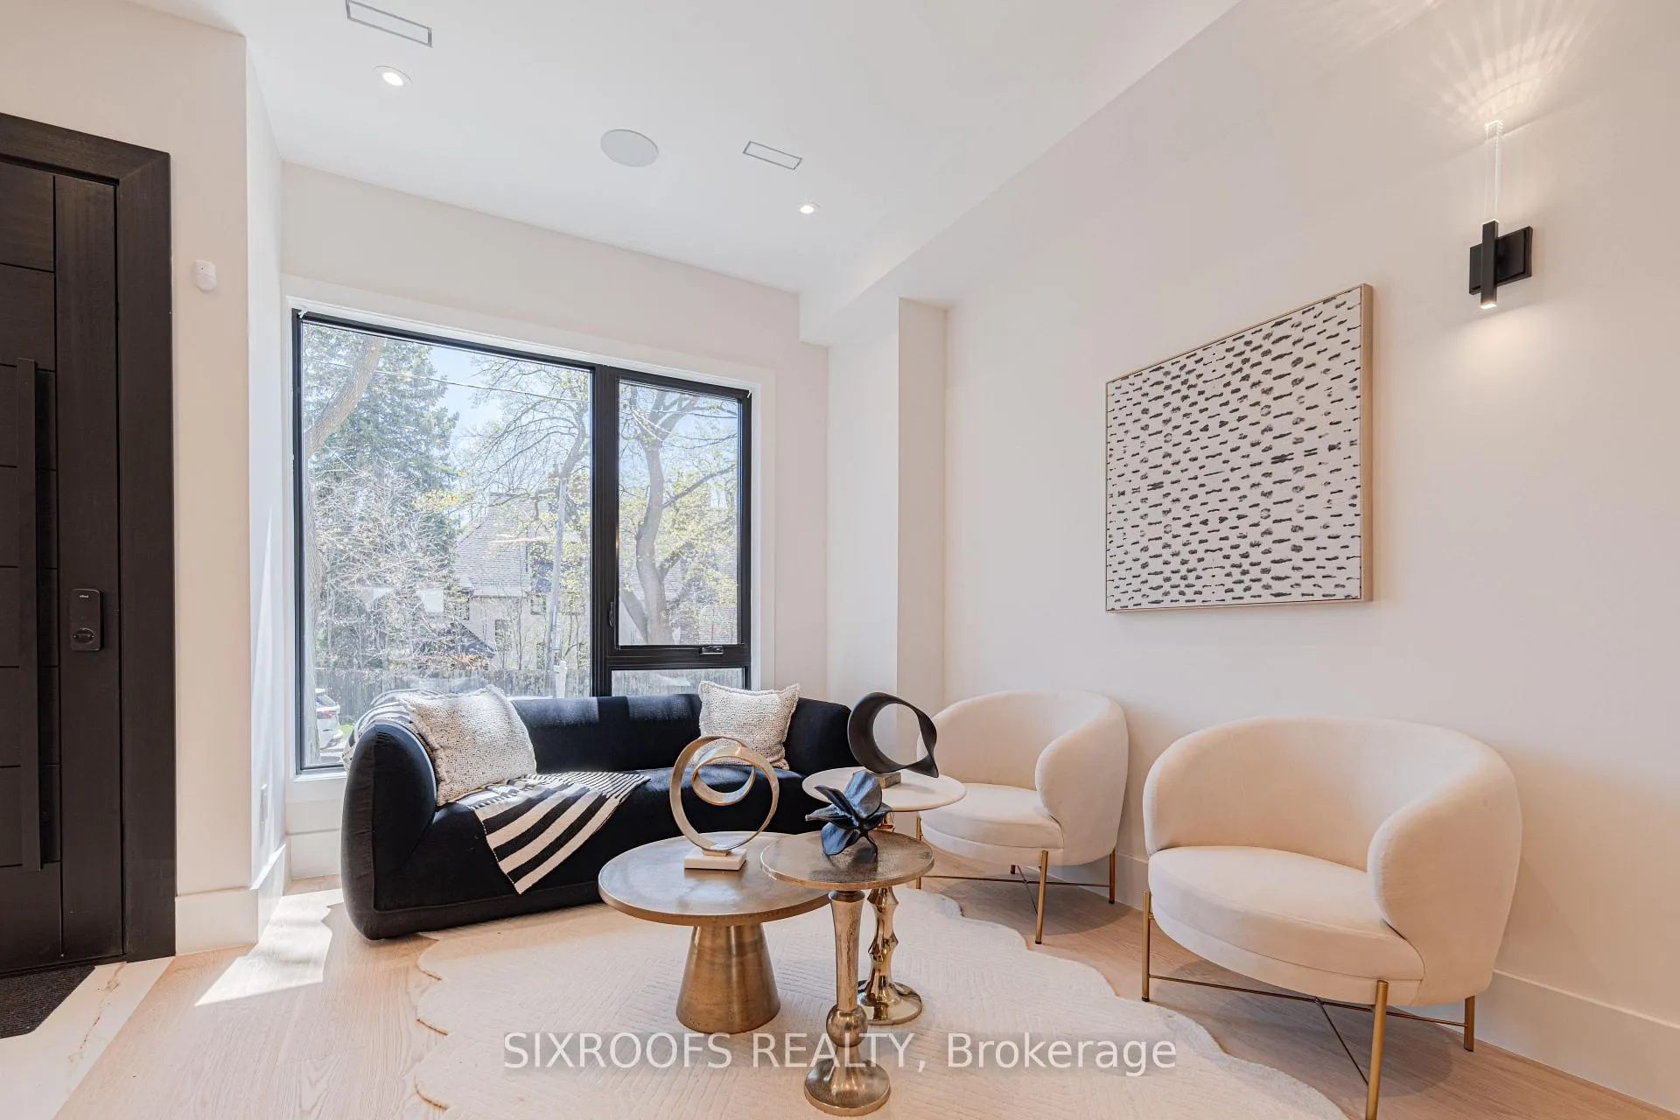 See all 45 photos
Property history

This listing has ended. It is no longer available.
Property not available for sale or for rent.
Ask about this home
A HOMEH agent will answer your questions about this home.Ask HOMEH
About this home
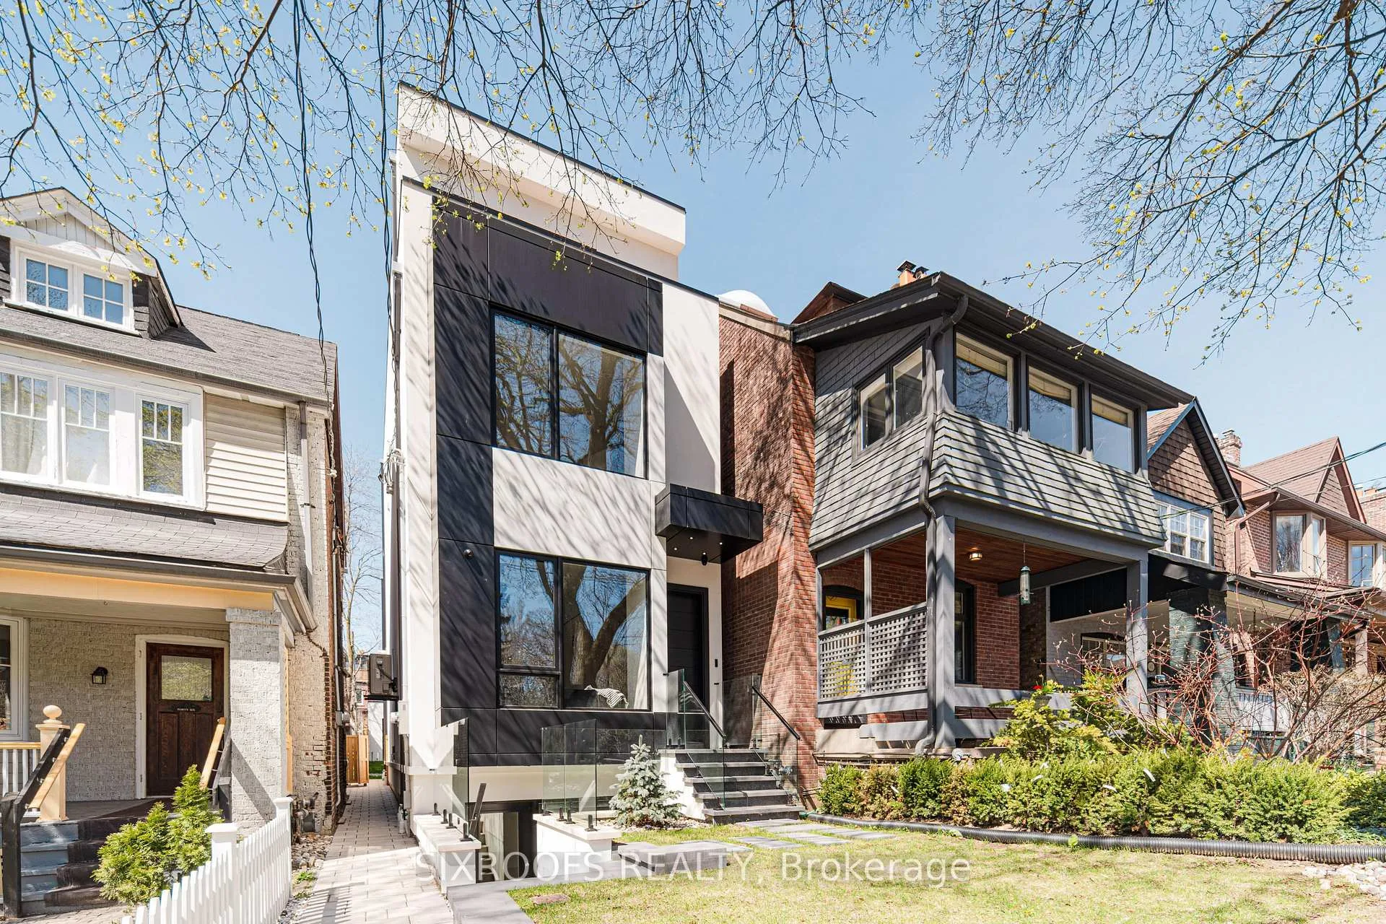
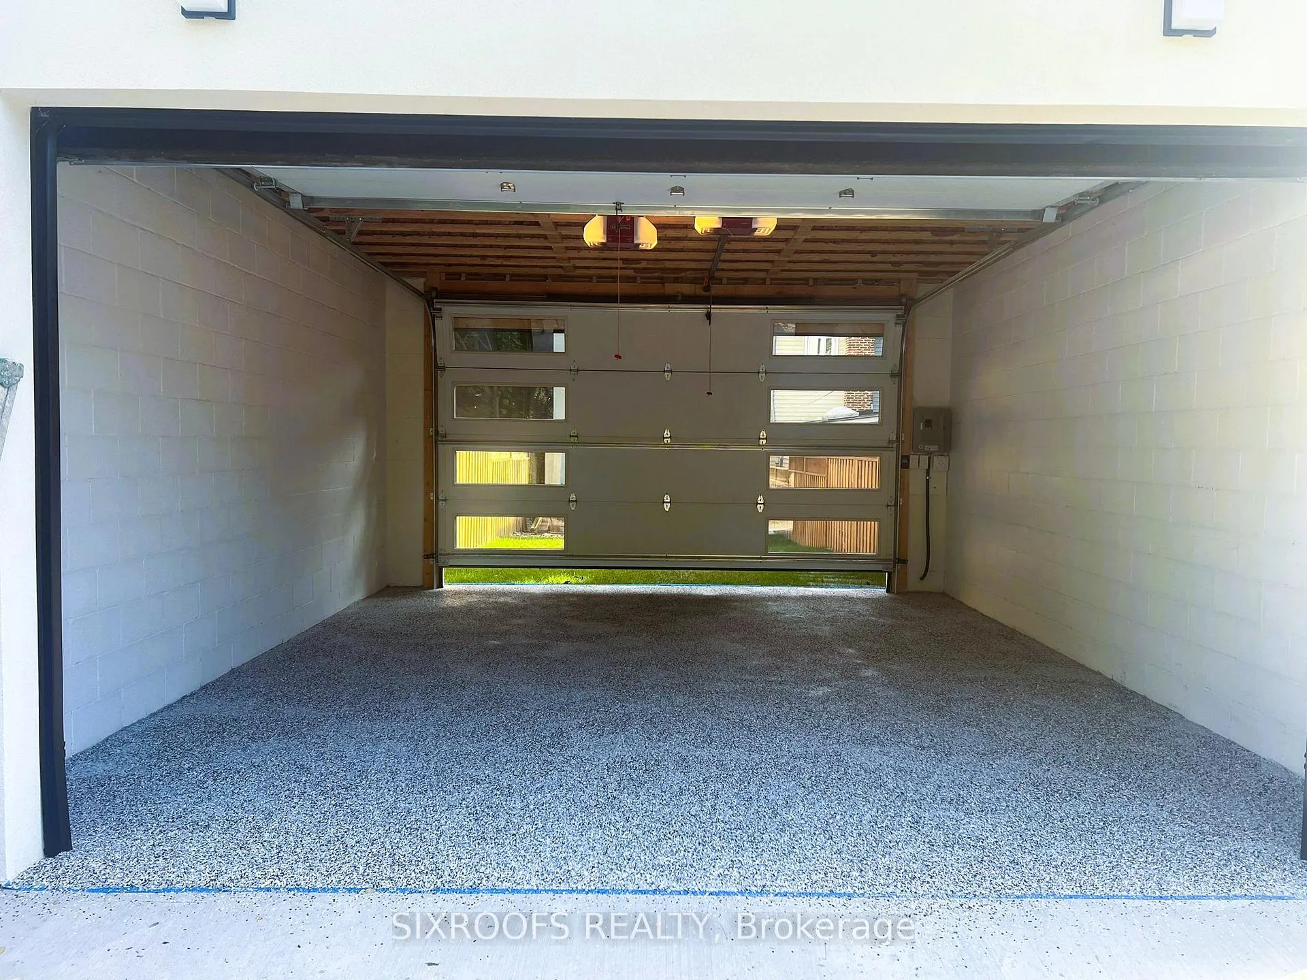
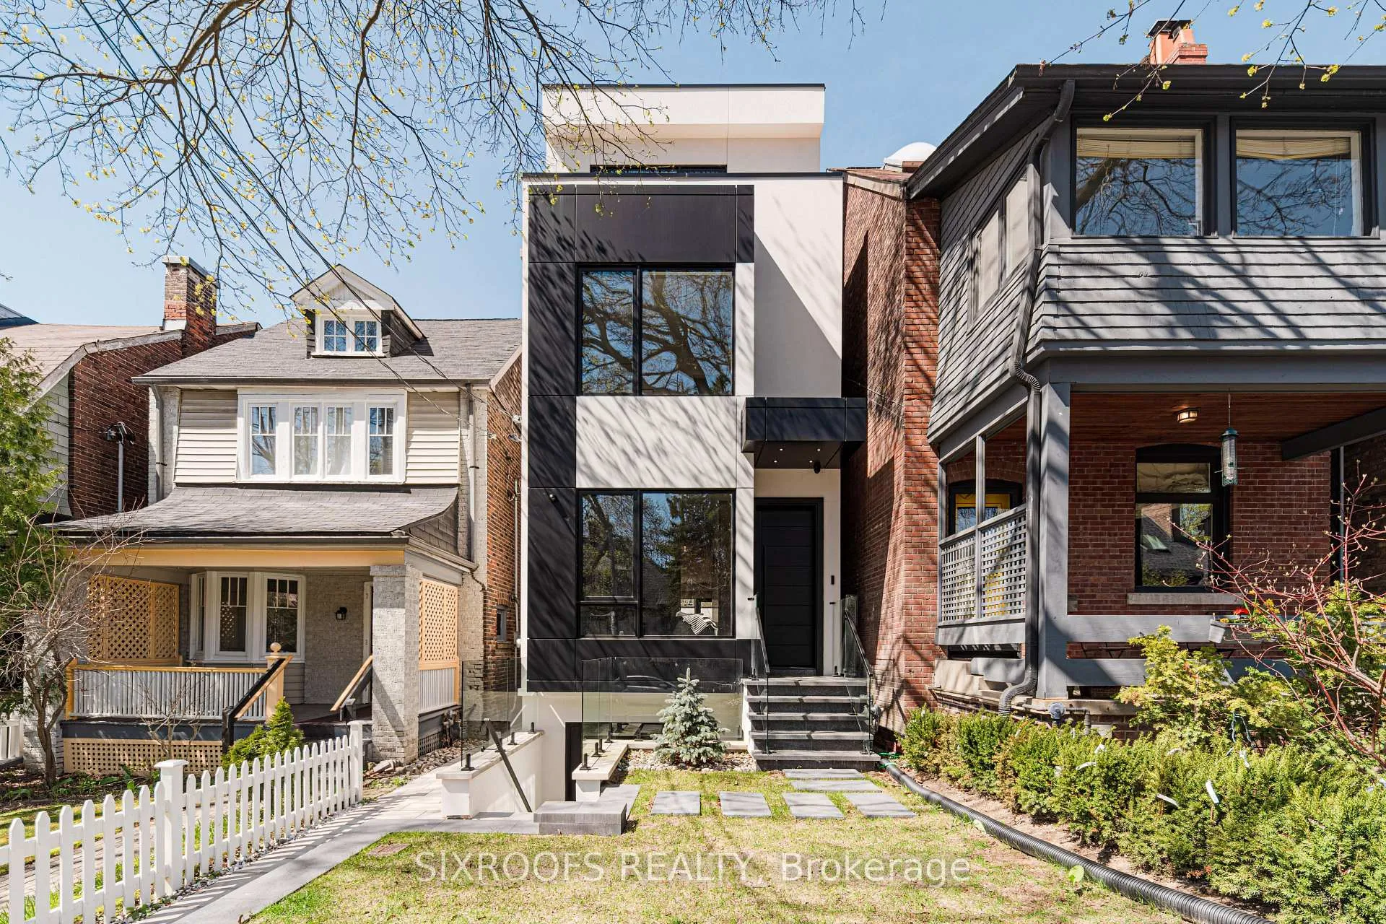
Offering over 3,300 sq ft of beautifully finished living space, this exceptional property has been thoughtfully designed with versatility, comfort, and modern living in mind. The basement features a fully legal unit with a private walk-up entrance at the front of the home, smartly designed to preserve backyard privacy for the main unit of the house. Ideal for multi-generational living or as a strong rental income opportunity, the basement includes its own HVAC system, water heater, in-suite laundry, fire-rated drywalls throughout, and a full kitchen with full-size premium appliances. The home features high-end Jenn-Air appliances in the main floor kitchen and Bosch appliances in the basement, engineered hardwood flooring, built-in speakers, smart lighting, and pot lights throughout, showcasing meticulous craftsmanship and thoughtful upgrades. Main floor kitchen is designed with kosher-friendly features in mind: two dishwashers, two ovens, and two sinks. Enjoy the convenience of a two-car garage at the rear of the property with EV charger's wiring roughed in, accessed via a laneway, plus the added potential to build a laneway suite for even more value. Designed for growing families, each of the four bedrooms across the second and third floors comes complete with its own private ensuite bathroom, providing comfort and privacy for all. This home truly offers the best of both worlds: luxury living with income potential. Don't miss your chance to own this exceptional property! The house is equipped with smart home automation from Control4 (visit Control4.Com for more info).
Facts & features
Ask about this home
A HOMEH agent will answer your questions about this home.
Rooms
12 rooms · 6 bathrooms
- Living room11′5″ × 10′5″118 sq.ft.
- Kitchen10′6″ × 14′4″150 sq.ft.
- Family room15′3″ × 14′4″219 sq.ft.
- Dining room11′4″ × 10′6″120 sq.ft.
- Pantry7′3″ × 6′7″48 sq.ft.
- Primary bedroom24′8″ × 14′5″355 sq.ft.
- Bedroom 211′1″ × 14′5″160 sq.ft.
- Bedroom 312′11″ × 14′5″186 sq.ft.
- Bedroom 410′1″ × 14′5″145 sq.ft.
- Kitchen11′9″ × 5′2″61 sq.ft.
- Bedroom20′5″ × 12′8″258 sq.ft.
- Living room18′2″ × 7′5″135 sq.ft.
Around this home
Schools nearby
School rating, out of 10.
Listing details
Helpful tools
Your HOMEH agent
"I would see it this week."
Ask HOMEH about this home
Price, neighbourhood, monthly cost. Ask anything.
HOMEH Intelligent Agent is an AI, not a licensed representative. Check anything important with your agent.