

Lower, 45 Brule Crescent
Lower, 45 Brule Crescent
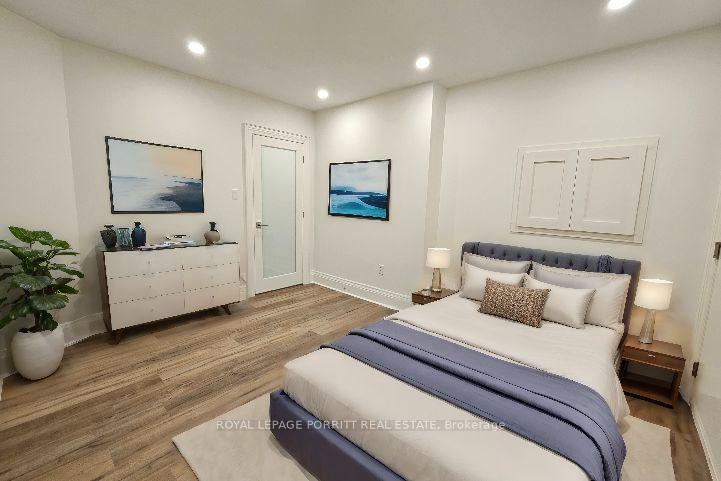 See all 22 photos
Property history
Facts and features
- BasementWalk-out
- Lot size48 × 182 ft
- Lease term12 months
- FurnishedUnfurnished
- Central air
The homeDetached, 2-storey, 700–1,100 sq ft
- Type: Detached
- Style: 2-storey
- Living space: 700–1,100 sq ft
- Basement: Finished with walk-out
InsideTile, Ensuite, main level, Carpet free
- Flooring: Tile
- Laundry: Ensuite, main level
- Features: Carpet free
- Rooms above ground: 5
- Bedrooms: 2
- Bathrooms: 1
- Kitchens: 1
Outside and lotBrick, Asphalt shingle, Unknown
- Exterior: Brick
- Roof: Asphalt shingle
- Foundation: Unknown
- Size: 47.77 × 182.36 ft
ParkingBuilt-in, Street only
- Garage: Built-in
- Driveway: Street only
Heating, water and powerForced air, gas, Central air, Municipal water
- Heating: Forced air, gas
- Cooling: Central air
- Water: Municipal water
- Sewer: Municipal sewer
Rent and termsRent $2,750 a month, Other, Unfurnished
- Rent: $2,750 a month
- Space for rent: Other
- Furnished: Unfurnished
- Lease: 12 months
- Paid: Monthly
- Rent includes: Central air conditioning, heat, all inclusive, hydro, water, high speed internet
- Deposit: Required
- Credit check: Required
- Employment letter: Required
- Rental application: Required
- References: Required
IncludedUtilities of heat, water, hydro, & high speed internet. fridge, stove, range hood, dishwasher, wine fridge, stacked washer & dryer., Street parking is available with a city of toronto permit for zone 1l (see attachments).
- Included: Utilities of heat, water, hydro, & high speed internet. fridge, stove, range hood, dishwasher, wine fridge, stacked washer & dryer.
- Not included: Street parking is available with a city of toronto permit for zone 1l (see attachments).
NearbyLibrary, park, public transit, rec./commun.centre, school, sloping
- Close to: Library, park, public transit, rec./commun.centre, school, sloping
Listing detailsW12194480, Rented, Jun 4, 2025
- MLS® number: W12194480
- Status: Rented
- Listed on: Jun 4, 2025
- Days on market: 72
- Updated: Aug 15, 2025
- Possession: 2025-08-01 / Other
- Occupied by: Tenant
- Listing brokerage: ROYAL LEPAGE PORRITT REAL ESTATE
About this home
Lower, 45 Brule Crescent, Toronto (High Park-Swansea), ON M6S 4H8
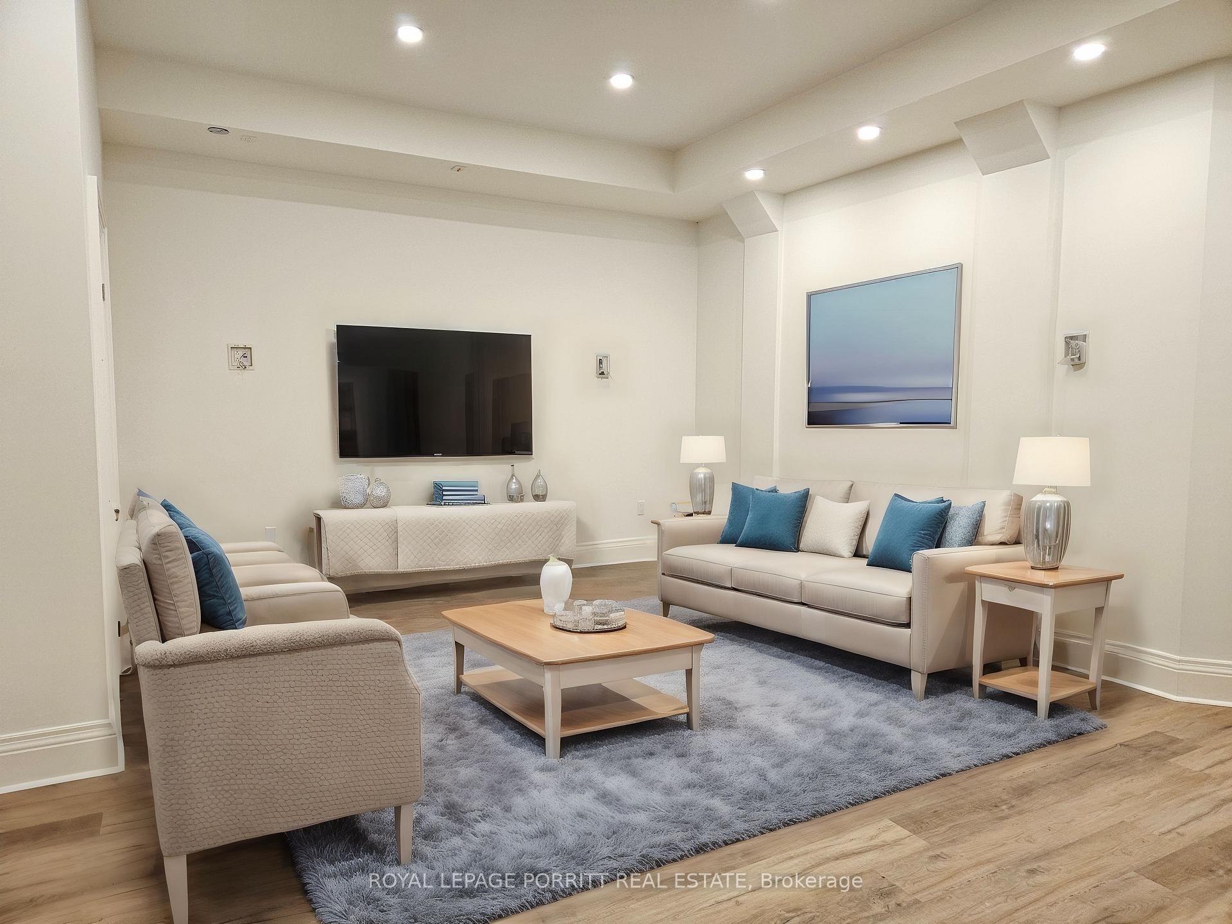
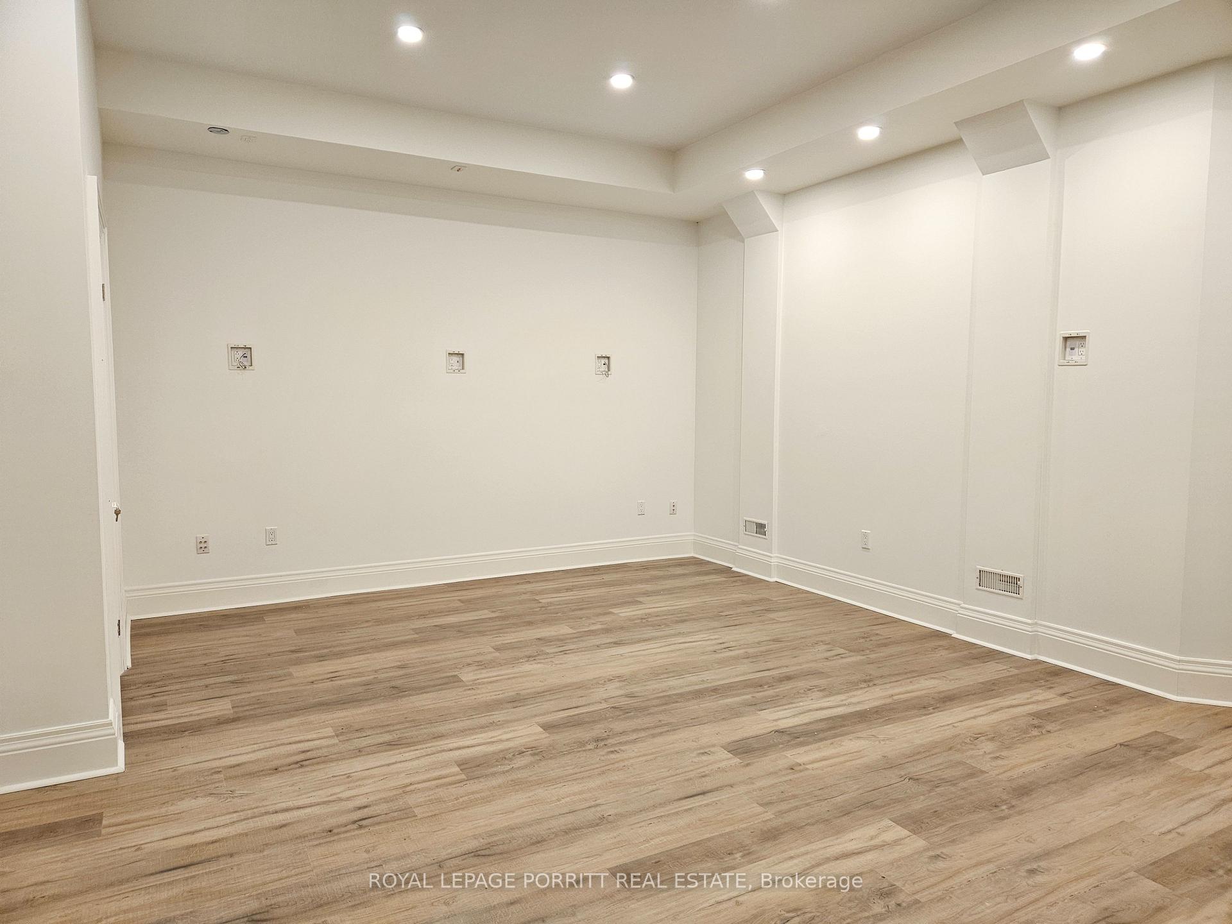
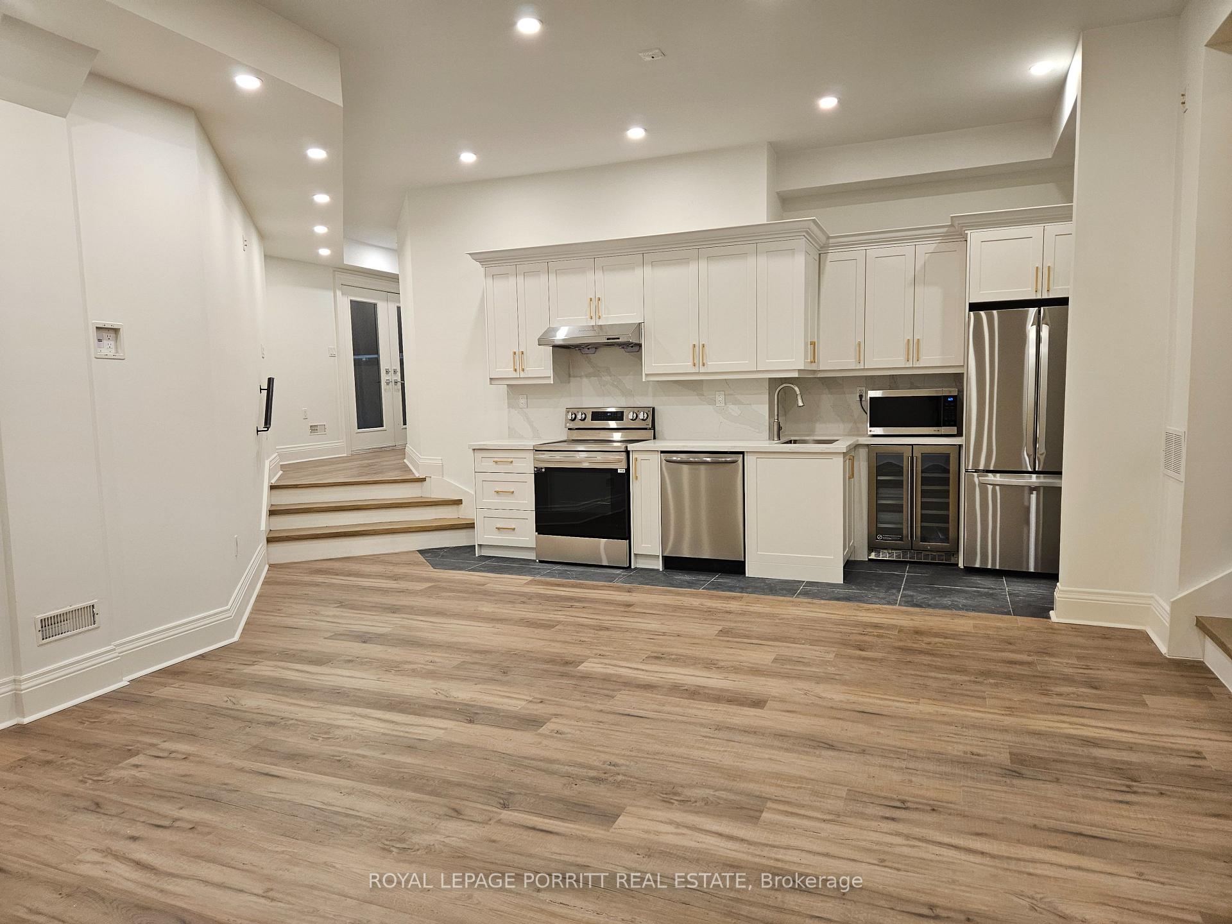
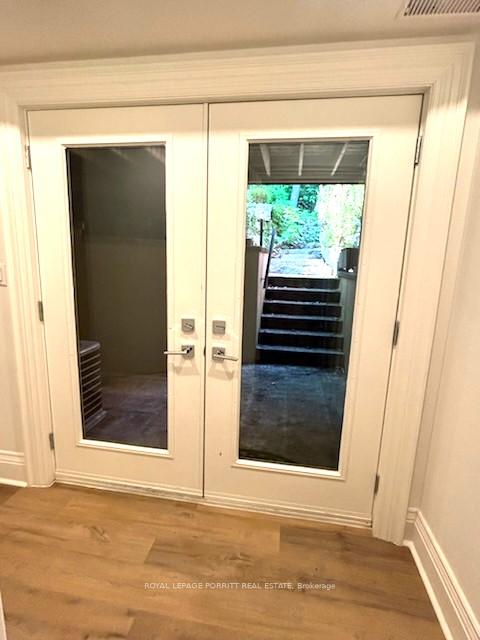
ALL INCLUSIVE! Experience upscale living in this beautifully renovated 2-bedroom apartment in one of Toronto's most desirable neighbourhoods. Featuring soaring 12-ft ceilings and a custom kitchen with high-end finishes, built-in dishwasher, and wine fridge, this space combines luxury with practicality. Enjoy heated floors in the living room - perfect for cozy nights - and a wired setup ready for your dream entertainment system. Both bedrooms include double closets, and the spa-inspired semi-ensuite offers a large glass shower with river stone flooring. The private mudroom includes ample storage and ensuite laundry. Step out to your own backyard patio with a convenient second entrance. Located just a short walk to Bloor West Village, top-rated schools, shops, and dining, with easy access to downtown via Old Mill or Jane subway stations. Perfect for professionals or couples seeking a sophisticated home with room for a spacious office setup. All utilities, including high-speed internet, are included.
Ask about this home
A HOMEH agent will answer your questions about this home.
Around this home
Daily convenience, out of 100, from the distances below
Schools nearby
School rating, out of 10.
Helpful calculators
Your HOMEH agent

"I would see it this week."