

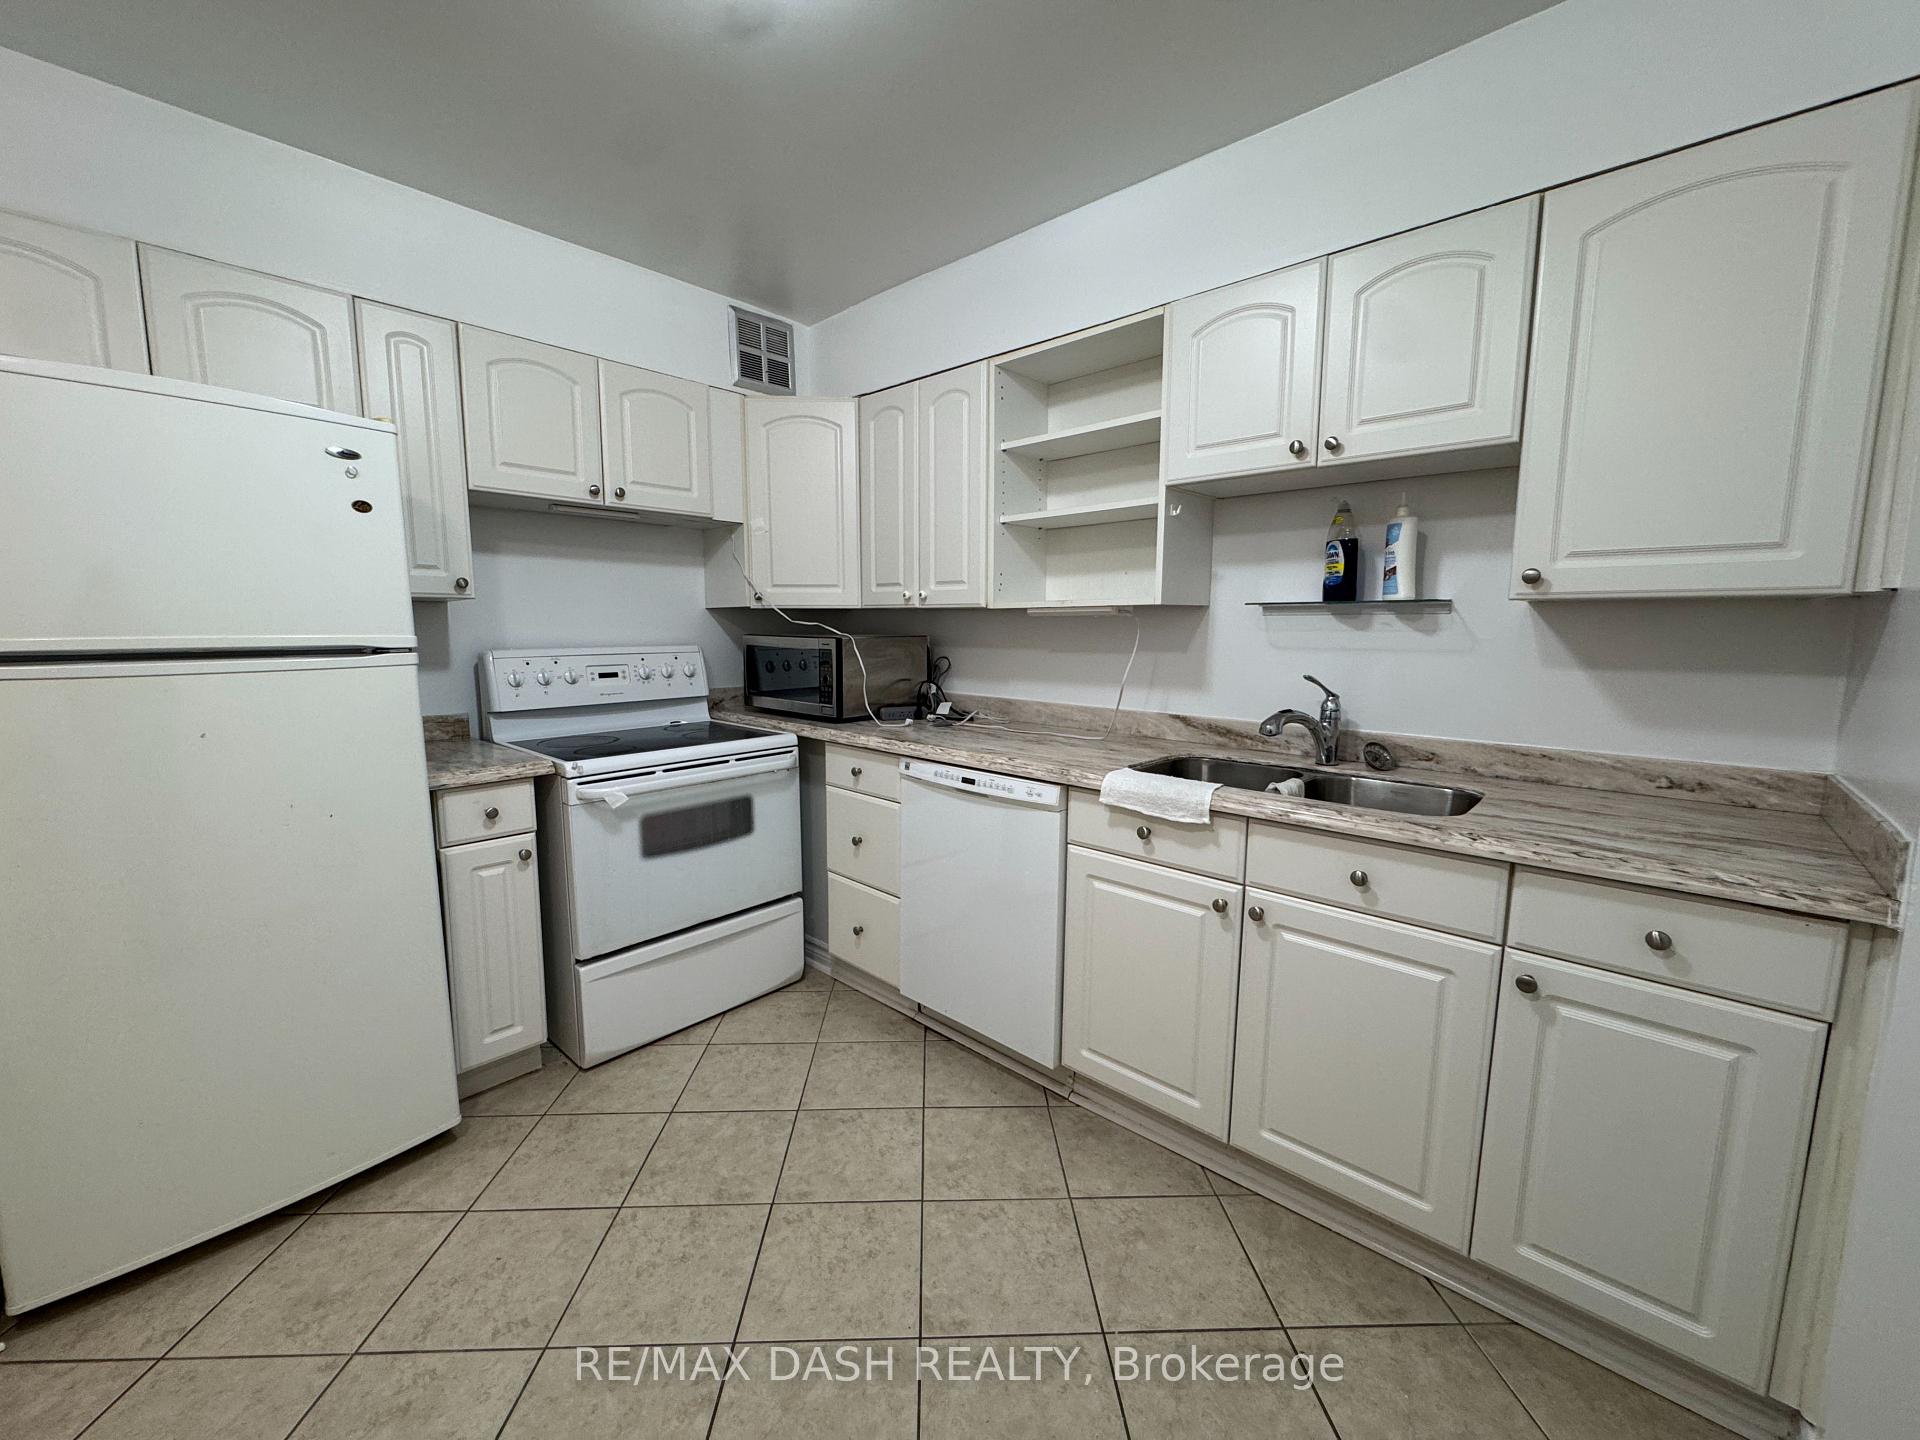
Unit 514, 45 Carlton Street
Unit 514, 45 Carlton Street
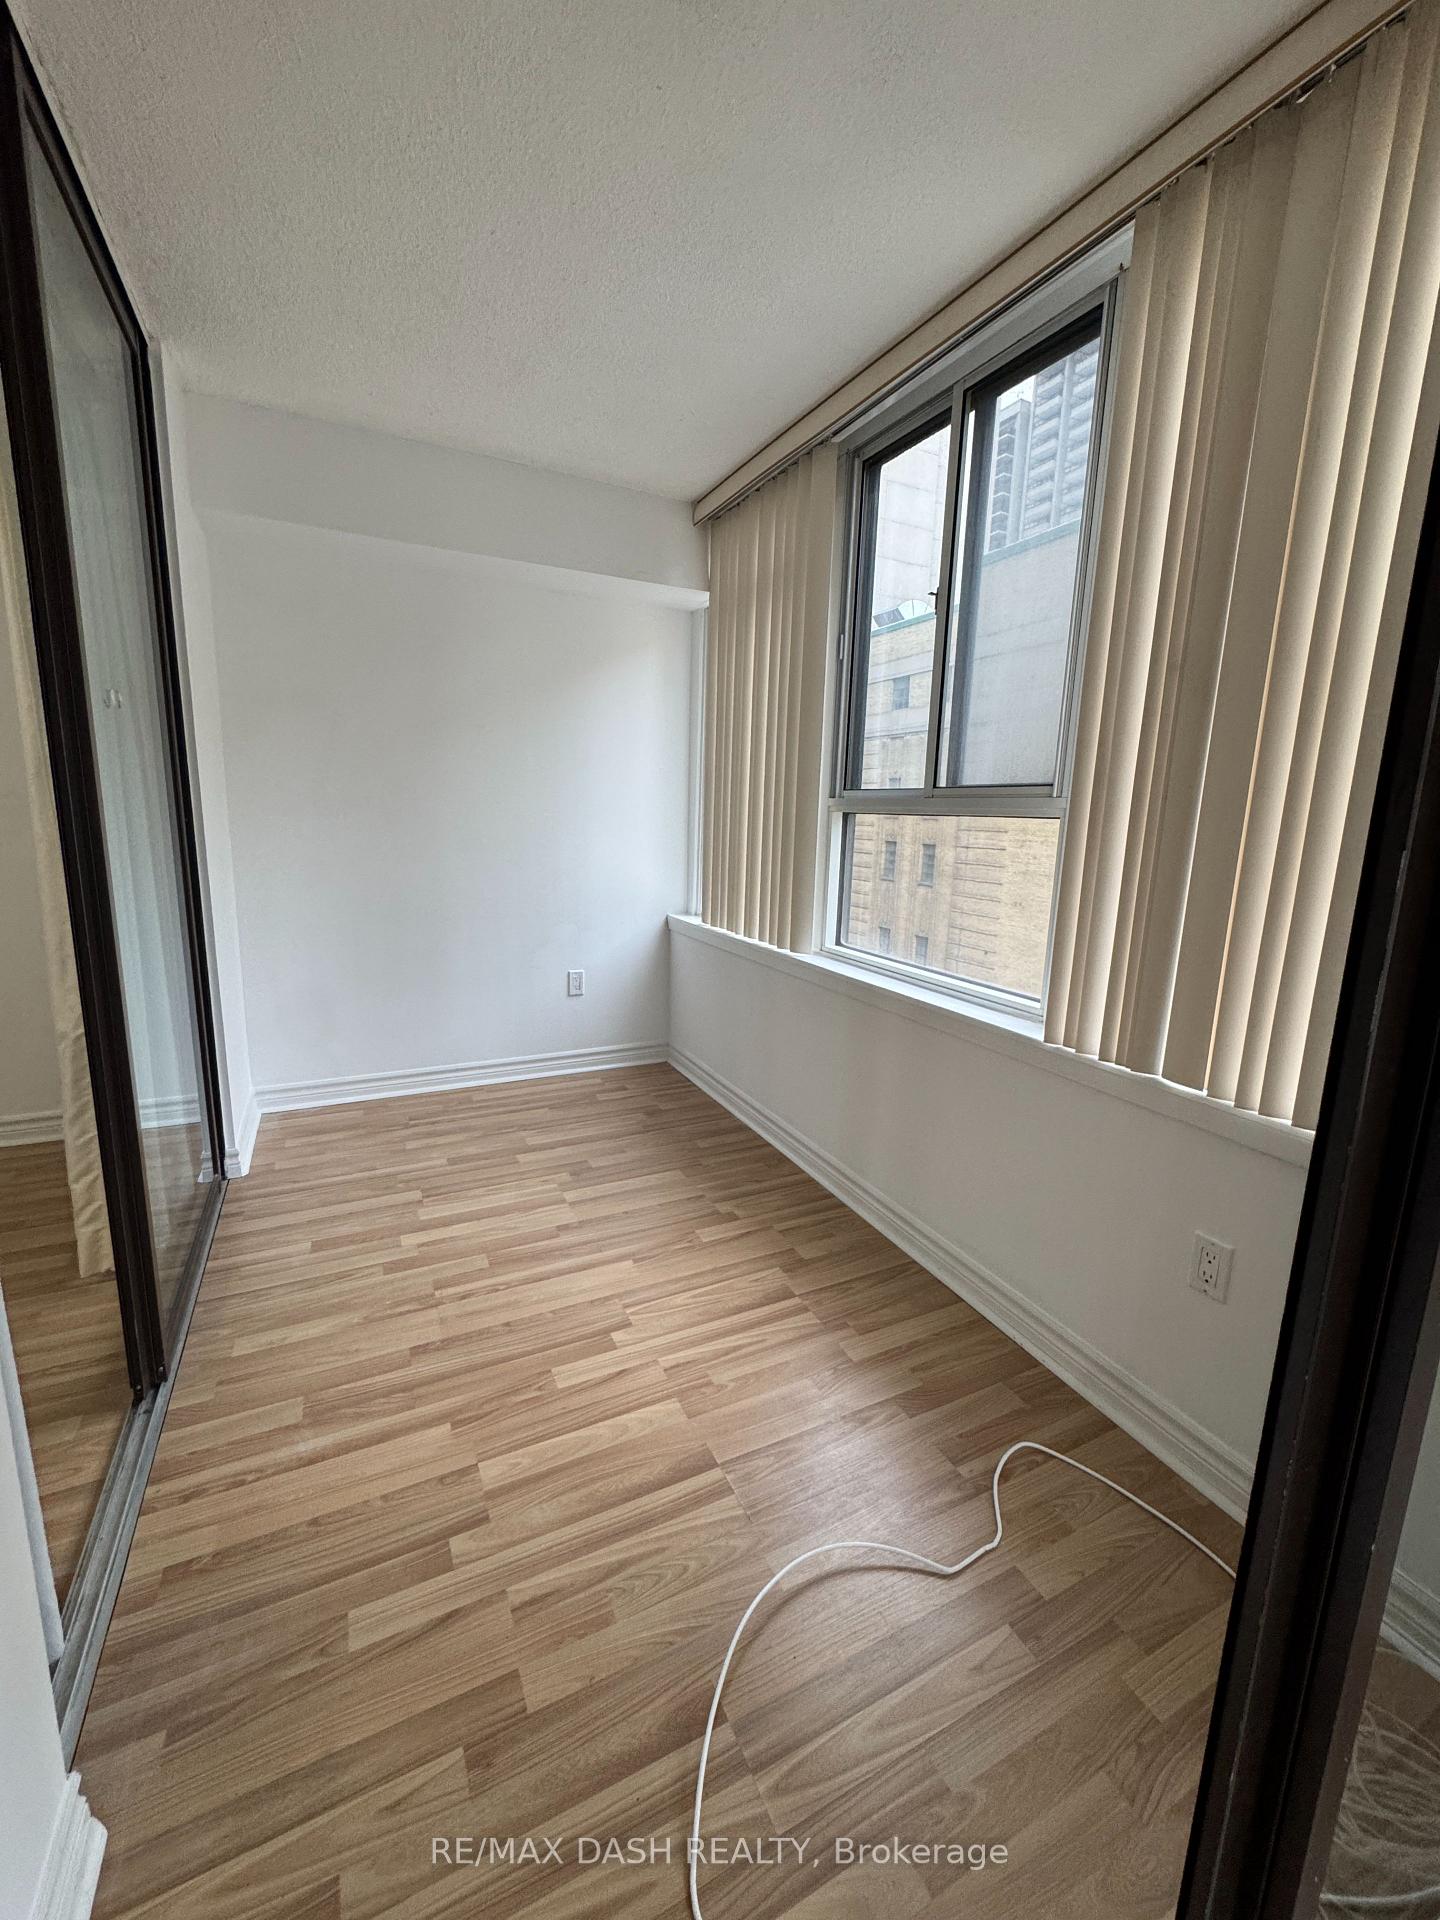 See all 11 photos
Property history
Facts and features
- ExposureSouth
- LaundryEnsuite
- LockerNone
- BalconyNone
- Central air
- Concierge
- Exercise room
- Indoor pool
- Rooftop deck/garden
The homeCondo Apartment, Apartment, 1,200–1,399 sq ft
- Type: Condo Apartment
- Style: Apartment
- Living space: 1,200–1,399 sq ft
- Basement: None
- Exposure: South
InsideParquet, Ceramic, Ensuite, main level, Elevator Yes
- Flooring: Parquet, Ceramic
- Laundry: Ensuite, main level
- Elevator: Yes
- Rooms above ground: 7
- Bedrooms: 2 + 2 in the basement
- Bathrooms: 2
- Kitchens: 1
OutsideConcrete, Balcony None
- Exterior: Concrete
- Balcony: None
Parking and locker1 Parking, Underground, Parking type Owned
- Spaces: 1 Parking
- Garage: Underground
- Parking type: Owned
- Driveway: Underground
- Locker: None
- Locker number: N/a
BuildingThe Lexington, Storeys 19, Units 343
- Name: The Lexington
- Storeys: 19
- Units: 343
- Registered: 1981
- Condo corporation: 565
- Amenities: Concierge, exercise room, game room, indoor pool, rooftop deck/garden, squash/racquet court
- Pets: Not allowed
Heating, water and powerForced air, gas, Central air
- Heating: Forced air, gas
- Cooling: Central air
Rent and termsRent $3,300 a month, Entire property, Unfurnished
- Rent: $3,300 a month
- Space for rent: Entire property
- Furnished: Unfurnished
- Lease: 12 months
- Paid: Monthly
- Rent includes: All inclusive
- Deposit: Required
- Credit check: Required
- Employment letter: Required
- Rental application: Required
- References: Required
NearbyPublic transit, rec./commun.centre
- Close to: Public transit, rec./commun.centre
Listing detailsC12554096, Rented, Nov 18, 2025
- MLS® number: C12554096
- Status: Rented
- Listed on: Nov 18, 2025
- Days on market: 13
- Updated: Dec 1, 2025
- Possession: Immediate
- Occupied by: Vacant
- Listing brokerage: RE/MAX DASH REALTY
About this home
Unit 514, 45 Carlton Street, Toronto (Church-Yonge Corridor), ON M5B 2H9
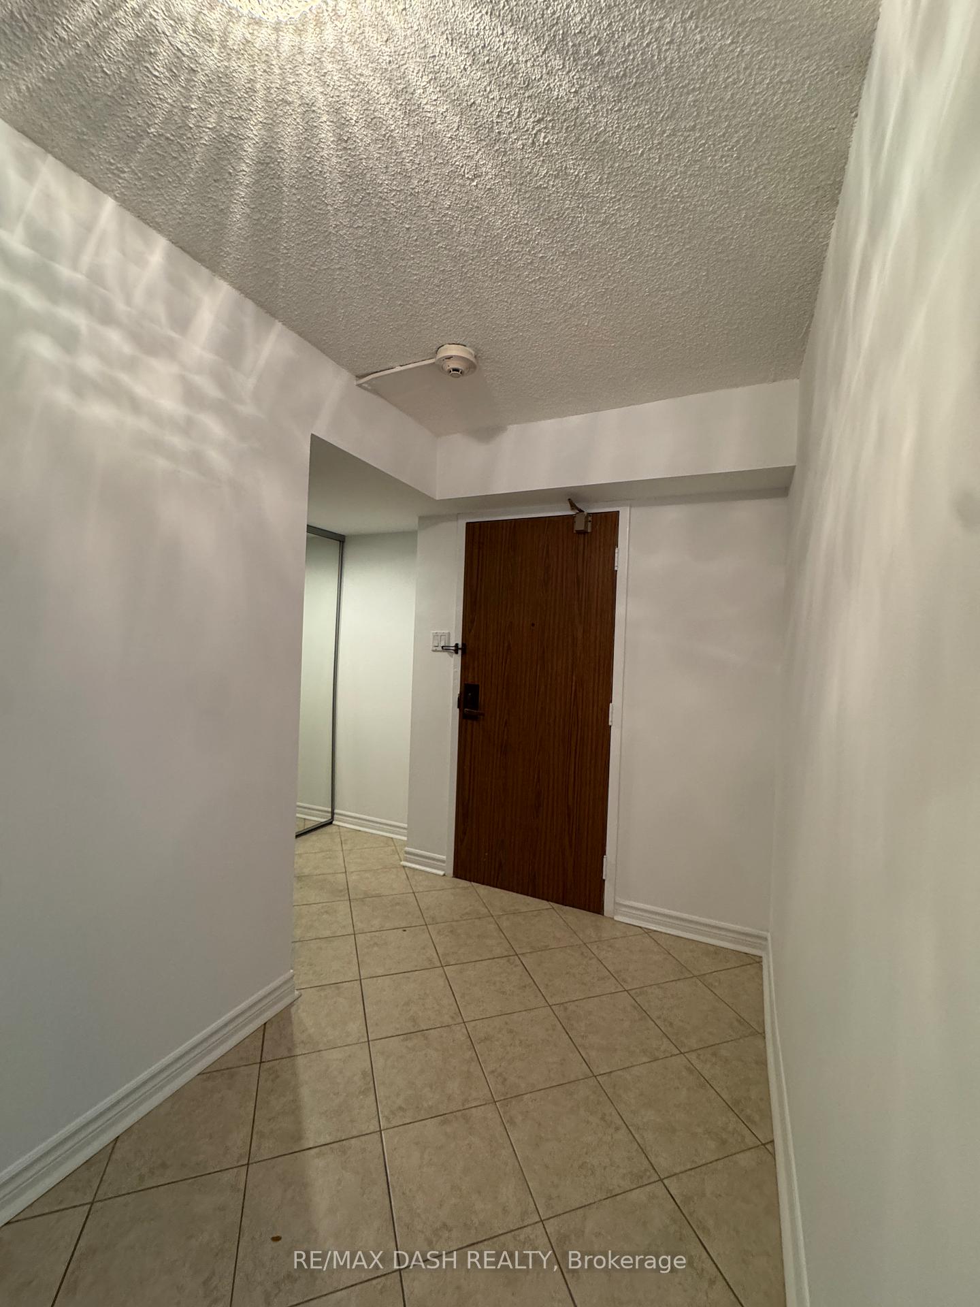
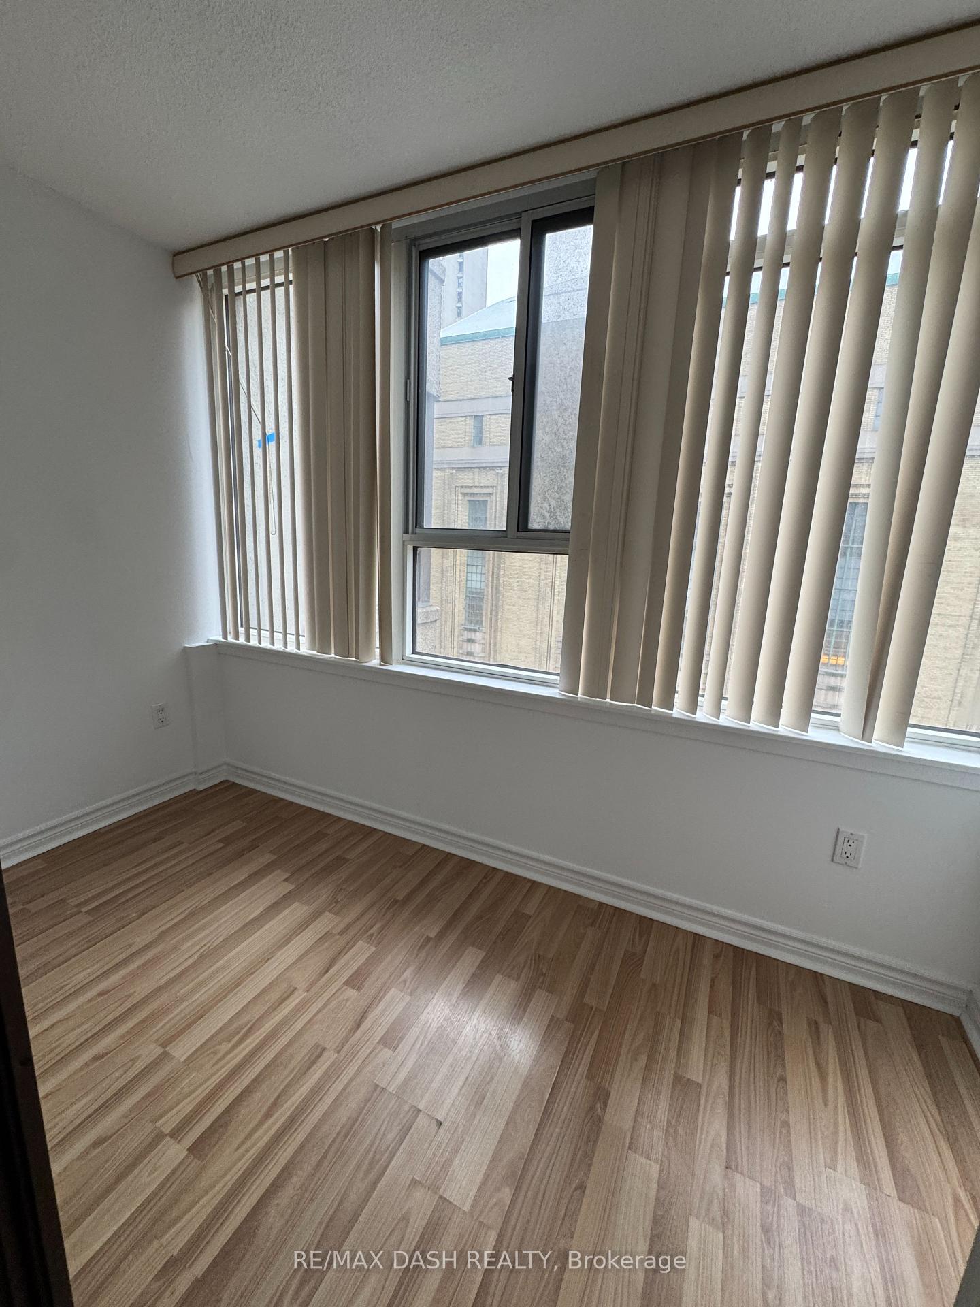
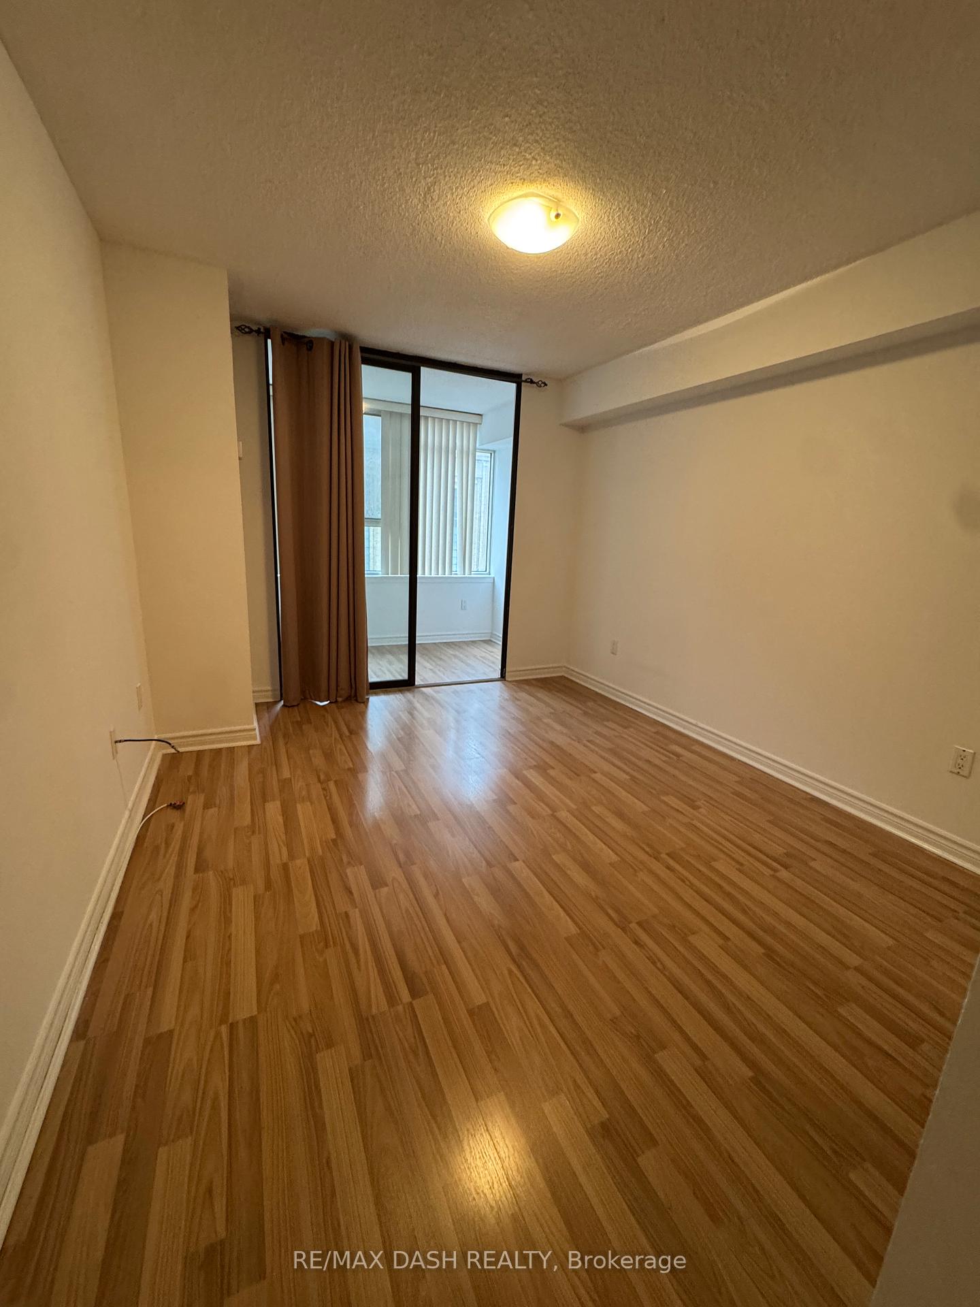
Newly Painted. Professionally Cleaned. Bright Corner 2 Bdrm, 2 Solarium,1250 Sq Ft W/Split Bedrm Layout At Lexington. One Parking Included. Laminate Floors, Rec Centre, Indoor Pool, Sauna, Huge Gym/Ex Rm, Indoor Track, Sundeck W/Bbq, Crafts Rm, Library & More. Walking Distance To Ryerson, Hospitals, Subway, Shopping, Restaurants And More.
Ask about this home
A HOMEH agent will answer your questions about this home.
Know more about The Lexington
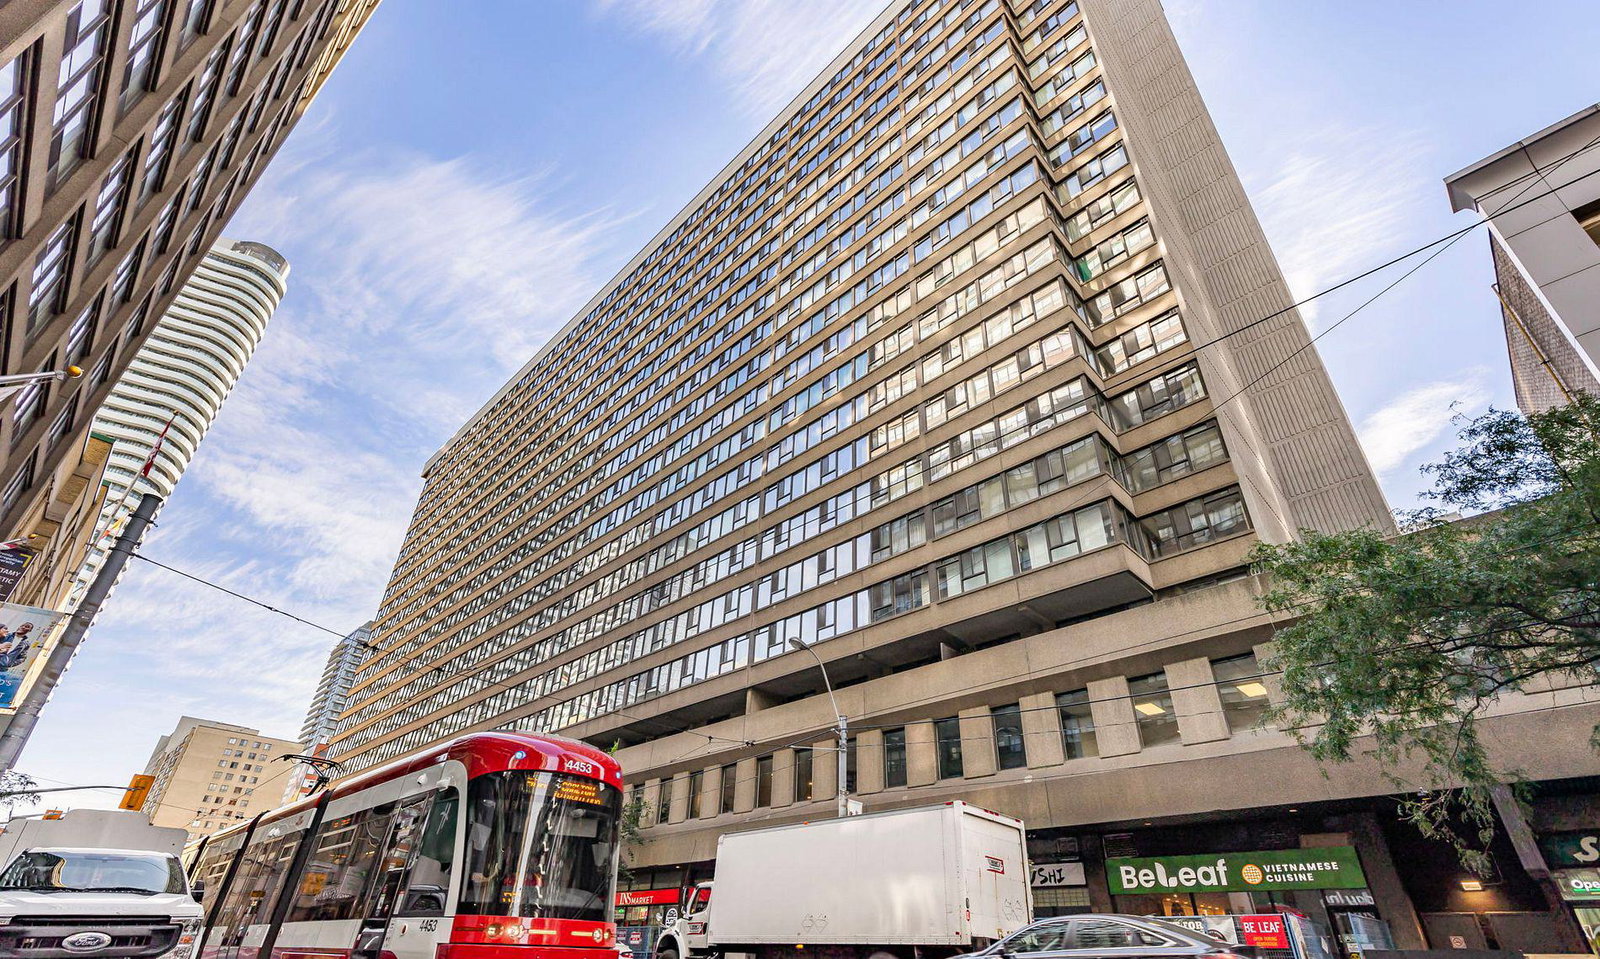
Condo building · 45 Carlton Street
The Lexington is a 19-storey condo with 343 suites, built in 1981 by The Karleton Company Ltd. Right now 1 for sale and 2 for rent are on the market here.
- 19storeys
- 343suites
- $558/sq ft
- 1981built
No similar units for rent in The Lexington right now.
Around this home
Daily convenience, out of 100, from the distances below
Schools nearby
School rating, out of 10.
Helpful calculators
Your HOMEH agent

"I would see it this week."