

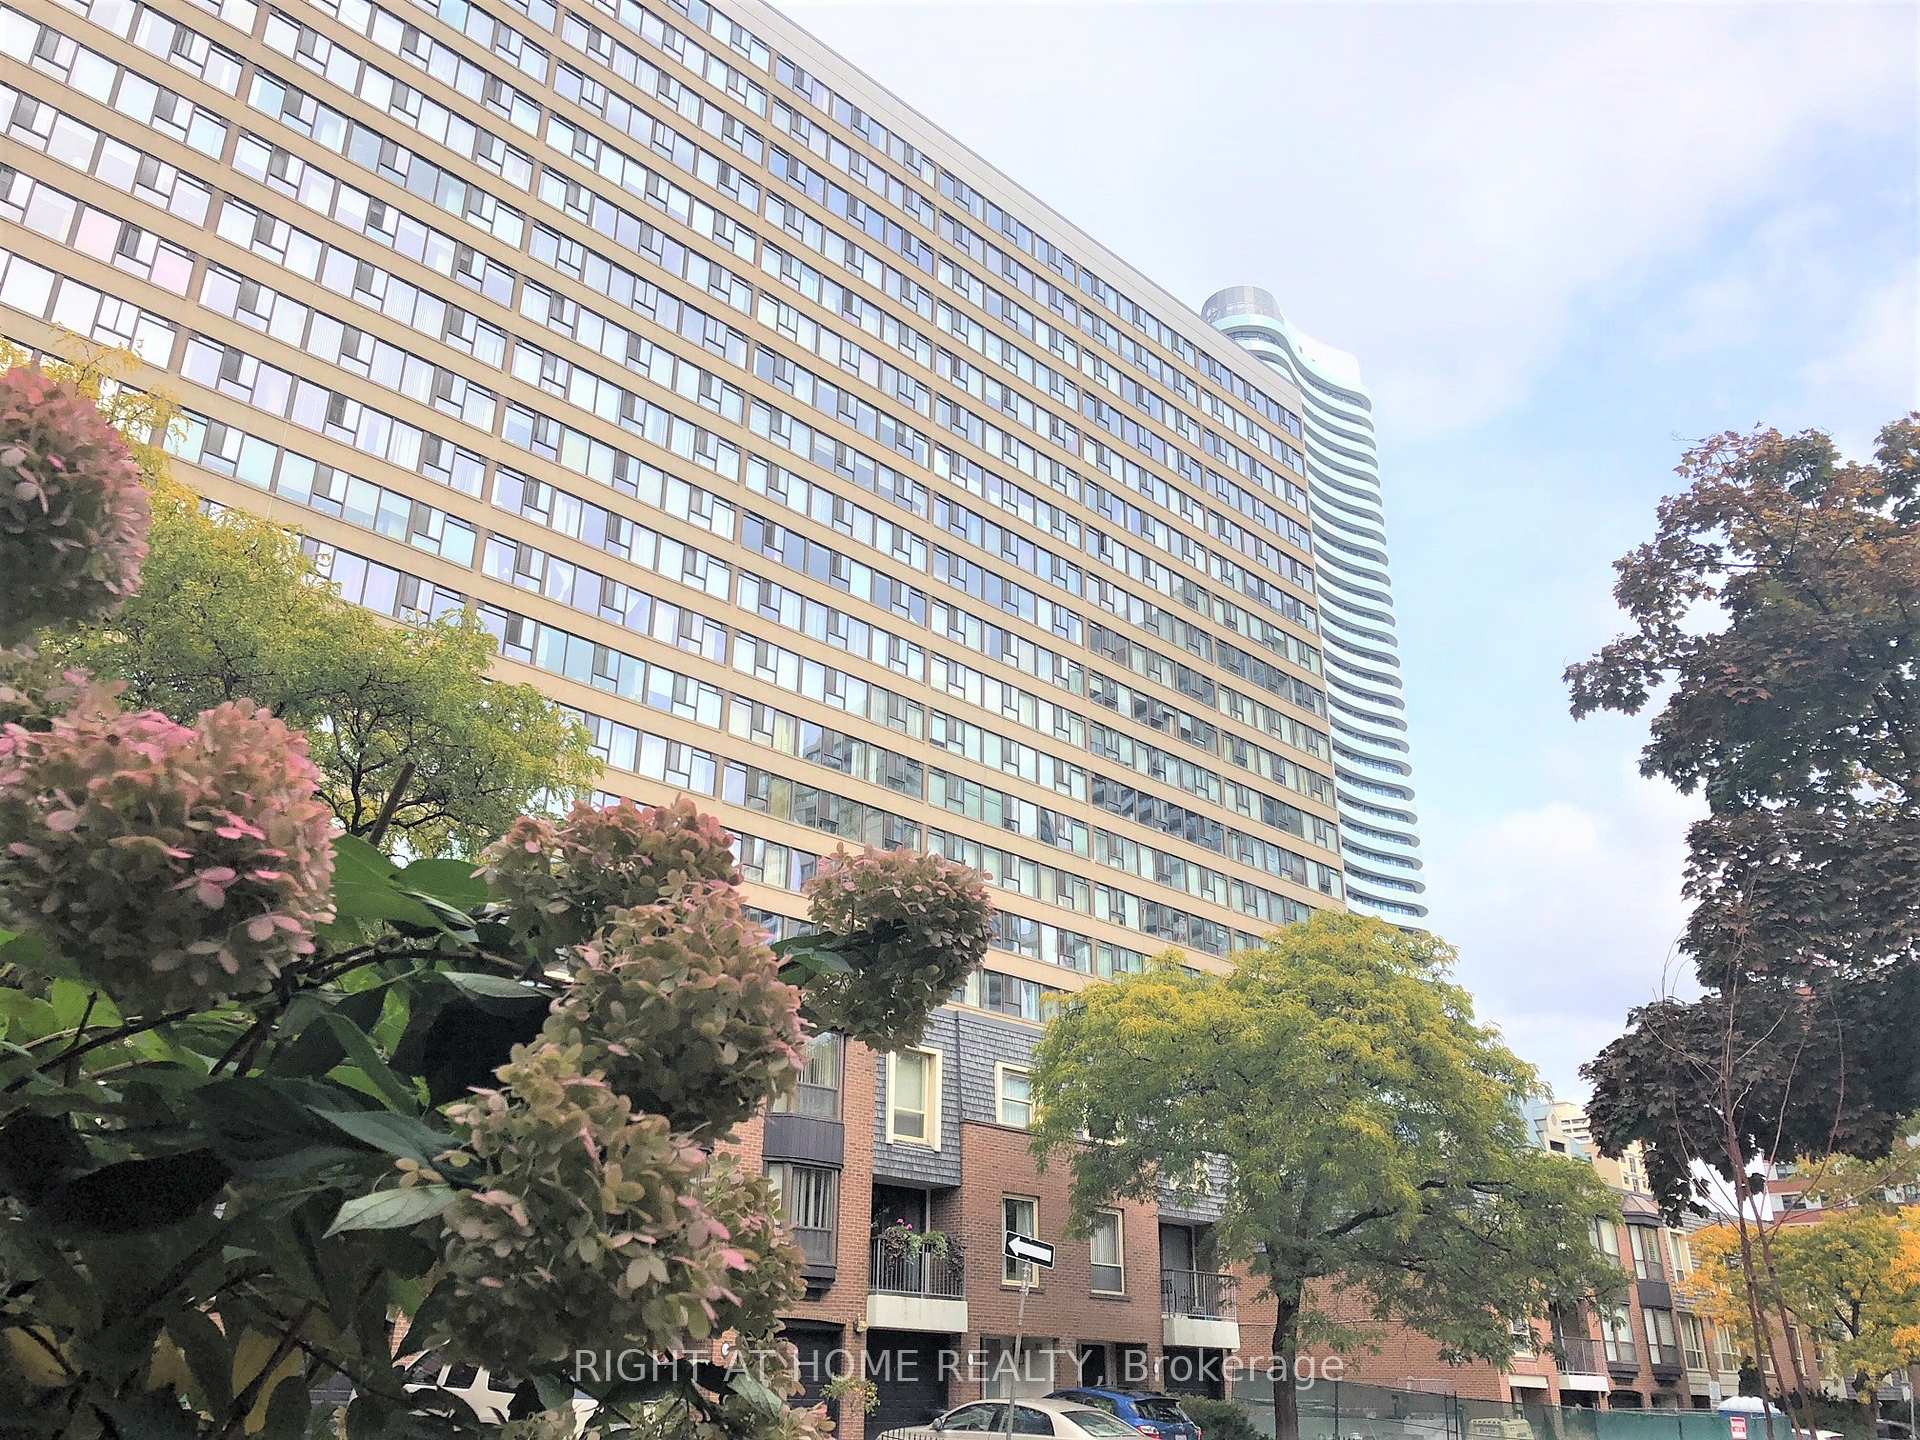
PH2, 45 Carlton Street
PH2, 45 Carlton Street
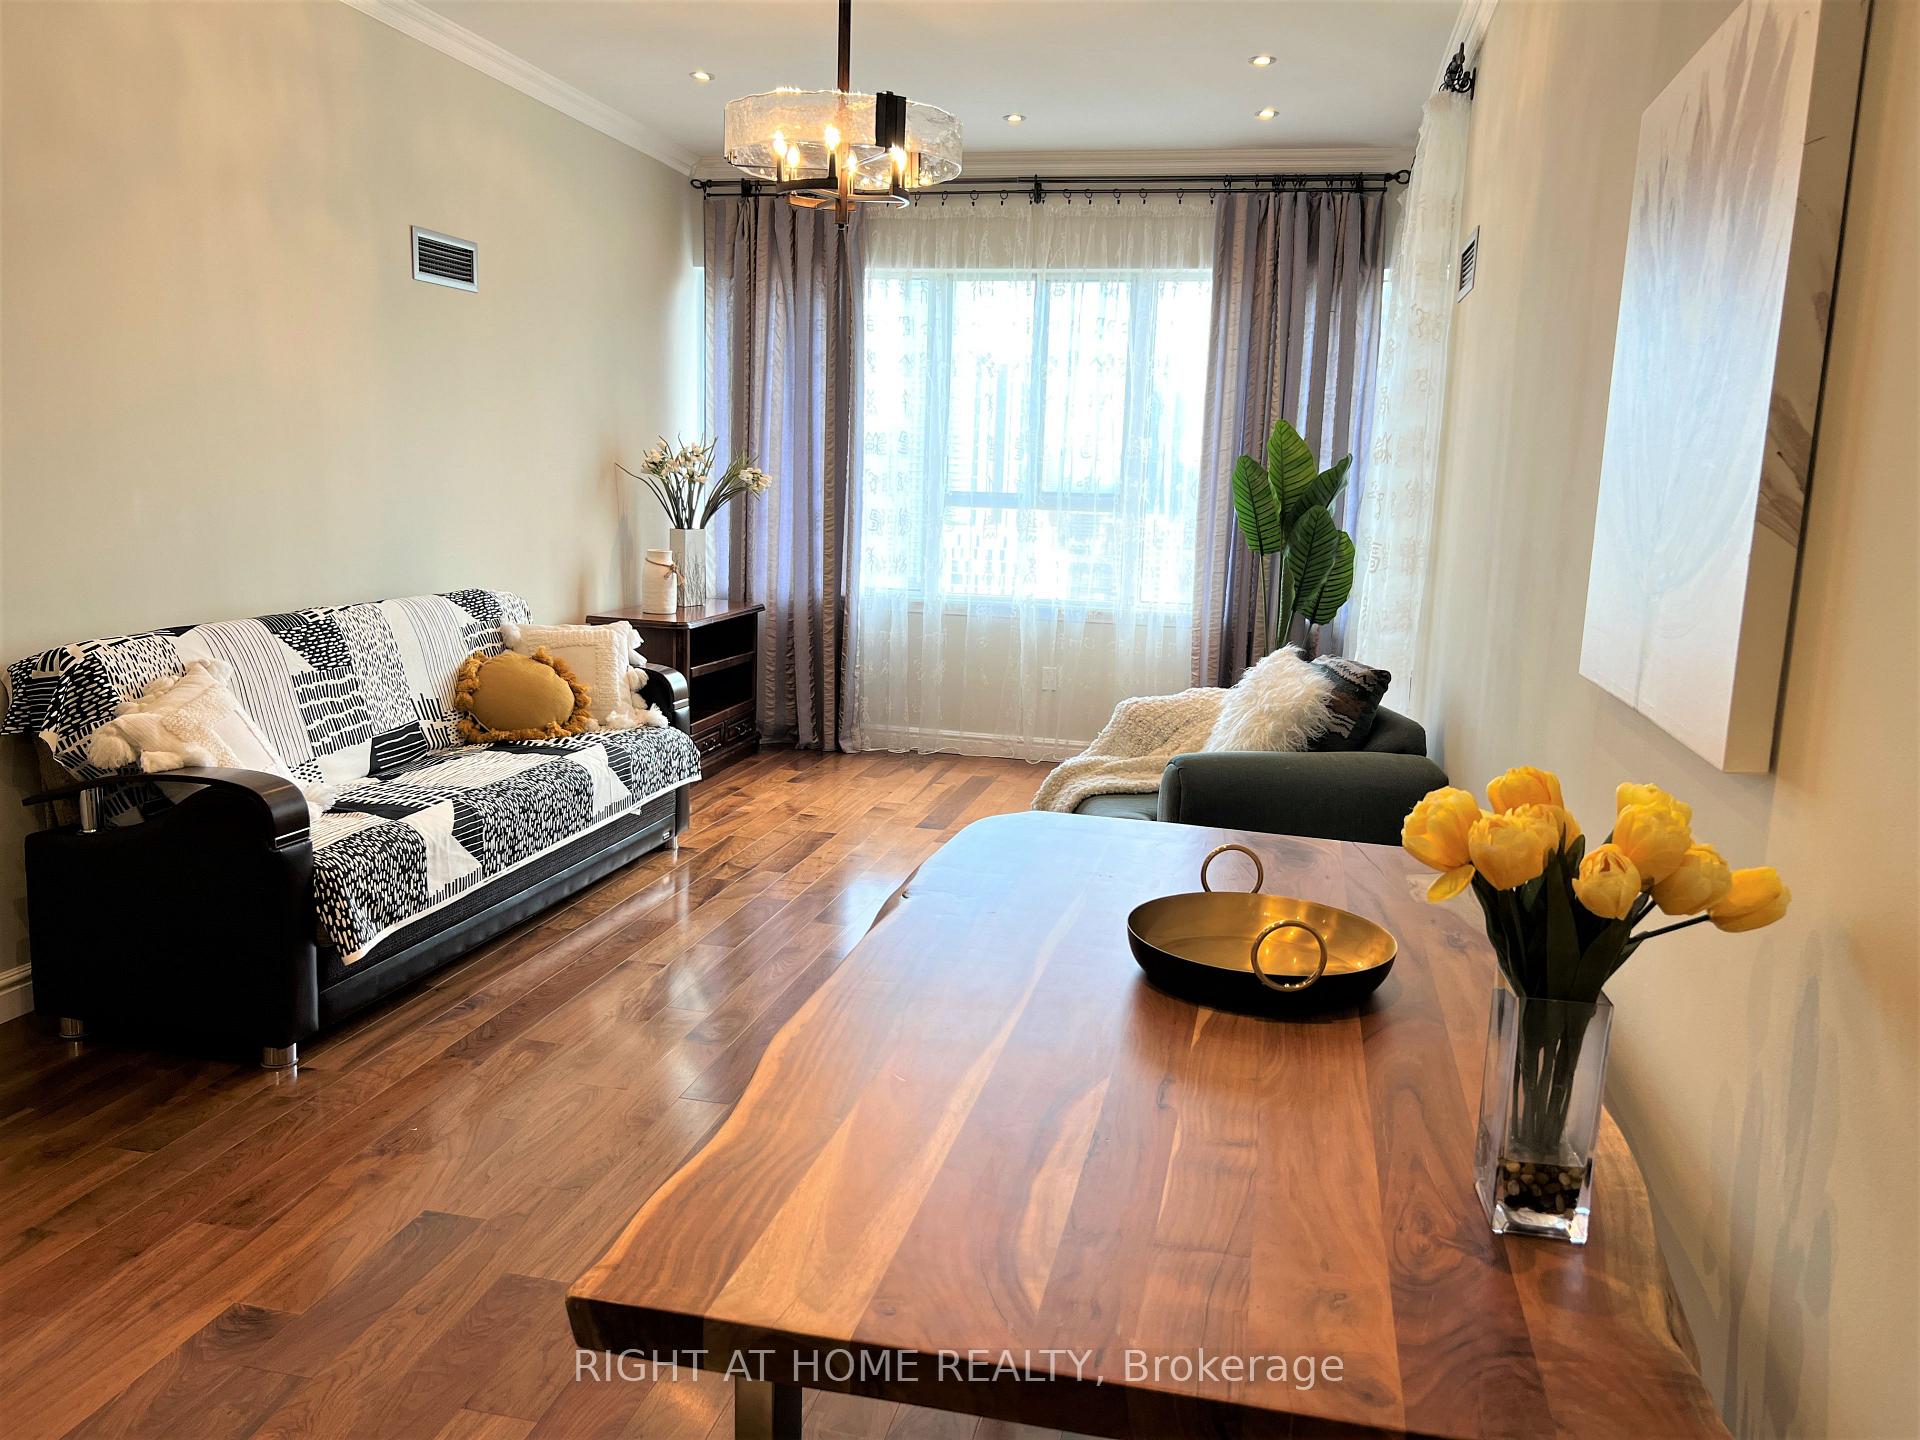 See all 32 photos
Property history
Facts and features
- ExposureSouth
- LaundryEnsuite
- LockerEnsuite
- BalconyNone
- Hardwood floors
- Central air
The homeCondo Apartment, Apartment, 1,200–1,399 sq ft
- Type: Condo Apartment
- Style: Apartment
- Living space: 1,200–1,399 sq ft
- Basement: None
- Exposure: South
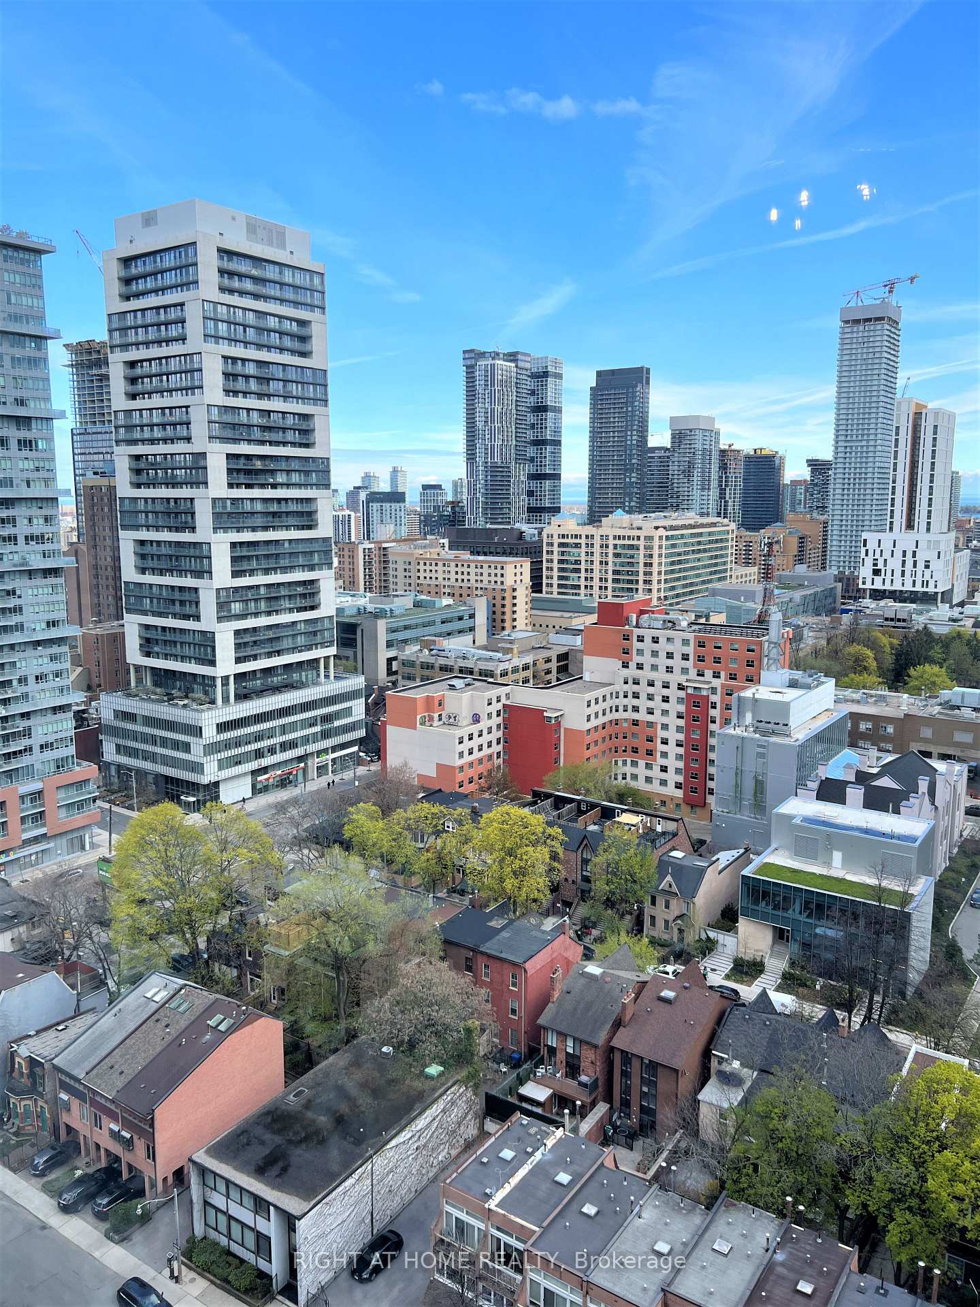
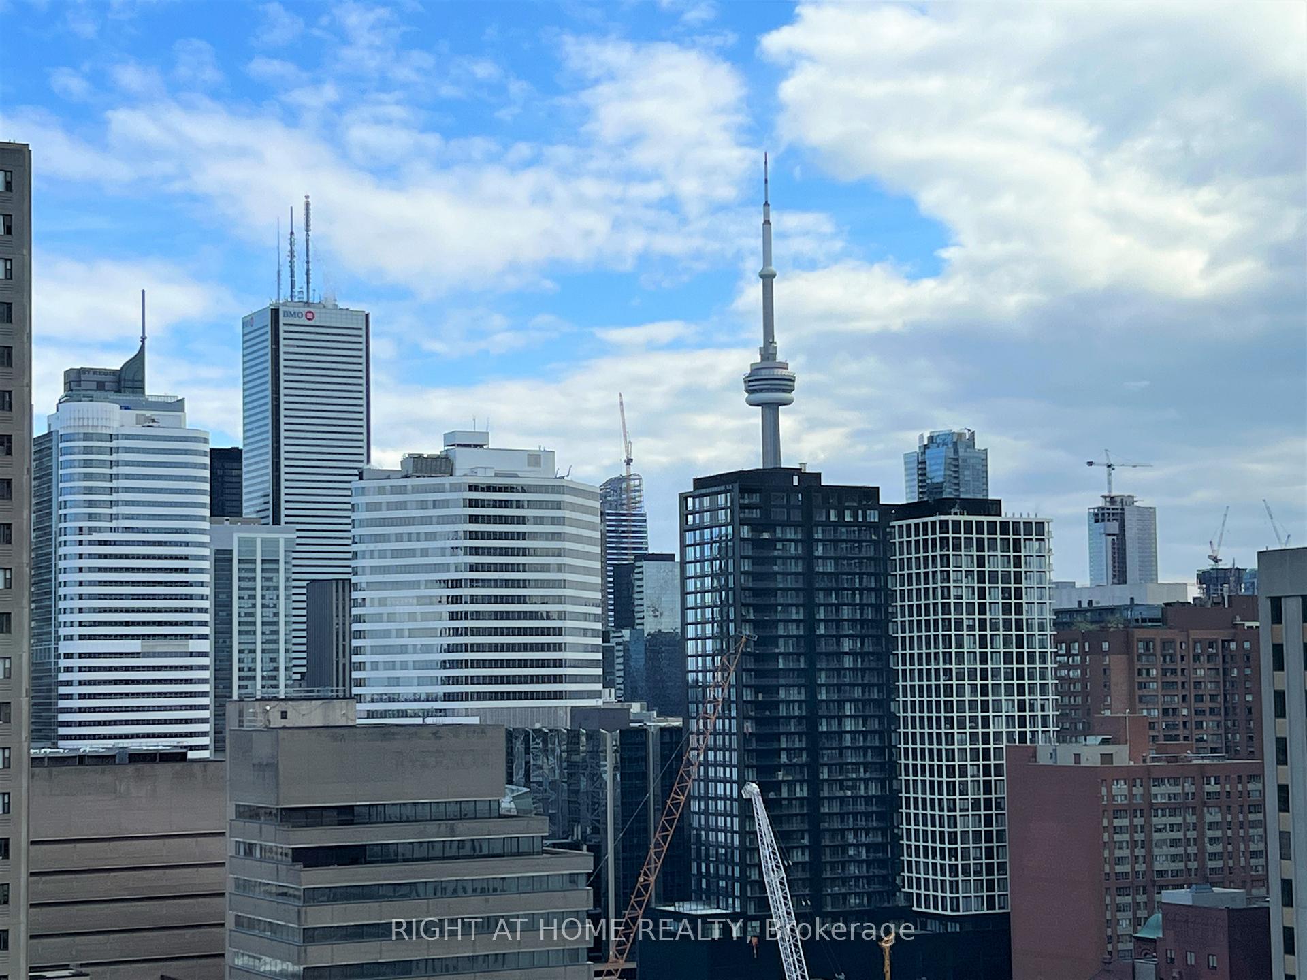
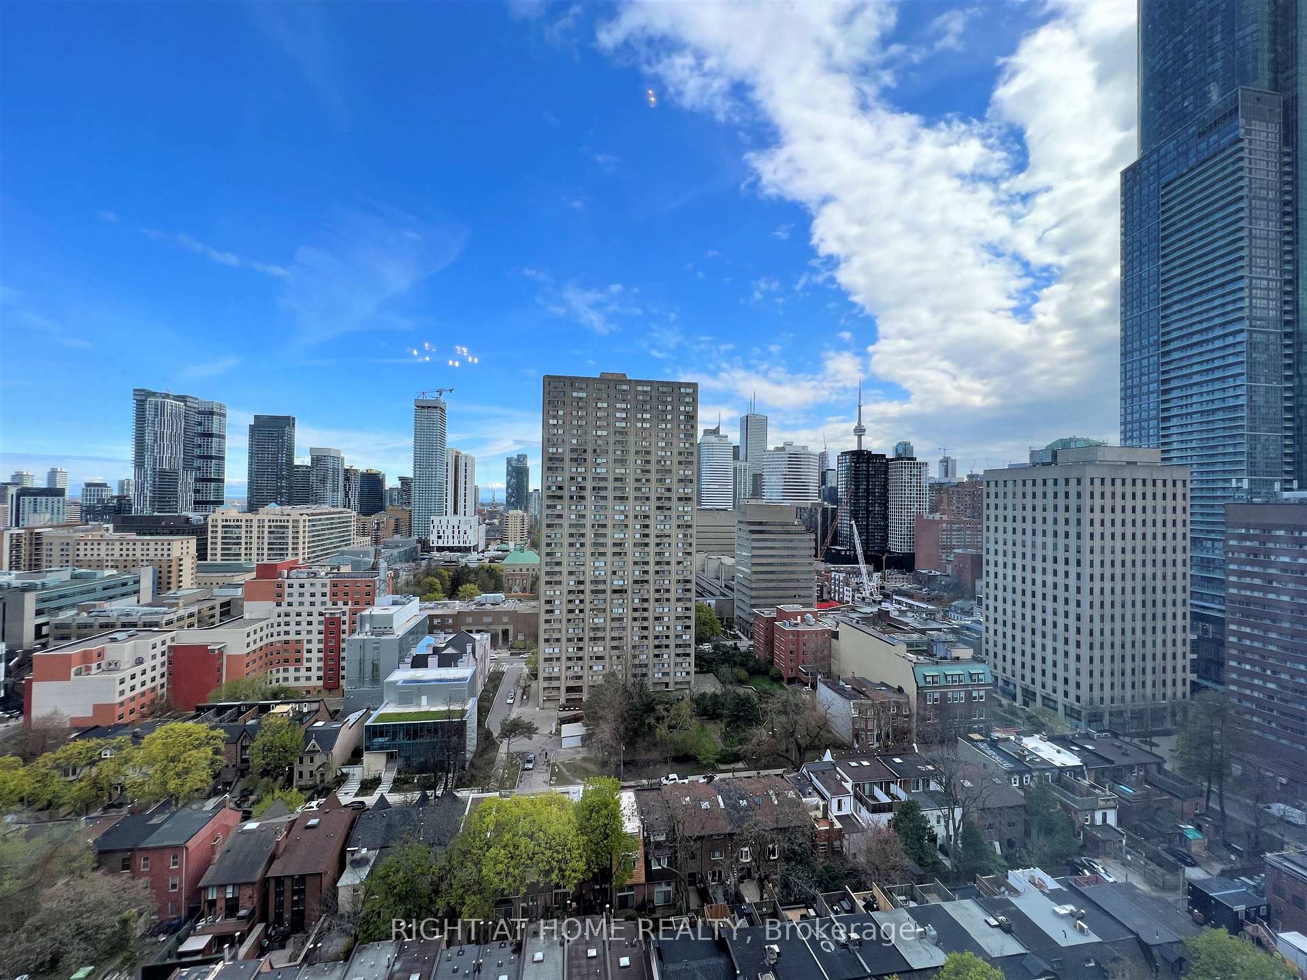
- View: Downtown, panoramic
- Waterfront: None
InsideHardwood, Window floor to ceiling, Porcelain, Ensuite, main level, Carpet free
- Flooring: Hardwood, Window floor to ceiling, Porcelain
- Laundry: Ensuite, main level
- Features: Carpet free
- Security: Carbon monoxide detectors, concierge/security, smoke detector
- Rooms above ground: 8
- Bedrooms: 2 + 1 in the basement
- Bathrooms: 2
- Kitchens: 1
OutsideConcrete, Balcony None
- Exterior: Concrete
- Balcony: None
Parking and locker1 Parking, Underground, Parking type Owned
- Spaces: 1 Parking
- Garage: Underground
- Parking type: Owned
- Driveway: Underground
- Locker: Ensuite
BuildingLexington, Storeys 19, Units 343
- Name: Lexington
- Storeys: 19
- Units: 343
- Registered: 1981
- Condo corporation: 565
- Pets: Not allowed
Heating, water and powerForced air, gas, Central air
- Heating: Forced air, gas
- Cooling: Central air
Rent and termsRent $4,200 a month, Entire property, Unfurnished
- Rent: $4,200 a month
- Space for rent: Entire property
- Furnished: Unfurnished
- Lease: 12 months
- Rent includes: All inclusive
- Deposit: Required
- Credit check: Required
- Employment letter: Required
- Rental application: Required
- References: Required
IncludedFridge, b/i cooktop, hood, b/i stove, b/i microwave, b/i dishwasher, washer, dryer, all elf's, all rods, all curtains & draperies, furniture what is in unit(can be included or unfurnished).
- Included: Fridge, b/i cooktop, hood, b/i stove, b/i microwave, b/i dishwasher, washer, dryer, all elf's, all rods, all curtains & draperies, furniture what is in unit(can be included or unfurnished).
NearbyElectric car charger, hospital, public transit
- Close to: Electric car charger, hospital, public transit
Listing detailsC12331090, Rented, Aug 7, 2025
- MLS® number: C12331090
- Status: Rented
- Listed on: Aug 7, 2025
- Days on market: 17
- Updated: Aug 24, 2025
- Possession: Flexible
- Occupied by: Owner
- Listing brokerage: RIGHT AT HOME REALTY
About this home
PH2, 45 Carlton Street, Toronto (Church-Yonge Corridor), ON M5B 2H9
One Of Kind!!! Location and Very Interesting Unit! Penthouse In The Famous Lexington Condo! South Facing Exposure With Views Of Toronto Skyline And CN Tower. Beautifully Designed Renovation With A Lot Of Interesting Architectural & Designers' Solutions, Custom Italian Kitchen. Functional Split Layout. Prim. Bdr W/4Pc Insuite & W/In Closet W Drawers & Shelves. 2nd Bedrooms and HUGE DEN Can be used as Separate Rooms or Be Combined in One Big Room (sliding wall) if needed. ALL UTILITIES INCLUDED!!!. Close To Univercities,Subway College, Hospitals, TTC, Financial District & More.Building Facilities: Gym, Indoor Pool, Party Room, Saunas, Billiard, Study Room, Running Track, Hobby Room, Ping Pong, Library, Squash. No Dogs Condo Restriction. Partial Furnished (Can Be Unfurnished). Delightful place!
Ask about this home
A HOMEH agent will answer your questions about this home.
Know more about The Lexington
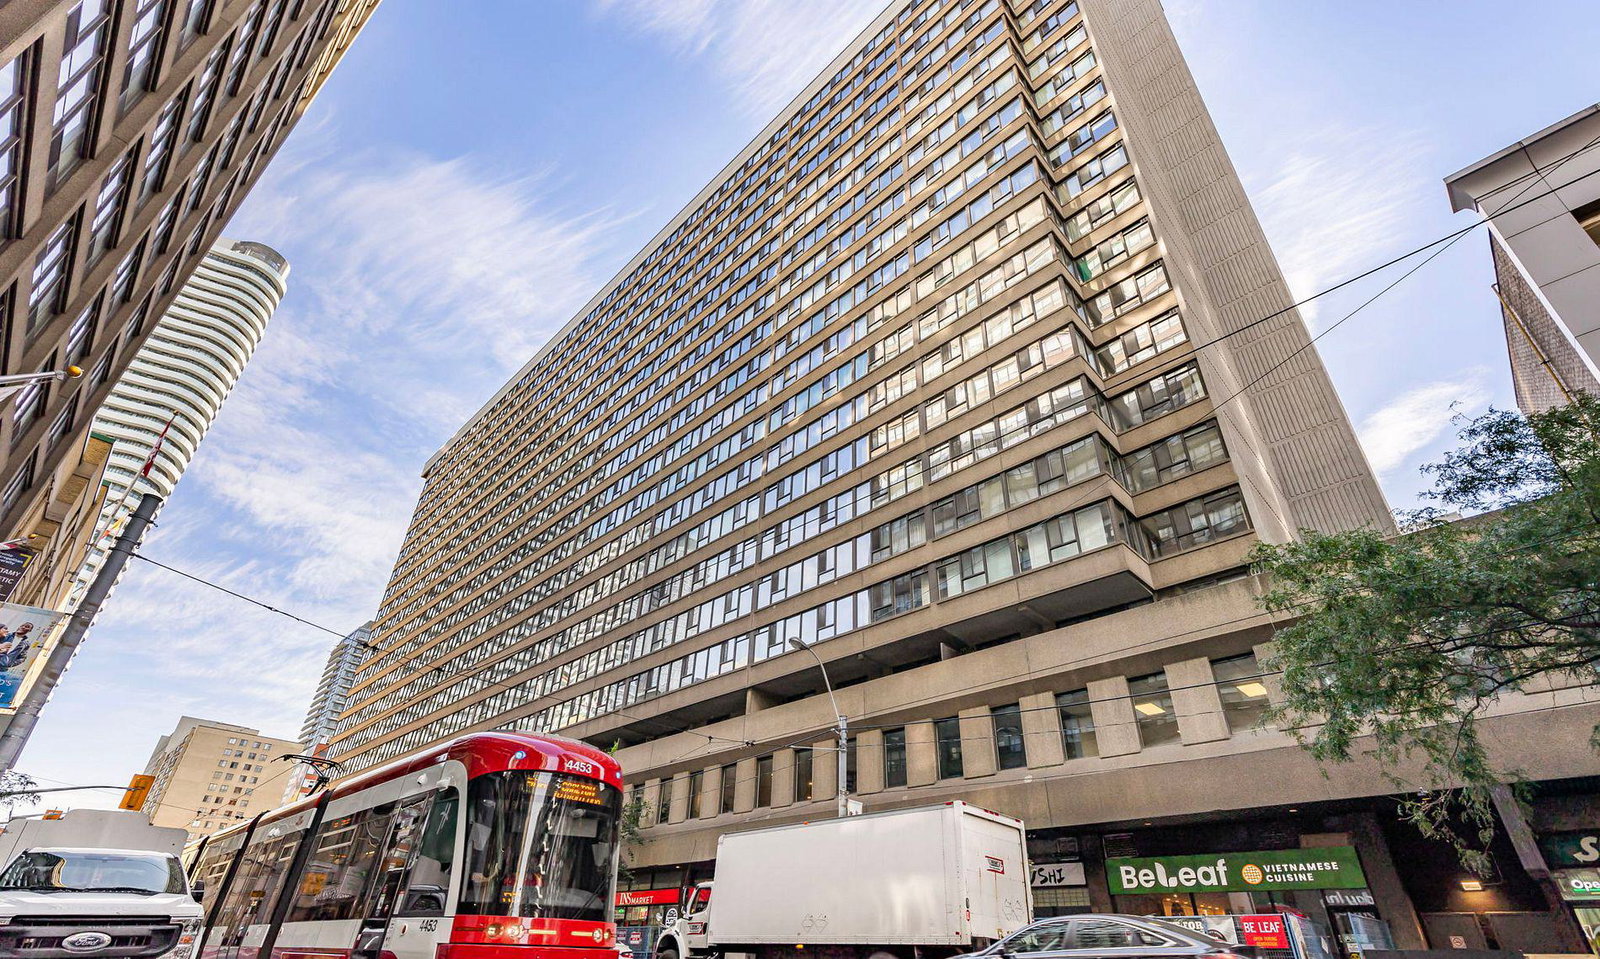
Condo building · 45 Carlton Street
The Lexington is a 19-storey condo with 343 suites, built in 1981 by The Karleton Company Ltd. Right now 1 for sale and 2 for rent are on the market here.
- 19storeys
- 343suites
- $558/sq ft
- 1981built
No similar units for rent in The Lexington right now.
Around this home
Daily convenience, out of 100, from the distances below
Schools nearby
School rating, out of 10.
Helpful calculators
Your HOMEH agent

"I would see it this week."