

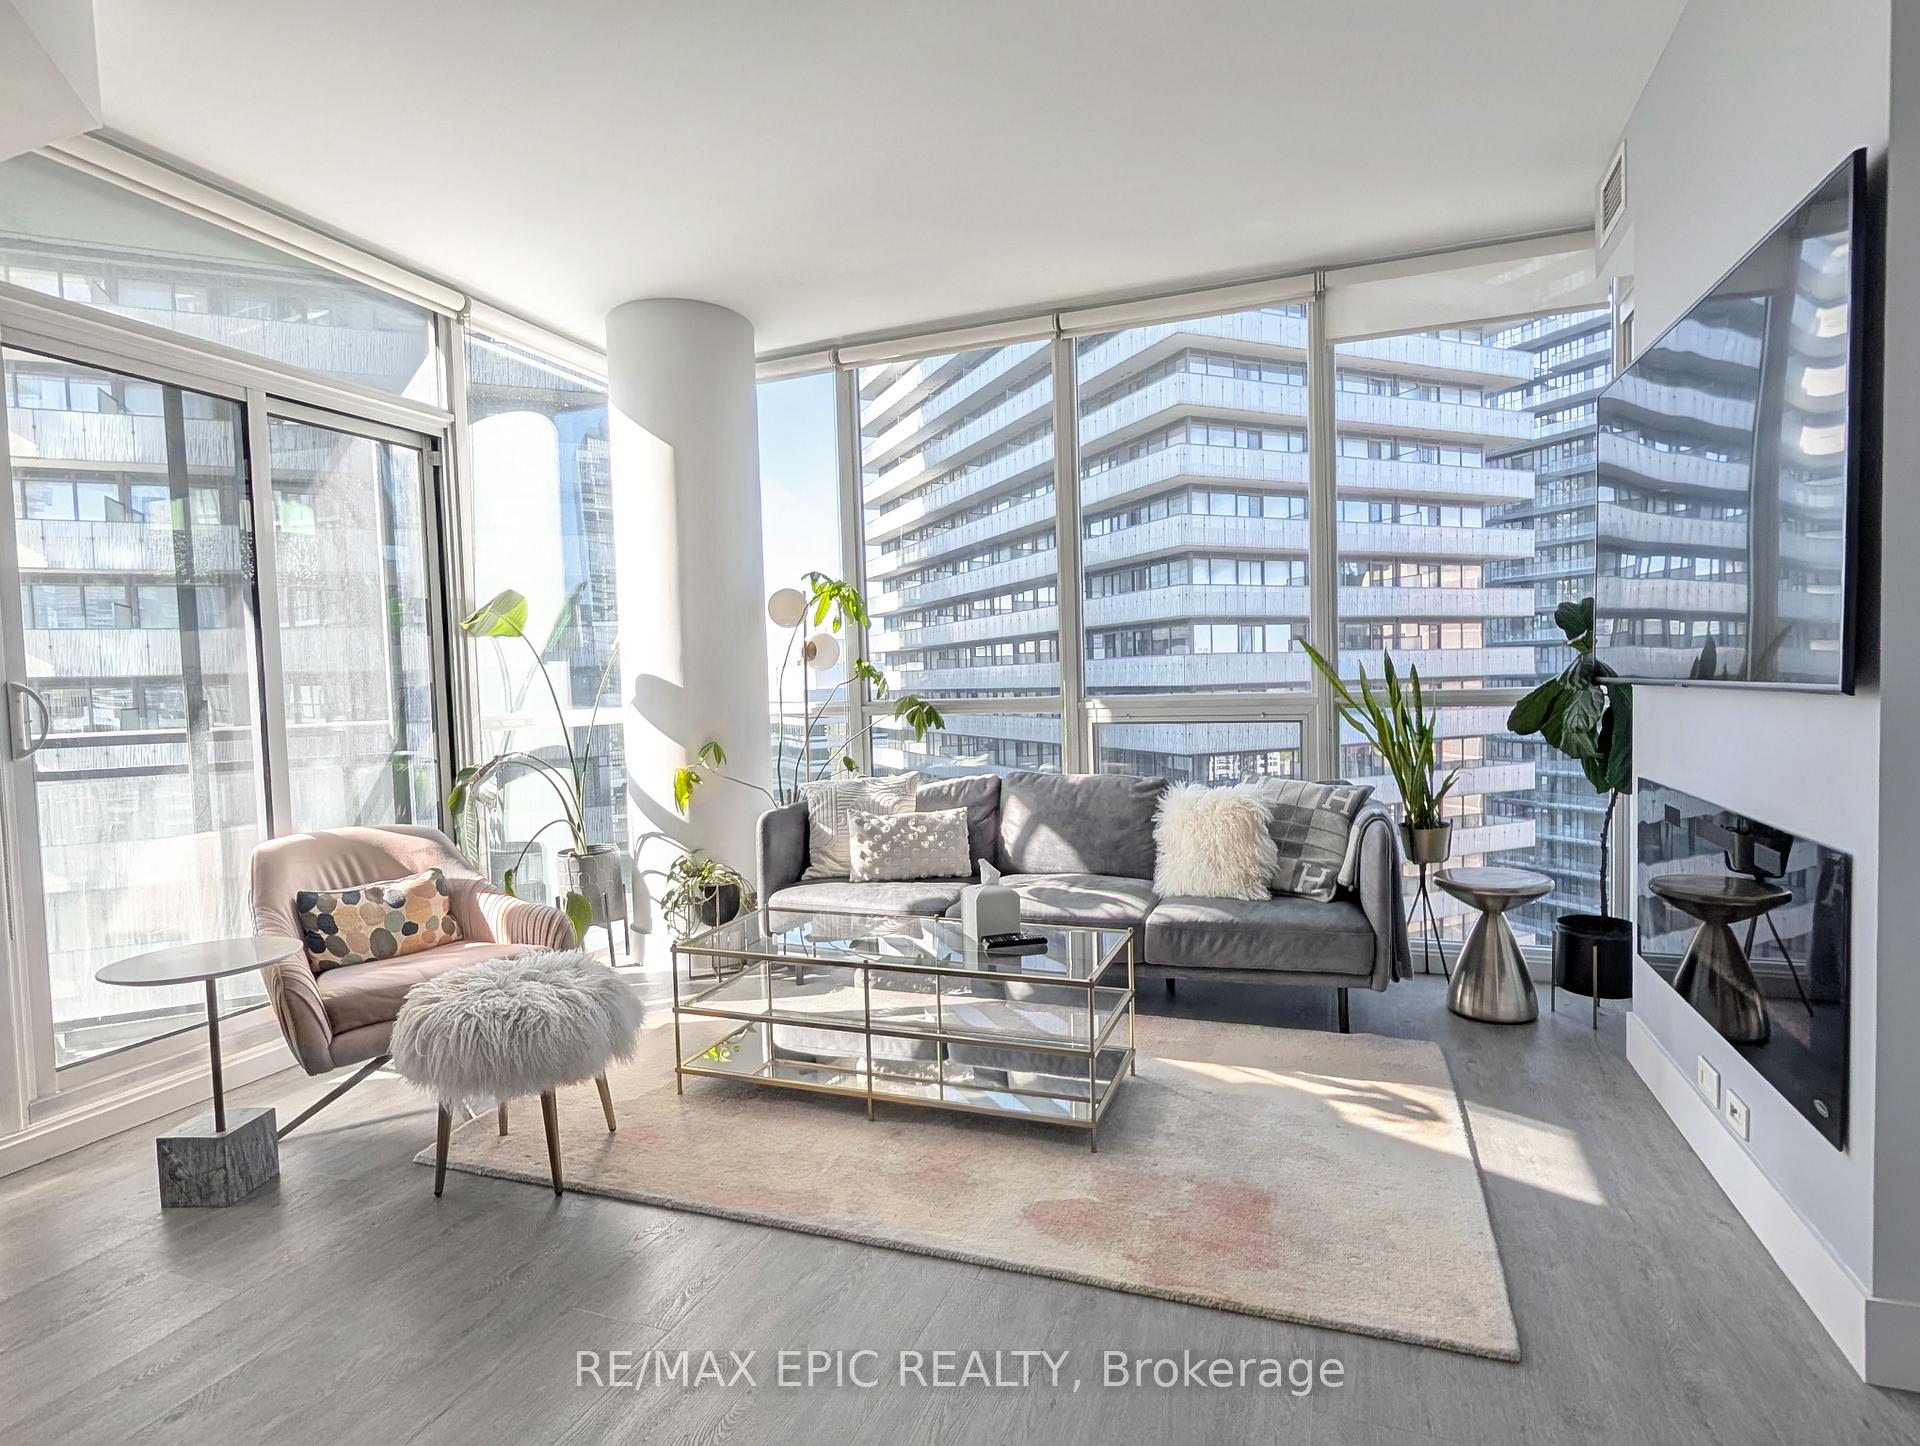
Unit 2309, 45 Charles Street E
Unit 2309, 45 Charles Street E
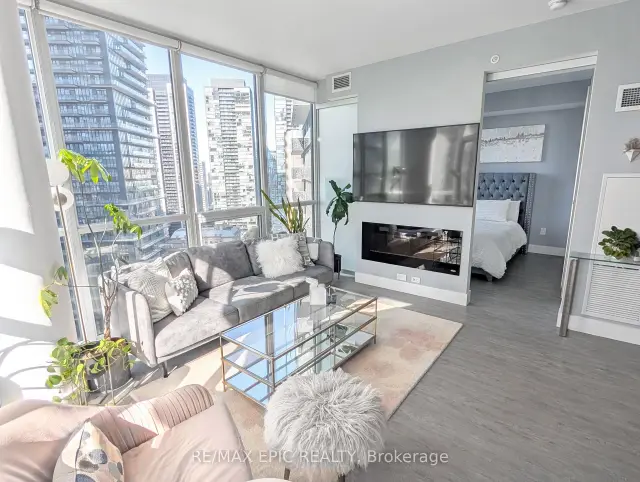
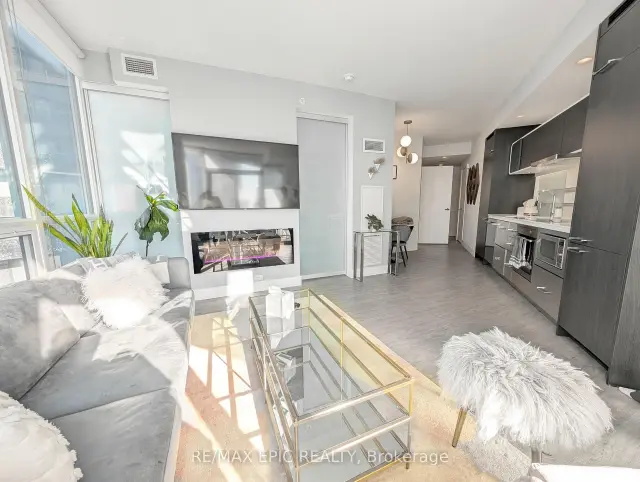
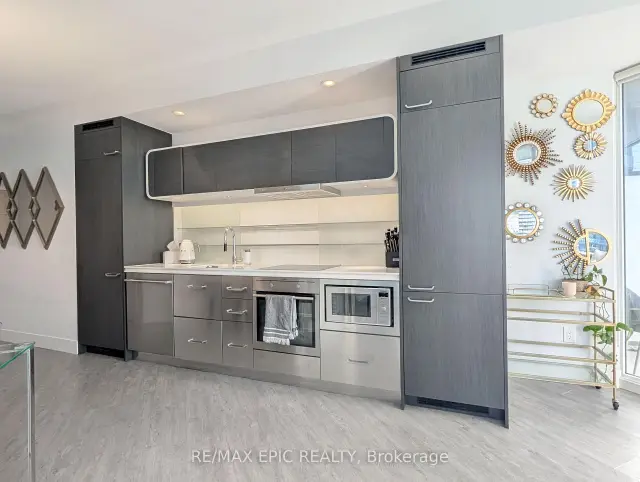
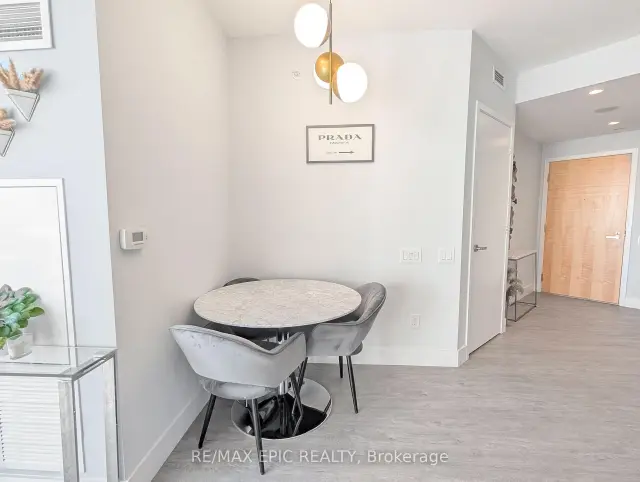 See all 20 photos
Facts and features
- ExposureNorth east
- LaundryEnsuite
- LockerNone
- BalconyOpen
- Fireplace
- Central air
- Concierge
- Exercise room
- Outdoor pool
- Party room/meeting room
The homeCondo Apartment, Apartment, 700–799 sq ft
- TypeCondo Apartment
- StyleApartment
- Living space700–799 sq ft
- BasementNone
- ExposureNorth East
InsideFireplace Yes, Ensuite, main level, Carpet free, primary bedroom - main floor, other
- FireplaceYes
- LaundryEnsuite, main level
- FeaturesCarpet free, primary bedroom - main floor, other
- Rooms above ground5
- Bedrooms1 + 1 in the basement
- Bathrooms2
- Kitchens1
OutsideConcrete, Open
- ExteriorConcrete
- BalconyOpen
Parking and locker1 Parking, Underground, Parking type Owned
- Spaces1 Parking
- GarageUnderground
- Parking typeOwned
- DrivewayUnderground
- LockerNone
BuildingChaz, Storeys 47, Units 526
- NameChaz
- Storeys47
- Units526
- Registered2015
- Condo corporation2483
- AmenitiesBus ctr (wifi bldg), concierge, exercise room, game room, outdoor pool, party room/meeting room
- PetsAllowed
Heating, water and powerForced air, gas, Central air
- HeatingForced air, gas
- CoolingCentral air
Rent and termsRent $3,550 a month, Main, Furnished
- Rent$3,550 a month
- Space for rentMain
- FurnishedFurnished
- Lease12 months
- Rent includesBuilding maintenance, water, central air conditioning
- DepositRequired
- Credit checkRequired
- Employment letterRequired
- Rental applicationRequired
- ReferencesRequired
IncludedHigh speed internet, water, heat & cac. fully furnished., Hydro & tenant insurance. parking available.
- IncludedHigh speed internet, water, heat & cac. fully furnished.
- Not includedHydro & tenant insurance. parking available.
NearbyArts centre, clear view, hospital, library, park, public transit
- Close toArts centre, clear view, hospital, library, park, public transit
Listing detailsC14172352, For Rent, Nov 11, 2026
- MLS® numberC14172352
- StatusFor Rent
- Listed onNov 11, 2026
- Days on market9
- UpdatedNov 16, 2026
- Possession2027-01-01 / 1-29 days
- Occupied byTenant
- Listing brokerageRE/MAX EPIC REALTY
About this home
Unit 2309, 45 Charles Street E, Toronto (Church-Yonge Corridor), ON M4Y 1S2
Welcome to the luxury living at CHAZ Yorkville. This beautifully furnished 1+1 bedroom, 2-bath residence offers an exceptional blend of style, comfort, and convenience in one of Toronto's most prestigious neighbourhoods. Owner-occupied since new and never previously rented, this turnkey suite is fully furnished and ready for immediate occupancy. Featuring 9-foot ceilings, floor-to-ceiling windows, and thoughtfully designed living spaces, the suite is filled with natural light and offers an abundance of custom storage, including built-in custom closets with mirrored finishes. The contemporary kitchen showcases integrated appliances, sleek designer cabinetry, and premium finishes, flowing seamlessly into the open-concept living and dining area complete with a built-in TV and elegant electric fireplace-perfect for relaxing or entertaining.The versatile den provides an ideal work-from-home space and can easily function as a guest room or second bedroom, with convenient access to a second full bathroom. Ideally located steps from Yorkville, the Yonge/Bloor subway, University of Toronto, Toronto Metropolitan University, luxury boutiques, fine dining, cafes, and Toronto's premier lifestyle amenities, this location offers unparalleled walkability and convenience.Residents enjoy access to exceptional building amenities, including the exclusive Chaz Club on the 36th and 37th floors featuring panoramic city views, sophisticated lounge areas, a fully equipped fitness centre, games room, guest suites, and more. Built by the award-winning Edenshaw Developments, CHAZ Yorkville is a landmark 47-storey luxury condominium renowned for its modern architecture and prime downtown location. Parking available at an additional cost.
Book a viewing
Know more about Chaz Yorkville
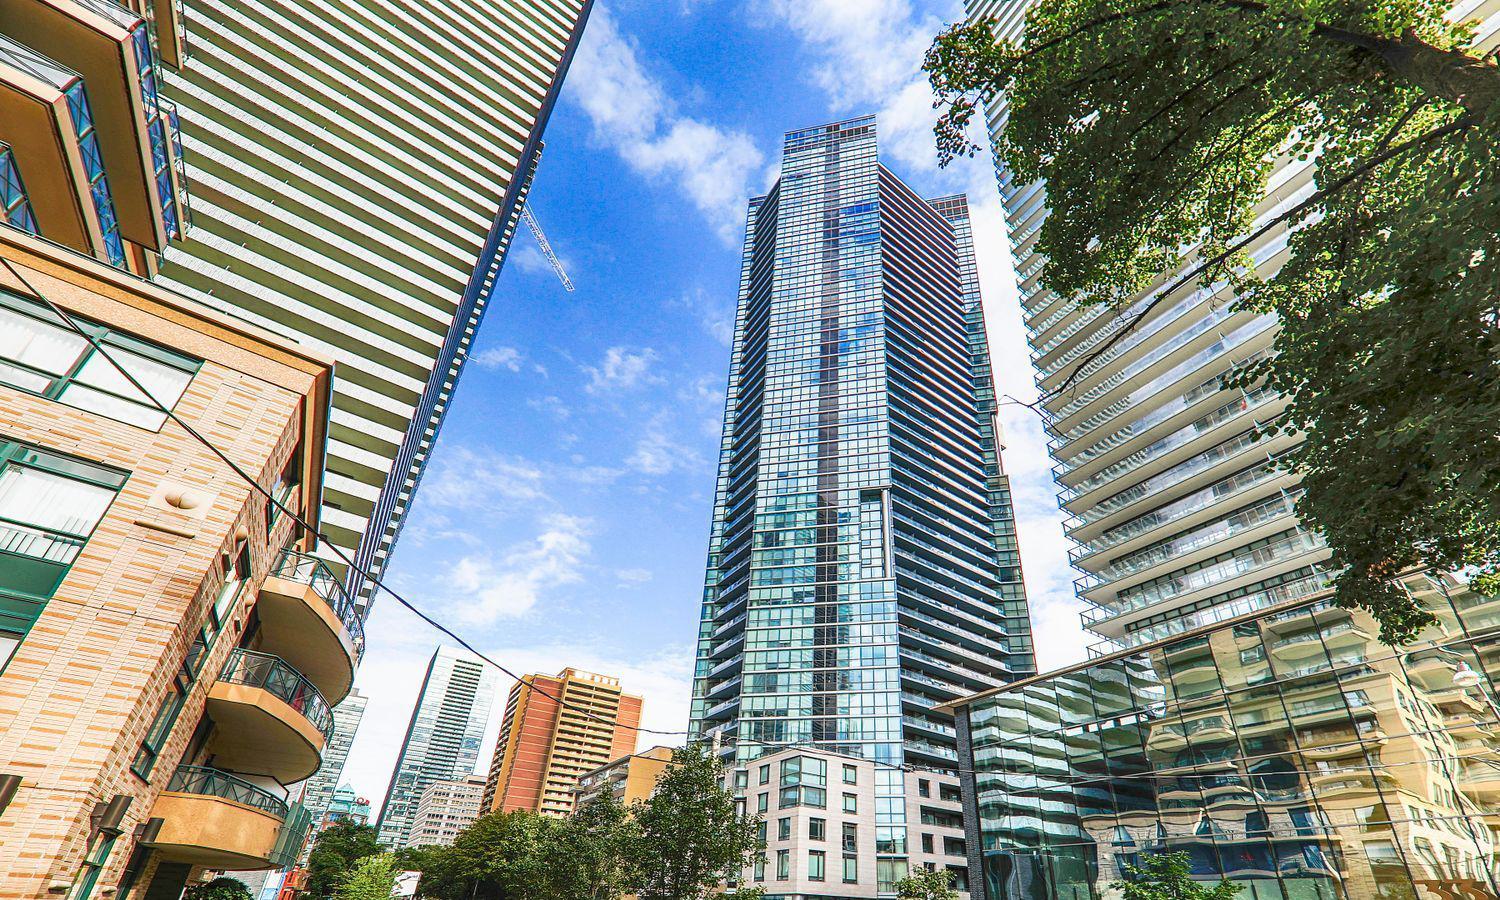
Condo building · 45 Charles Street E
Chaz Yorkville is a 47-storey condo with 526 suites, built in 2015 by Jason H. Fane. Right now 7 for sale and 9 for rent are on the market here.
- 47storeys
- 526suites
- $849/sq ft
- 2015built
No similar units for rent in Chaz Yorkville right now.
Around this home
Daily convenience, out of 100, from the distances below
Schools nearby
School rating, out of 10.
Helpful calculators

Your HOMEH agent
"I would see it this week."