

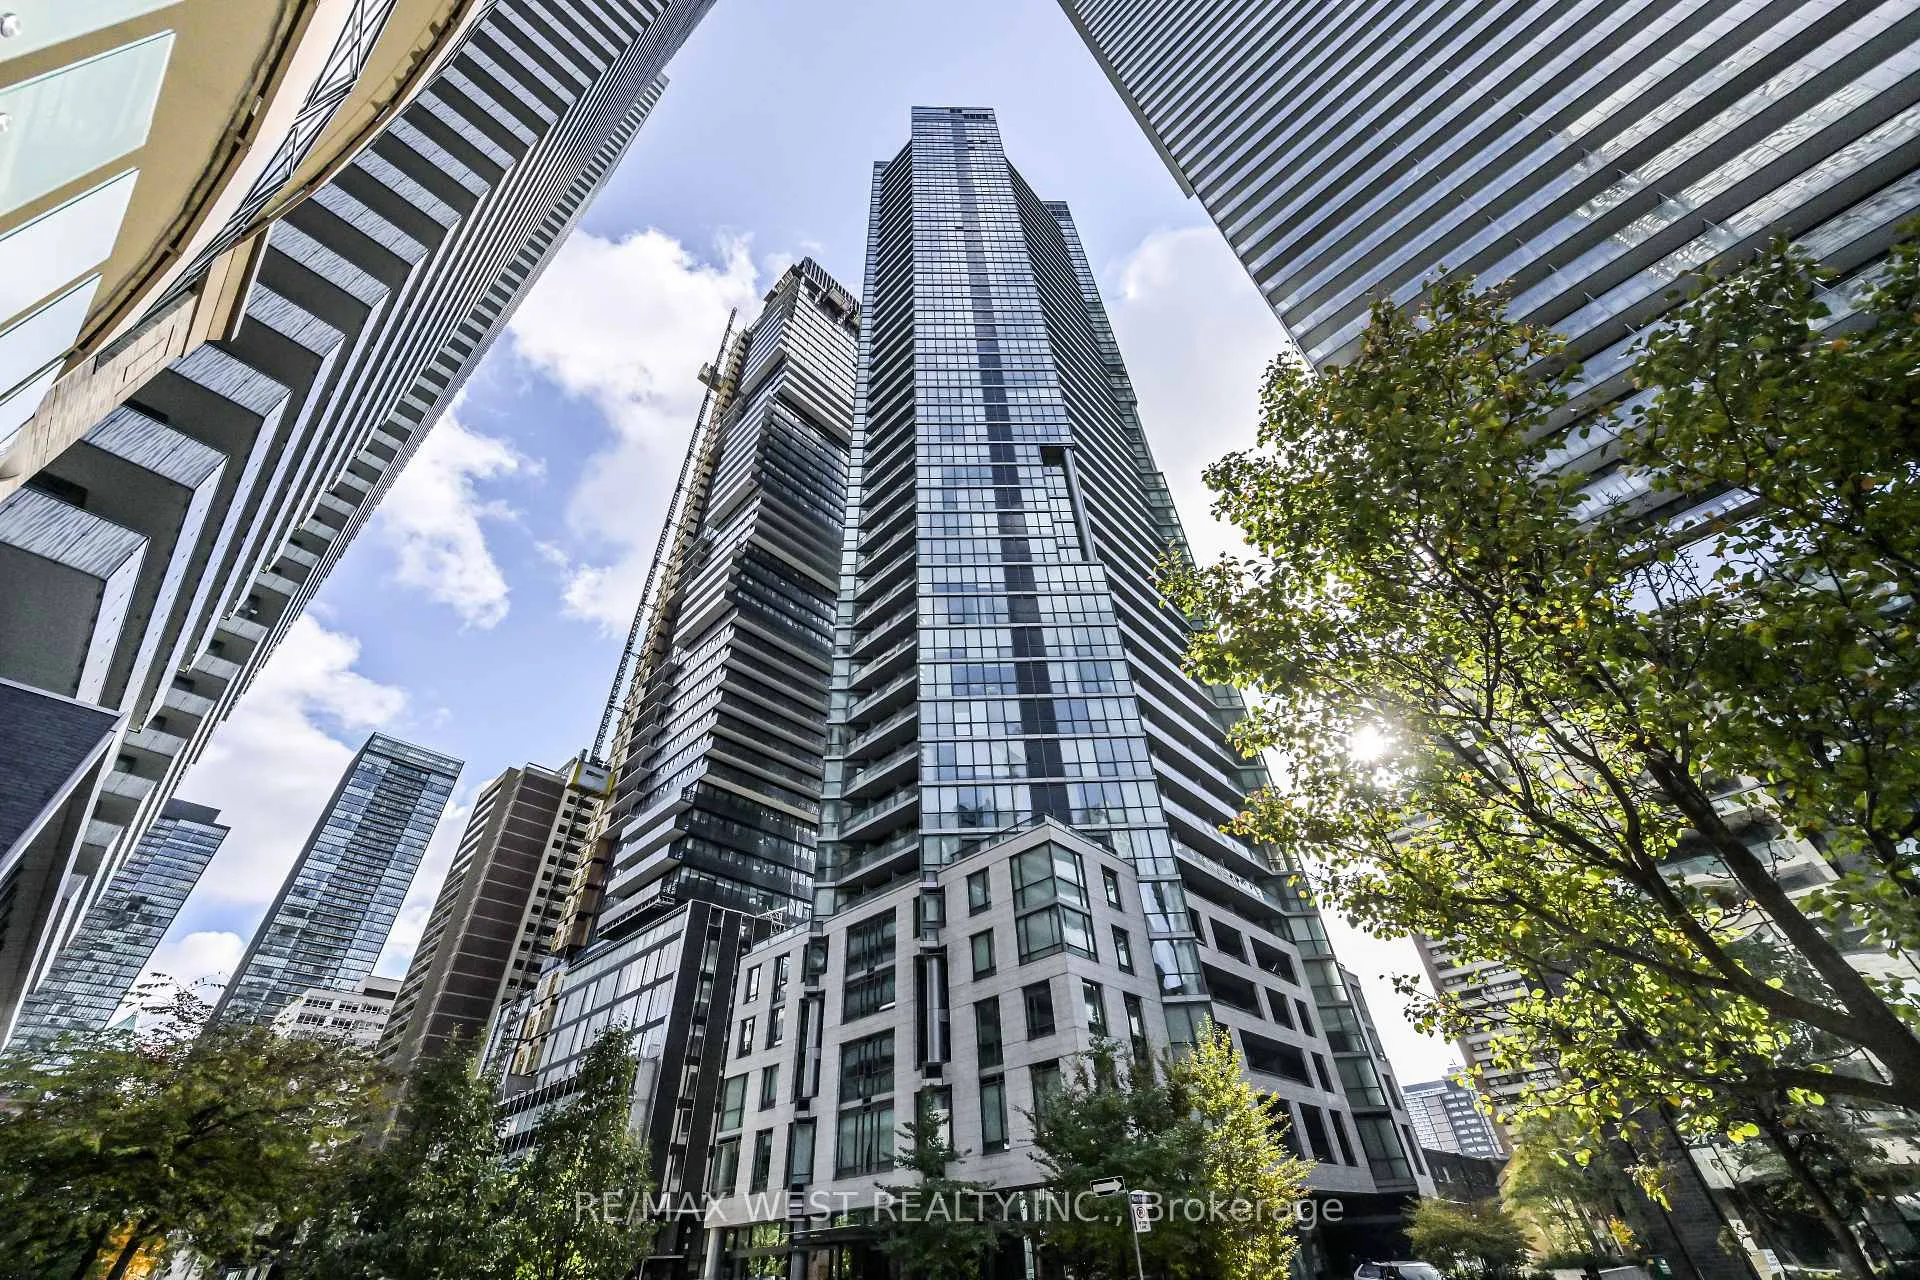
Unit 4510, 45 Charles Street E
Unit 4510, 45 Charles Street E
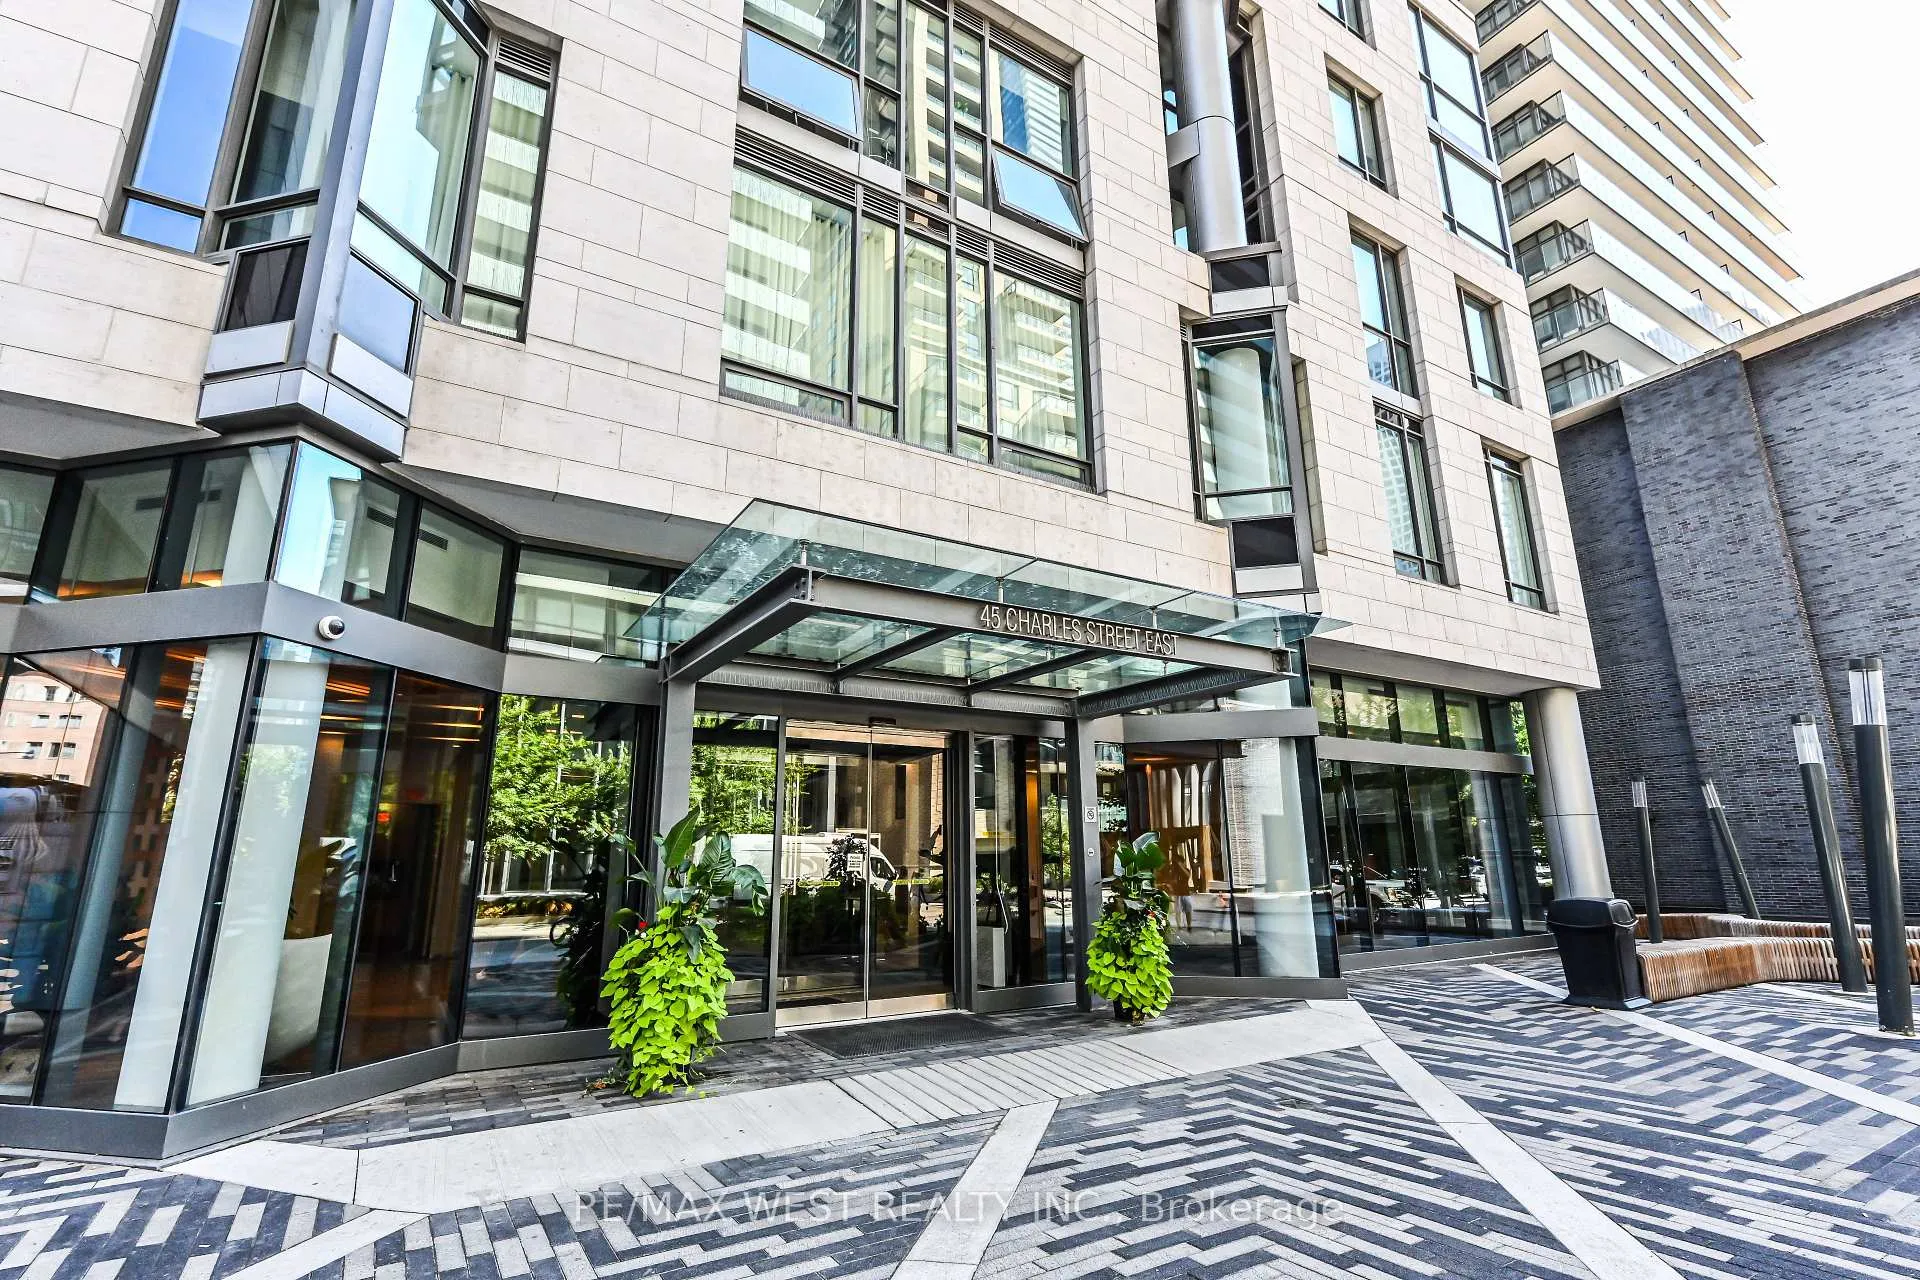 See all 20 photos
Property history
Facts and features
- ExposureSouth east
- LaundryEnsuite
- LockerOwned
- BalconyOpen
- Central air
- Concierge
- Gym
- Party room/meeting room
The homeCommon Element Condo, Apartment, 600–699 sq ft
- Type: Common Element Condo
- Style: Apartment
- Living space: 600–699 sq ft
- Basement: None
- Exposure: South East
- View: City
InsideEnsuite, main level, Concierge/security, security system, Elevator Yes
- Laundry: Ensuite, main level
- Security: Concierge/security, security system
- Elevator: Yes
- Rooms above ground: 5
- Bedrooms: 1 + 1 in the basement
- Bathrooms: 2
- Kitchens: 1
OutsideConcrete, Open, Elevator
- Exterior: Concrete
- Balcony: Open
- Accessibility: Elevator
Parking and locker1 Parking, Underground, Parking type Owned
- Spaces: 1 Parking
- Garage: Underground
- Parking type: Owned
- Driveway: Underground
- Spot: #36
- Locker: Owned
- Locker unit: 51
- Locker number: 51
- Locker level: Level b
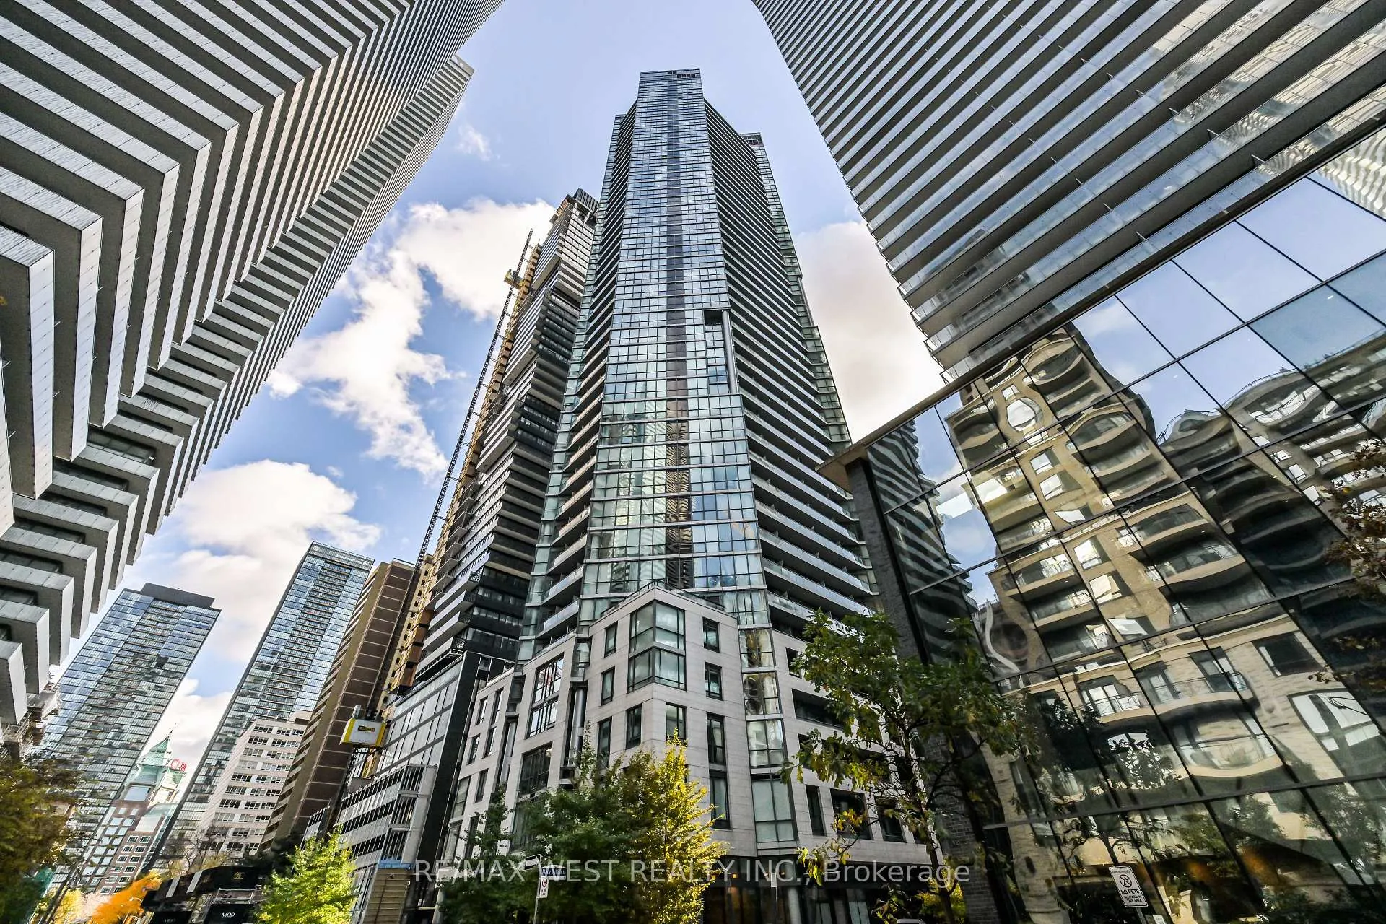
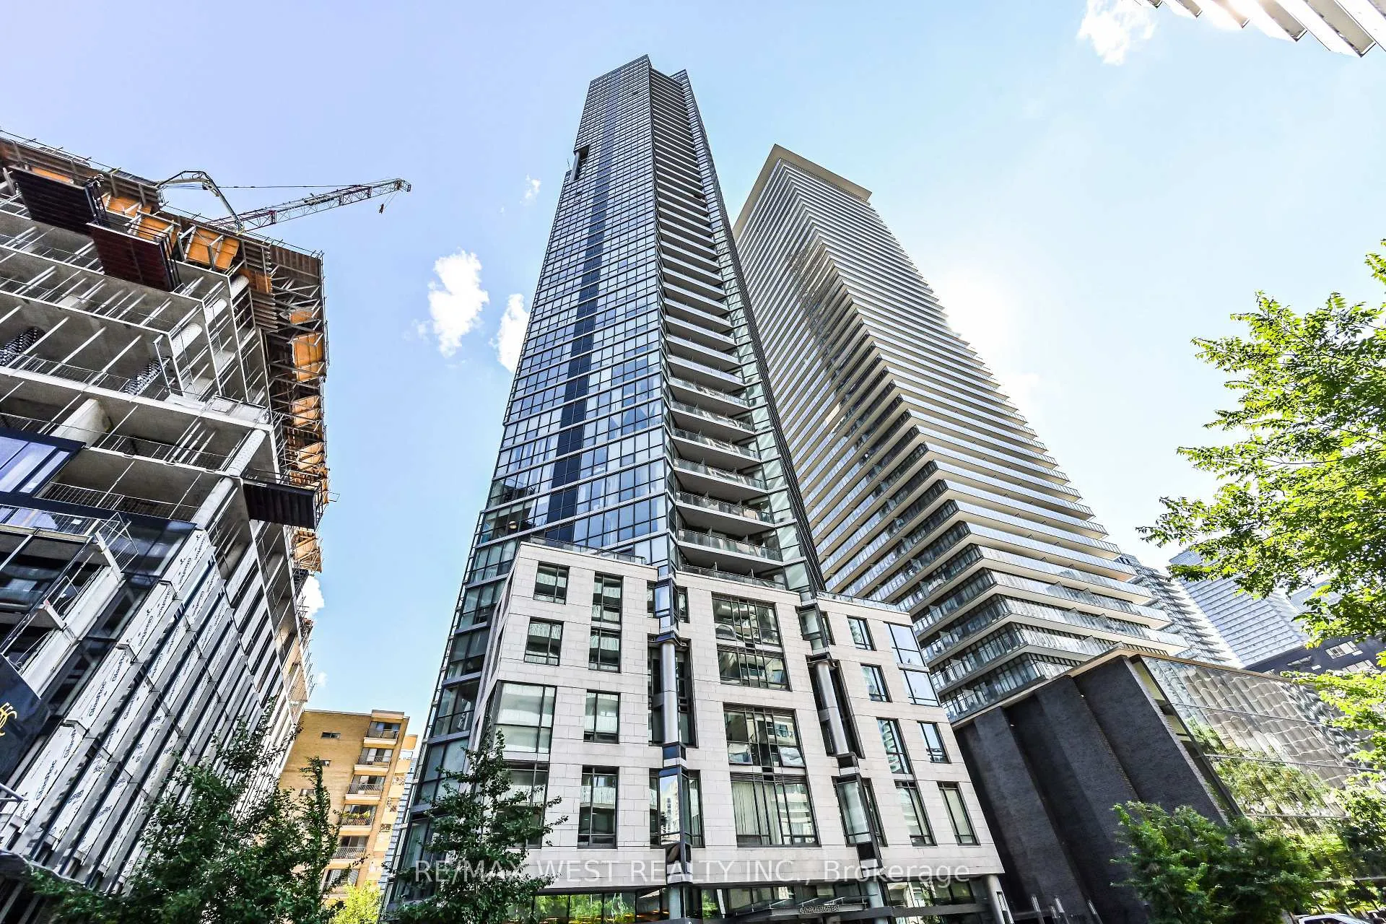
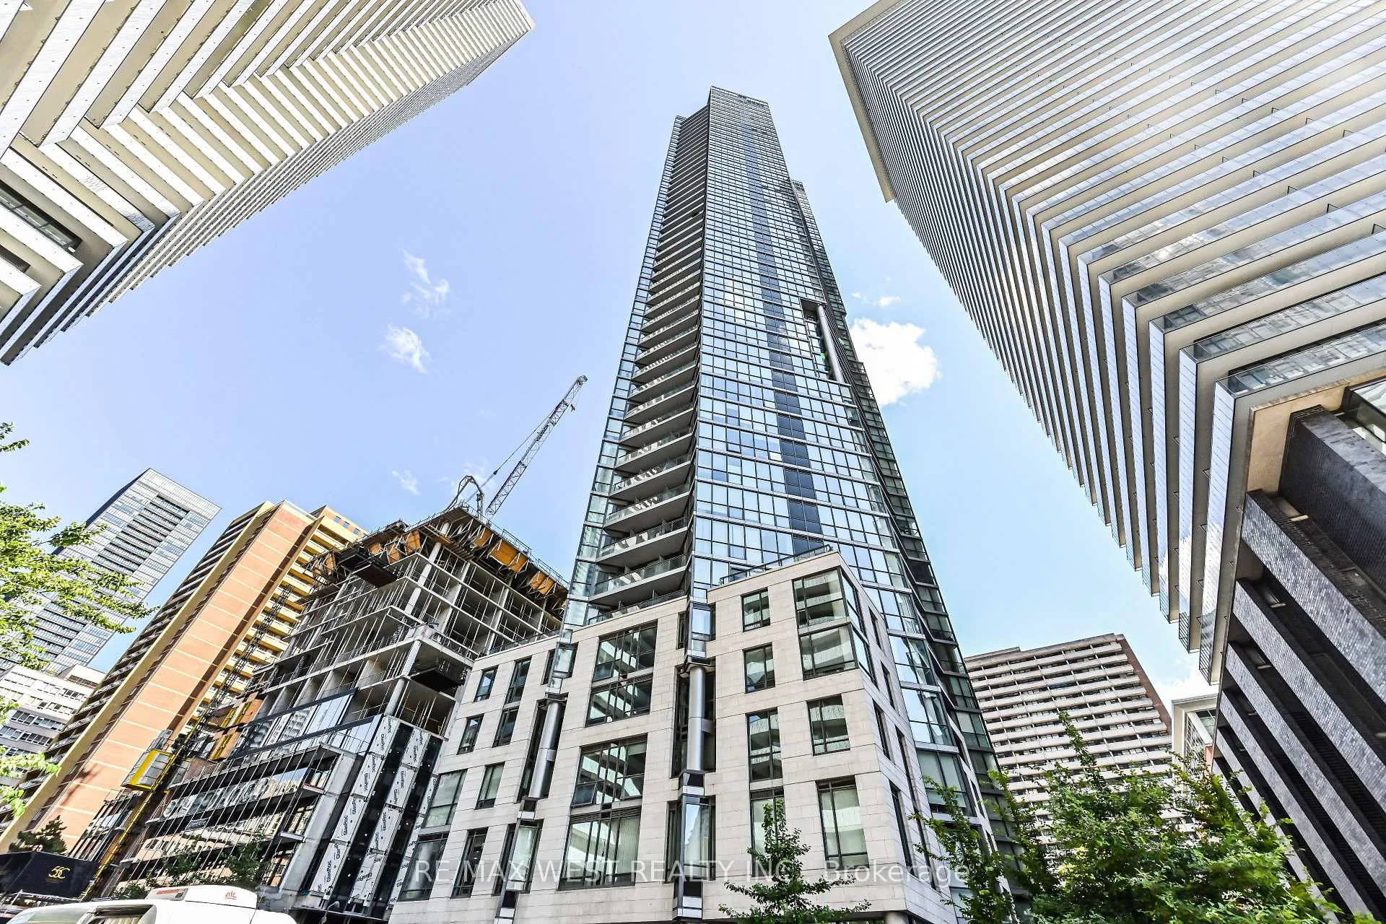
BuildingChaz Yorkville, Storeys 47, Units 526
- Name: Chaz Yorkville
- Storeys: 47
- Units: 526
- Registered: 2015
- Condo corporation: 2483
- Amenities: Concierge, game room, gym, media room, party room/meeting room, sauna
- Pets: Allowed
Heating, water and powerForced air, gas, Central air
- Heating: Forced air, gas
- Cooling: Central air
Rent and termsRent $2,800 a month, Entire property, Unfurnished
- Rent: $2,800 a month
- Space for rent: Entire property
- Furnished: Unfurnished
- Lease: 12 months
- Paid: Monthly
- Rent includes: Common elements, building insurance, central air conditioning, heat, parking, water
- Deposit: Required
- Credit check: Required
- Employment letter: Required
- Rental application: Required
- References: Required
IncludedTenant use of: fridge, stove, dishwasher, washer and dryer., -n/a
- Included: Tenant use of: fridge, stove, dishwasher, washer and dryer.
- Not included: -n/a
NearbyArts centre, park, public transit, rec./commun.centre
- Close to: Arts centre, park, public transit, rec./commun.centre
Listing detailsC11913554, Rented, Jan 8, 2025
- MLS® number: C11913554
- Status: Rented
- Listed on: Jan 8, 2025
- Days on market: 42
- Updated: Feb 19, 2025
- Possession: 2025-02-15 / February 15, 2025
- Occupied by: Tenant
- Listing brokerage: RE/MAX WEST REALTY INC.
About this home
Unit 4510, 45 Charles Street E, Toronto (Church-Yonge Corridor), ON M4Y 1S2
Experience Luxury Living at Chaz Yorkville 45th Floor Condo Suite. Welcome to this exceptional luxury suite in the prestigious Chaz Yorkville residence, perched high on the 45th floor with breathtaking south-east panoramic views of the city and beyond. This stunning unit offers a 1-bedroom + spacious den that can easily be converted into a second bedroom, along with 2 modern bathrooms. The open-concept floor plan features a sleek, contemporary kitchen with high-end finishes, floor-to-ceiling windows that flood the space with natural light, and a walkout to a glass-front balcony where you can take in sweeping views of Toronto's skyline. The primary bedroom boasts a 4-piece ensuite bathroom and double closets for ample storage. Plus, enjoy the convenience of ensuite laundry, 1 underground parking spot, and a private storage locker. Situated in the heart of Toronto's most sought-after neighborhood, you're just steps from the best of Yorkville designer shopping, top-tier restaurants, cultural landmarks, and world-class universities like U of T and Toronto Metropolitan University (formerly Ryerson). As a resident of Chaz Yorkville, you'll have access to unparalleled 5-star amenities, including: -24-hour concierge and security -Guest suites for visitors -A fully equipped gym, sauna, yoga and fitness studio -Virtual games rooms, billiards room, and theatre room -A pet spa to pamper your furry friends -Outdoor terrace with BBQ facilities -The exclusive Chaz Club Sky Lounge, a two-storey retreat on the 36th and 37th floors. This is your chance to live in sophisticated luxury at the center of it all. Don't miss out schedule a viewing today and make this stunning condo your next home! **EXTRAS** 5 Star Amenities - Concierge/Security, Guest Suites, Gym, Suana, Yoga/Fitness Studio, Virtual Games Rooms, Billiards Room, Pet Spa, Theatre Room, Outdoor Terrace With BBQ, and Chaz Club 2-Storey Sky Lounge on 36 & 37th Floor.
Ask about this home
A HOMEH agent will answer your questions about this home.
Know more about Chaz Yorkville
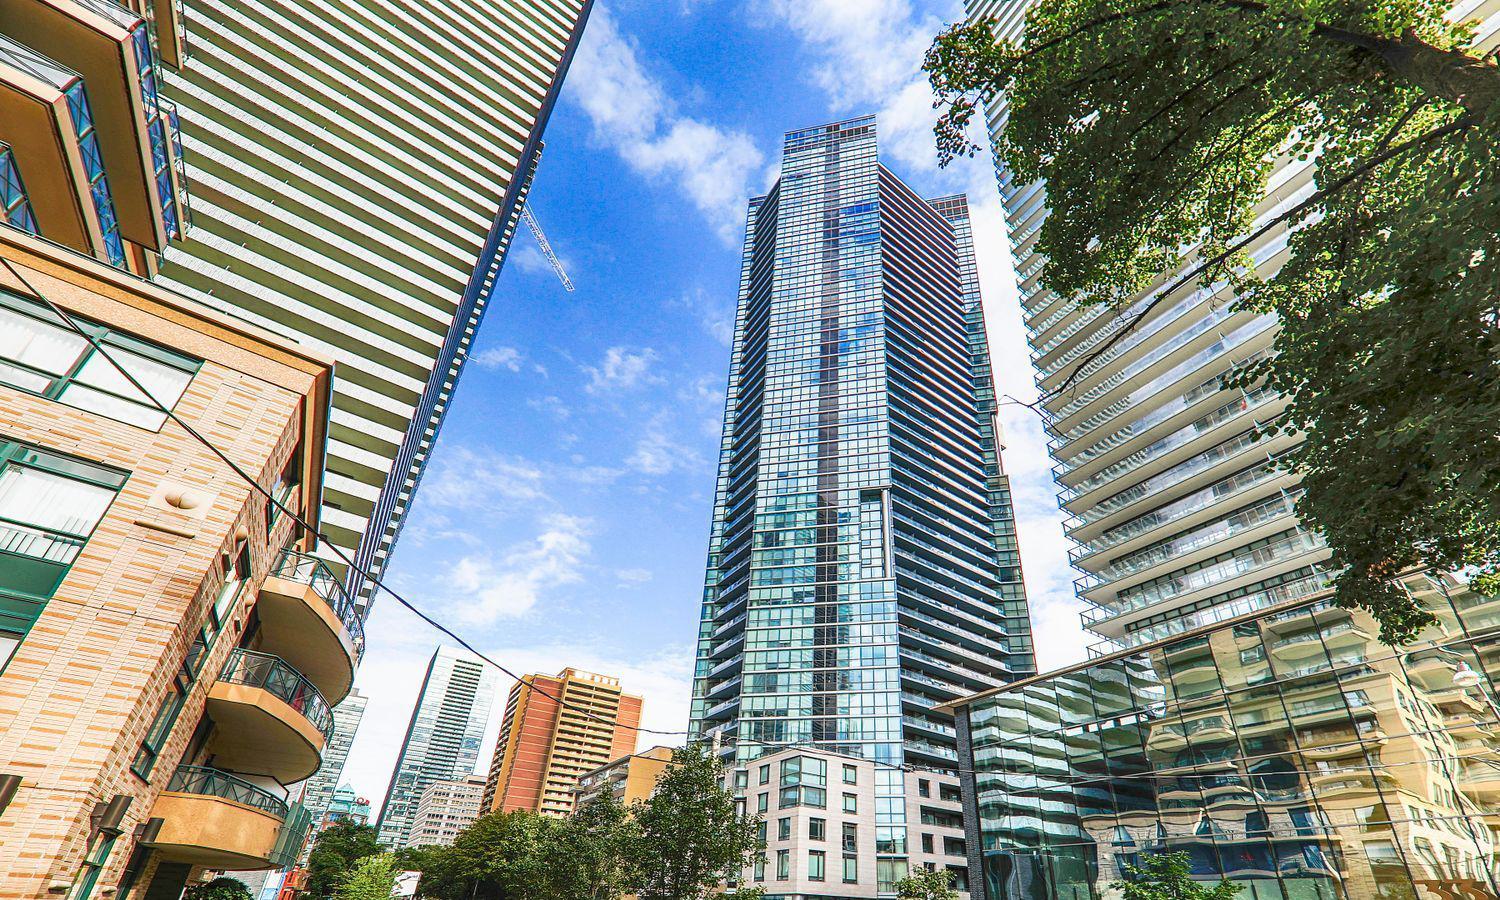
Condo building · 45 Charles Street E
Chaz Yorkville is a 47-storey condo with 526 suites, built in 2015 by Jason H. Fane. Right now 7 for sale and 9 for rent are on the market here.
- 47storeys
- 526suites
- $849/sq ft
- 2015built
No similar units for rent in Chaz Yorkville right now.
Around this home
Daily convenience, out of 100, from the distances below
Schools nearby
School rating, out of 10.
Helpful calculators
Your HOMEH agent

"I would see it this week."