

Unit 4610, 45 Charles Street E
Unit 4610, 45 Charles Street E
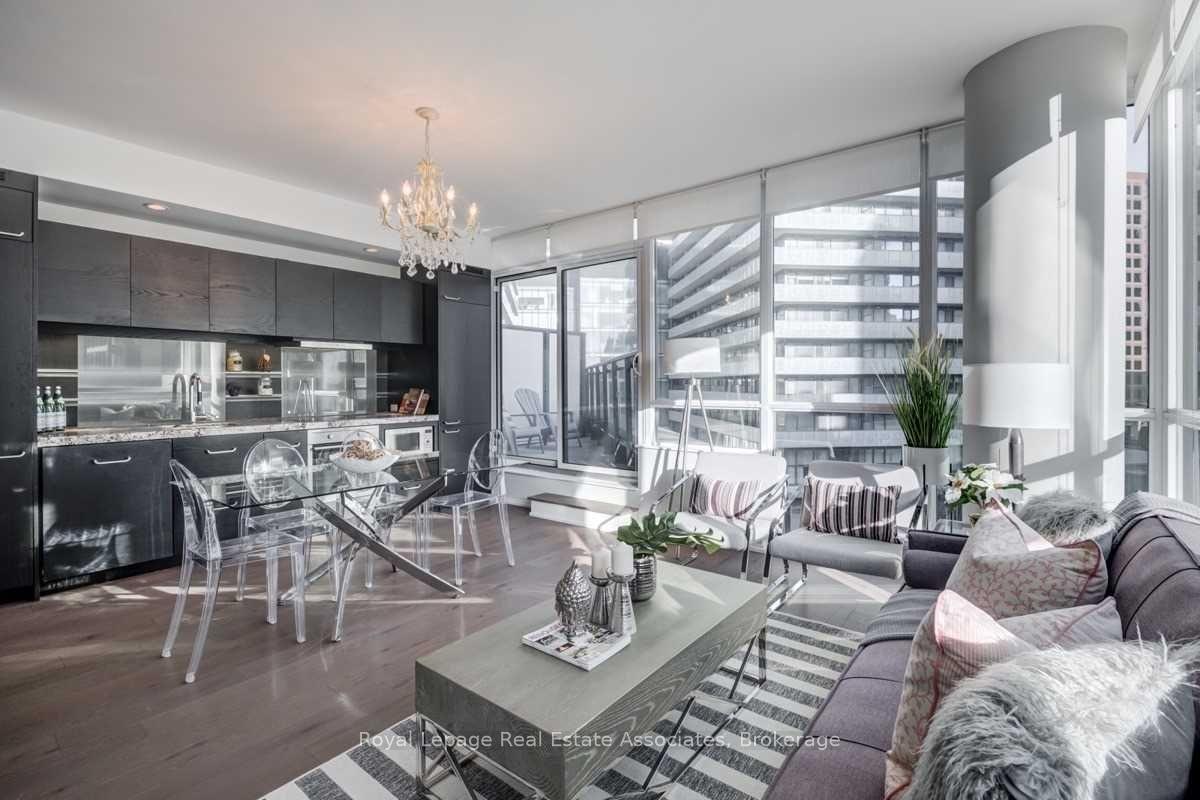 See all 27 photos
Property history
Facts and features
- ExposureSouth
- LaundryEnsuite
- LockerOwned
- BalconyOpen
- Hardwood floors
- Central air
The homeCondo Apartment, Apartment, Age 6–10 years
- TypeCondo Apartment
- StyleApartment
- Age6–10 years
- Living space600–699 sq ft
- BasementNone
- ExposureSouth
InsideHardwood, Window floor to ceiling, Marble, Ensuite, Built-in oven, carpet free, erv/hrv, separate hydro meter
- FlooringHardwood, Window floor to ceiling, Marble
- LaundryEnsuite
- FeaturesBuilt-in oven, carpet free, erv/hrv, separate hydro meter
- Rooms above ground8
- Bedrooms1
- Bathrooms2
- Kitchens1
OutsideOther, Open
- ExteriorOther
- BalconyOpen
Parking and locker1 Parking, Underground, Parking type Owned
- Spaces1 Parking
- GarageUnderground
- Parking typeOwned
- LockerOwned
BuildingChaz Yorkville, Storeys 47, Units 526
- NameChaz Yorkville
- Storeys47
- Units526
- Registered2015
- Condo corporation2483
- PetsAllowed
Heating, water and powerForced air, gas, Central air
- HeatingForced air, gas
- CoolingCentral air
Rent and termsRent $2,750 a month, Entire property, Unfurnished
- Rent$2,750 a month
- Space for rentEntire property
- FurnishedUnfurnished
- Lease12 months
- PaidMonthly
- Rent includesBuilding insurance, building maintenance, central air conditioning, common elements, grounds maintenance, exterior maintenance, heat, water
- DepositRequired
- Credit checkRequired
- Employment letterRequired
- Rental applicationRequired
- ReferencesRequired
IncludedExisting: light fixtures and window coverings; stacked: washer and dryer; built-in: fridge, ceramic cooktop and dishwasher; stainless steel: oven, kitchen exhaust fan and microwave; 1underground parking space and 1 storage locker., Hydro separately metered.
- IncludedExisting: light fixtures and window coverings; stacked: washer and dryer; built-in: fridge, ceramic cooktop and dishwasher; stainless steel: oven, kitchen exhaust fan and microwave; 1underground parking space and 1 storage locker.
- Not includedHydro separately metered.
Listing detailsC12284688, Rented, Jul 14, 2025
- MLS® numberC12284688
- StatusRented
- Listed onJul 14, 2025
- Days on market11
- UpdatedJul 25, 2025
- Possession2025-09-01 / 30-59 days
- Occupied byTenant
- Listing brokerageRoyal Lepage Real Estate Associates
About this home
Unit 4610, 45 Charles Street E, Toronto (Church-Yonge Corridor), ON M4Y 0B8
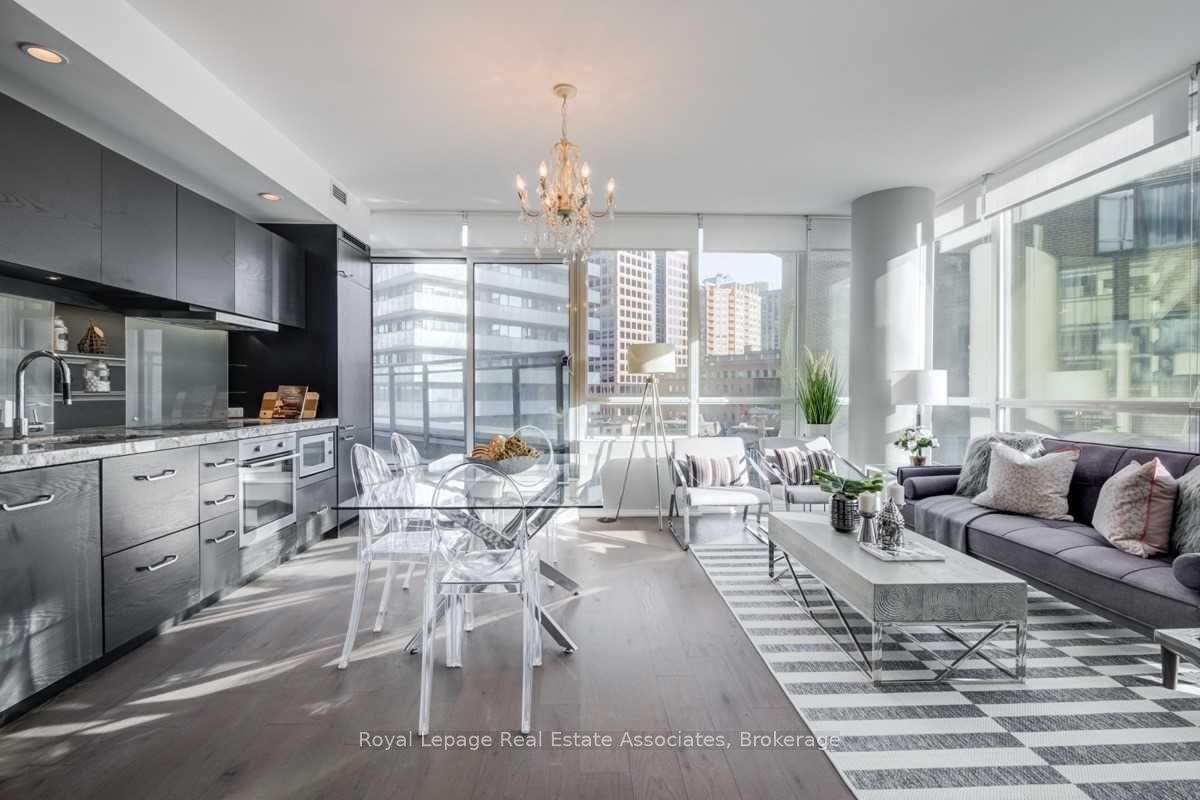
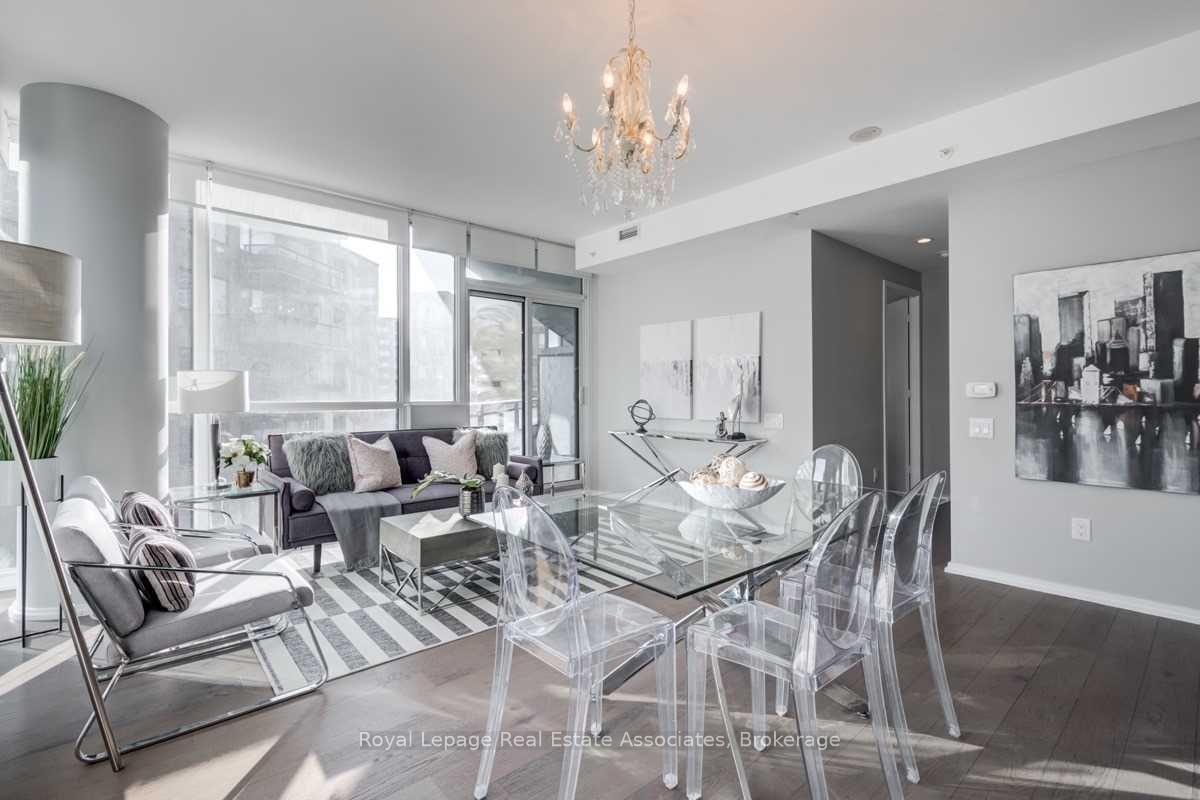
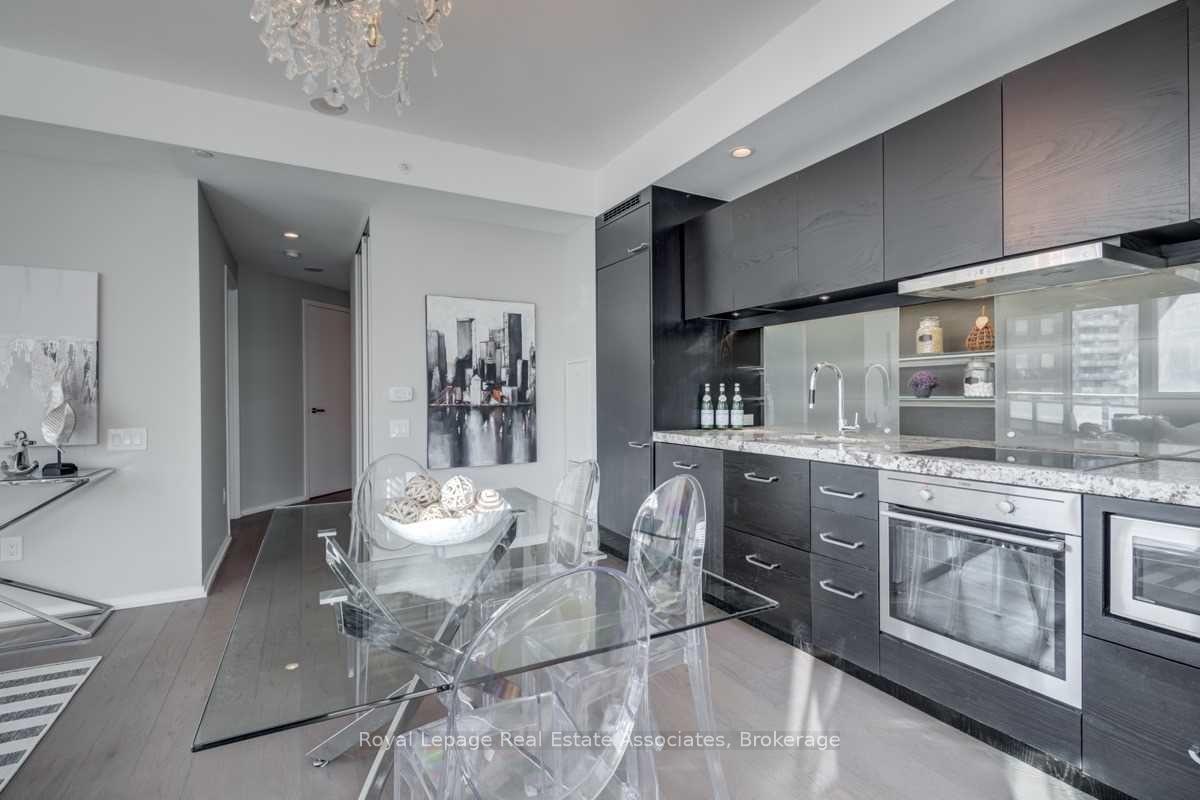
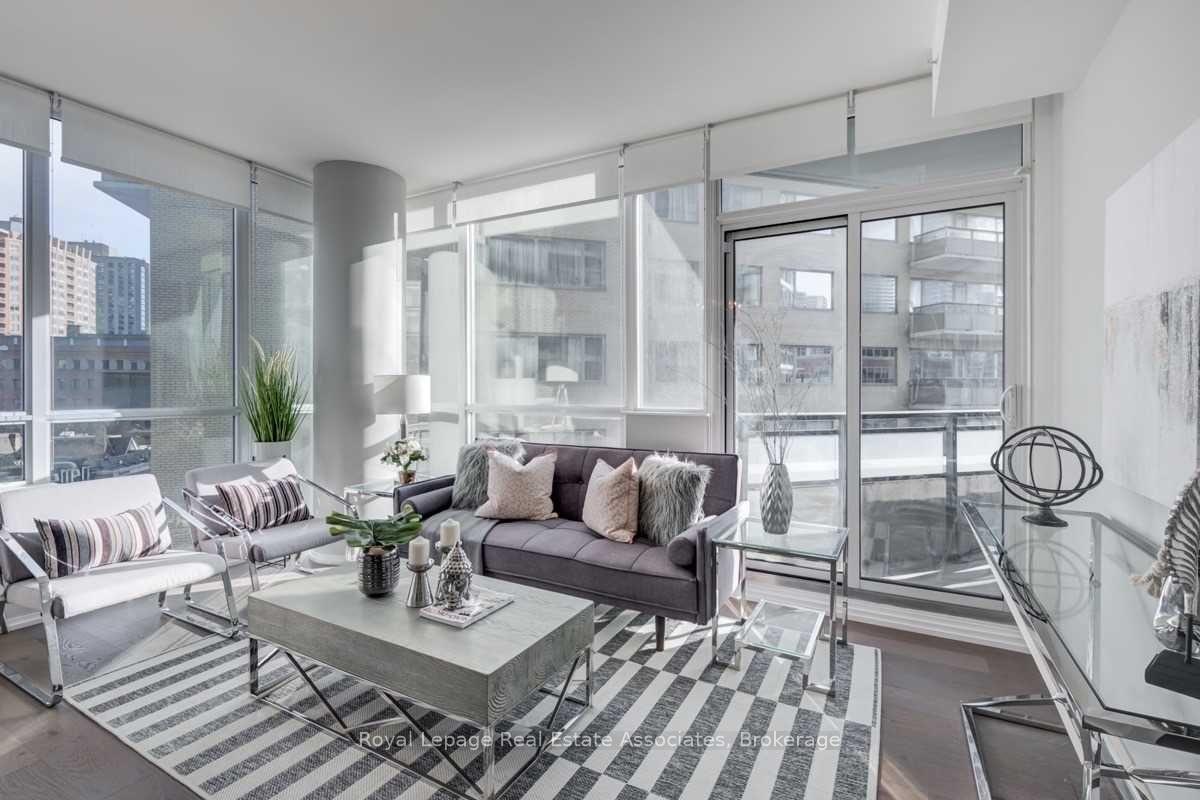
Carefully laid out over a 740 sq. ft. canvas that balances modern living with functional practicality, this thoughtfully designed Lavish-model floor plan features a private bedroom with its own en-ensuite bathroom coupled with a spacious den suitable for an executive home office and a secondary powder room for added convenience. Tastefully upgraded with wide-plank engineered hardwood flooring throughout the suite, granite countertops in the kitchen and honed marble floors in the bathrooms. The Cecconi Simone designer kitchen equipped with built-in stainless steel appliances, high imported cabinetry, and modern LED lighting anchors the open-concept living space while floor-to-ceiling windows stretch from the luxurious floors to the 9-foot smooth ceiling that floods both the living space and bedroom with natural sunlight. Located in one of the citys most sought-after addresses, Chaz Yorkville invites you to experience an upscale urban lifestyle with 24/7 concierge service, on-site property management, hotel-calibre lobbies, elegant guest suites, a fully equipped fitness centre, pet spa, car wash bay, private theatre, billiards and sports lounges. Outdoor terraces with BBQs and cabanas along with the signature 36th-floor Chaz Club feature lounge and dining areas inviting you to bring your entertaining dreams to reality all just a stones throw away from the finest shopping, dining, universities, and transit access the city has to offer.
Ask about this home
A HOMEH agent will answer your questions about this home.
Know more about Chaz Yorkville
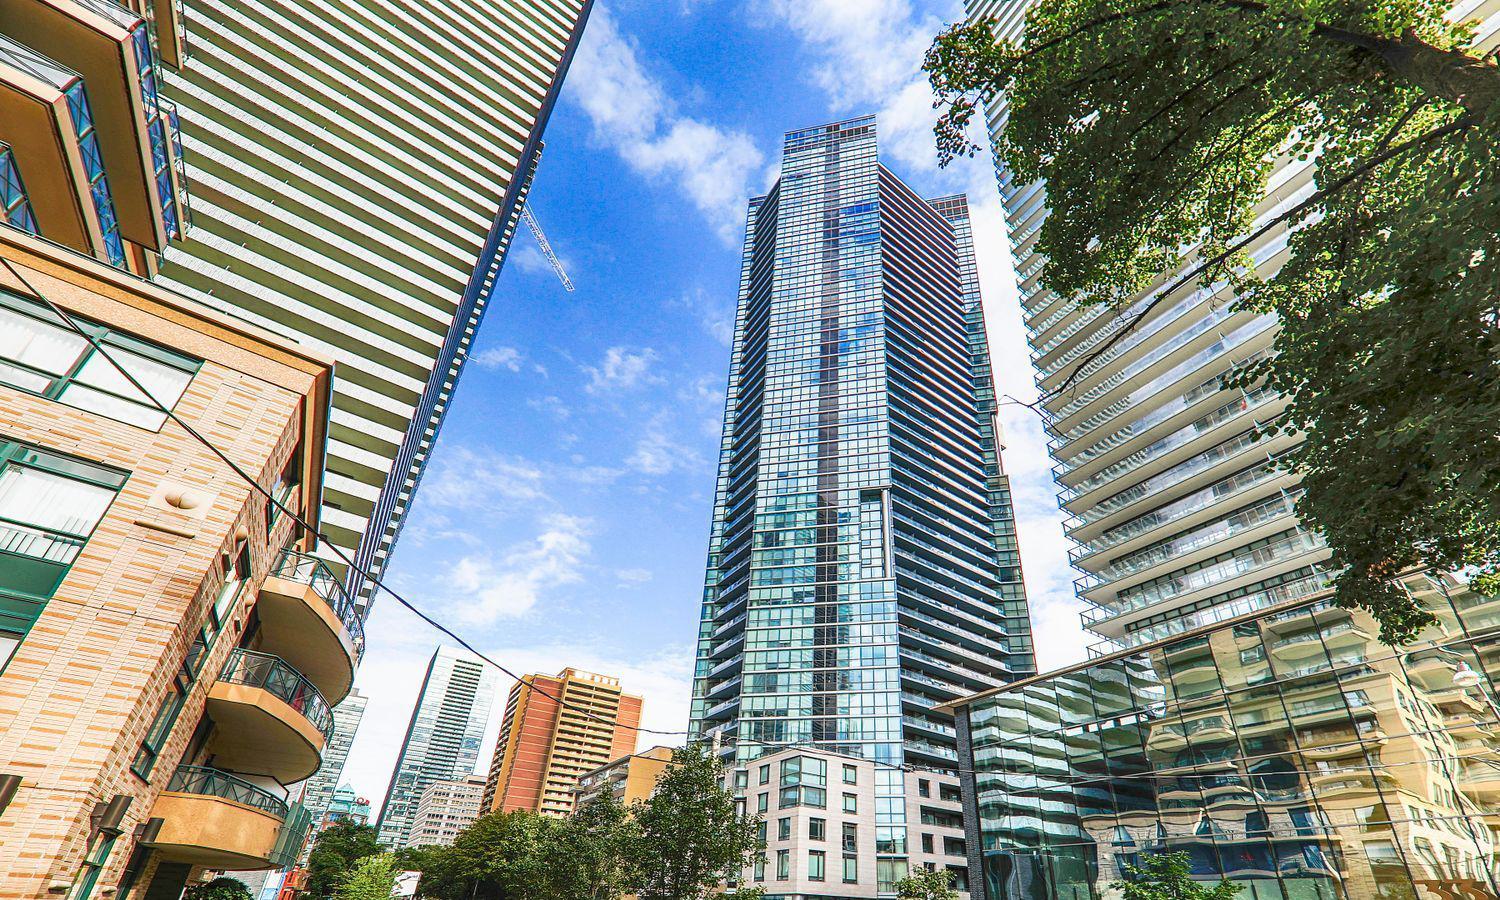
Condo building · 45 Charles Street E
Chaz Yorkville is a 47-storey condo with 526 suites, built in 2015 by Jason H. Fane. Right now 7 for sale and 9 for rent are on the market here.
- 47storeys
- 526suites
- $849/sq ft
- 2015built
No similar units for rent in Chaz Yorkville right now.
Around this home
Daily convenience, out of 100, from the distances below
Schools nearby
School rating, out of 10.
Helpful calculators
Your HOMEH agent

"I would see it this week."