

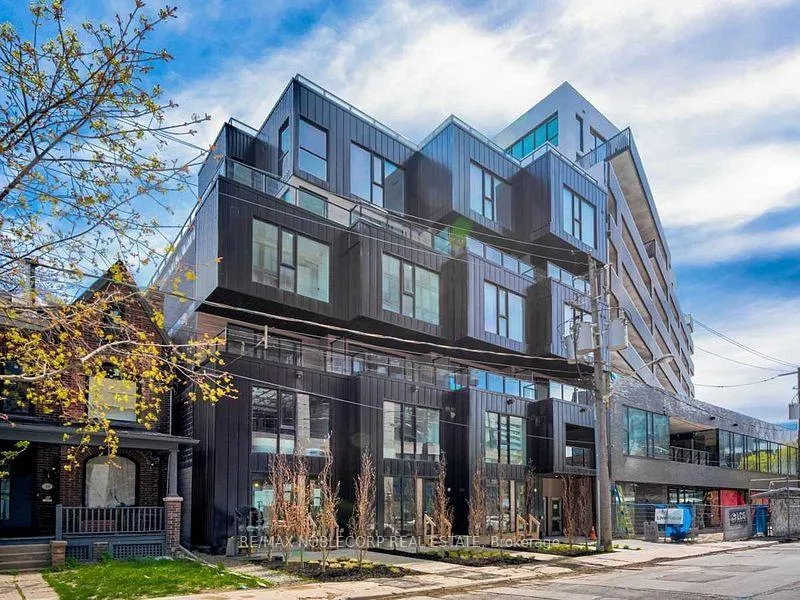
Unit 102, 45 Dovercourt Road
Unit 102, 45 Dovercourt Road
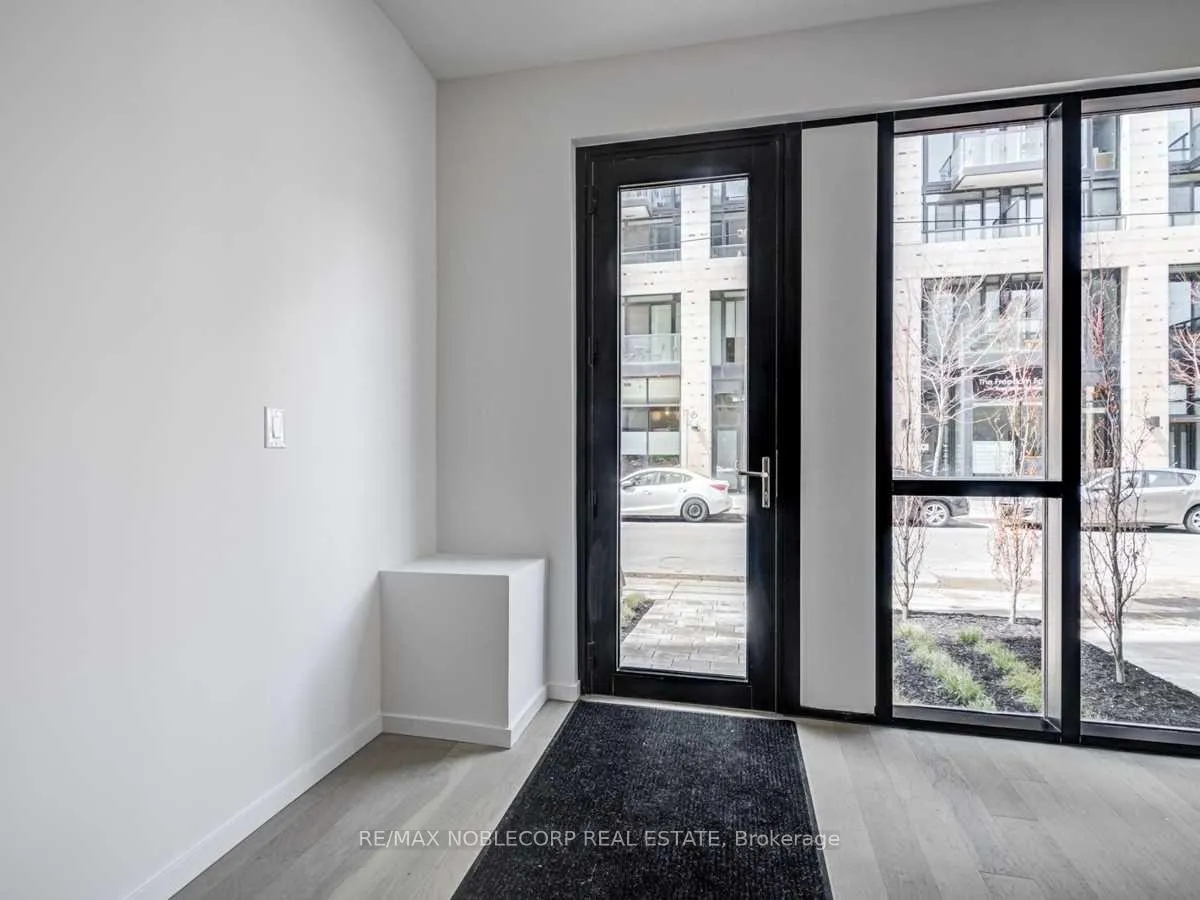
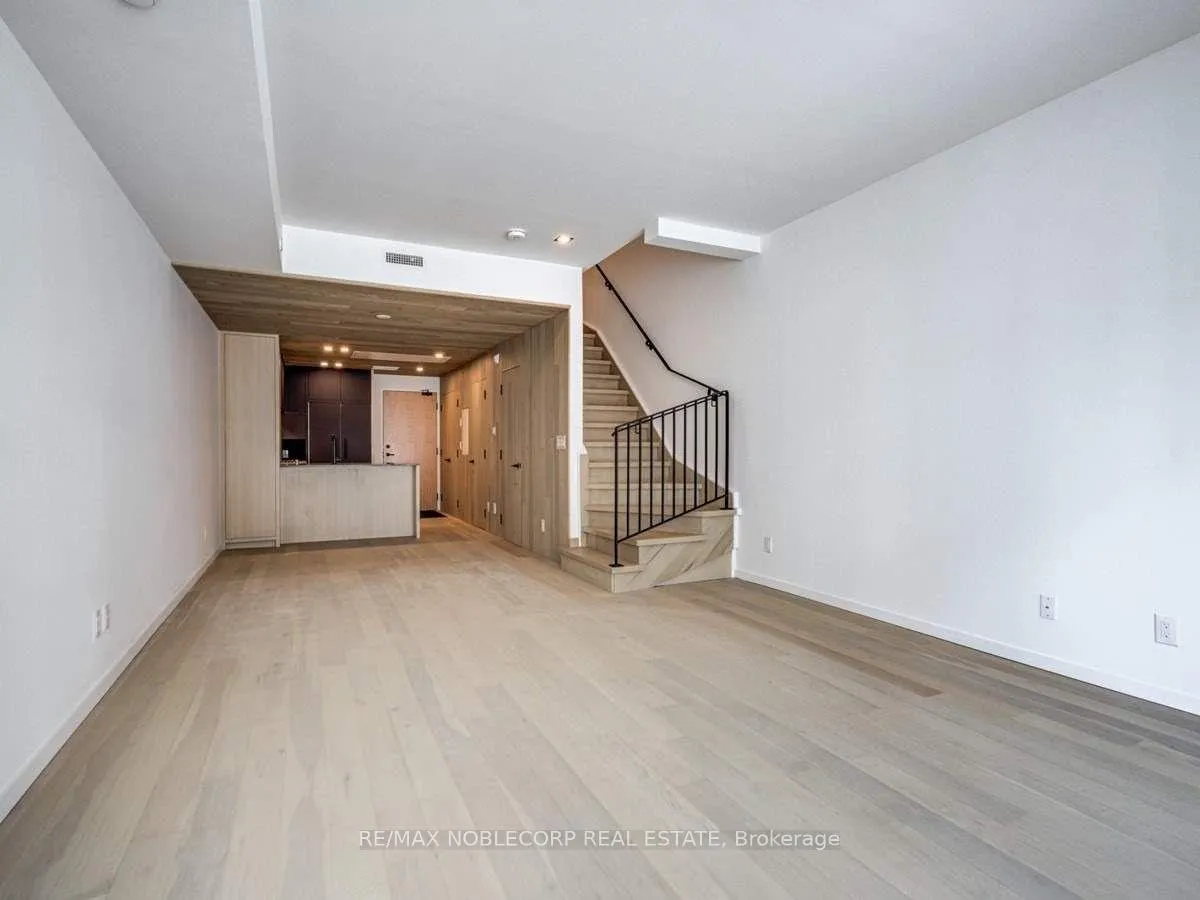
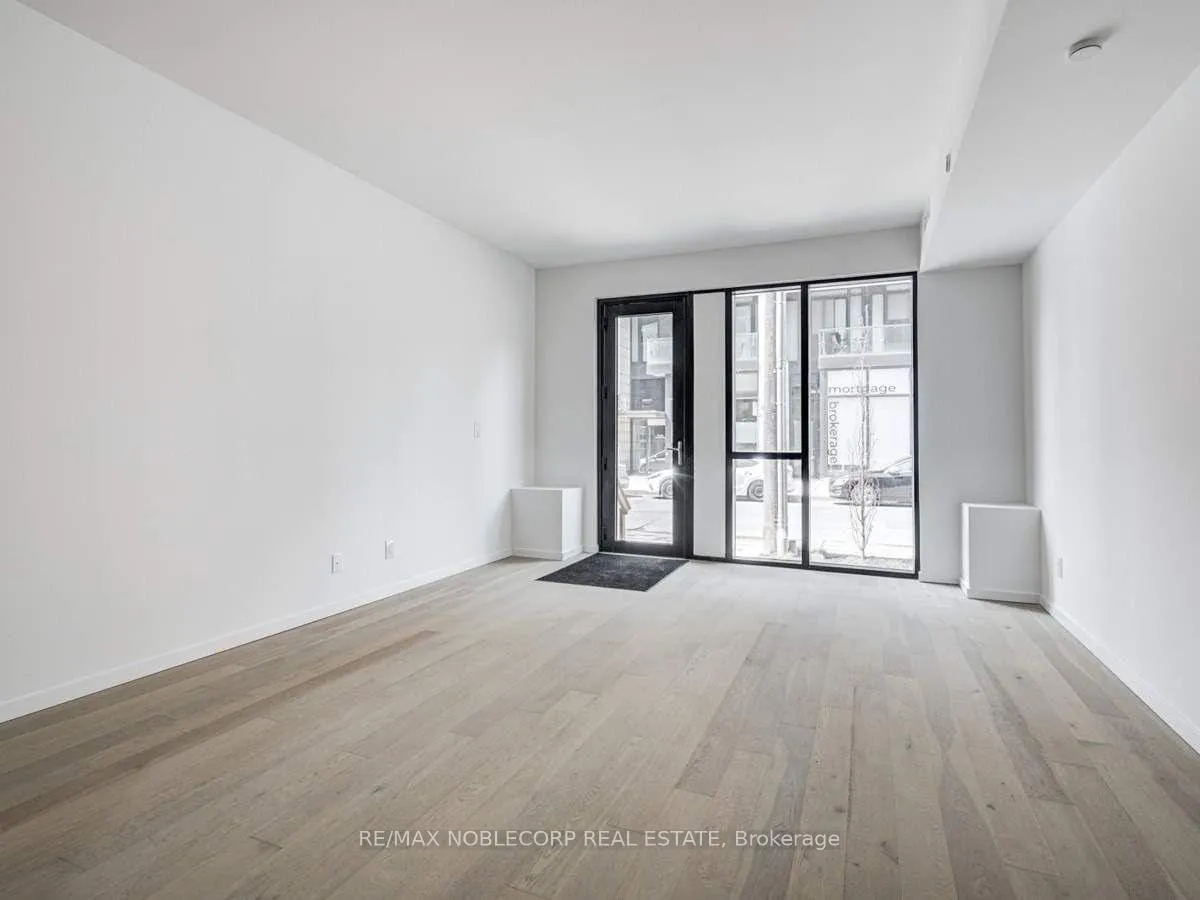
 See all 21 photos
Property history
- $975,000ExpiredList: 2026-02-04|End: 2026-05-31|116 daysC12759428
- $999,000SuspendedList: 2025-12-04|End: 2026-02-04|62 daysC12603304
Facts and features
- BasementNone
- ExposureWest
- LaundryCloset, ensuite
- LockerNone
- Central air
The homeCondo Townhouse, 2-storey, 1,000–1,199 sq ft
- Type: Condo Townhouse
- Style: 2-storey
- Living space: 1,000–1,199 sq ft
- Basement: None
- Exposure: West
InsideLaundry closet, ensuite, Carpet free, Rooms above ground 5
- Laundry: Laundry closet, ensuite
- Features: Carpet free
- Rooms above ground: 5
- Rooms in the basement: 1
- Bedrooms: 1 + 1 in the basement
- Bathrooms: 2
- Kitchens: 1
OutsideConcrete, metal/steel siding, Balcony None
- Exterior: Concrete, metal/steel siding
- Balcony: None
Parking and lockerUnderground, Parking type None, Locker None
- Garage: Underground
- Parking type: None
- Locker: None
BuildingCabin Toronto Condos, Storeys 6, Units 25
- Name: Cabin Toronto Condos
- Storeys: 6
- Units: 25
- Registered: 2019
- Condo corporation: 2820
- Pets: Allowed
Heating, water and powerForced air, gas, Central air
- Heating: Forced air, gas
- Cooling: Central air
Costs and taxesTaxes $5,535 a year, Condo fee $823 a month, Heat included, common elements included, cac included, building insurance included, water included
- Taxes, 2025: $5,535 a year
- Condo fee: $823 a month
- Fee includes: Heat included, common elements included, cac included, building insurance included, water included
- HST: HST included in the price
Included in the saleB/i fridge, b/i cooktop, b/i dishwasher, washer/dryer, all window coverings and wall electrical light fixtures.
- Included: B/i fridge, b/i cooktop, b/i dishwasher, washer/dryer, all window coverings and wall electrical light fixtures.
Listing detailsC12603304, Suspended, Dec 4, 2025
- MLS® number: C12603304
- Status: Suspended
- Listed on: Dec 4, 2025
- Days on market: 62
- Updated: Feb 4, 2026
- Possession: 60-89 days
- Occupied by: Tenant
- Listing brokerage: RE/MAX NOBLECORP REAL ESTATE
About this home
Unit 102, 45 Dovercourt Road, Toronto (Niagara), ON M6J 3C2
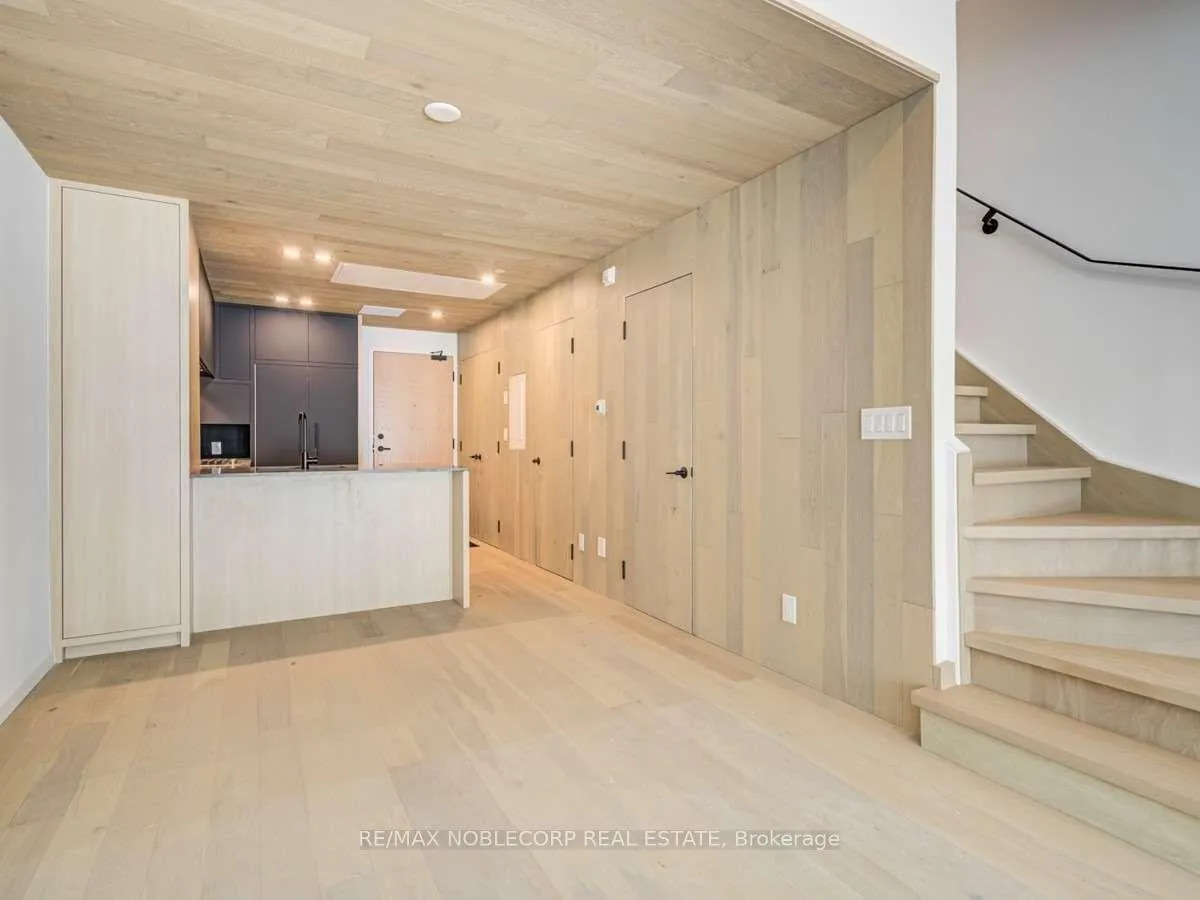
Welcome to Unit 102 at The Cabin Condos, a rare two-storey suite in the heart of West Queen West. Offering over 1,000 sq ft, this home is set just off Queen Street West in a quiet, boutique building of only 25 units.Enjoy the convenience of your own private main-floor entrance-no elevator needed and easy access every day.The main level has an open-concept layout with wide-plank hardwood floors, large windows, and a sleek modern Euro kitchen with high-end integrated appliances, a gas cooktop, quartz counters, and a breakfast bar. A 2-piece powder room completes this level.Upstairs, the primary bedroom features floor-to-ceiling windows, a walk-in closet, and a spa-inspired ensuite with an oversized wet room. The spacious den works well as a second bedroom, office, nursery, or gym.Located steps to Queen West, King West, Ossington, Liberty Village, Trinity Bellwoods, restaurants, shopping, transit, the GO, and the Gardiner/QEW.A rare opportunity to own a ground-level, two-storey condo in one of Toronto's most desirable neighbourhoods.
Ask about this home
A HOMEH agent will answer your questions about this home.
Know more about Cabin Toronto Condos
Condo building · 45 Dovercourt Road
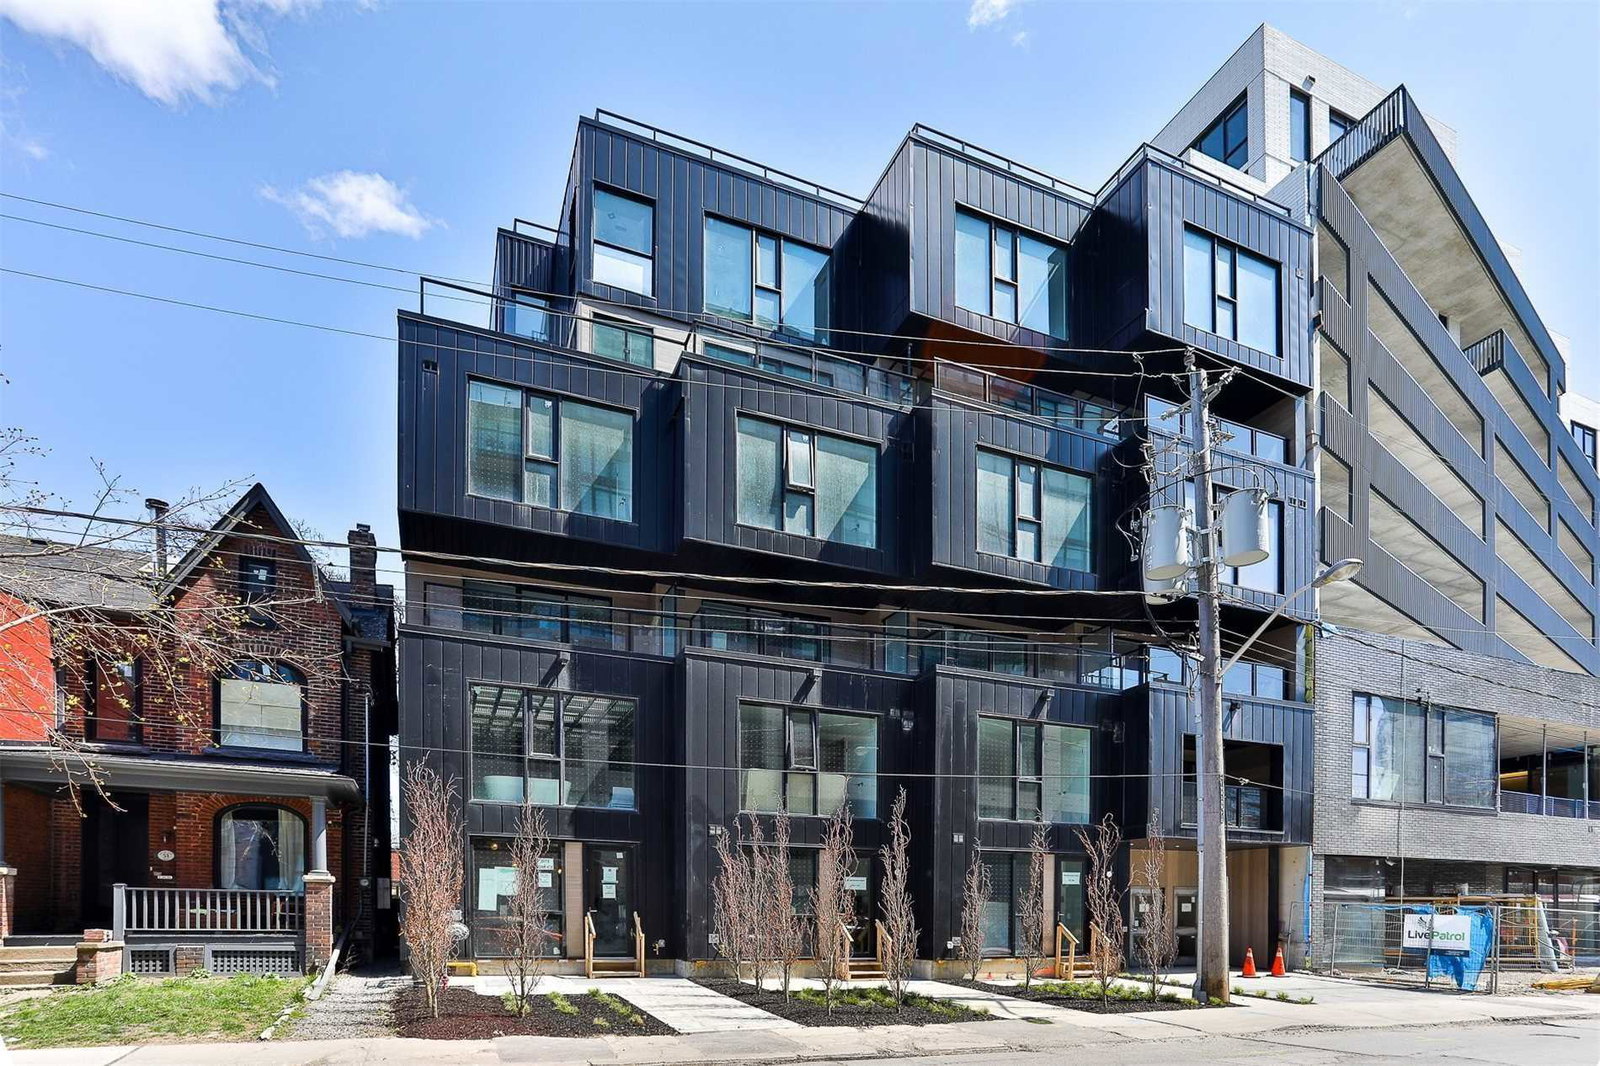
Cabin Toronto Condos is a 6-storey condo with 25 suites, built in 2019 by Curated Properties. Right now 1 for sale is on the market here.
- 6storeys
- 25suites
- 2019built
No similar units for sale in Cabin Toronto Condos right now.
Around this home
Daily convenience, out of 100, from the distances below
Schools nearby
School rating, out of 10.
Helpful calculators
Your HOMEH agent

"I would see it this week."