

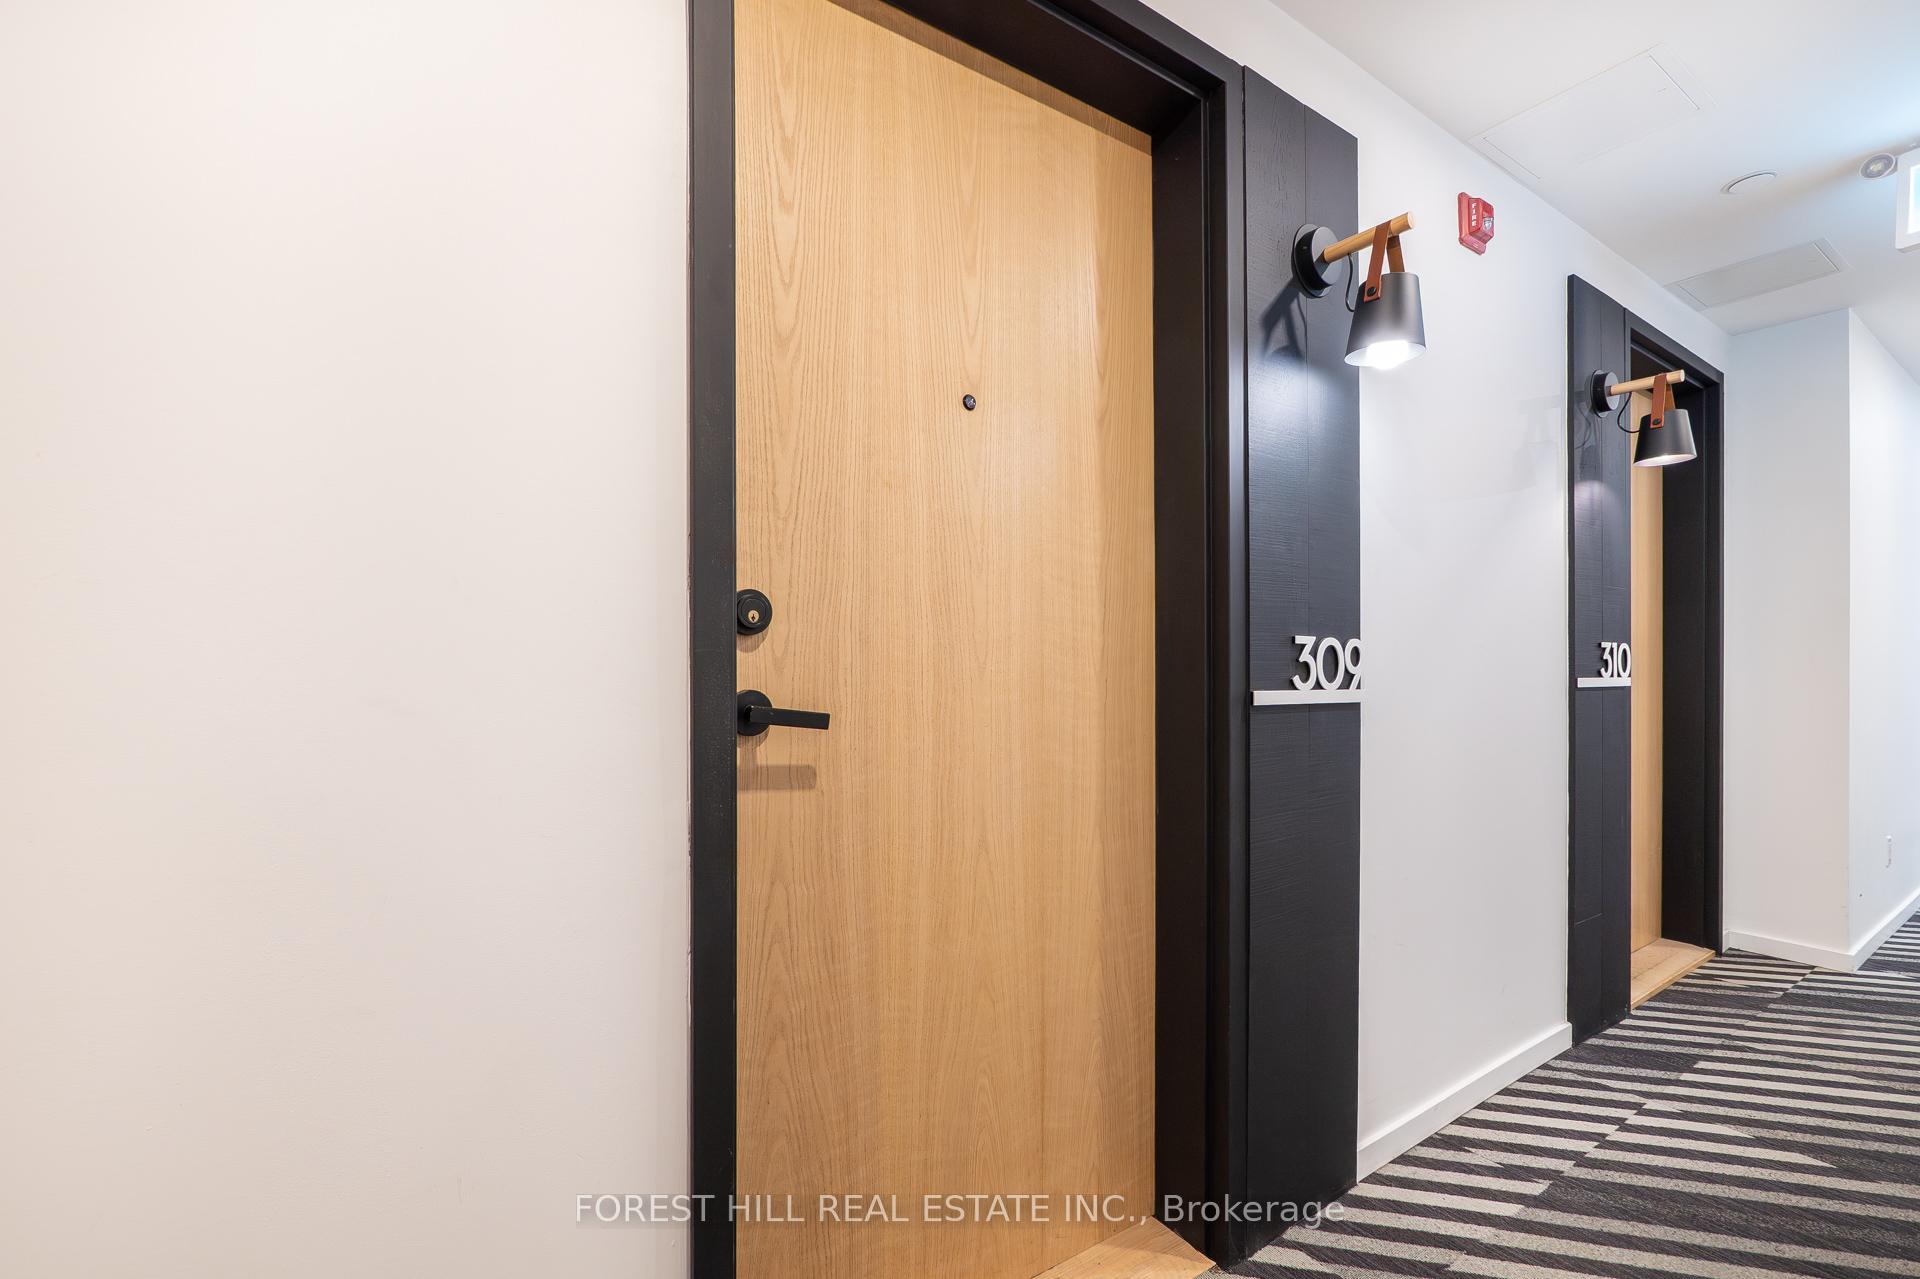
Unit 309, 45 Dovercourt Road
Unit 309, 45 Dovercourt Road
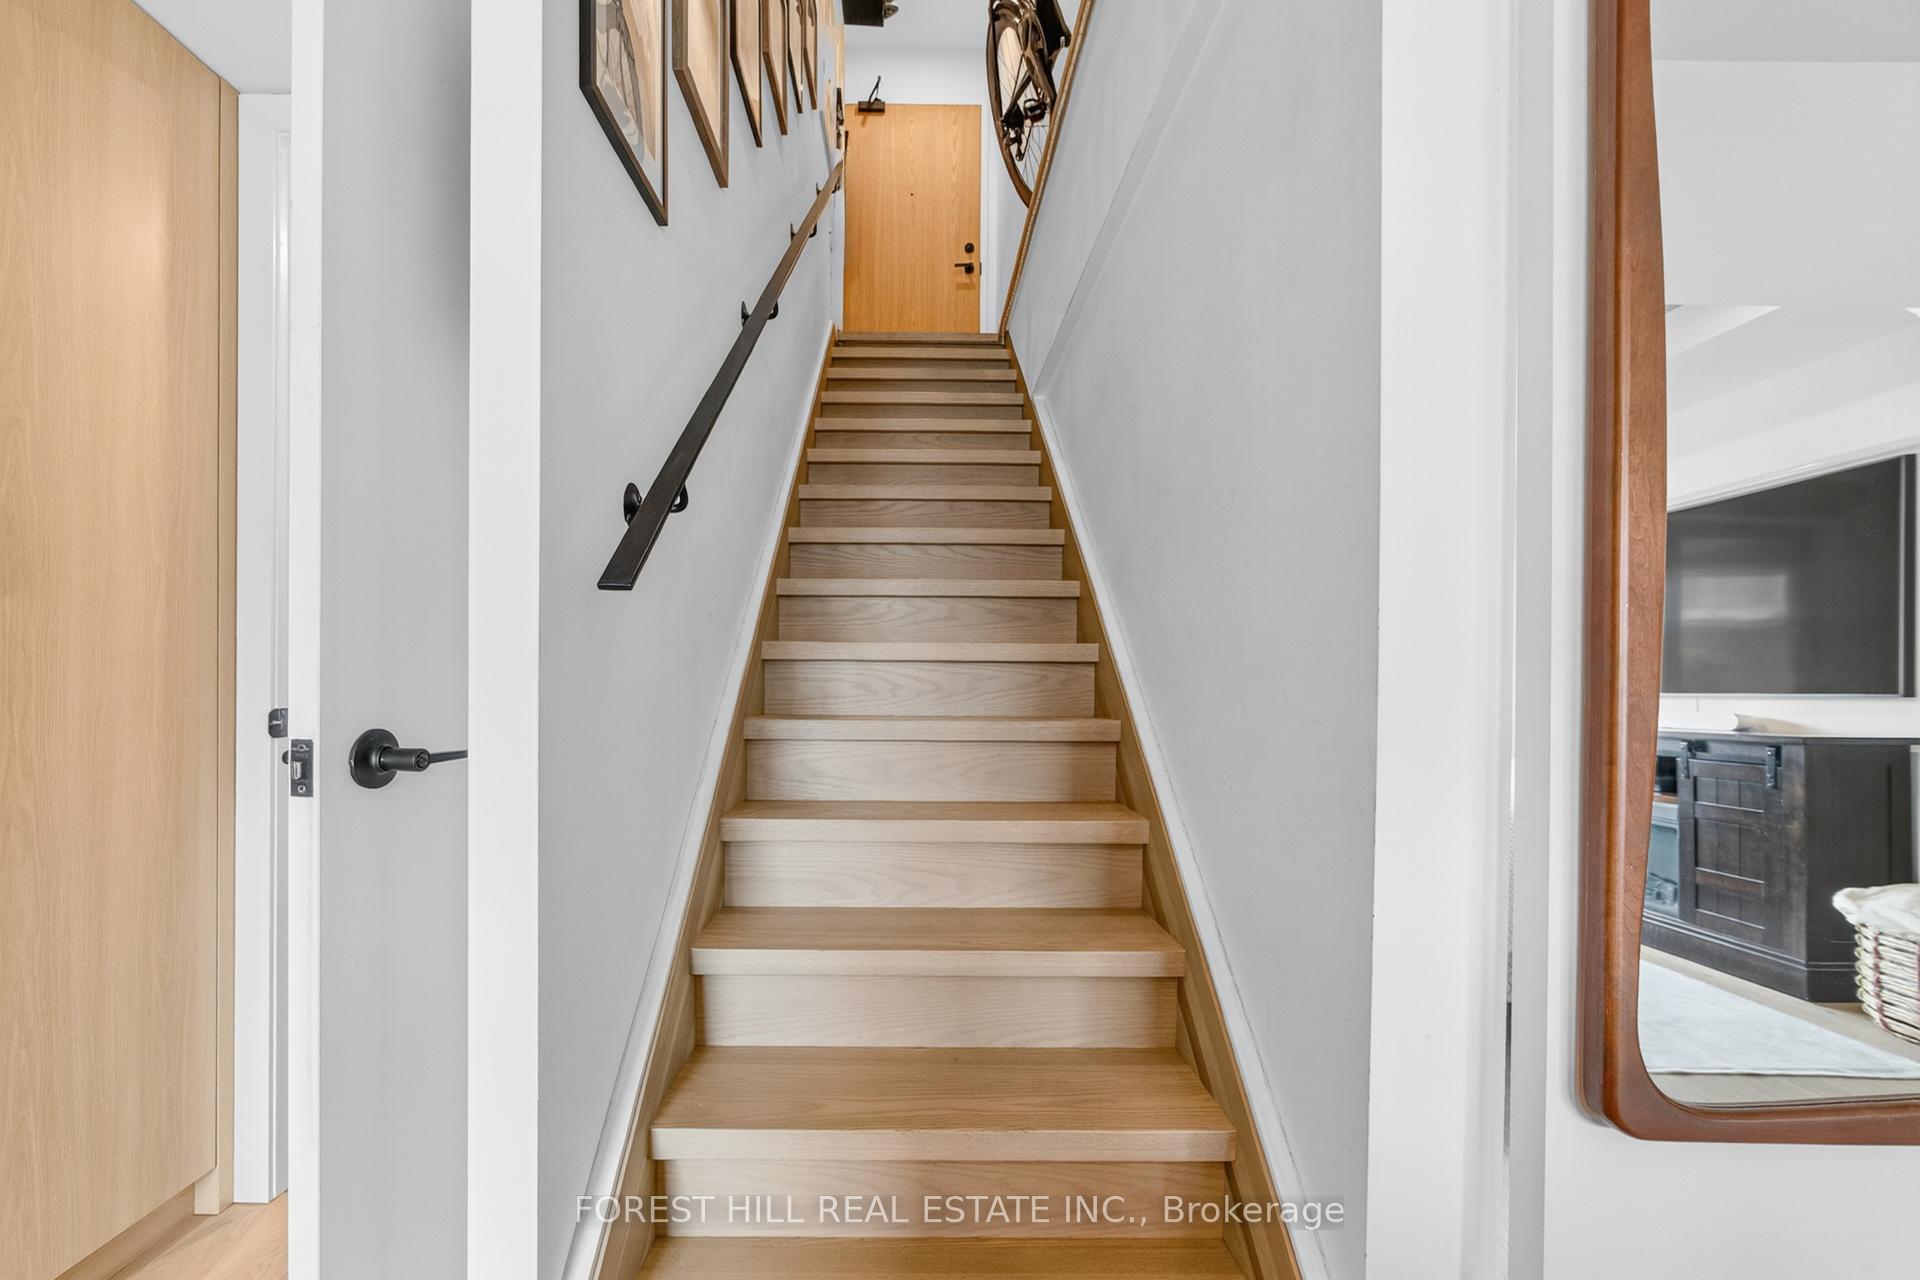 See all 24 photos
Property history
Facts and features
- ExposureEast
- LaundryIn-suite
- LockerNone
- BalconyOpen
- Hardwood floors
- Central air
The homeCondo Apartment, Apartment, 700–799 sq ft
- Type: Condo Apartment
- Style: Apartment
- Living space: 700–799 sq ft
- Basement: None
- Exposure: East
- View: City
InsideHardwood, In-suite laundry, Carpet free, built-in oven
- Flooring: Hardwood
- Laundry: In-suite laundry
- Features: Carpet free, built-in oven
- Security: Smoke detector, security system
- Elevator: Yes
- Rooms above ground: 4
- Bedrooms: 1
- Bathrooms: 1
- Kitchens: 1
OutsideMetal/steel siding, Open
- Exterior: Metal/steel siding
- Balcony: Open
Parking and locker1 Parking, Underground, Parking type Owned
- Spaces: 1 Parking
- Garage: Underground
- Parking type: Owned
- Locker: None
BuildingCabin Toronto Condos, Storeys 6, Units 25
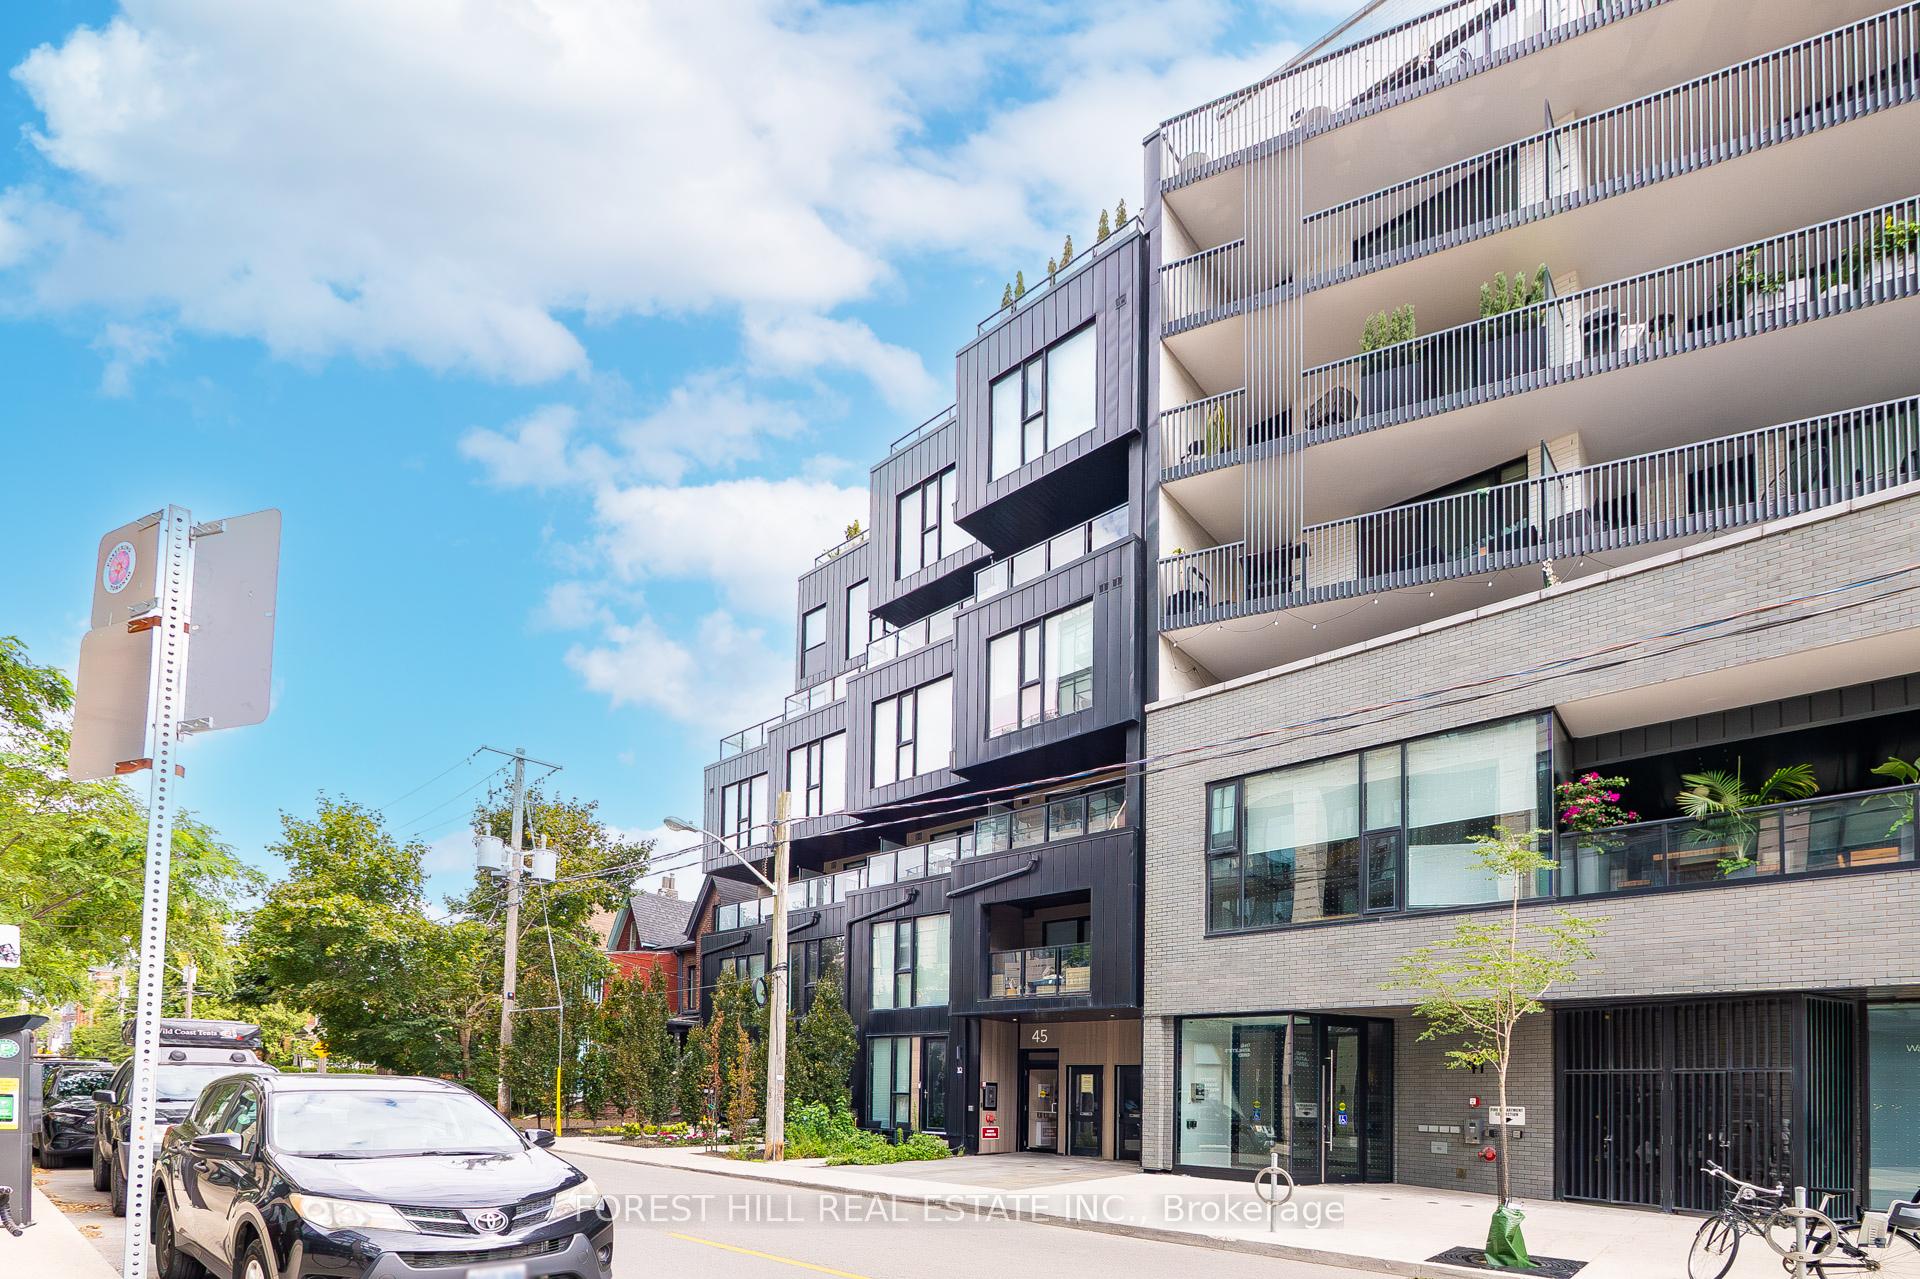
- Name: Cabin Toronto Condos
- Storeys: 6
- Units: 25
- Registered: 2019
- Condo corporation: 2820
- Amenities: Bbqs allowed, bike storage
- Pets: Not allowed
Heating, water and powerForced air, gas, Central air
- Heating: Forced air, gas
- Cooling: Central air
Rent and termsRent $3,000 a month, Entire property, Furnished
- Rent: $3,000 a month
- Space for rent: Entire property
- Furnished: Furnished
- Lease: 12 months
- Paid: Monthly
- Rent includes: Heat, parking, water
- Deposit: Required
- Credit check: Required
- Employment letter: Required
- Rental application: Required
- References: Required
IncludedFully furnished; existing jenn-air stove, gas cooktop, hood vent & dishwasher; kitchenaid fridge; 1 underground parking spot; a++ tenants only. no pets & non-smokers., Tenant pays only hydro & liability insurance.
- Included: Fully furnished; existing jenn-air stove, gas cooktop, hood vent & dishwasher; kitchenaid fridge; 1 underground parking spot; a++ tenants only. no pets & non-smokers.
- Not included: Tenant pays only hydro & liability insurance.
NearbyPublic transit, park, library
- Close to: Public transit, park, library
Listing detailsC12450530, Rented, Oct 7, 2025
- MLS® number: C12450530
- Status: Rented
- Listed on: Oct 7, 2025
- Days on market: 11
- Updated: Oct 18, 2025
- Possession: Flexible
- Occupied by: Owner
- Listing brokerage: FOREST HILL REAL ESTATE INC.
About this home
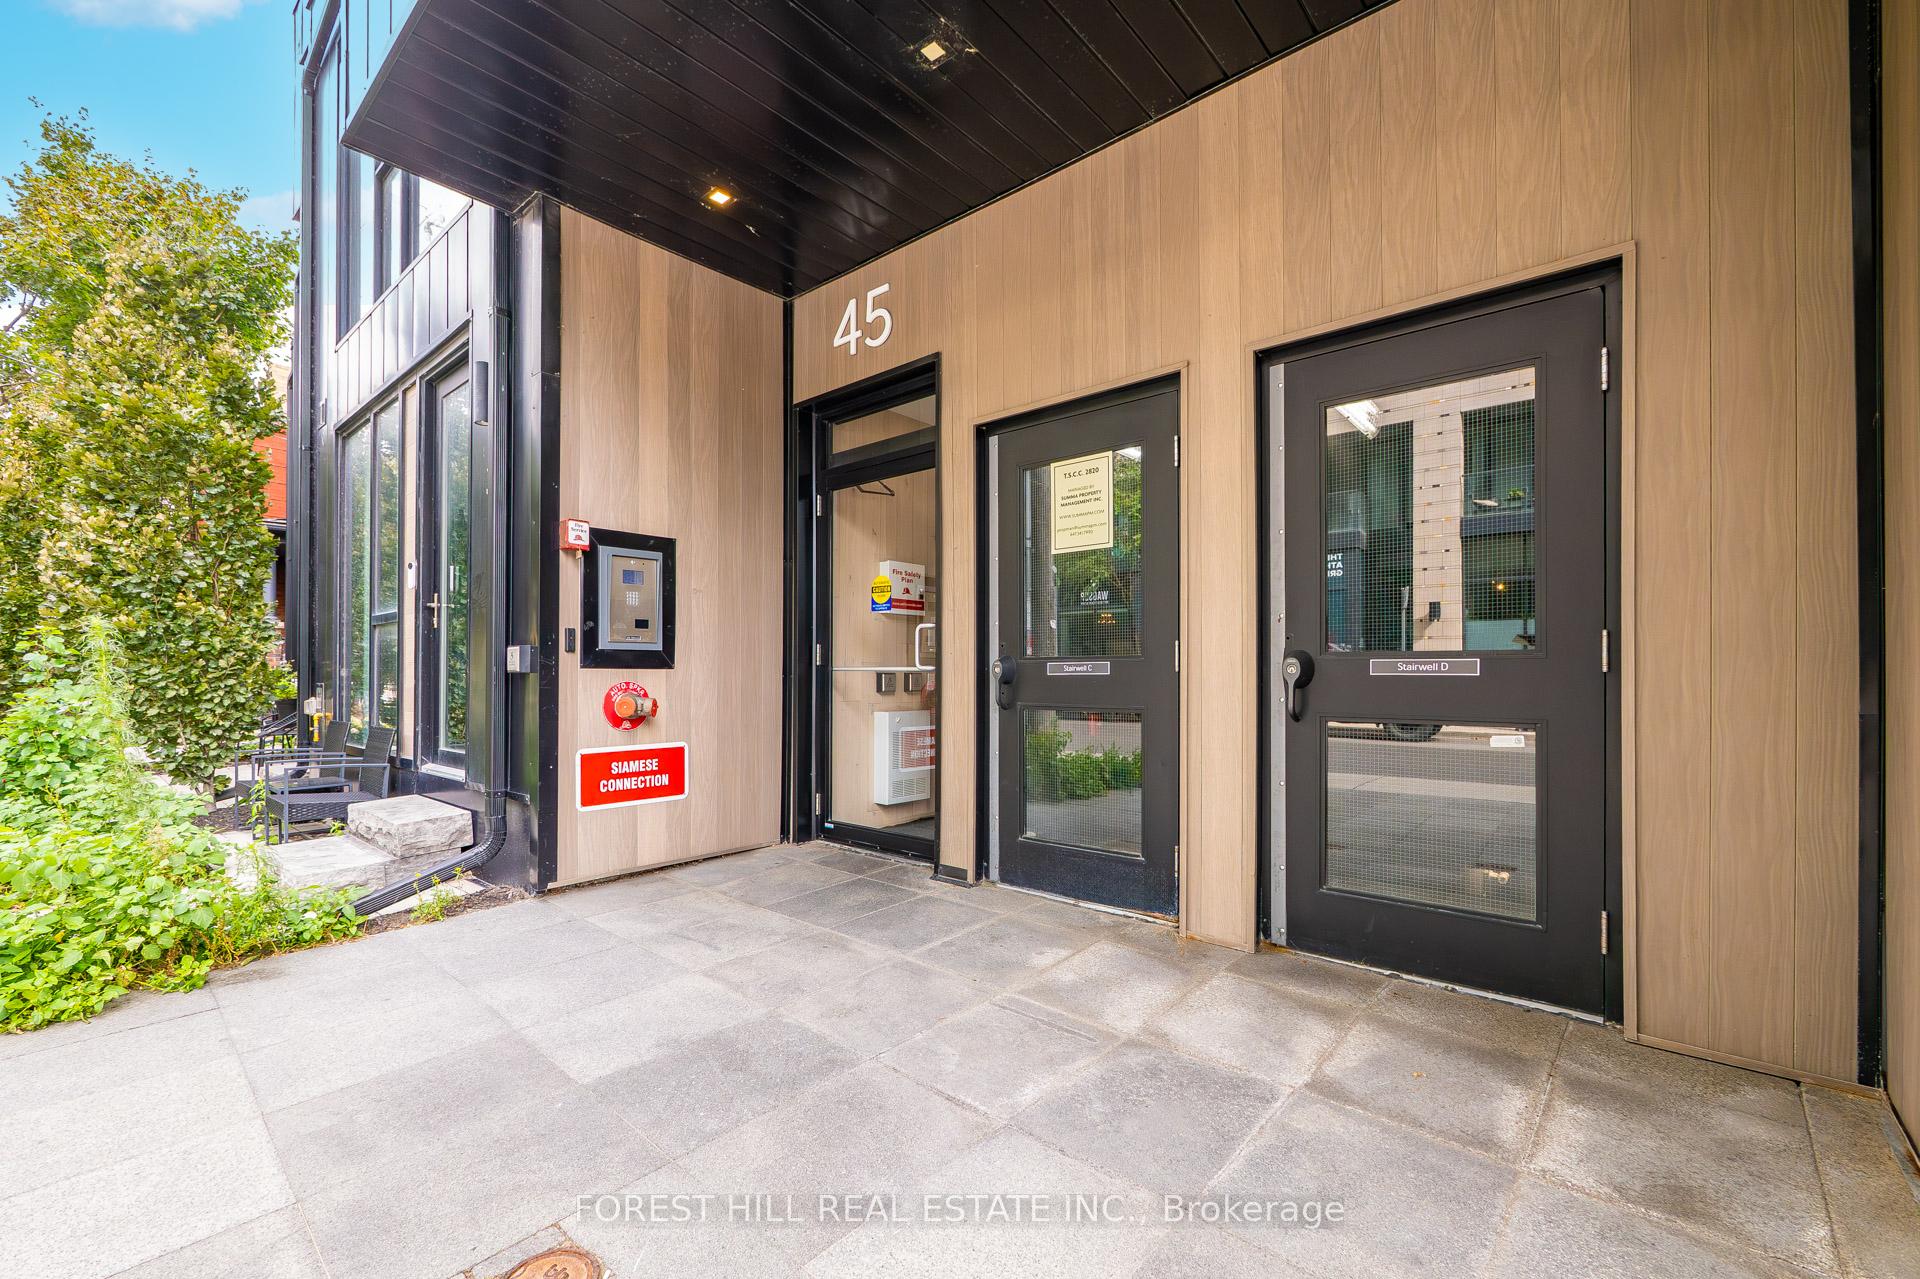
Unit 309, 45 Dovercourt Road, Toronto (Trinity-Bellwoods), ON M6J 3C2
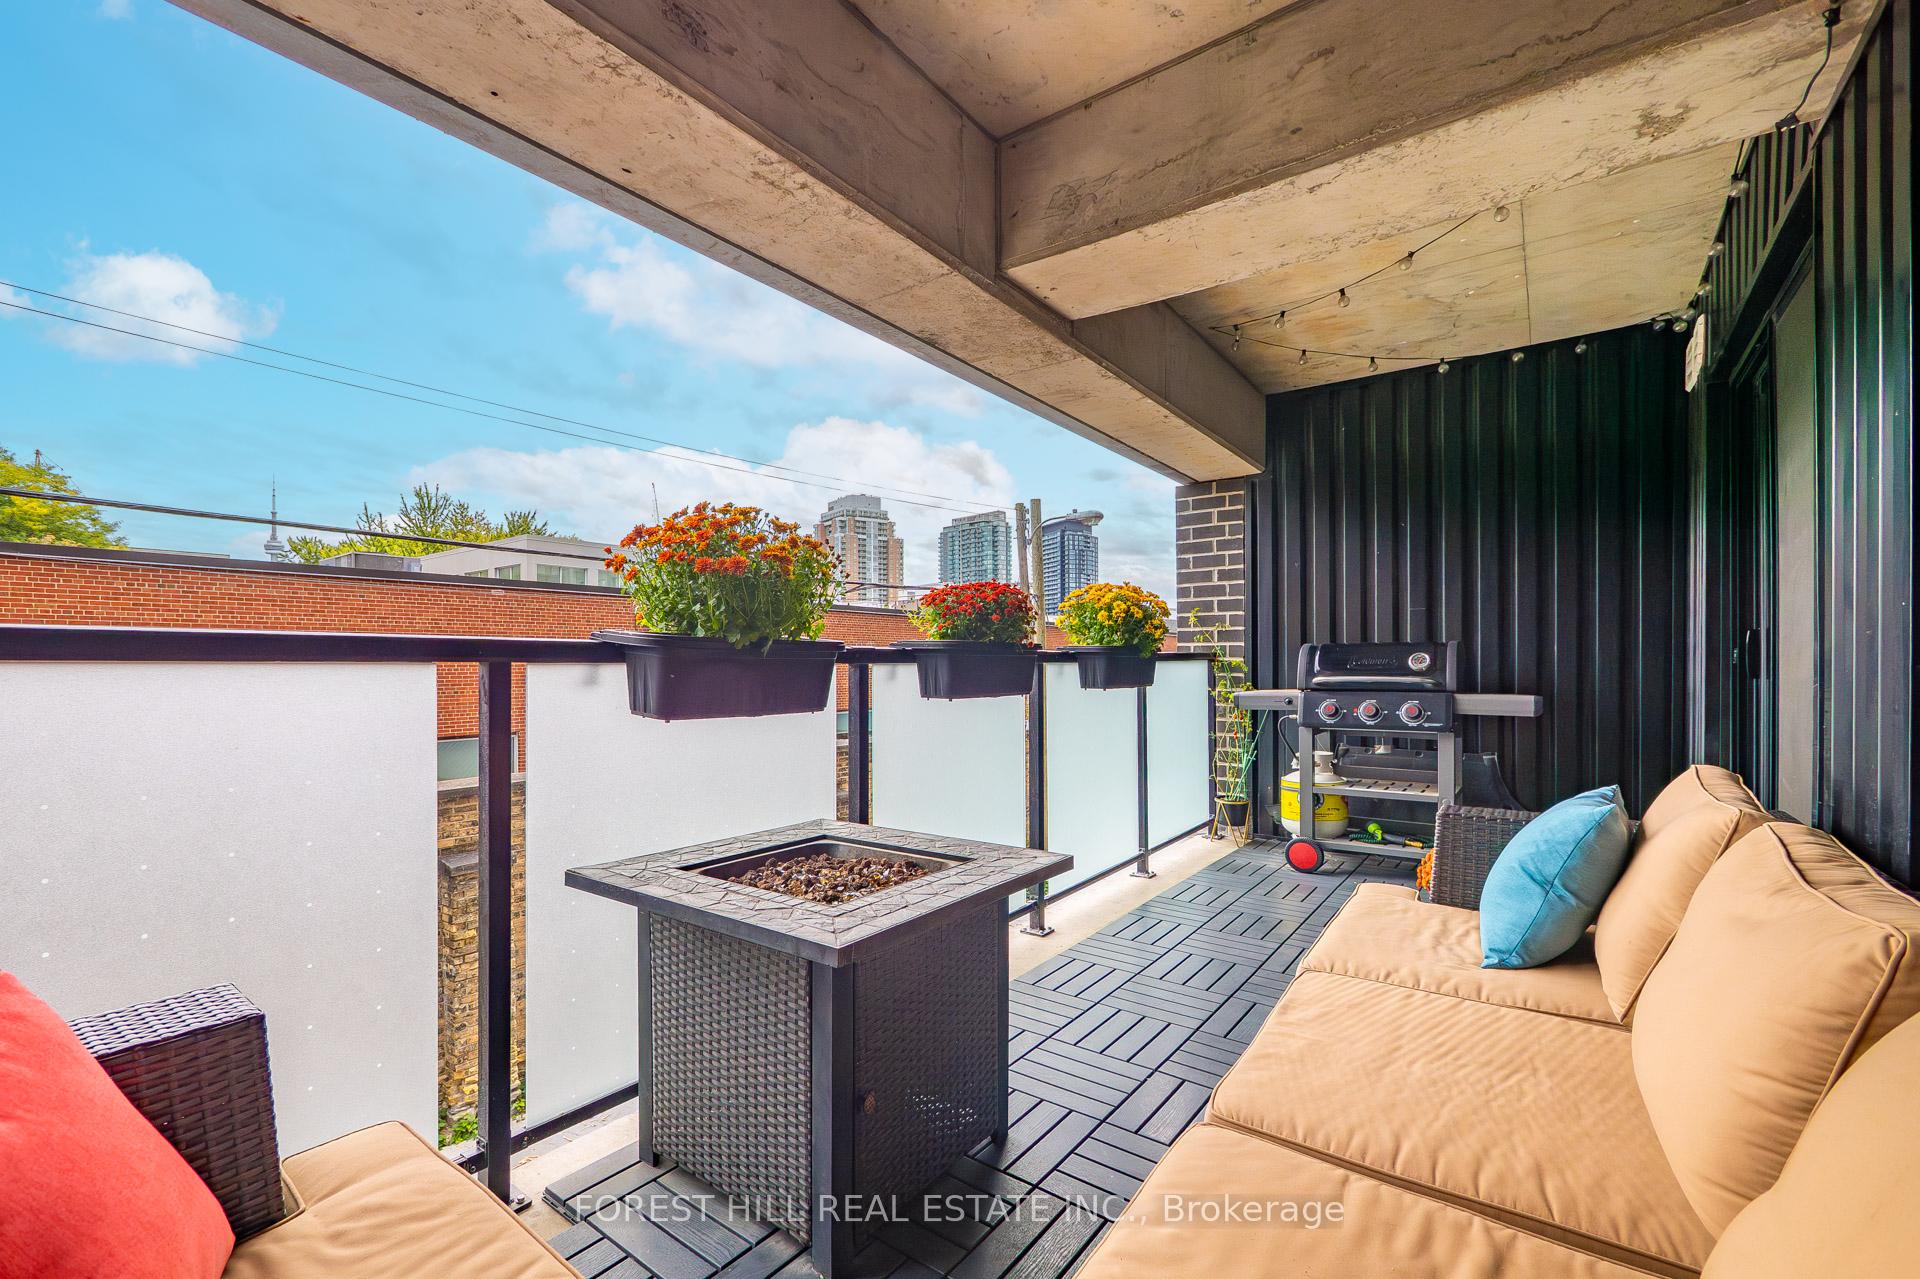
A rare opportunity in the coveted Cabin building at Queen and Dovercourt. Only 25 Condo Units in this Exclusive Boutique Building In The Heart Of Queen West, Steps from Ossington Avenue, this condo puts you where Toronto's coolest eats, beats, and vibes collide. Over 700 Sq. feet, this unique Condo has a meticulously designed interior living space and an additional 140 sq. feet of outdoor space. The beautifully appointed 1-bedroom suite offers the perfect blend of style, comfort, and convenience, ideal for professionals or couples who want to enjoy the best of city living. The unit comes fully furnished and features a spacious bedroom with 2 closets and large storage space under the stairs, a luxurious bathroom finished with marble and wood accents. Step out onto your large private balcony to enjoy a meal prepared on your BBQ and take in coveted CN Tower and the skyline views magnificent at sunrise and quiet private evenings. Enjoy the convenience of ensuite laundry, premium appliances and indoor parking. A 5 minute walk to the pending completion of New GO Train station. This is an exceptional opportunity to move right in and experience stylish, turnkey living in one of Toronto's most dynamic locations.
Ask about this home
A HOMEH agent will answer your questions about this home.
Know more about Cabin Toronto Condos
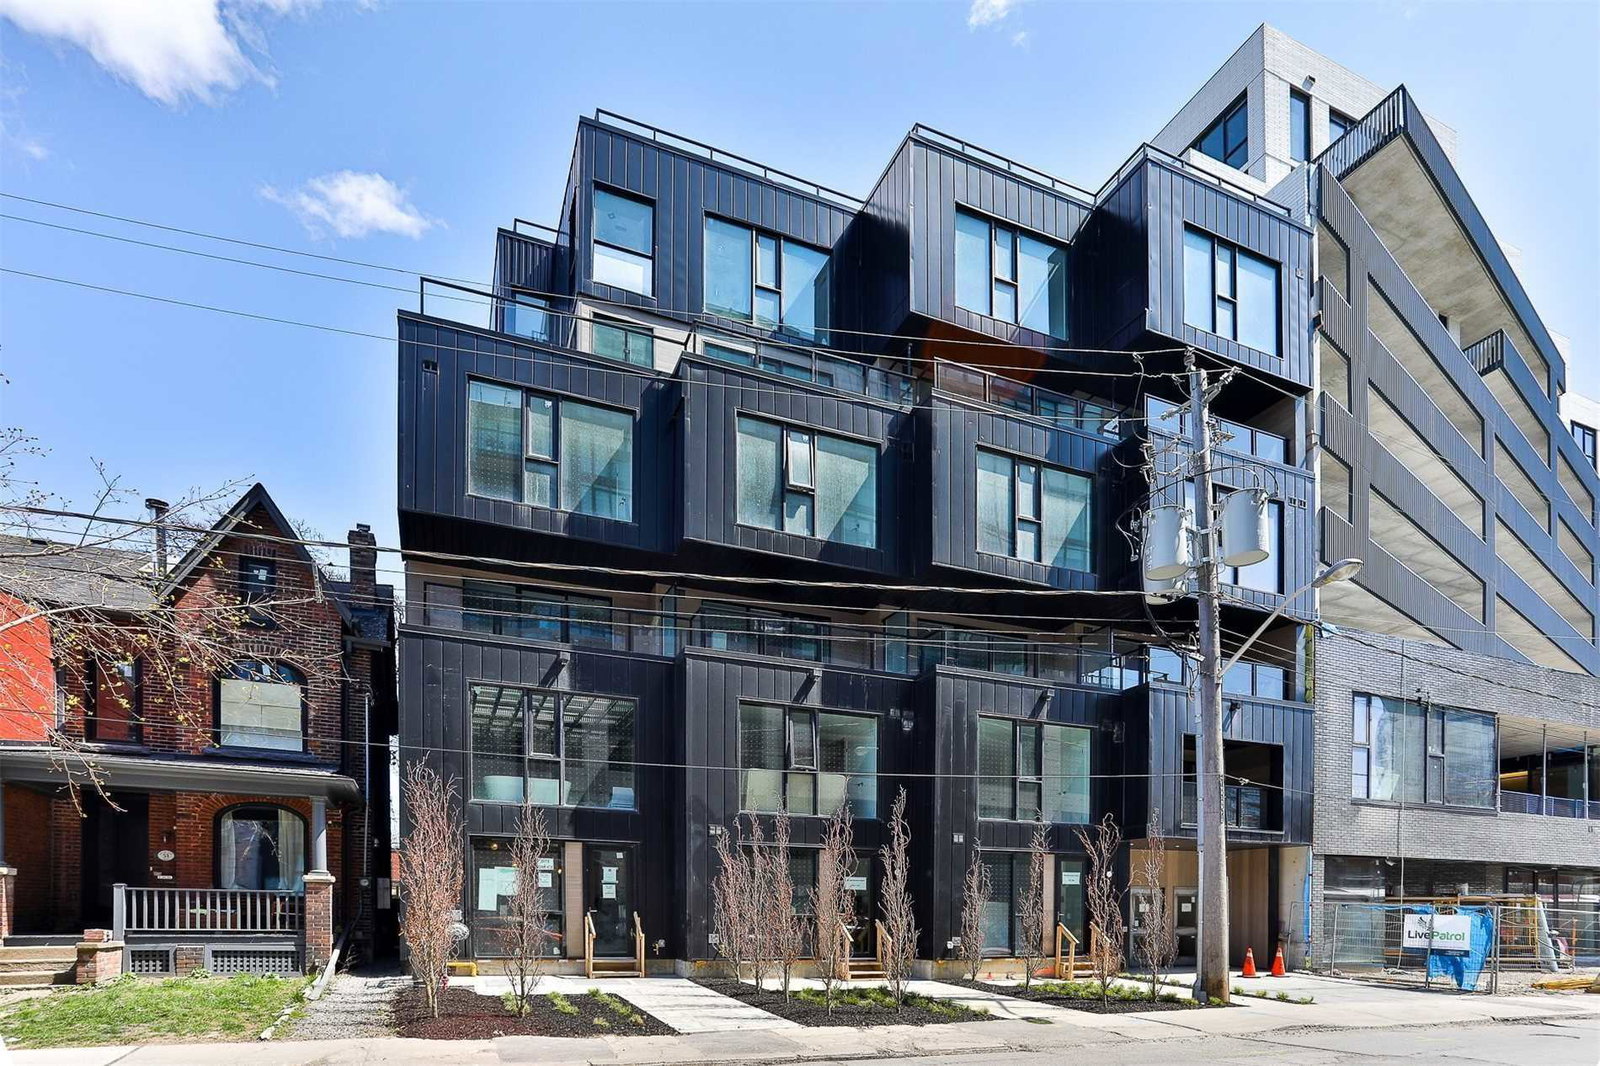
Condo building · 45 Dovercourt Road
Cabin Toronto Condos is a 6-storey condo with 25 suites, built in 2019 by Curated Properties. Right now 1 for sale is on the market here.
- 6storeys
- 25suites
- 2019built
No similar units for rent in Cabin Toronto Condos right now.
Around this home
Daily convenience, out of 100, from the distances below
Schools nearby
School rating, out of 10.
Helpful calculators
Your HOMEH agent

"I would see it this week."