

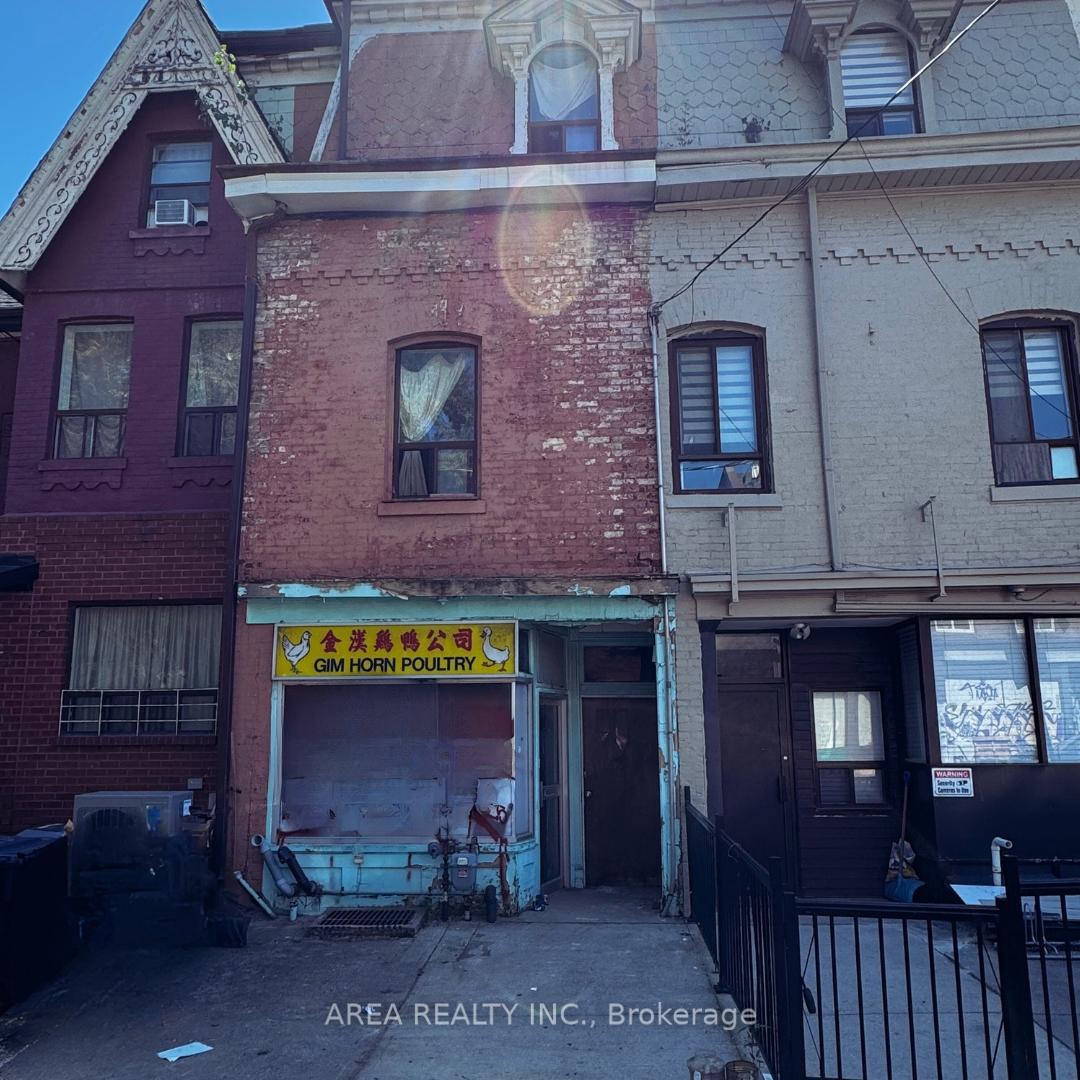
45 Grange Avenue
45 Grange Avenue
Property history
Facts and features
- BasementUnfinished
- Water, sewerMunicipal
- HeatingRadiant
- Type of homeStore W Apt/Office
The homeStore W Apt/Office, 2 1/2 storey, 1,100–1,500 sq ft
- Type: Store W Apt/Office
- Style: 2 1/2 storey
- Living space: 1,100–1,500 sq ft
- Basement: Unfinished
InsideOther, Rooms above ground 8, Bedrooms 3
- Features: Other
- Rooms above ground: 8
- Bedrooms: 3
- Bathrooms: 2
- Kitchens: 1
Outside and lotBrick, Flat, asphalt shingle, Concrete, stone
- Exterior: Brick
- Roof: Flat, asphalt shingle
- Foundation: Concrete, stone
- Size: 14.67 × 58 ft
Heating, water and powerRadiant, gas, Municipal water
- Heating: Radiant, gas
- Water: Municipal water
Costs and taxesTaxes $11,148 a year, Plus HST
- Taxes, 2025: $11,148 a year
- HST: Plus HST
Included in the saleNot included None
- Not included: None
Listing detailsC12385717, Sold, Sep 5, 2025
- MLS® number: C12385717
- Status: Sold
- Listed on: Sep 5, 2025
- Days on market: 33
- Updated: Oct 8, 2025
- Possession: Immediate
- Occupied by: Vacant
- Listing brokerage: AREA REALTY INC.
About this home
45 Grange Avenue, Toronto (Kensington-Chinatown), ON M5T 1C6
Great location! Don't miss this blank canvas in the heart of Chinatown/Kensington Market. This 3-storey townhome is mixed use (commercial/residential), with an office space on the main floor and a residential apartment on the top 2 floors. Great opportunity for builders, renovators, those looking for a great project with tons of potential. Each floor has soaring ceilings and big windows, enjoy a walkout to the roof with views of the CN Tower. Located steps to Dundas and Spadina, enjoy all that the bustling west end has to offer.
Ask about this home
A HOMEH agent will answer your questions about this home.
Around this home
Daily convenience, out of 100, from the distances below
Schools nearby
School rating, out of 10.
Helpful calculators
Your HOMEH agent

"I would see it this week."