

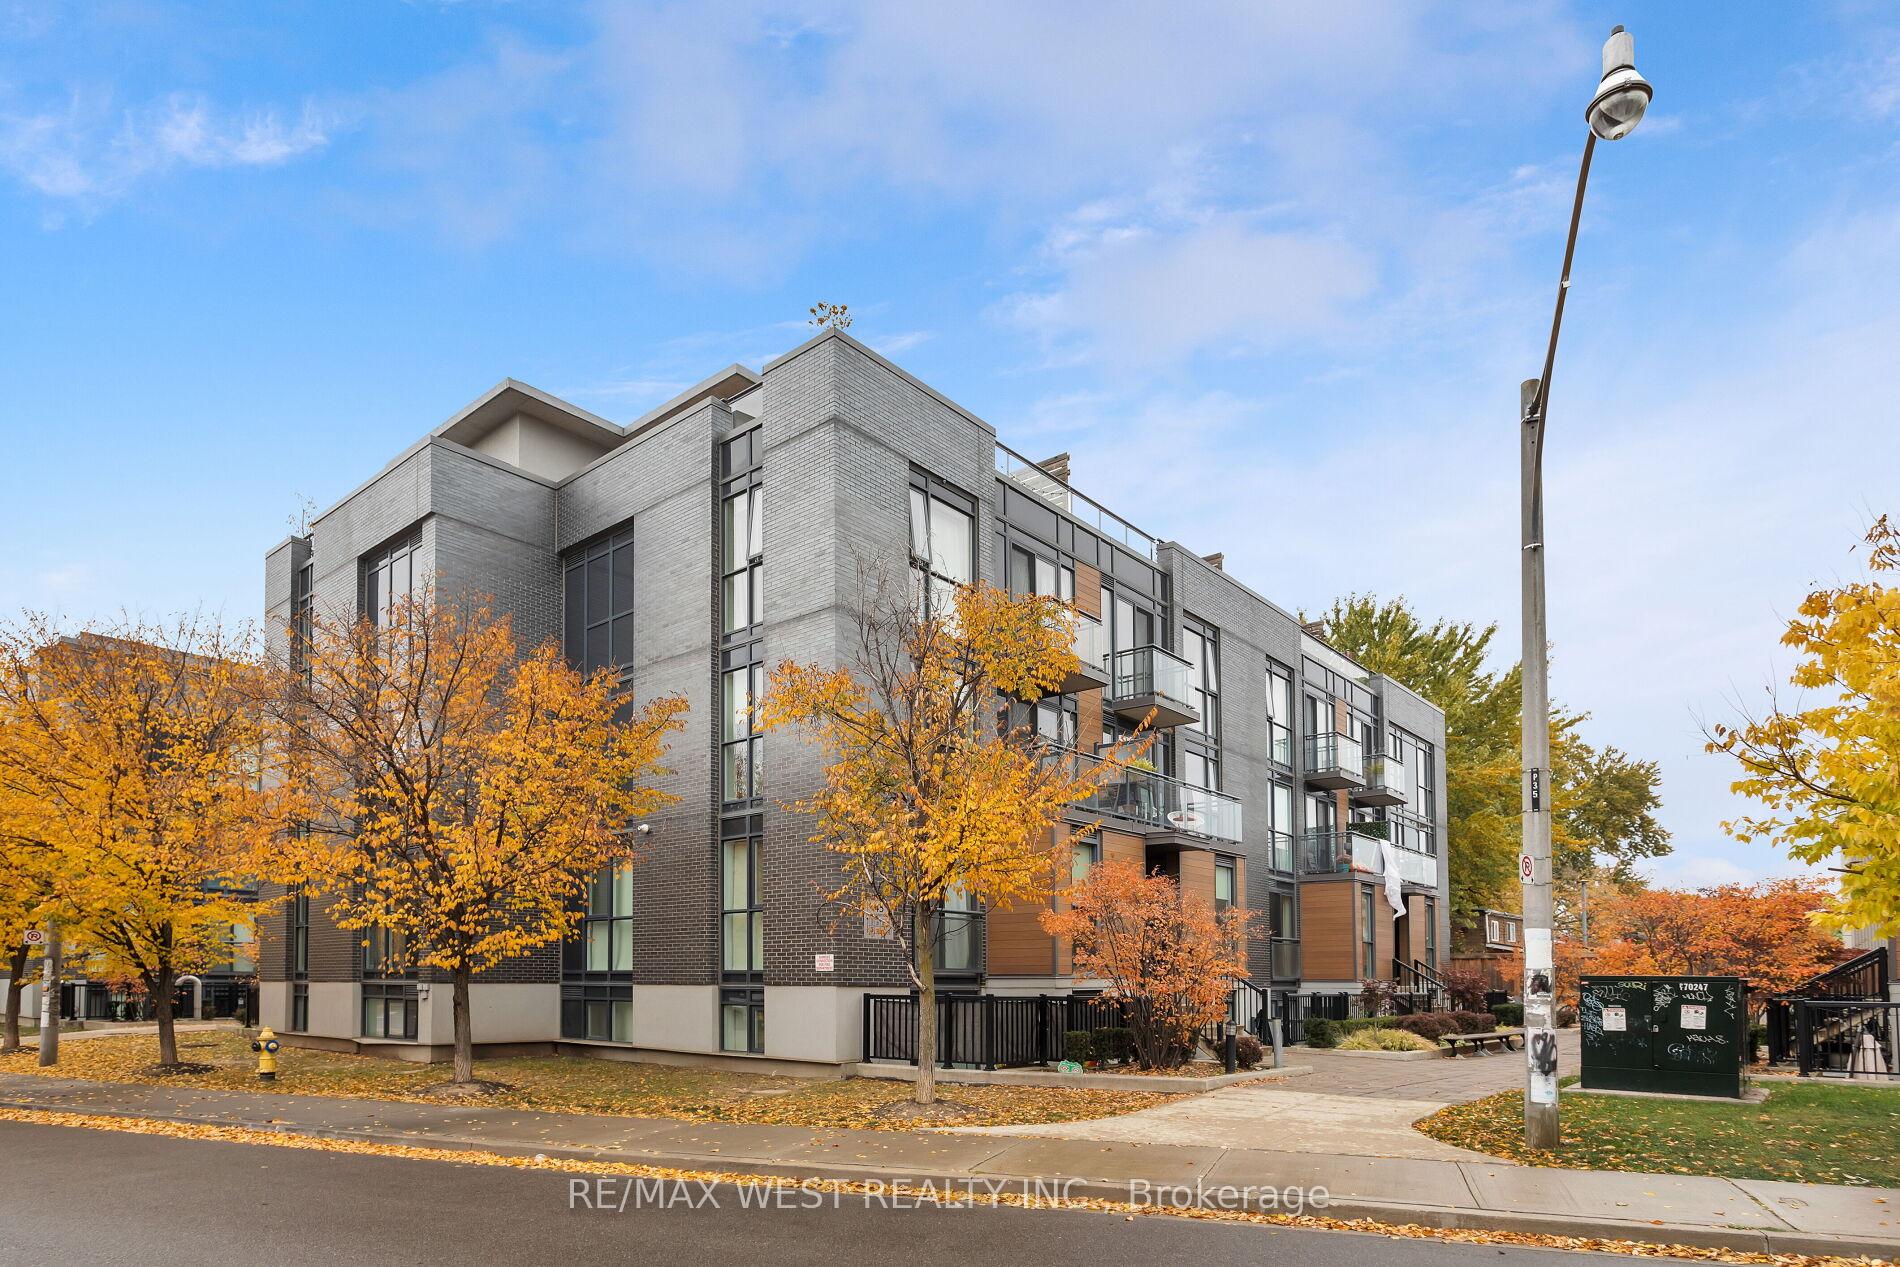
Unit 703, 45 Sousa Mendes Street
Unit 703, 45 Sousa Mendes Street
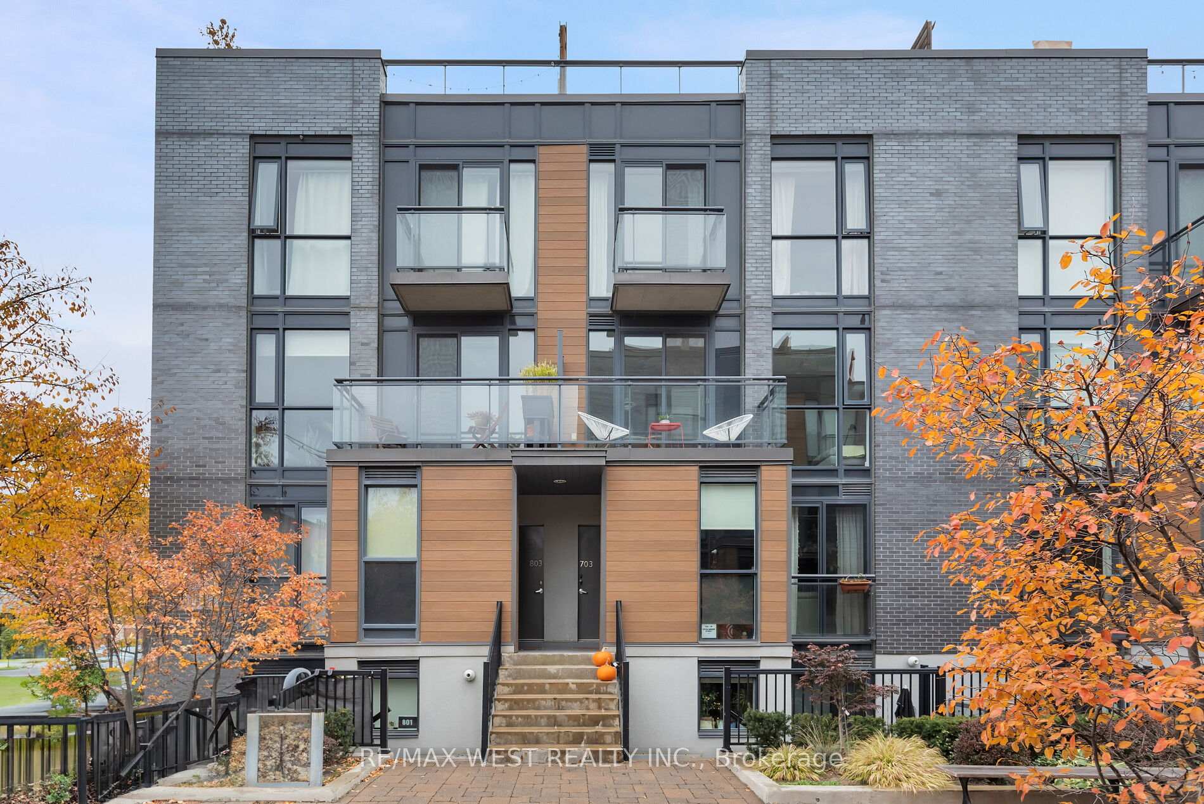
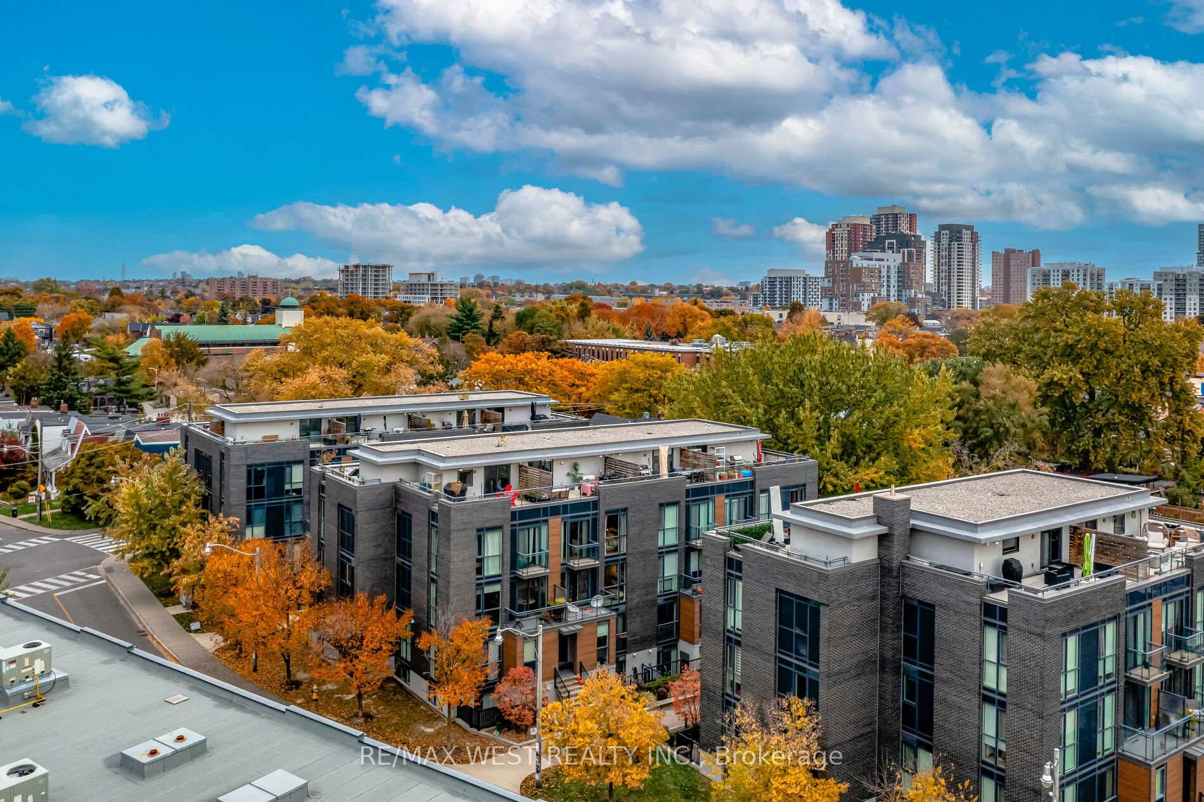
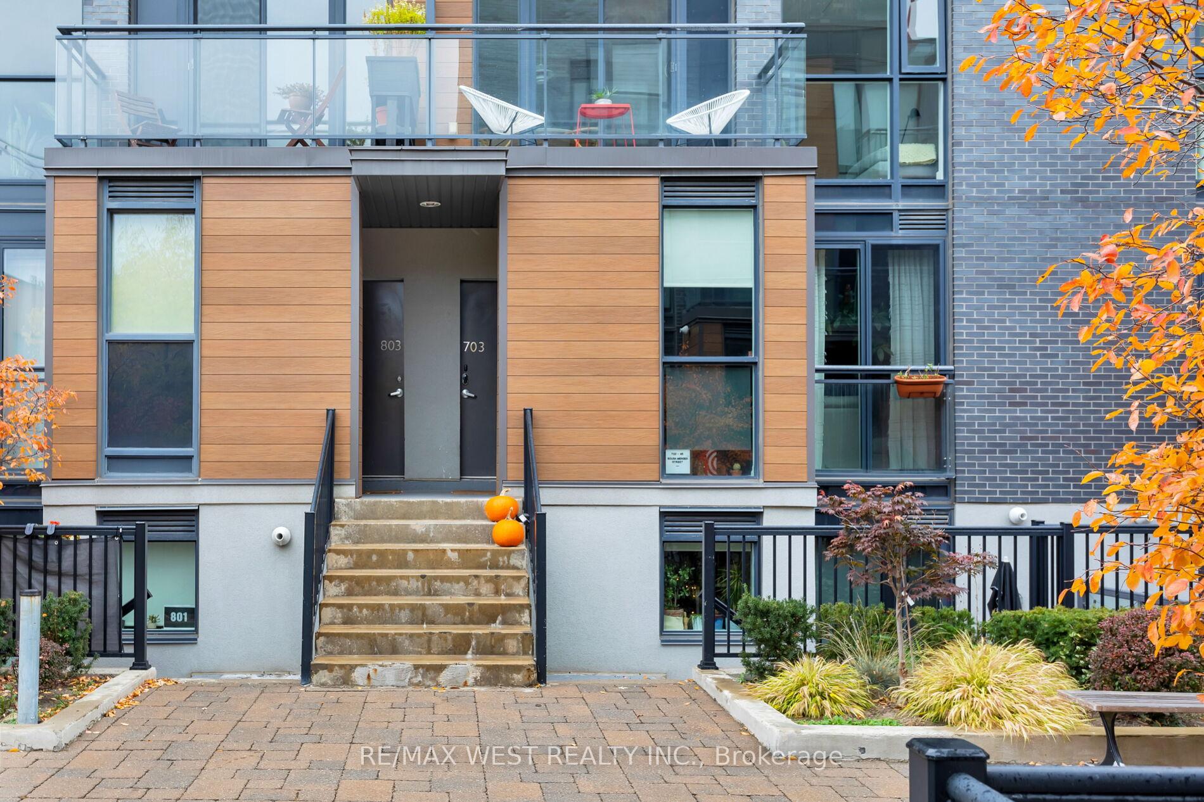
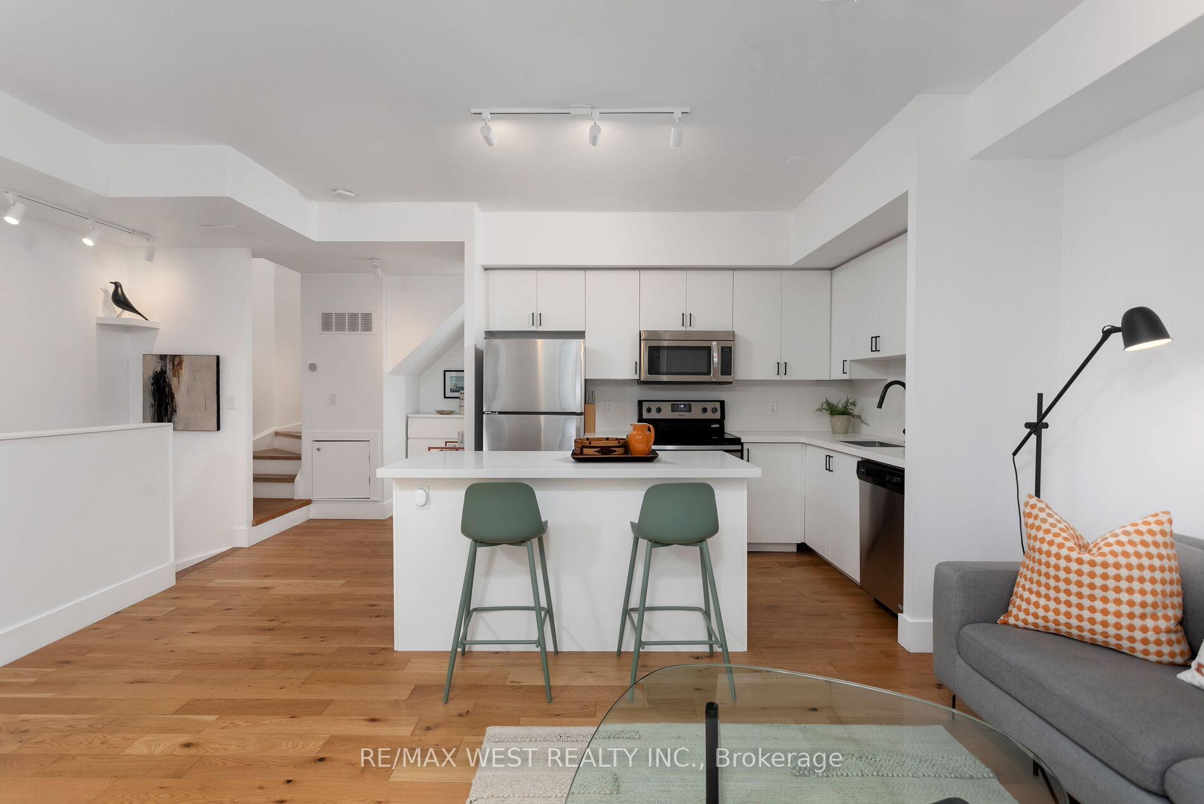 See all 40 photos
Property history
Facts and features
- BasementNone
- ExposureSouth
- LaundryEnsuite, in hall
- LockerEnsuite
- Hardwood floors
- Central air
The homeCondo Townhouse, Stacked townhouse, 1,200–1,399 sq ft
- Type: Condo Townhouse
- Style: Stacked townhouse
- Living space: 1,200–1,399 sq ft
- Basement: None
- Exposure: South
- View: Downtown
InsideHardwood, Tile, Concrete, Ensuite, in hall, upper level, Carpet free, storage area lockers, water heater
- Flooring: Hardwood, Tile, Concrete
- Laundry: Ensuite, in hall, upper level
- Features: Carpet free, storage area lockers, water heater
- Rooms above ground: 6
- Bedrooms: 2
- Bathrooms: 2
- Kitchens: 1
OutsideBrick, Terrace
- Exterior: Brick
- Balcony: Terrace
Parking and locker1 Parking, Underground, Parking type Owned
- Spaces: 1 Parking
- Garage: Underground
- Parking type: Owned
- Spot: 41
- Locker: Ensuite
BuildingWallace Walk Townhomes, Storeys 2, Units 167
- Name: Wallace Walk Townhomes
- Storeys: 2
- Units: 167
- Registered: 2017
- Condo corporation: 2576
- Amenities: Bbqs allowed, visitor parking
- Pets: Allowed
Heating, water and powerForced air, gas, Central air
- Heating: Forced air, gas
- Cooling: Central air
Costs and taxesTaxes $3,519 a year, Condo fee $493 a month, Common elements included, building insurance included, water included, parking included
- Taxes, 2024: $3,519 a year
- Condo fee: $493 a month
- Fee includes: Common elements included, building insurance included, water included, parking included
- HST: HST included in the price
Included in the saleAll elf's, all window coverings, microwave, fridge, stove, dishwasher, washer + dryer (2022), furnace (2018), ac (2018), closet & dresser on 1st fl, floating shelves, nest thermostat., Any staging items, lights (primary bedroom pendant & neon in stairwell), bbq, 3rd fl gym equipment including flooring.
- Included: All elf's, all window coverings, microwave, fridge, stove, dishwasher, washer + dryer (2022), furnace (2018), ac (2018), closet & dresser on 1st fl, floating shelves, nest thermostat.
- Not included: Any staging items, lights (primary bedroom pendant & neon in stairwell), bbq, 3rd fl gym equipment including flooring.
NearbyPublic transit
- Close to: Public transit
Listing detailsW9514401, Sold, Oct 28, 2024
- MLS® number: W9514401
- Status: Sold
- Listed on: Oct 28, 2024
- Days on market: 35
- Updated: Dec 2, 2024
- Possession: 60/90/TBA
- Occupied by: Owner
- Listing brokerage: RE/MAX WEST REALTY INC.
About this home
Unit 703, 45 Sousa Mendes Street, Toronto (Dovercourt-Wallace Emerson-Junction), ON M6P 0A7
This beautifully renovated townhouse is a sunlit sanctuary, thanks to its prime southern exposure, flooding each room with warm, natural light throughout the day. The open-concept main floor (renod 2020) features high ceilings, new engineered hardwood flooring throughout, new light fixtures, and large windows with a walk-out balcony. Kitchen has been upgraded with new backsplash, an oversized island and Silestone quartz countertops. Stainless steel appliances. Convenient 4pc bathroom. The updated flooring continues to the second floor, as all carpets have been removed, as well as any trace of the outdated popcorn ceilings. Two good sized bedrooms with custom California closets. The primary bedroom boasts an ensuite 4pc bathroom and a walk-in closet. New full size washer and dryer installed (2022). Continue to the third floor where a cozy office space is situated by large windows and Southern light. An additional large storage room, currently being used as a gym (potential to be fully renovated for more living space). Walk-out to a large private rooftop terrace with city views, and gas BBQ hookup. This ideal location is just a 5-minute walk to the UP Express Bloor station, bringing you downtown or to Pearson Airport in about 10 minutes. Plus, its a short stroll to TTCs Dundas West station, putting the city within easy reach. Proximity to excellent restaurants and cafes such as Gaspar, Petite Bouche, Hale Coffee, Dottys and more- this area has it all.
Ask about this home
A HOMEH agent will answer your questions about this home.
Know more about Wallace Walk Townhomes
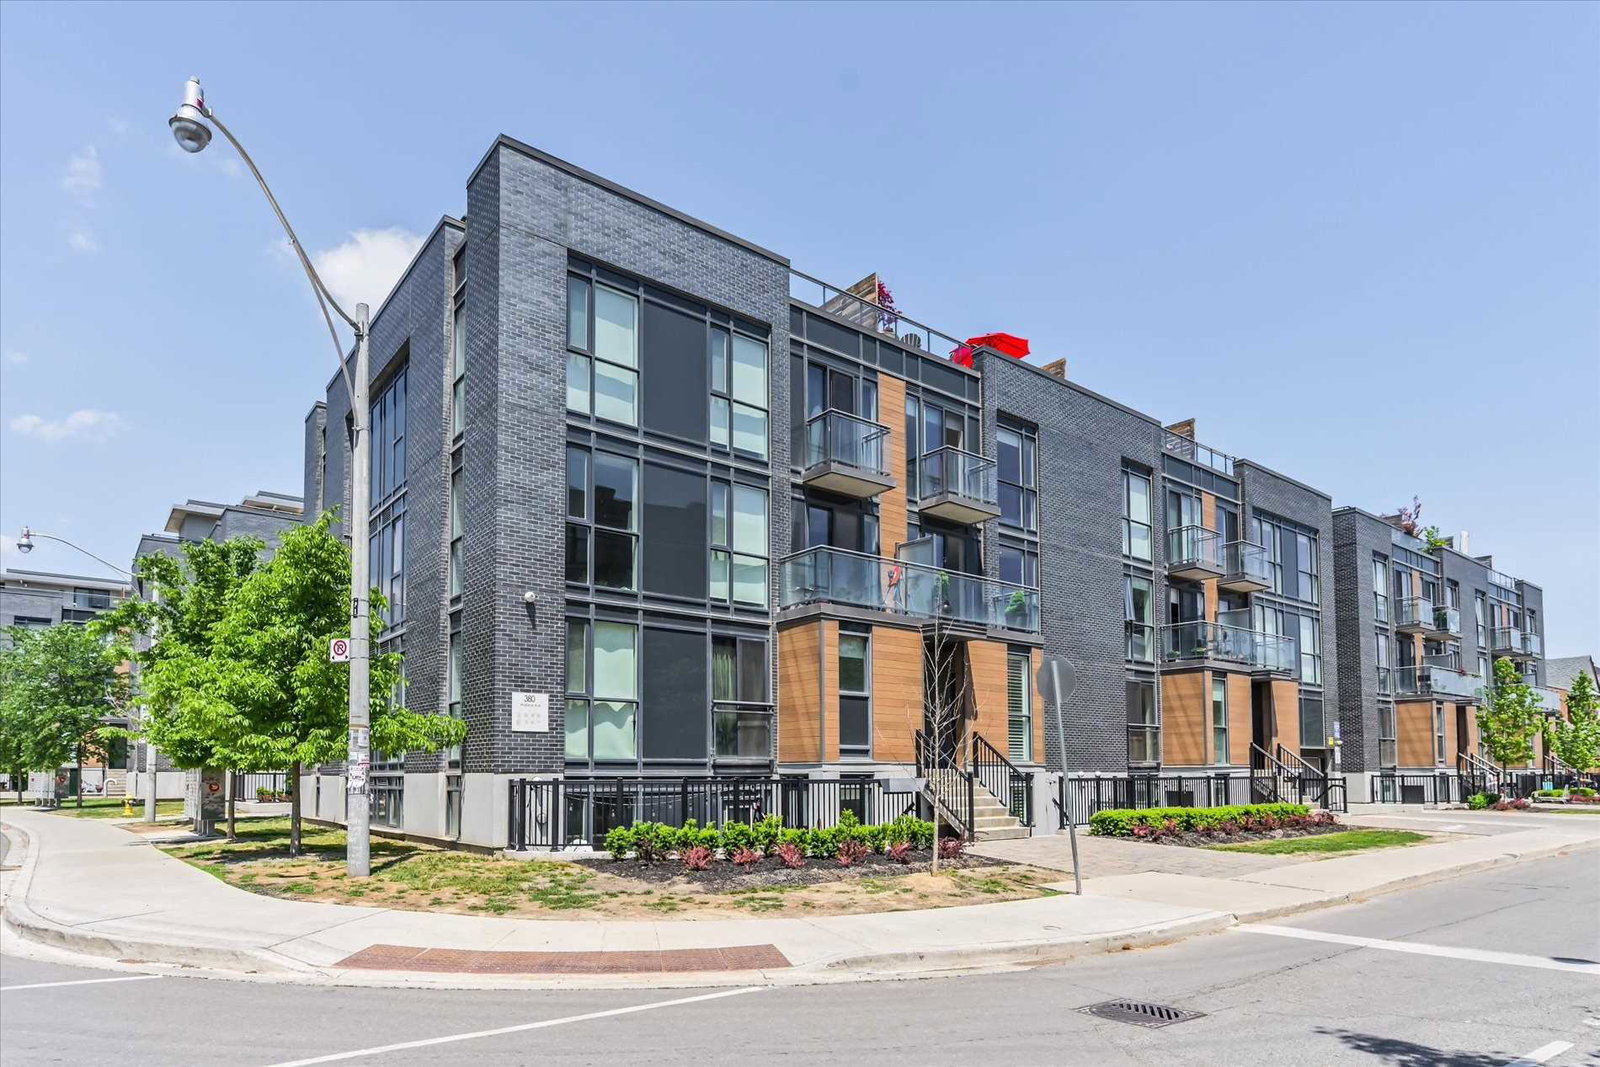
Condo building · 370-380 Wallace Avenue
Wallace Walk Townhomes is a 2-storey condo with 167 suites, built in 2017 by Tor-Bel Group. Right now 1 for rent is on the market here.
- 2storeys
- 167suites
- $775/sq ft
- 2017built
No similar units for sale in Wallace Walk Townhomes right now.
Around this home
Daily convenience, out of 100, from the distances below
Schools nearby
School rating, out of 10.
Helpful calculators
Your HOMEH agent

"I would see it this week."