

Unit 412, 45 Southport Street
Unit 412, 45 Southport Street
 See all 39 photos
Property history
Facts and features
- ExposureWest
- LaundryIn-suite
- LockerExclusive
- BalconyOpen
- Indoor pool
- Gym
The homeCondo Apartment, Apartment, 900–999 sq ft
- Type: Condo Apartment
- Style: Apartment
- Living space: 900–999 sq ft
- Basement: None
- Exposure: West
- View: Skyline
InsideTile, Broadloom, In-suite laundry, Rooms above ground 7
- Flooring: Tile, Broadloom
- Laundry: In-suite laundry
- Rooms above ground: 7
- Bedrooms: 2
- Bathrooms: 2
- Kitchens: 1
OutsideConcrete, stucco (plaster), Open
- Exterior: Concrete, stucco (plaster)
- Balcony: Open
Parking and locker1 Parking, Underground, Exclusive
- Spaces: 1 Parking
- Garage: Underground
- Parking type: Exclusive
- Spot: 28
- Locker: Exclusive
- Locker unit: Room #12
- Locker number: 144
- Locker level: 2nd floor
BuildingGrenadier Gardens, Storeys 17, Units 332
- Name: Grenadier Gardens
- Storeys: 17
- Units: 332
- Registered: 1973
- Condo corporation: 118
- Amenities: Indoor pool, sauna, tennis court, visitor parking, gym, game room
- Pets: Allowed
Heating, water and powerWater, other
- Heating: Water, other
Costs and taxesTaxes $2,475 a year, Condo fee $858 a month, Heat included, hydro included, water included, cable tv included, common elements included, building insurance included, parking included
- Taxes, 2024: $2,475 a year
- Condo fee: $858 a month
- Fee includes: Heat included, hydro included, water included, cable tv included, common elements included, building insurance included, parking included
- HST: HST included in the price
- Rental items: None
Included in the saleAll existing appliances: stove, fridge, full size washer & dryer, & all existing light fixtures.
- Included: All existing appliances: stove, fridge, full size washer & dryer, & all existing light fixtures.
NearbyClear view, hospital, lake/pond, park, public transit, school
- Close to: Clear view, hospital, lake/pond, park, public transit, school
Listing detailsW12030610, Sold, Mar 20, 2025
- MLS® number: W12030610
- Status: Sold
- Listed on: Mar 20, 2025
- Days on market: 7
- Updated: Mar 27, 2025
- Possession: Immediate
- Occupied by: Vacant
- Listing brokerage: RIGHT AT HOME REALTY
About this home
Unit 412, 45 Southport Street, Toronto (High Park-Swansea), ON M6S 3N5
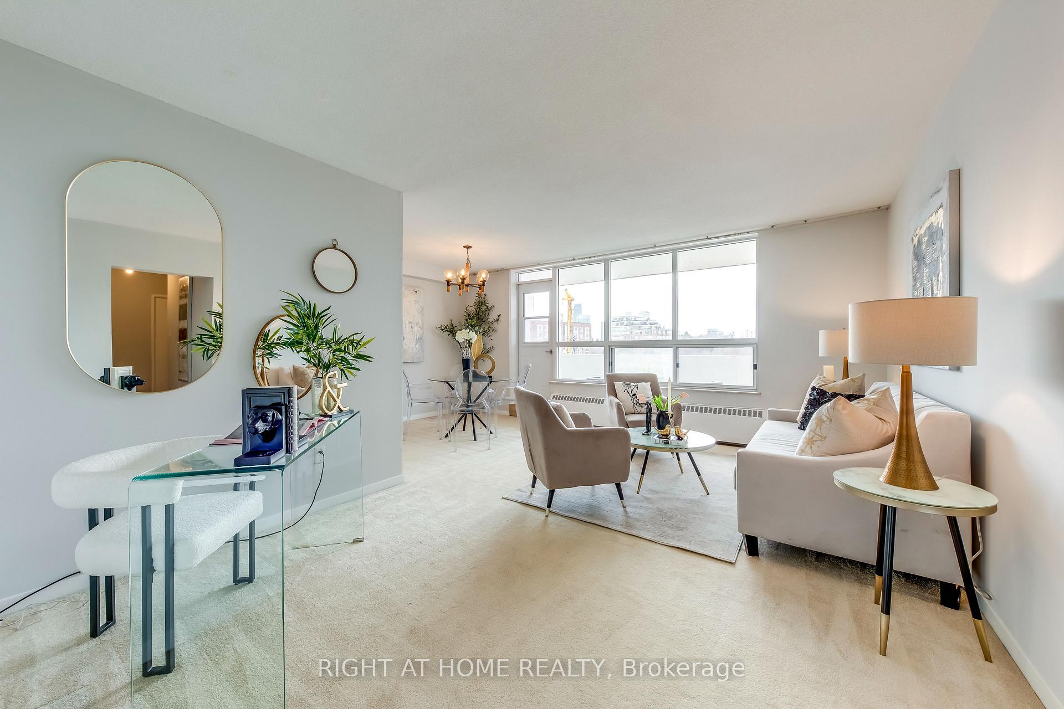
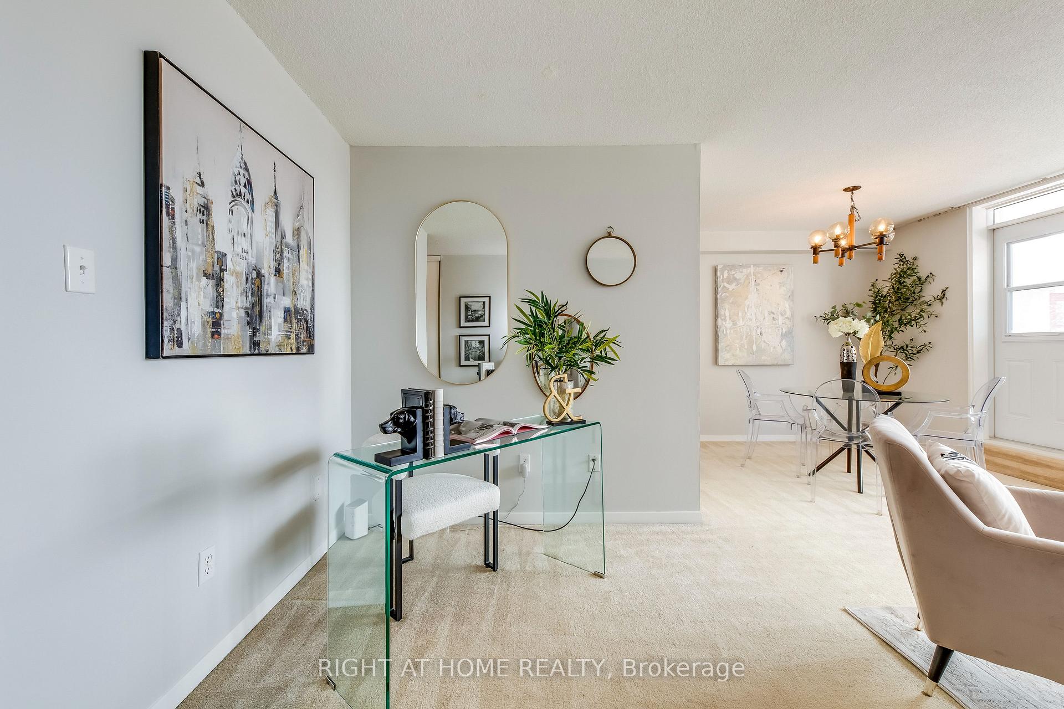
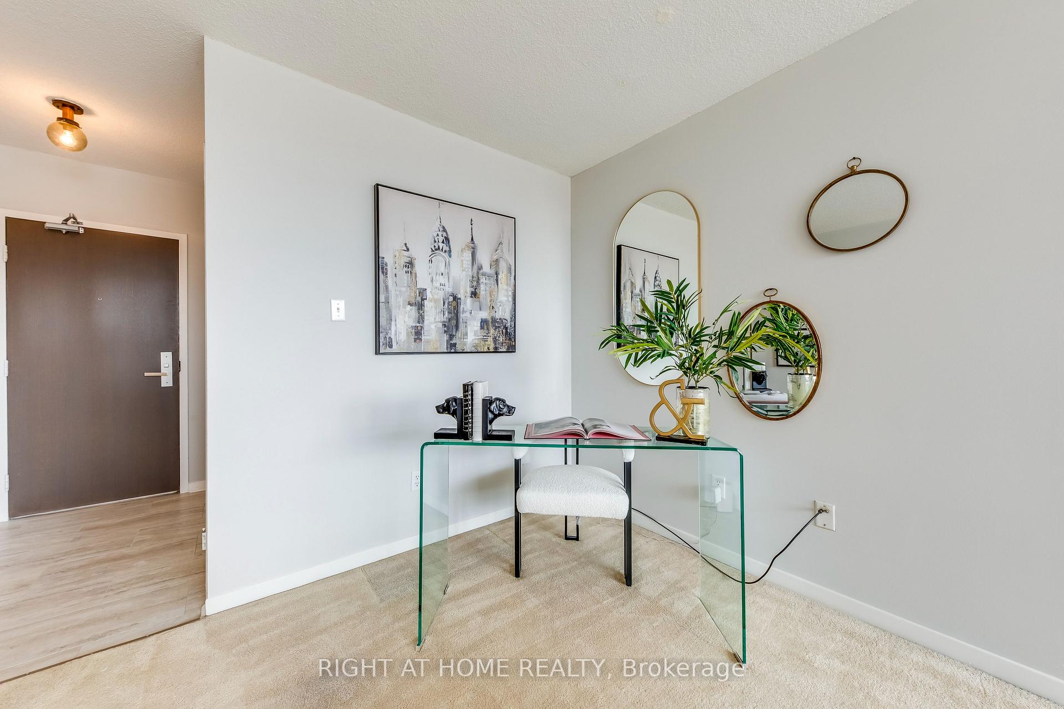
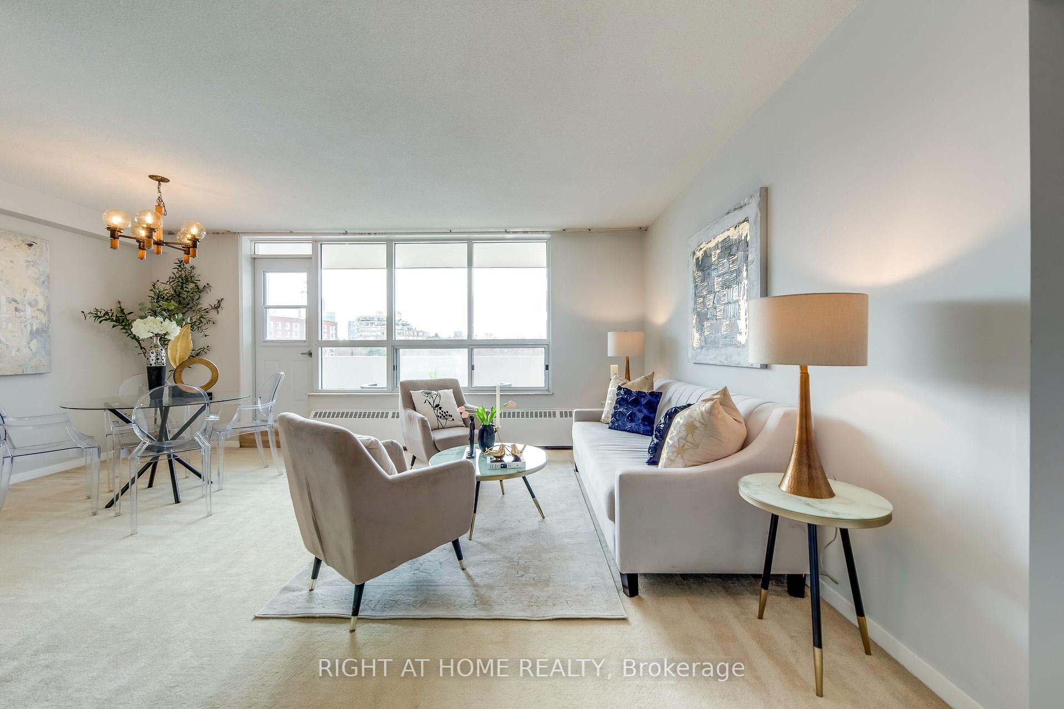
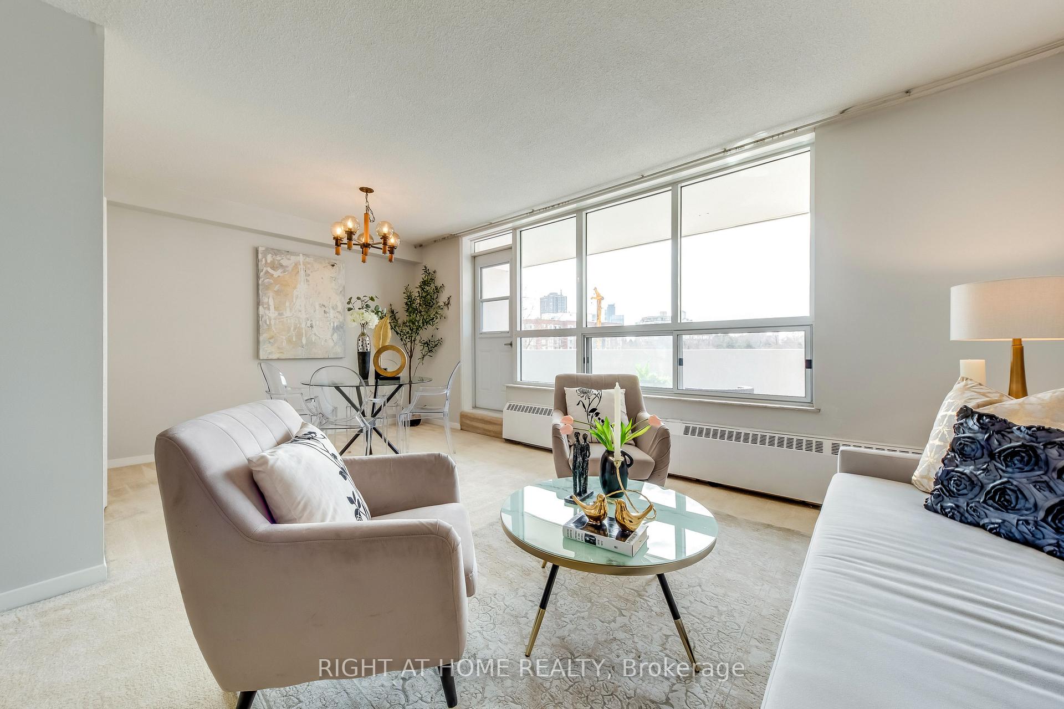
Welcome to this spacious 2-bedroom condo located in the well-established sought-after Grenadier Gardens complex, in the heart of the vibrant Swansea-High Park neighborhood. Offering a fantastic opportunity to move in now & update to your own taste, this bright airy unit is the perfect balance of comfort & location. The Primary bedroom features an ensuite bath & walk-in closet for added luxury & storage space. The 2nd bedroom boasts laminate flooring & a large double closet. An expansive Open-Concept Living & Dining is perfect for entertaining guests or simply relaxing with family. Large windows throughout the unit allow an abundance of natural light to flood the living areas. Broad Balcony: Step outside to enjoy striking views of the lush greenery, or just sit & watch the sunset - Feels like a tranquil escape in the city. Newly installed tile flooring in the Kitchen, Laundry, 2nd Bedroom, & both Baths. The unit has been freshly painted and the carpets professionally cleaned & steamed for a modern, clean feel. Prime location: you'll be just moments away from High Park, Bloor West Village, Lake Shore, & the famous Cheese Boutique. The area is rich in greenery, with walking and cycling trails nearby, making it ideal for nature lovers. TTC routes at your door & access to the Gardiner Expressway within minutes, offers quick and convenient transportation options. Exceptional amenities to complement your lifestyle: Fitness Centre & Sauna for relaxation wellness. Indoor Pool perfect for year-round enjoyment. Concierge, Security Guard, Visitor Parking for peace of mind. Party, Meeting, Games Rooms, Bike Storage for your leisure convenience. *Maintenance Fees cover Water, Hydro, Heat, TV Cable, & High-Speed Internet, make for a hassle-free living experience. *1 underground parking spot a large locker for extra storage space. Don't miss out on this incredible opportunity to live in a well-maintained building, surrounded by the best that Swansea-High Park has to offer!
Ask about this home
A HOMEH agent will answer your questions about this home.
Know more about Grenadier Gardens
Condo building · 45 Southport Street
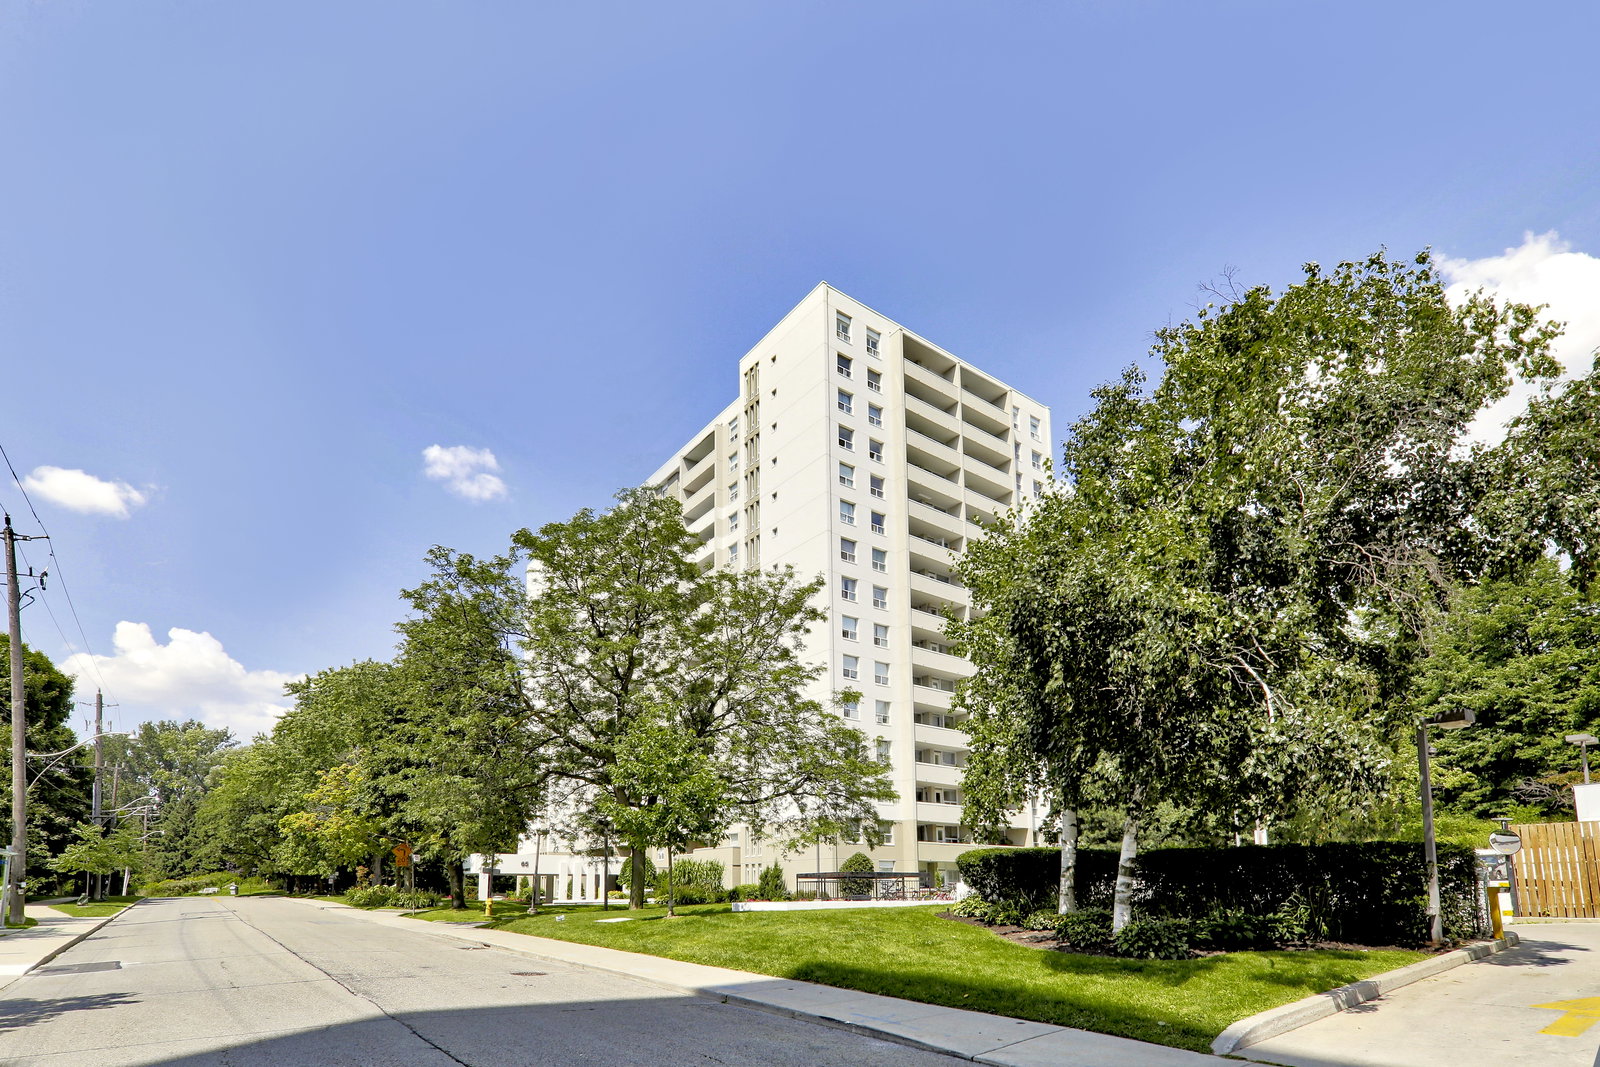
Grenadier Gardens is a 17-storey condo with 332 suites, built in 1973 by River Dell Holdings Ltd. Right now 1 for sale and 1 for rent are on the market here.
- 17storeys
- 332suites
- $552/sq ft
- 1973built
No similar units for sale in Grenadier Gardens right now.
Around this home
Daily convenience, out of 100, from the distances below
Schools nearby
School rating, out of 10.
Helpful calculators
Your HOMEH agent

"I would see it this week."