

Unit 706, 45 Southport Street
Unit 706, 45 Southport Street
 See all 46 photos
Property history
Facts and features
- ExposureEast
- LaundryIn-suite laundry, room
- LockerExclusive
- BalconyOpen
- Hardwood floors
- Indoor pool
- Party room/meeting room
- Gym
The homeCondo Apartment, Apartment, 1,200–1,399 sq ft
- Type: Condo Apartment
- Style: Apartment
- Living space: 1,200–1,399 sq ft
- Basement: None
- Exposure: East
InsideHardwood, Tile, In-suite laundry, laundry room, Carpet free, primary bedroom - main floor
- Flooring: Hardwood, Tile
- Laundry: In-suite laundry, laundry room
- Features: Carpet free, primary bedroom - main floor
- Security: Security guard
- Elevator: Yes
- Rooms above ground: 7
- Bedrooms: 3
- Bathrooms: 2
- Kitchens: 1
OutsideBrick, Open
- Exterior: Brick
- Balcony: Open
Parking and locker1 Parking, Underground, Exclusive
- Spaces: 1 Parking
- Garage: Underground
- Parking type: Exclusive
- Driveway: Underground
- Spot: 58
- Locker: Exclusive
- Locker unit: Rm 14
- Locker number: 185
- Locker level: 2nd floor
BuildingGrenadier Gardens, Storeys 17, Units 332
- Name: Grenadier Gardens
- Storeys: 17
- Units: 332
- Registered: 1973
- Condo corporation: 118
- Amenities: Indoor pool, party room/meeting room, sauna, visitor parking, gym, tennis court
- Pets: Allowed
Heating, water and powerBaseboard, gas, Wall unit(s)
- Heating: Baseboard, gas
- Cooling: Wall unit(s)
Costs and taxesTaxes $3,152 a year, Condo fee $1,118 a month, Heat included, hydro included, water included, cable tv included, common elements included, building insurance included, parking included
- Taxes, 2025: $3,152 a year
- Condo fee: $1,118 a month
- Fee includes: Heat included, hydro included, water included, cable tv included, common elements included, building insurance included, parking included
- HST: HST included in the price
- Rental items: N.a
Included in the saleS/s fridge, stove, b/i range hood, panel ready dishwasher, washer and dryer, all elf's, Staging furniture
- Included: S/s fridge, stove, b/i range hood, panel ready dishwasher, washer and dryer, all elf's
- Not included: Staging furniture
NearbyPublic transit, hospital, school, school bus route, park, lake access
- Close to: Public transit, hospital, school, school bus route, park, lake access
Listing detailsW13019106, Sold, Apr 20, 2026
- MLS® number: W13019106
- Status: Sold
- Listed on: Apr 20, 2026
- Days on market: 9
- Updated: Apr 29, 2026
- Possession: 2026-05-15 / Immediate
- Occupied by: Vacant
- Listing brokerage: SUTTON GROUP REALTY SYSTEMS INC.
About this home
Unit 706, 45 Southport Street, Toronto (High Park-Swansea), ON M6S 3N5
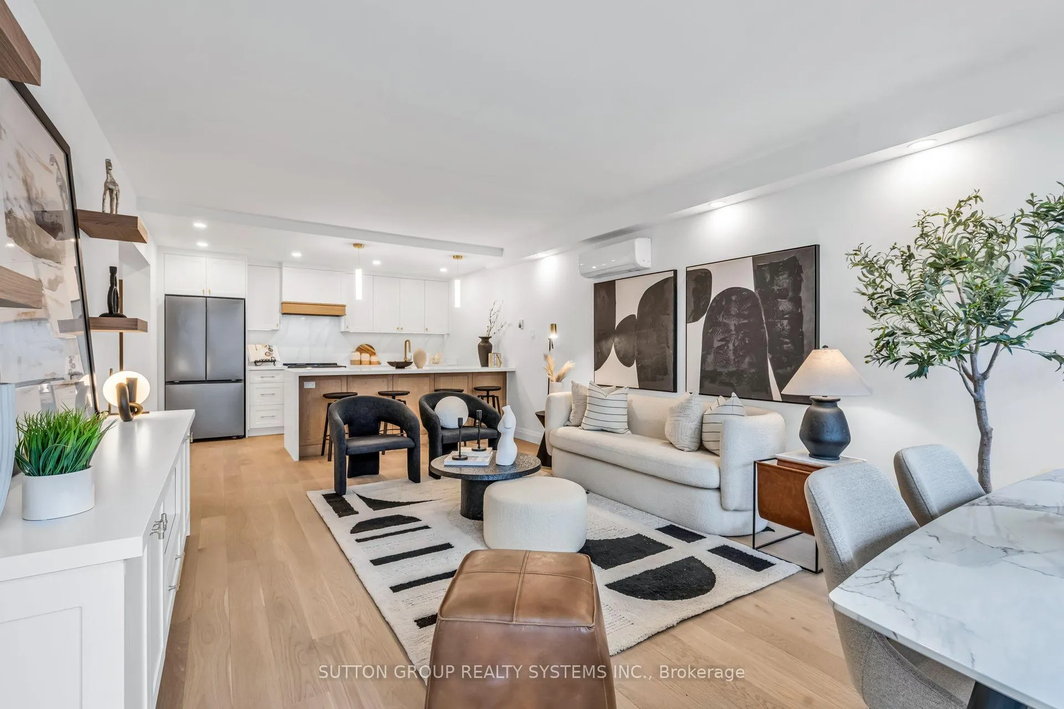
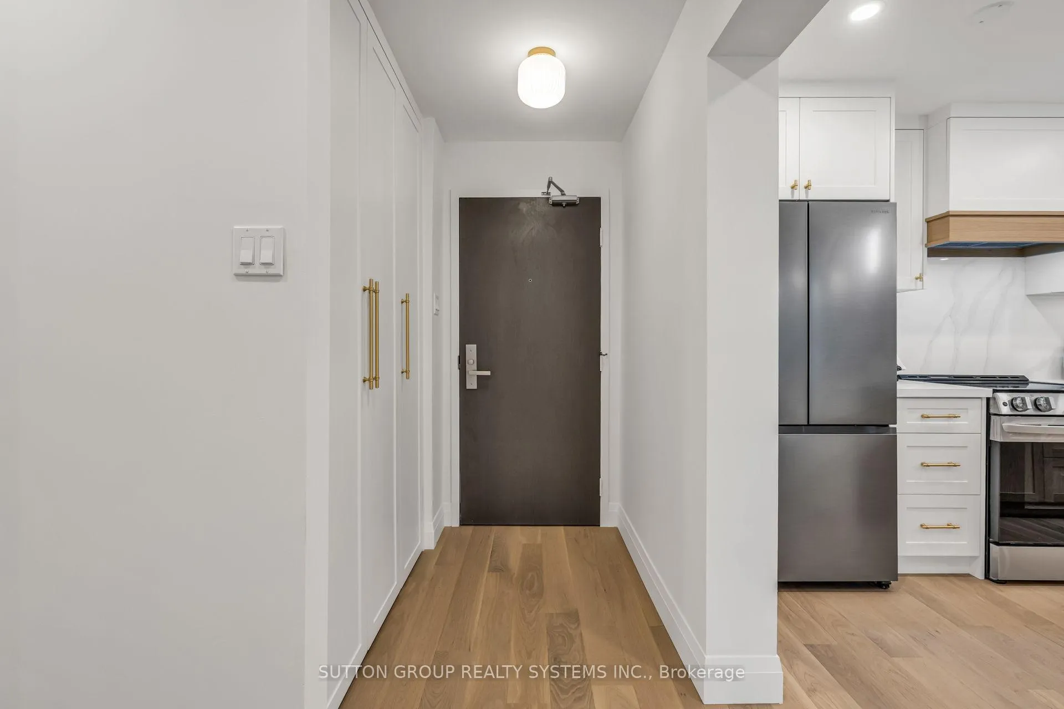
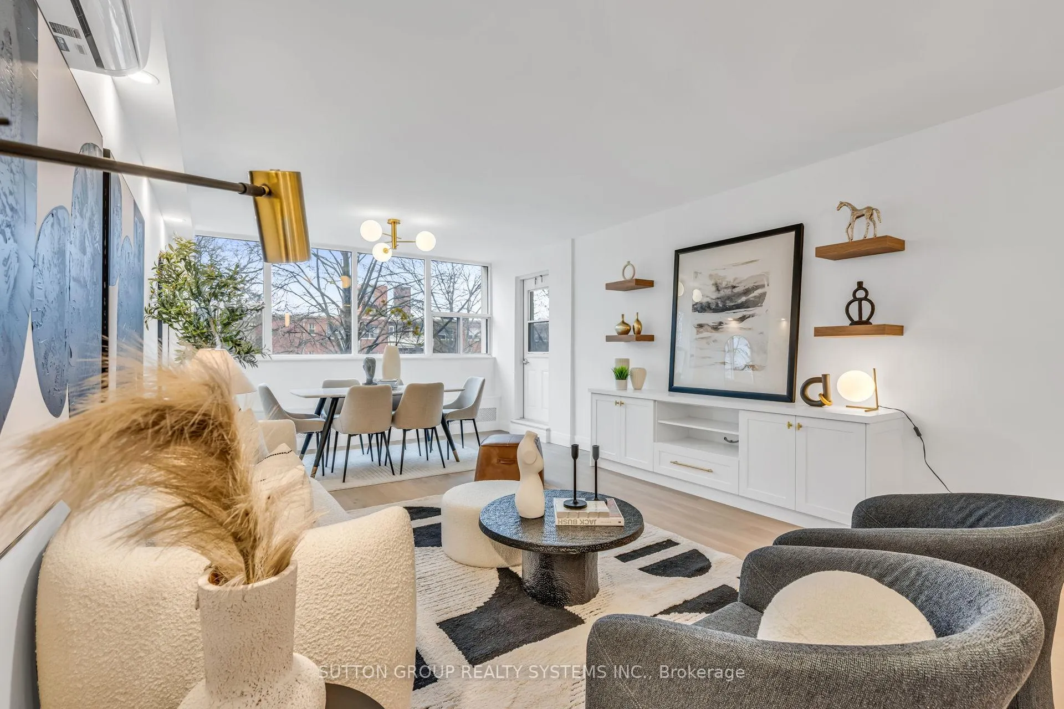
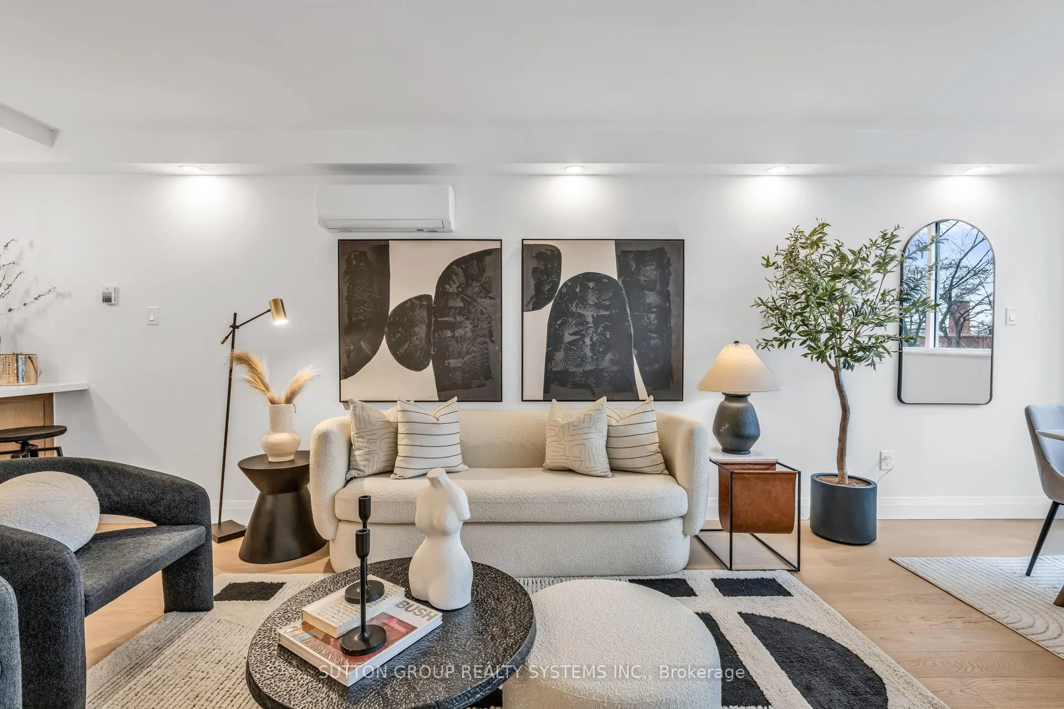
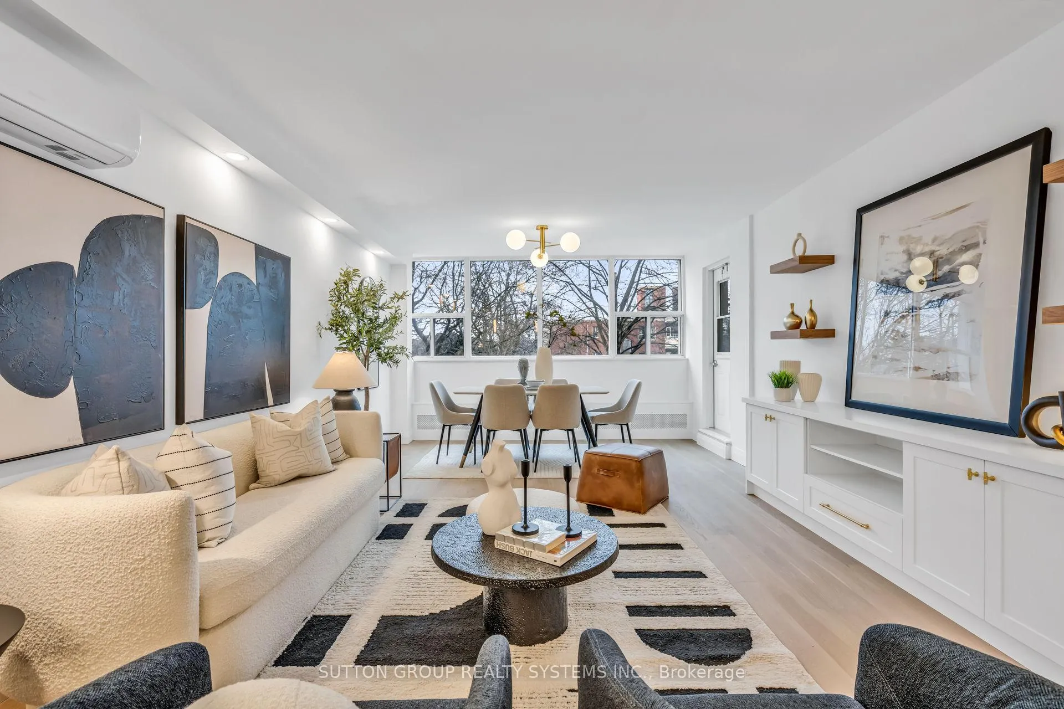
Welcome Home! Discover the pinnacle of contemporary living in this rarely offered 3-bedroom, 2-bathroom masterpiece - completely renovated with meticulous craftsmanship and premium finishes throughout. Bathed in morning sunlight, this east-facing unit floods with natural light and opens to a generous balcony offering serene, tranquil views over lush greenery and private treetops. Step inside to an expansive, open-concept layout graced by stunning high-end engineered hardwood floors that flow effortlessly from room to room. The chef-inspired gourmet kitchen dazzles with luxurious quartz countertops, waterfall island and matching backsplash, elite stainless steel appliances, and a sleek panel-ready dishwasher - perfect for effortless entertaining. Custom millwork and thoughtful built-ins elevate every bedroom, while the spacious primary suite boasts a generous walk-in closet. Both luxurious bathrooms impress with designer custom vanities and quartz surfaces. Convenience shines with a beautiful in-suite laundry room complete with large custom closet for ultimate organization. Additional highlights include brand-new ductless wall air conditioning unit for year-round comfort, brand new electrical panel, fresh doors and hardware, custom radiator covers throughout, and smart storage solutions everywhere. Parking and locker are included! The building boasts refreshed common areas, with new updated lobby furniture on the way. This exceptional east-facing 3-bedroom treasure combines modern upgrades, abundant space, and peaceful orientation - a true standout that won't stay on the market long. Schedule your private viewing today! **Needs to be seen in person!!!**
Ask about this home
A HOMEH agent will answer your questions about this home.
Know more about Grenadier Gardens
Condo building · 45 Southport Street
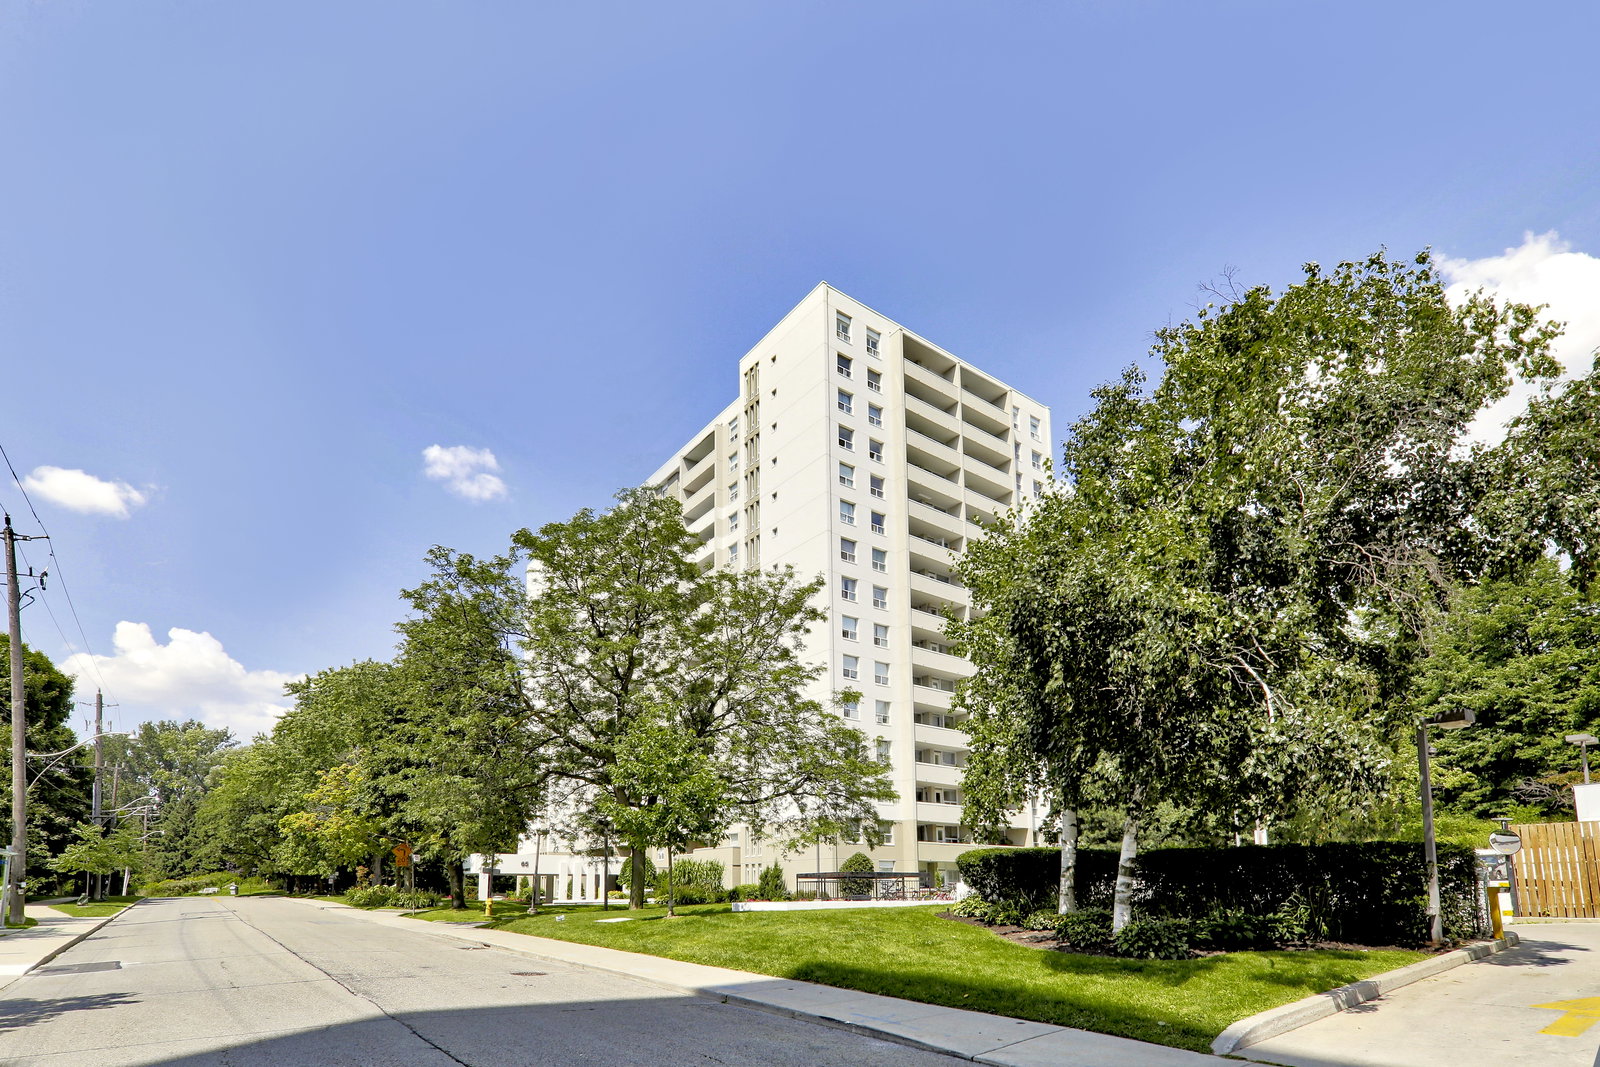
Grenadier Gardens is a 17-storey condo with 332 suites, built in 1973 by River Dell Holdings Ltd. Right now 1 for sale and 1 for rent are on the market here.
- 17storeys
- 332suites
- $552/sq ft
- 1973built
No similar units for sale in Grenadier Gardens right now.
Around this home
Daily convenience, out of 100, from the distances below
Schools nearby
School rating, out of 10.
Helpful calculators
Your HOMEH agent

"Priced 5% over the Hestimate. I would see it this week."