
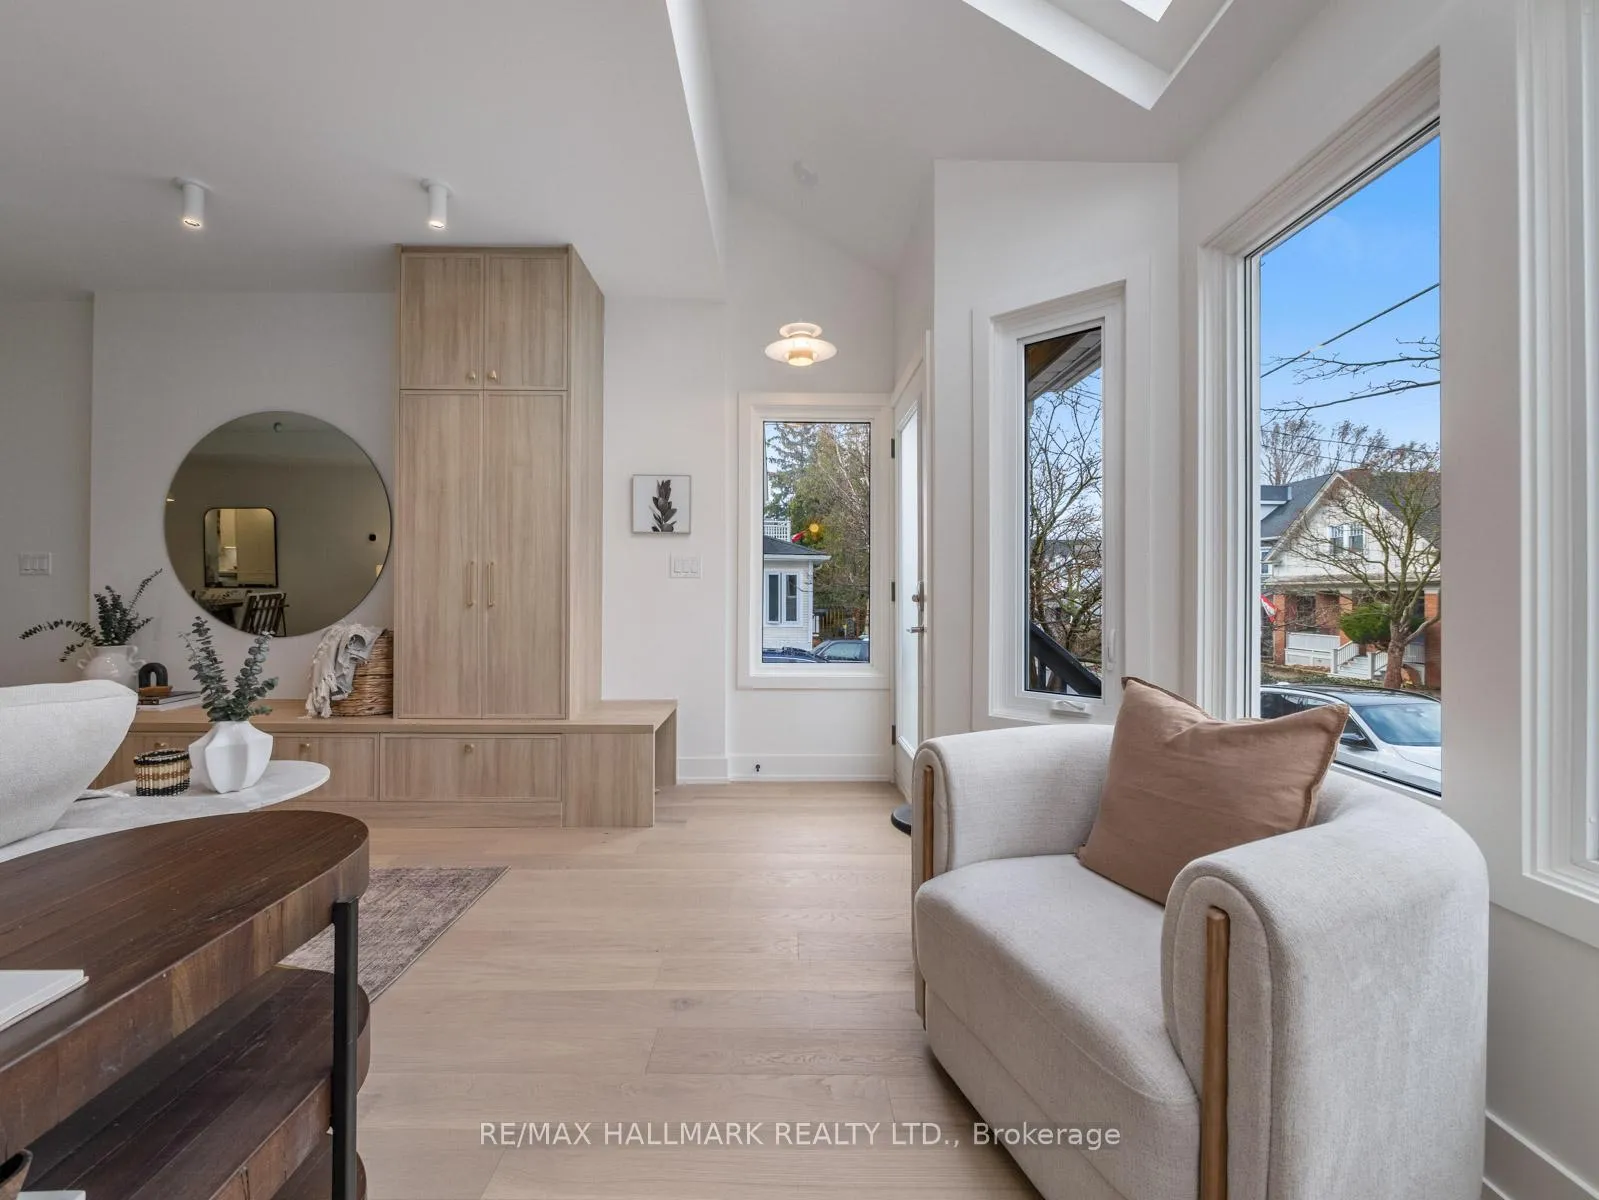
 See all 43 photos
Property history

This home has sold. It is no longer available.
Property not available for sale or for rent.
Book a viewing
Ask HOMEH
About this home
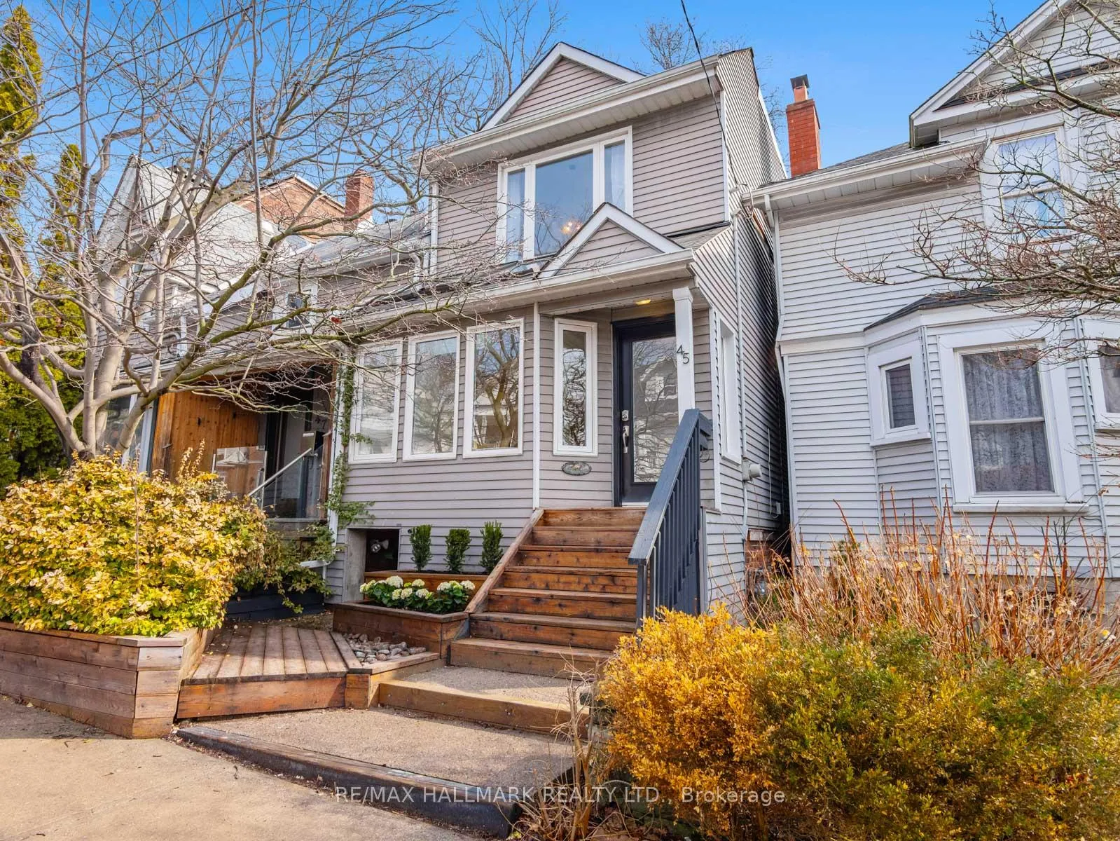
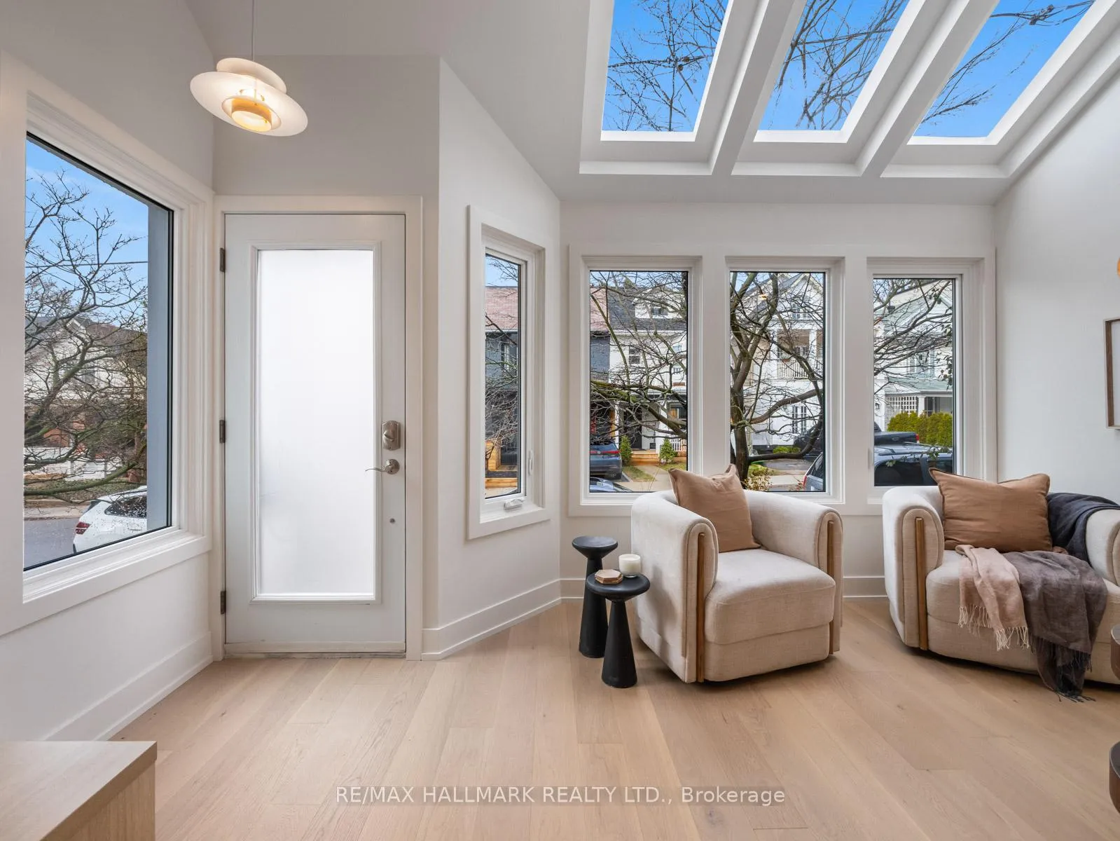
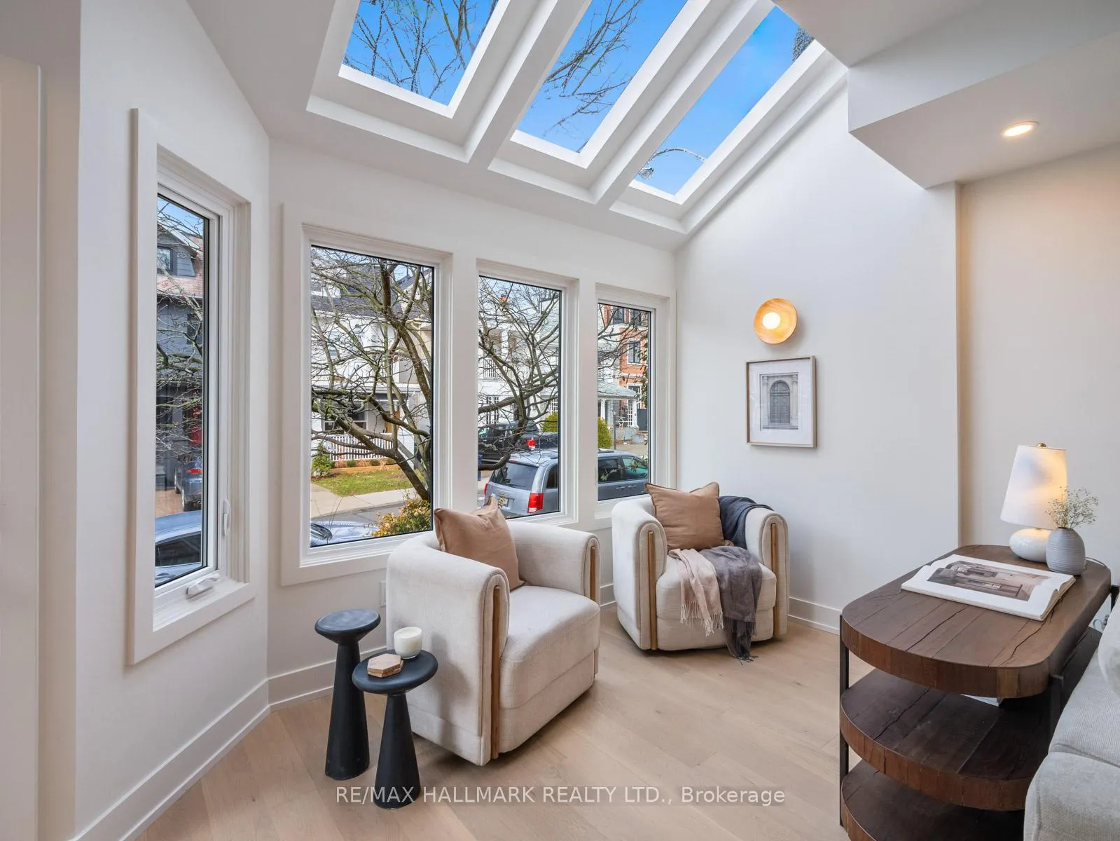
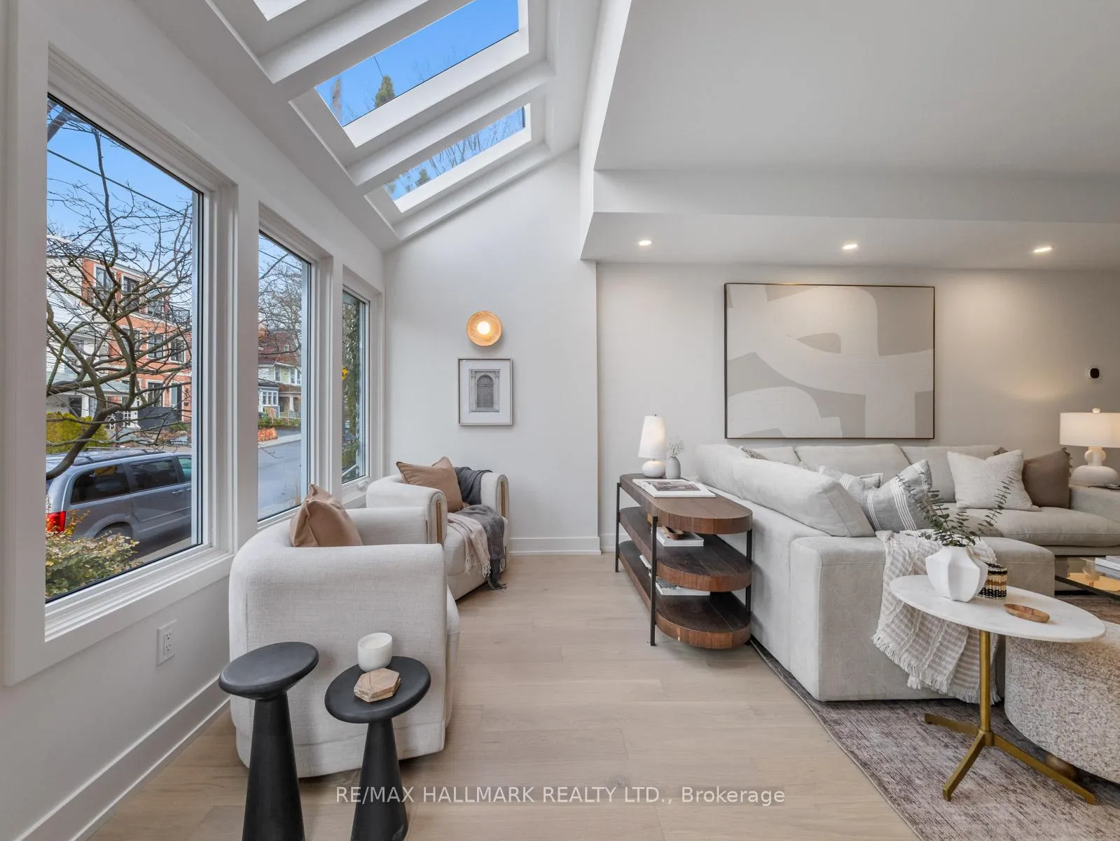
Steps to Queen/Kew Gardens/Boardwalk, this home sits in the perfect Beach location! Park your car and forget about it because you can walk to everything you need in <10min. This is truly prime Beach living! And while you've satisfied "location, location, location", the house itself is going to blow you away! 45 Wheeler has undergone a recent transformation by Harvey Homes to re-envision itself for modern day living. The enclosed front porch is fully integrated allowing for a cozy sitting room flooded with light from 3 skylights & 6 panes of glass! The millwork that houses your front hall closet & storage for hats, mittens & shoes blends seamlessly into the living space and creates the perfect frame for your wall mounted tv (electrical socket behind mirror). The oversized dining room easily accommodates an 8 seater table while natural light from upstairs floods down the staircase and through the glass railing. A custom kitchen provides all the storage one could want, with a double sink, quartz counter that runs up the backsplash, under cabinet lighting and a brand new appliance package including a b/i microwave. Don't miss the powder room - a must have convenience! Upstairs, a dormer hall ceiling leads to a large South facing picture window that floods the home with natural light (a theme started at the front door). Check another convenience box with second floor laundry! The primary suite is out of this world - vaulted ceilings, wall-to-wall closets with integrated lighting, large West facing windows and your very own 3pc ensuite! Both kids rooms feature built-in closets (also with integrated lighting) while the back room has sliding doors to a balcony. The family bathroom is absolutely stunning - and practical, with a soaker tub. Downstairs, what was once an apartment (r/i for kitchen plumbing still there) is now a versatile family room with a walk-out. Feeding Williamson Rd (French immersion), Glen Ames & Malvern. OH: Sat/Sun, 2-4pm.
Facts & features
Book a viewing
Rooms
7 rooms · 4 bathrooms
- Living room20′6″ × 14′9″303 sq.ft.
- Dining room14′9″ × 12′3″181 sq.ft.
- Kitchen15′7″ × 11′171 sq.ft.
- Primary bedroom12′4″ × 11′9″145 sq.ft.
- Bedroom 210′5″ × 8′11″93 sq.ft.
- Bedroom 311′1″ × 9′10″109 sq.ft.
- Family room17′5″ × 13′6″235 sq.ft.
Around this home
Schools nearby
School rating, out of 10.
Listing details
Helpful tools
Your HOMEH agent
"I would see it this week."
Ask HOMEH about this home
Price, neighbourhood, monthly cost. Ask anything.
HOMEH Intelligent Agent is an AI, not a licensed representative. Check anything important with your agent.