

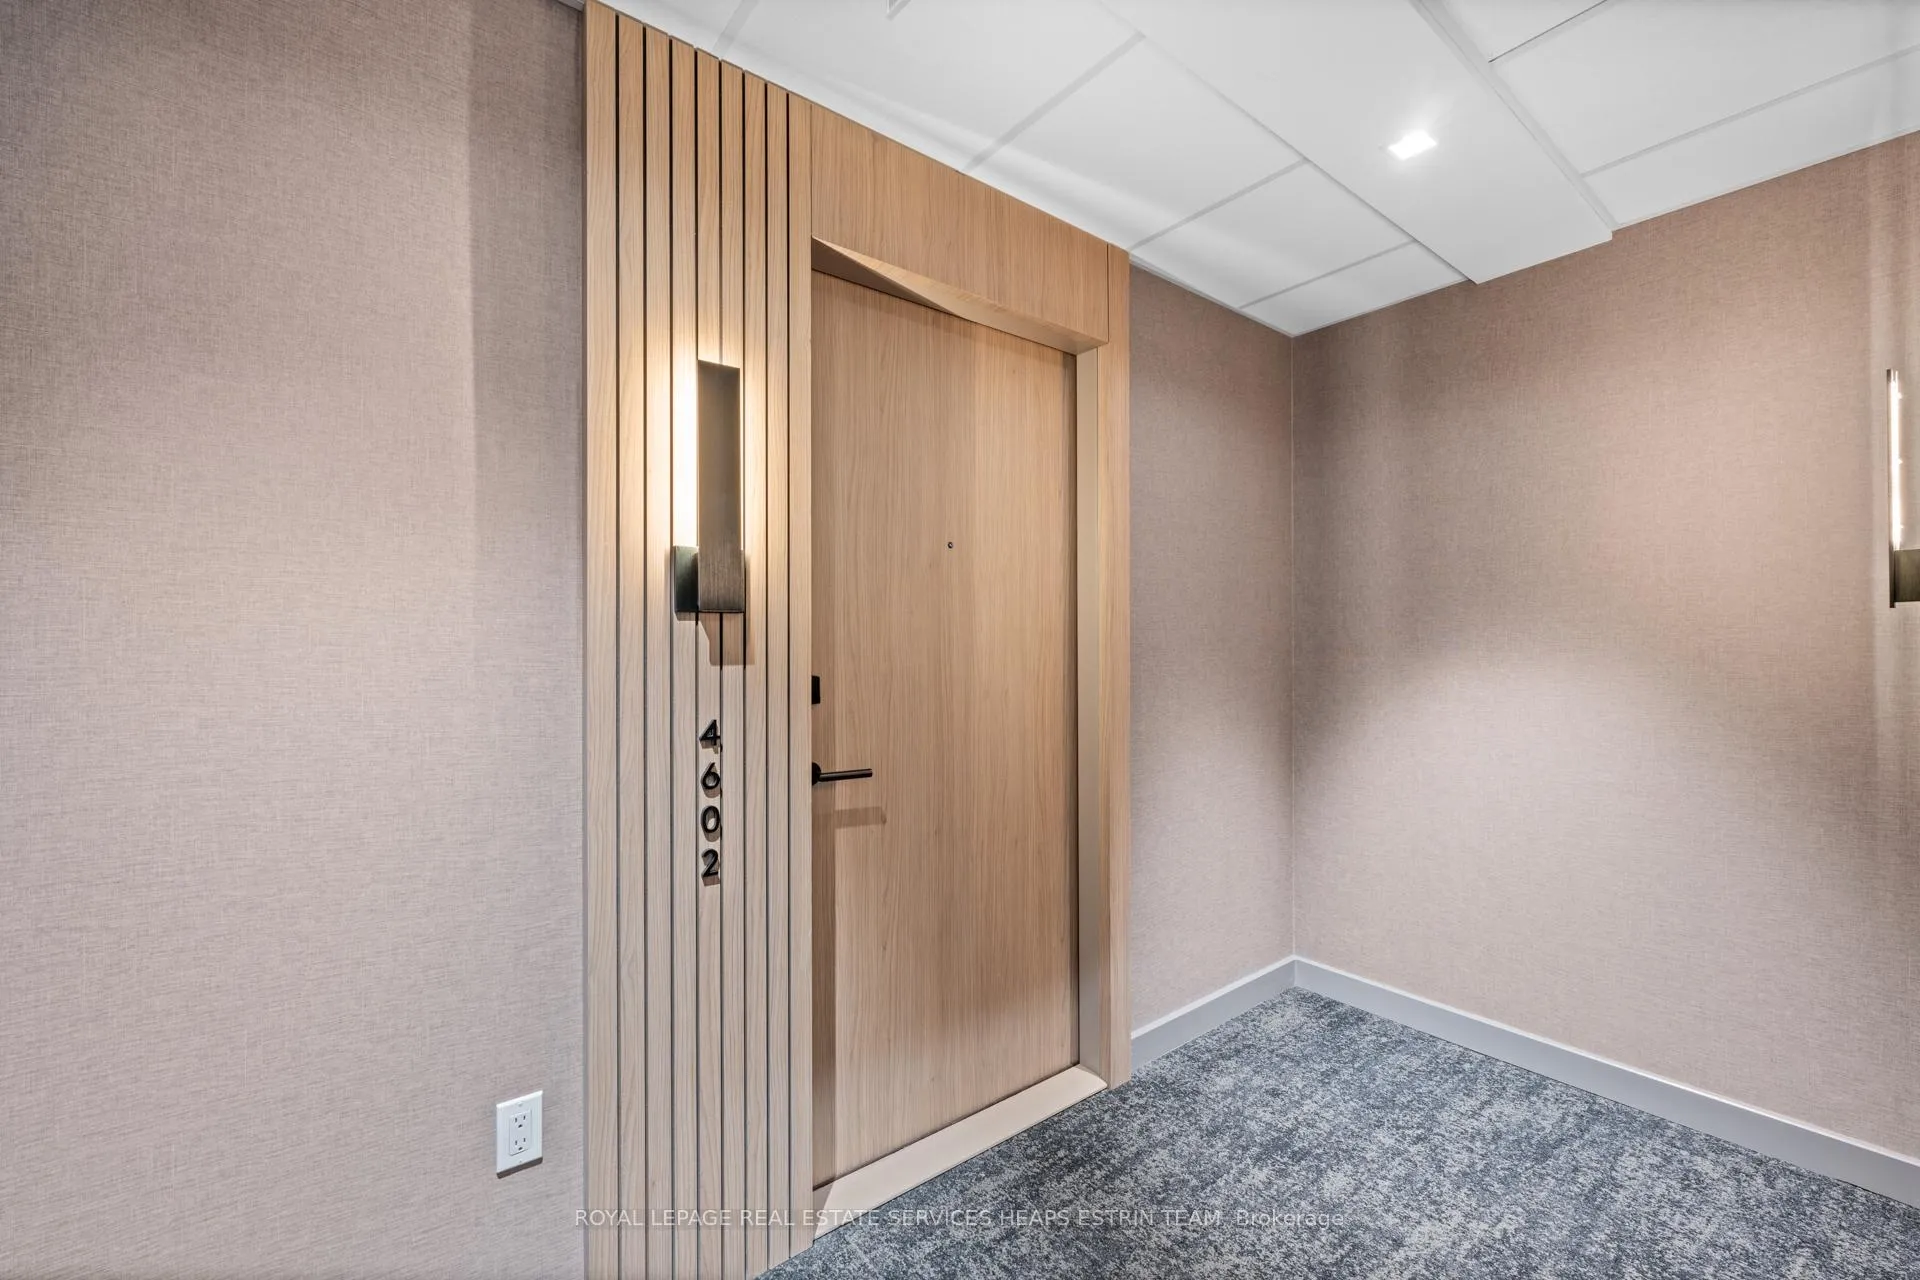
PH02, 450 Front Street W
PH02, 450 Front Street W
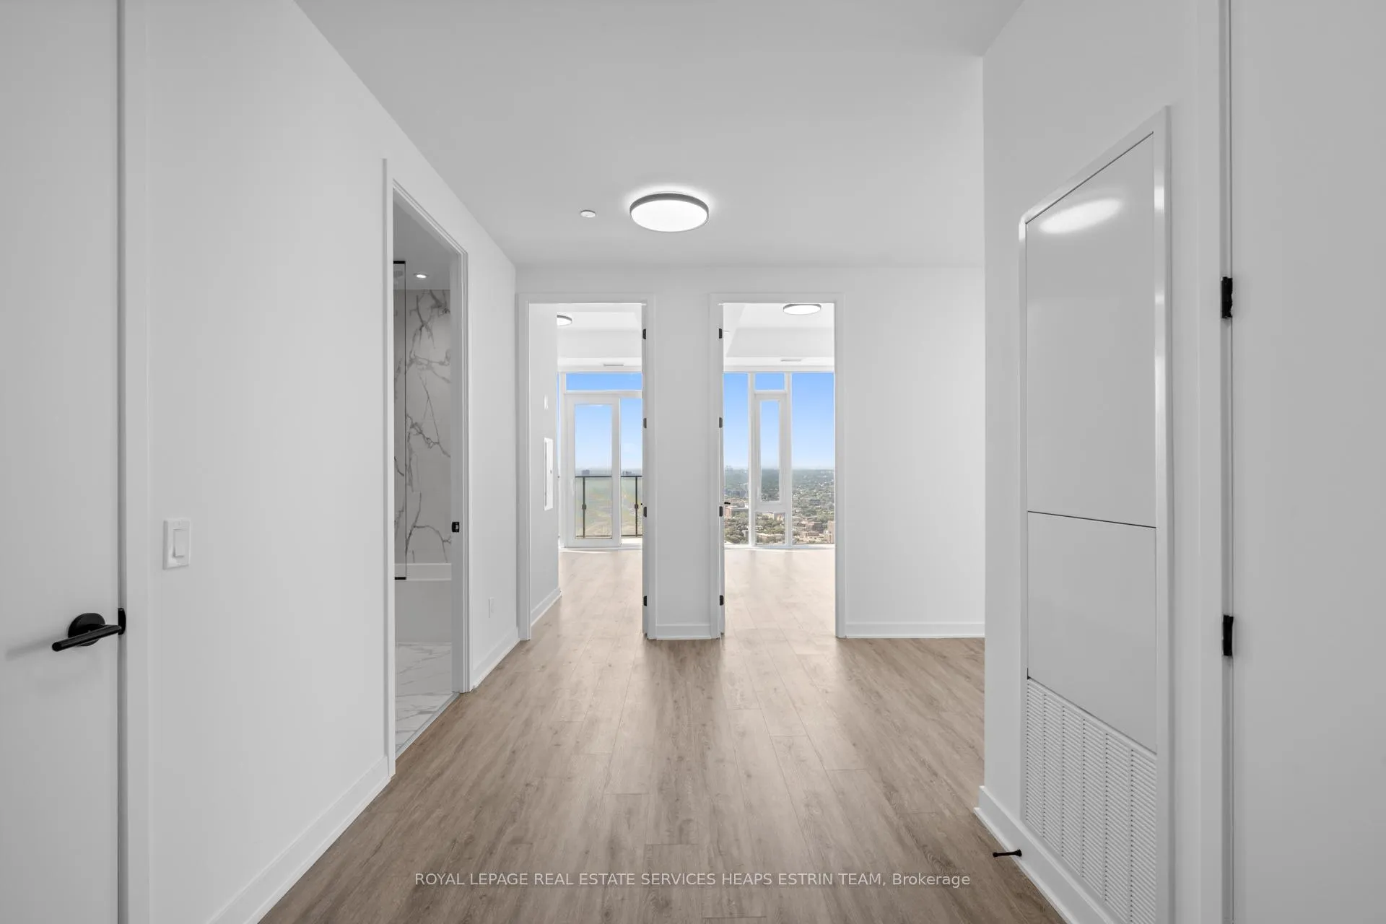
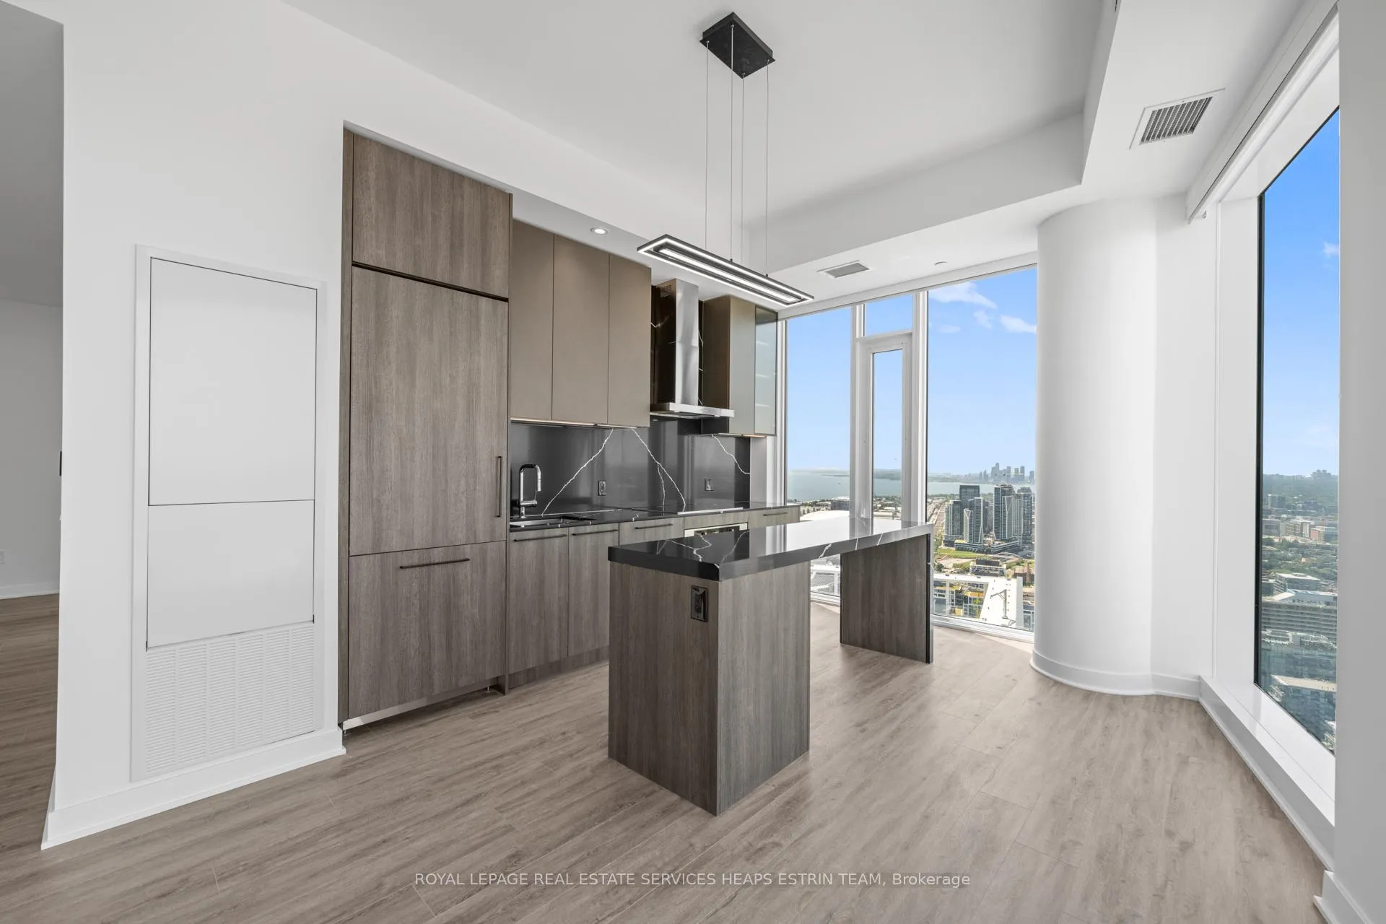
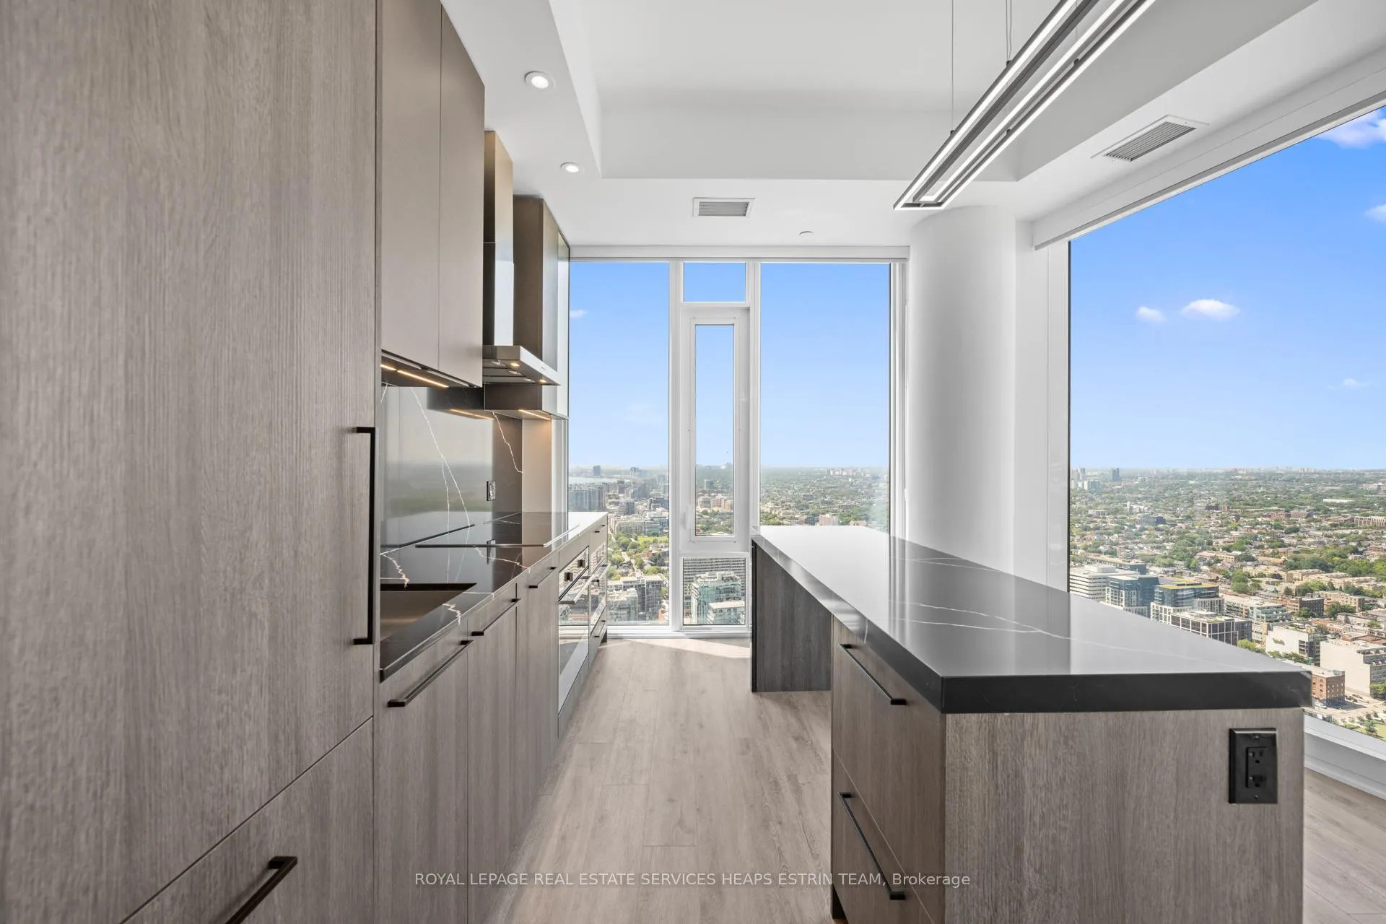
 See all 20 photos
Property history
- $7,200ExpiredList: 2024-08-19|End: 2024-12-31|134 daysC9260932
Facts and features
- ExposureNorth west
- LaundryEnsuite
- LockerNone
- BalconyTerrace
- Hardwood floors
- Central air
- Concierge
- Gym
- Rooftop deck/garden
The homeCondo Apartment, Apartment, Age 0–5 years
- Type: Condo Apartment
- Style: Apartment
- Age: 0–5 years
- Living space: 1,200–1,399 sq ft
- Basement: None
- Exposure: North West
- View: City
- Waterfront: None
InsideHardwood, Window floor to ceiling, Ensuite, main level, Other
- Flooring: Hardwood, Window floor to ceiling
- Laundry: Ensuite, main level
- Features: Other
- Security: Concierge/security
- Elevator: Yes
- Rooms above ground: 6
- Bedrooms: 3
- Bathrooms: 2
- Kitchens: 1
OutsideBrick, concrete, Terrace
- Exterior: Brick, concrete
- Balcony: Terrace
Parking and locker1 Parking, Underground, Rental
- Spaces: 1 Parking
- Garage: Underground
- Parking type: Rental
- Locker: None
BuildingThe well, Storeys 46, Units 592
- Name: The well
- Storeys: 46
- Units: 592
- Registered: 2023
- Condo corporation: 0
- Amenities: Concierge, gym, rooftop deck/garden, visitor parking
- Pets: Allowed
Heating, water and powerForced air, gas, Central air
- Heating: Forced air, gas
- Cooling: Central air
Rent and termsRent $7,200 a month, Entire property, Unfurnished
- Rent: $7,200 a month
- Space for rent: Entire property
- Furnished: Unfurnished
- Lease: 12 months
- Paid: Monthly
- Rent includes: Building insurance, central air conditioning
- Deposit: Required
- Credit check: Required
- Employment letter: Required
- Rental application: Required
- References: Required
- Rental items: None.
NearbyClear view, hospital, library, public transit
- Close to: Clear view, hospital, library, public transit
Listing detailsC9260932, Expired, Aug 19, 2024
- MLS® number: C9260932
- Status: Expired
- Listed on: Aug 19, 2024
- Days on market: 134
- Updated: Dec 31, 2024
- Possession: 2024-09-01 / September 1, 2024
- Occupied by: Vacant
- Listing brokerage: ROYAL LEPAGE REAL ESTATE SERVICES HEAPS ESTRIN TEAM
About this home
PH02, 450 Front Street W, Toronto (Waterfront Communities), ON M5V 0V7
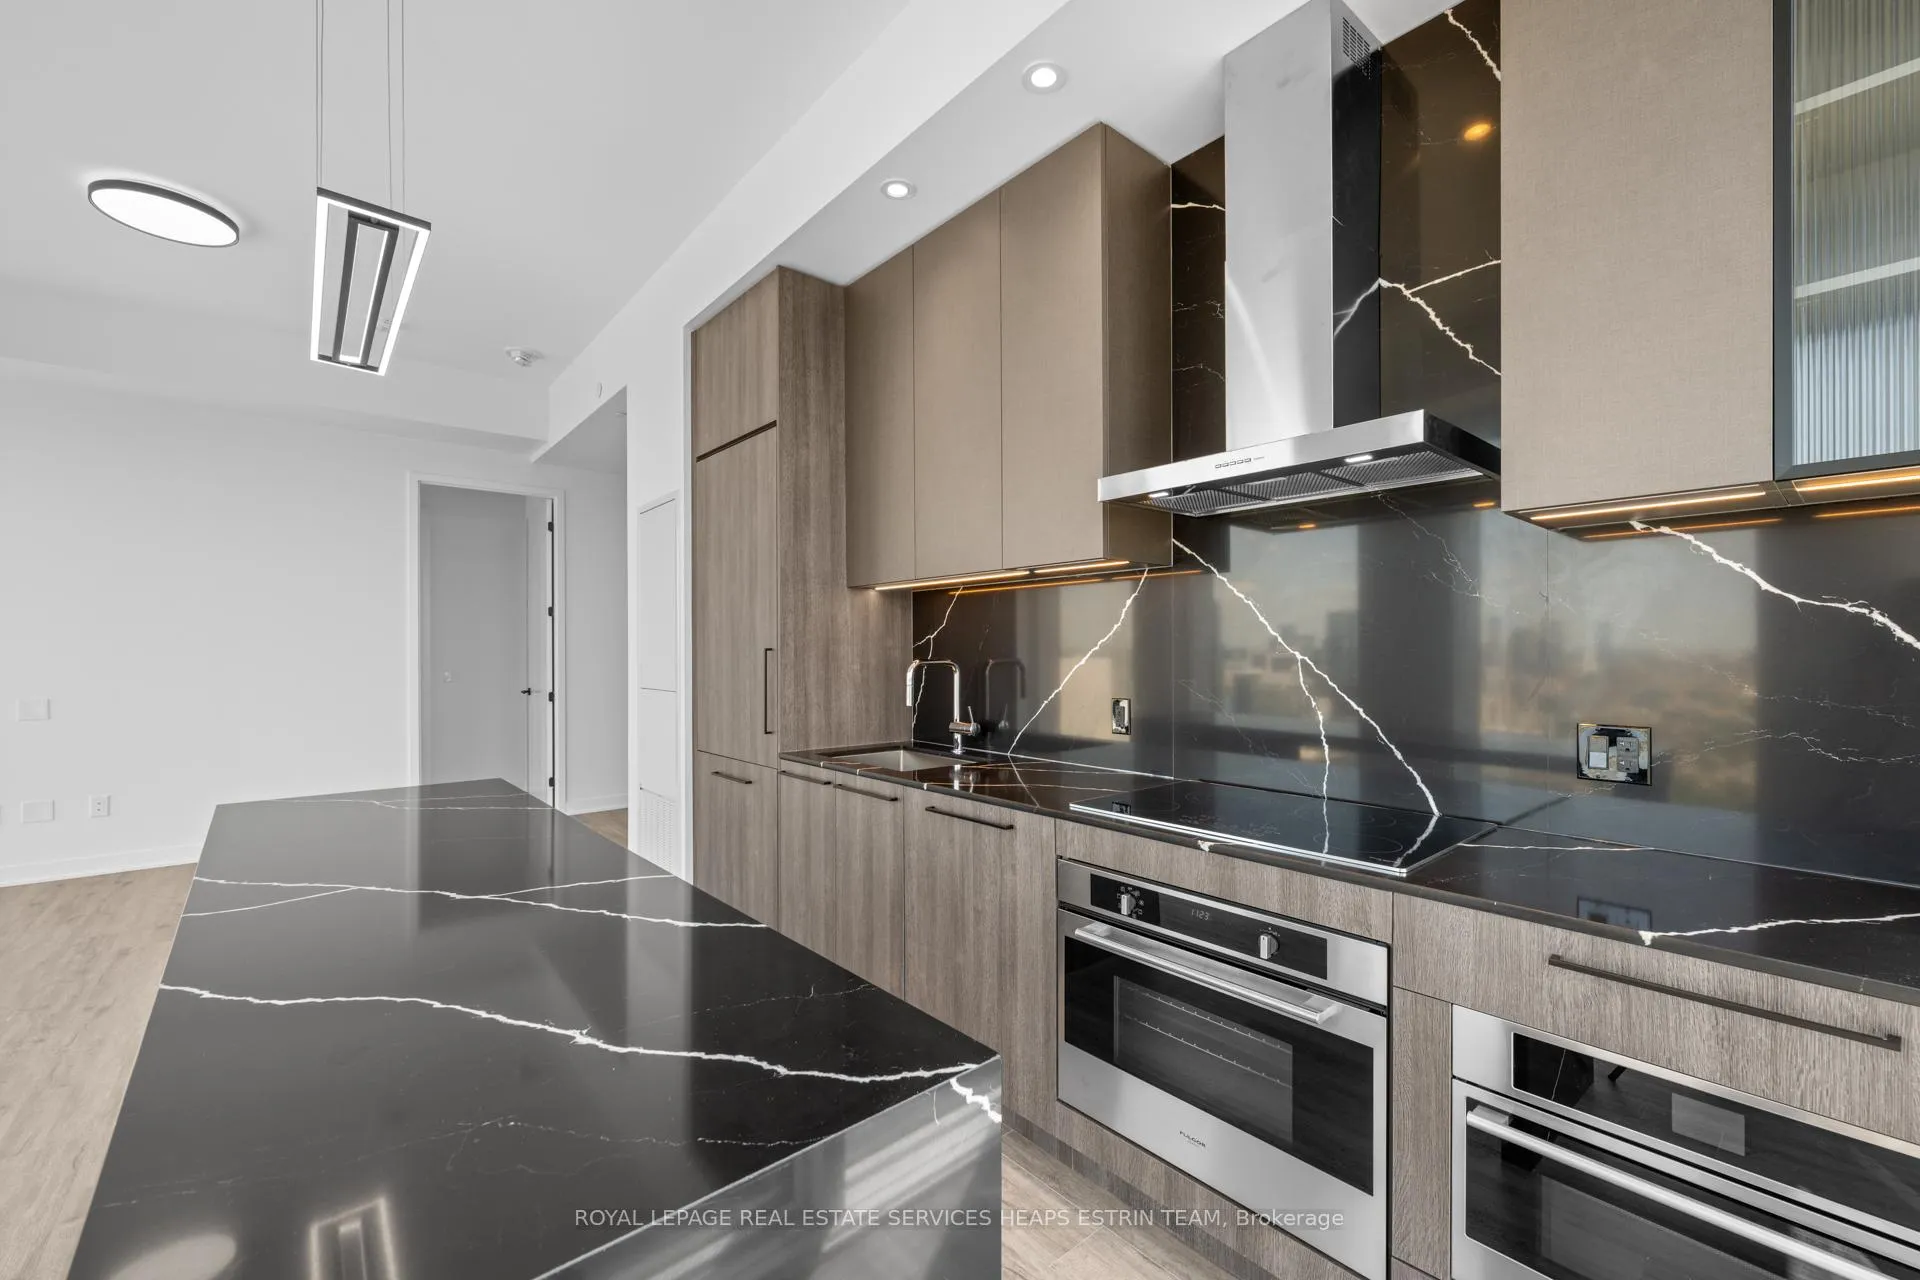
Welcome to PH02 at FourFifty "The Well". Every element of the penthouse suites at FourFifty The Well has been thoughtfully crafted to meet the needs of your vibrant, modern lifestyle. Located on the 46th floor, each unique layout offers completely unobstructed views of Toronto. With only three available, these residences feature functional and airy floorplans, soaring 10-foot ceilings, and an open-concept design. Premium finishes within the space work seamlessly with your distinct style, elevating any decor. Enjoy an upgraded appliance package and exclusive service offerings tailoredspecifically for these suites.
Ask about this home
A HOMEH agent will answer your questions about this home.
Know more about FourFifty The Well
Condo building · 450 Front St W
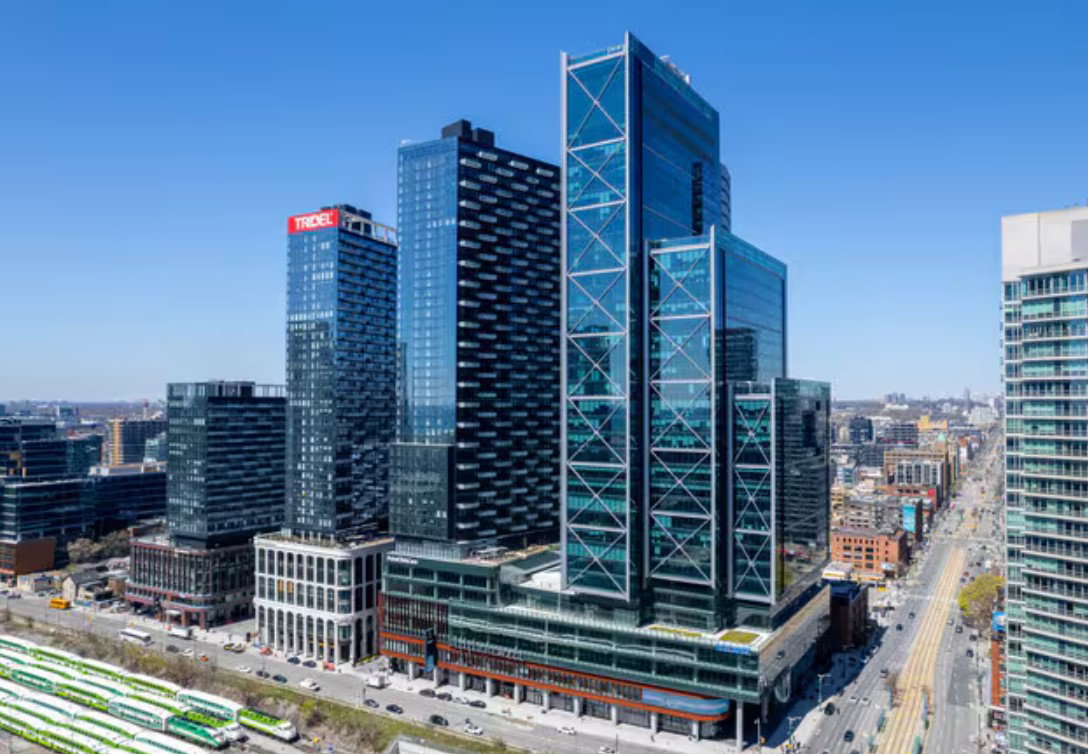
FourFifty The Well is a 46-storey condo with 592 suites, built in 2023 by RioCan Living. No units are on the market here right now.
- 46storeys
- 592suites
- 2023built
No similar units for rent in FourFifty The Well right now.
Around this home
Daily convenience, out of 100, from the distances below
Schools nearby
School rating, out of 10.
Helpful calculators
Your HOMEH agent

"I would see it this week."