
 See all 23 photos
Property history

This listing has ended. It is no longer available.
Property not available for sale or for rent.
Ask about this home
A HOMEH agent will answer your questions about this home.Ask HOMEH
About this home
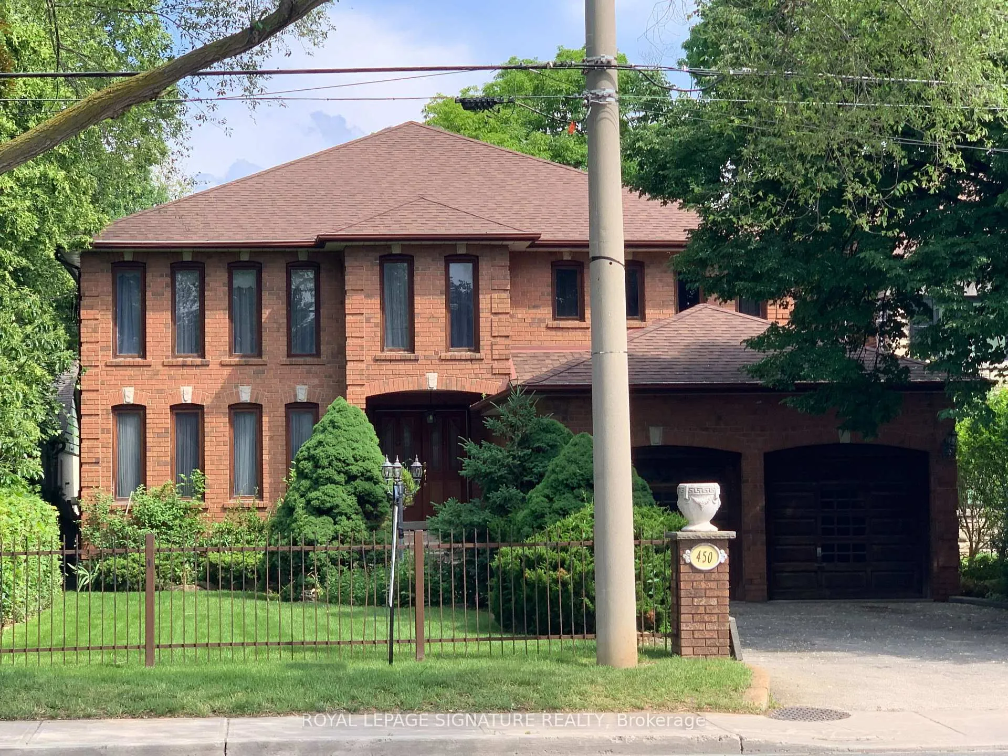
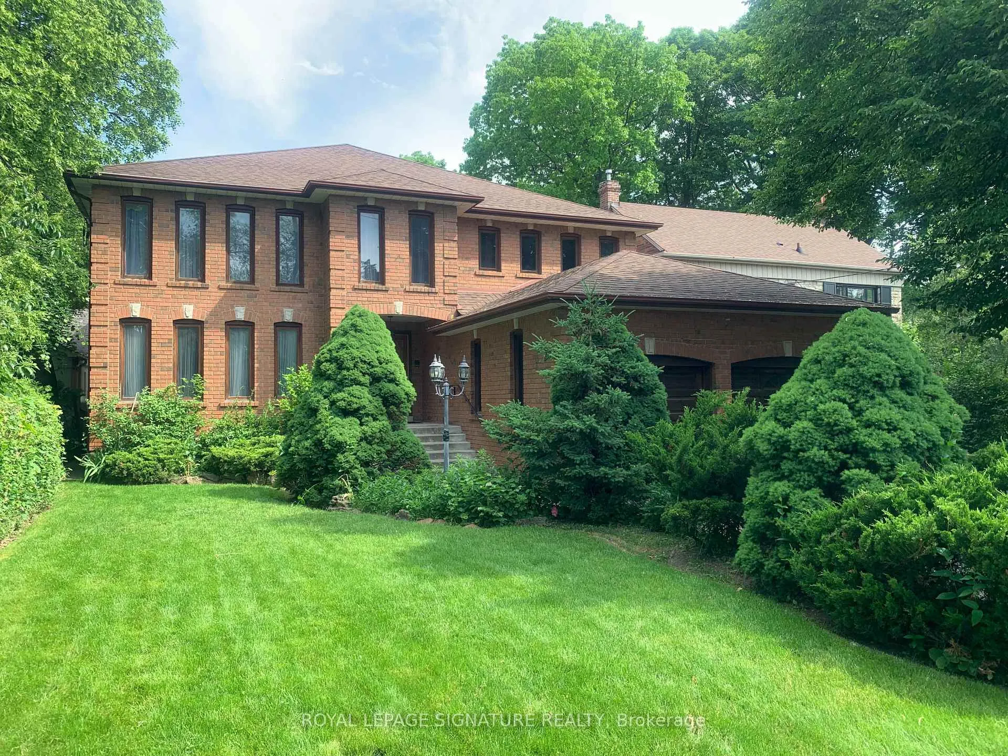
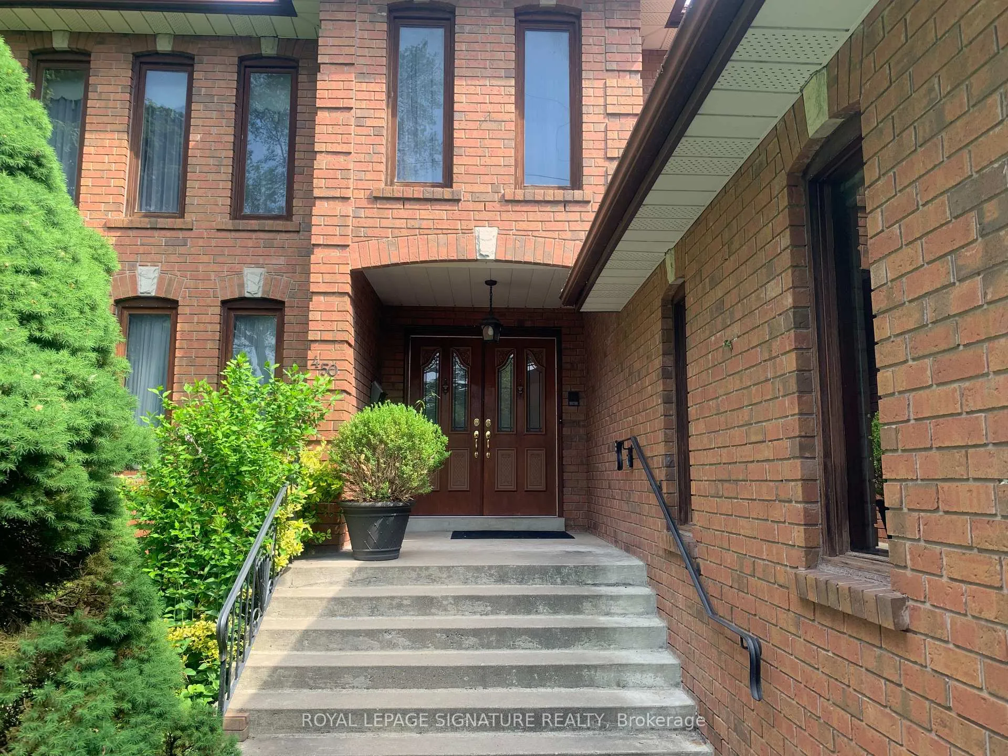
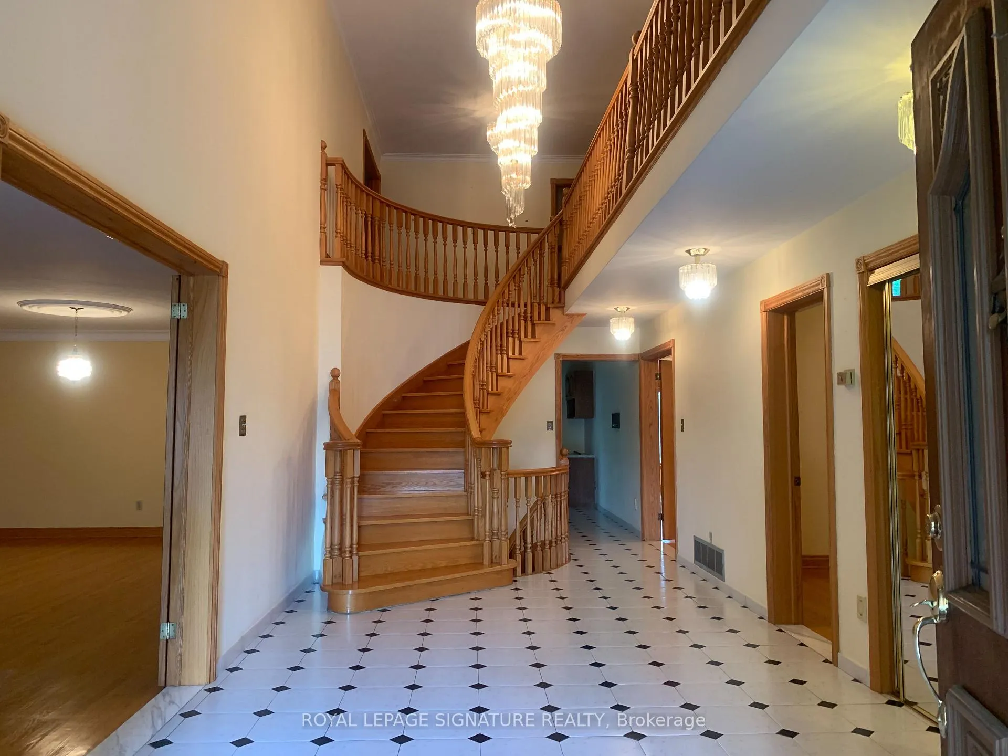
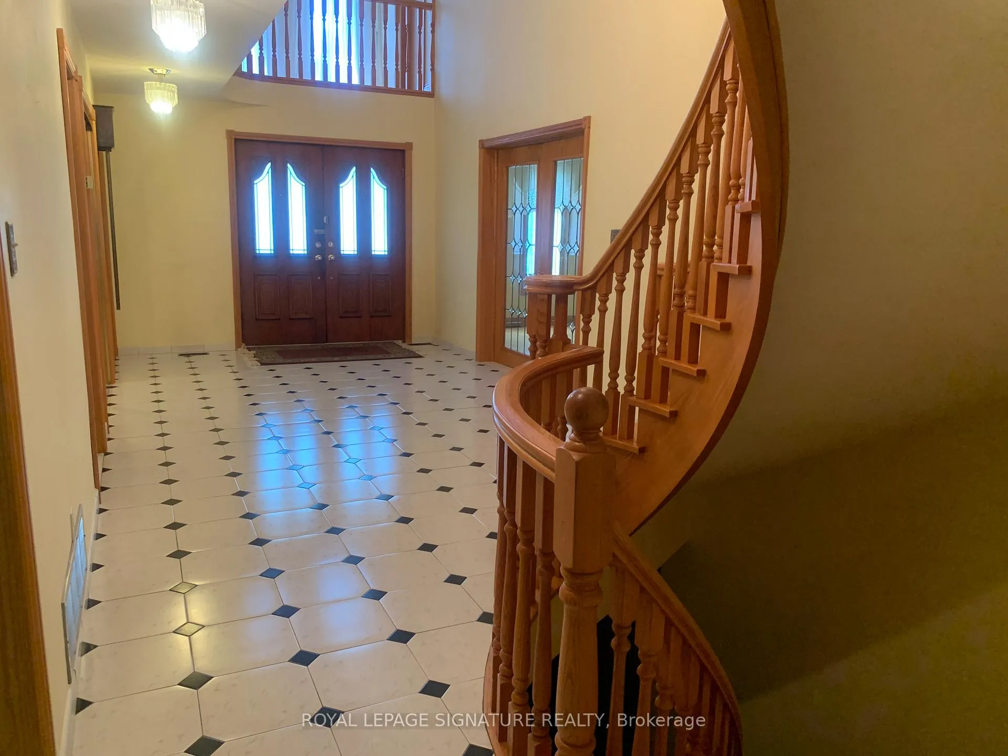
Stunning Custom Executive Built Home with Gorgeous walk-out basement (above grade) to Spectacular 350ft (Tableland) Ravine Lot Country Living in The City. Over 5,000 Sq Ft. Luxury Living Space enjoy breathtaking views from your massive 1st/2nd Flr Balconies Built With Finest Materials all walls/ceilings hand plastered. Beautiful oak trim thru-out. Solid Wood Cabinetry Hardwood Flr Thru-Out Herringbone (Family Rm) Two Custom Built Fireplaces, Floor to Ceiling Windows, Massive Room Dimensions. Oak Circular Staircase. 2 Family Size Kitchens, Sauna, One of Kind East York Home, Double Car Garage, 4 car private parking. Situated Minutes to Downtown, DVP, Parks, Schools, Diefenbaker District, Schools + Transit.
Facts & features
Ask about this home
A HOMEH agent will answer your questions about this home.
Rooms
12 rooms · 5 bathrooms
- Living room14′3″ × 32′3″461 sq.ft.
- Dining room14′3″ × 32′3″461 sq.ft.
- Kitchen13′8″ × 25′5″347 sq.ft.
- Family room27′ × 14′377 sq.ft.
- Den13′11″ × 9′9″136 sq.ft.
- Primary bedroom21′1″ × 14′6″305 sq.ft.
- Bedroom 220′3″ × 13′8″277 sq.ft.
- Bedroom 313′9″ × 18′248 sq.ft.
- Bedroom 411′11″ × 14′7″173 sq.ft.
- Kitchen22′ × 14′6″318 sq.ft.
- Recreation29′6″ × 14′412 sq.ft.
- Dining room11′7″ × 25′290 sq.ft.
Around this home
Schools nearby
School rating, out of 10.
Listing details
Helpful tools
Your HOMEH agent
"I would see it this week."
Ask HOMEH about this home
Price, neighbourhood, monthly cost. Ask anything.
HOMEH Intelligent Agent is an AI, not a licensed representative. Check anything important with your agent.