
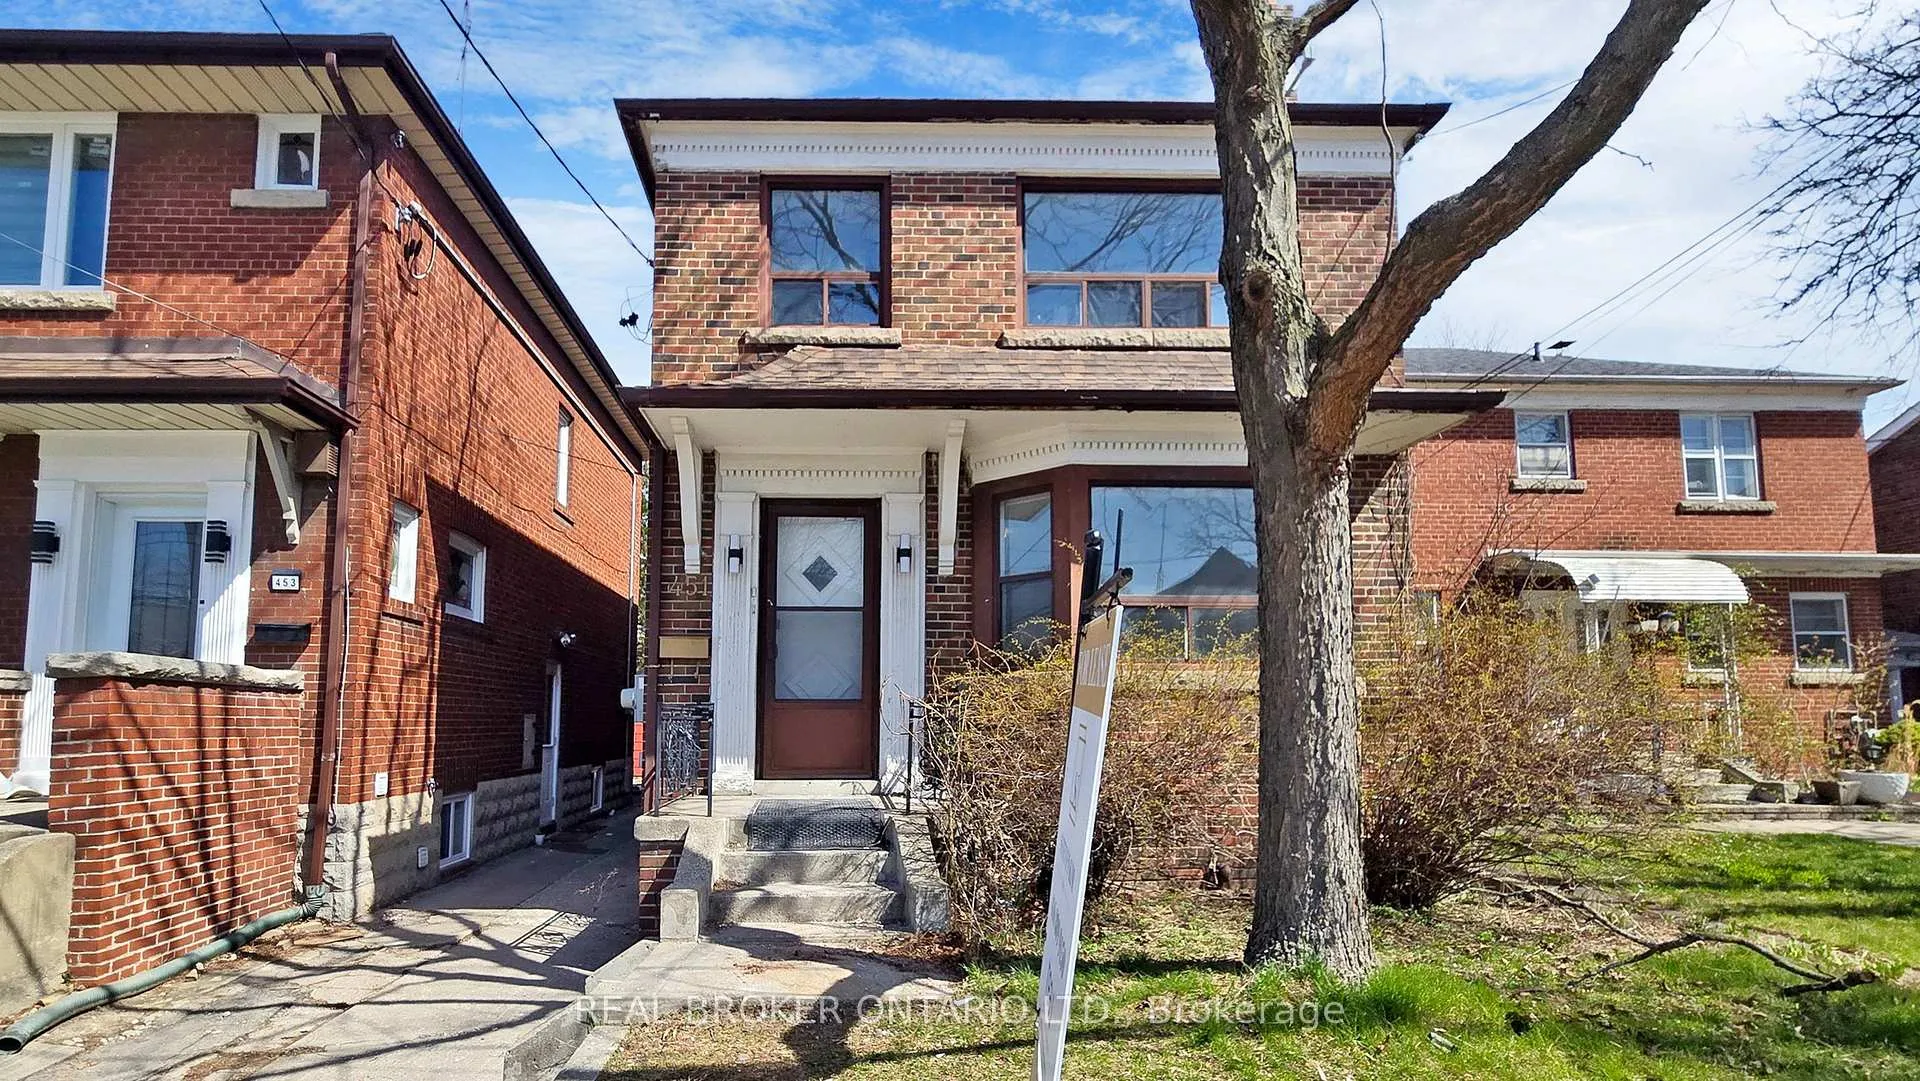
451 Donlands Avenue
Toronto (East York)451 Donlands Avenue
Toronto (East York)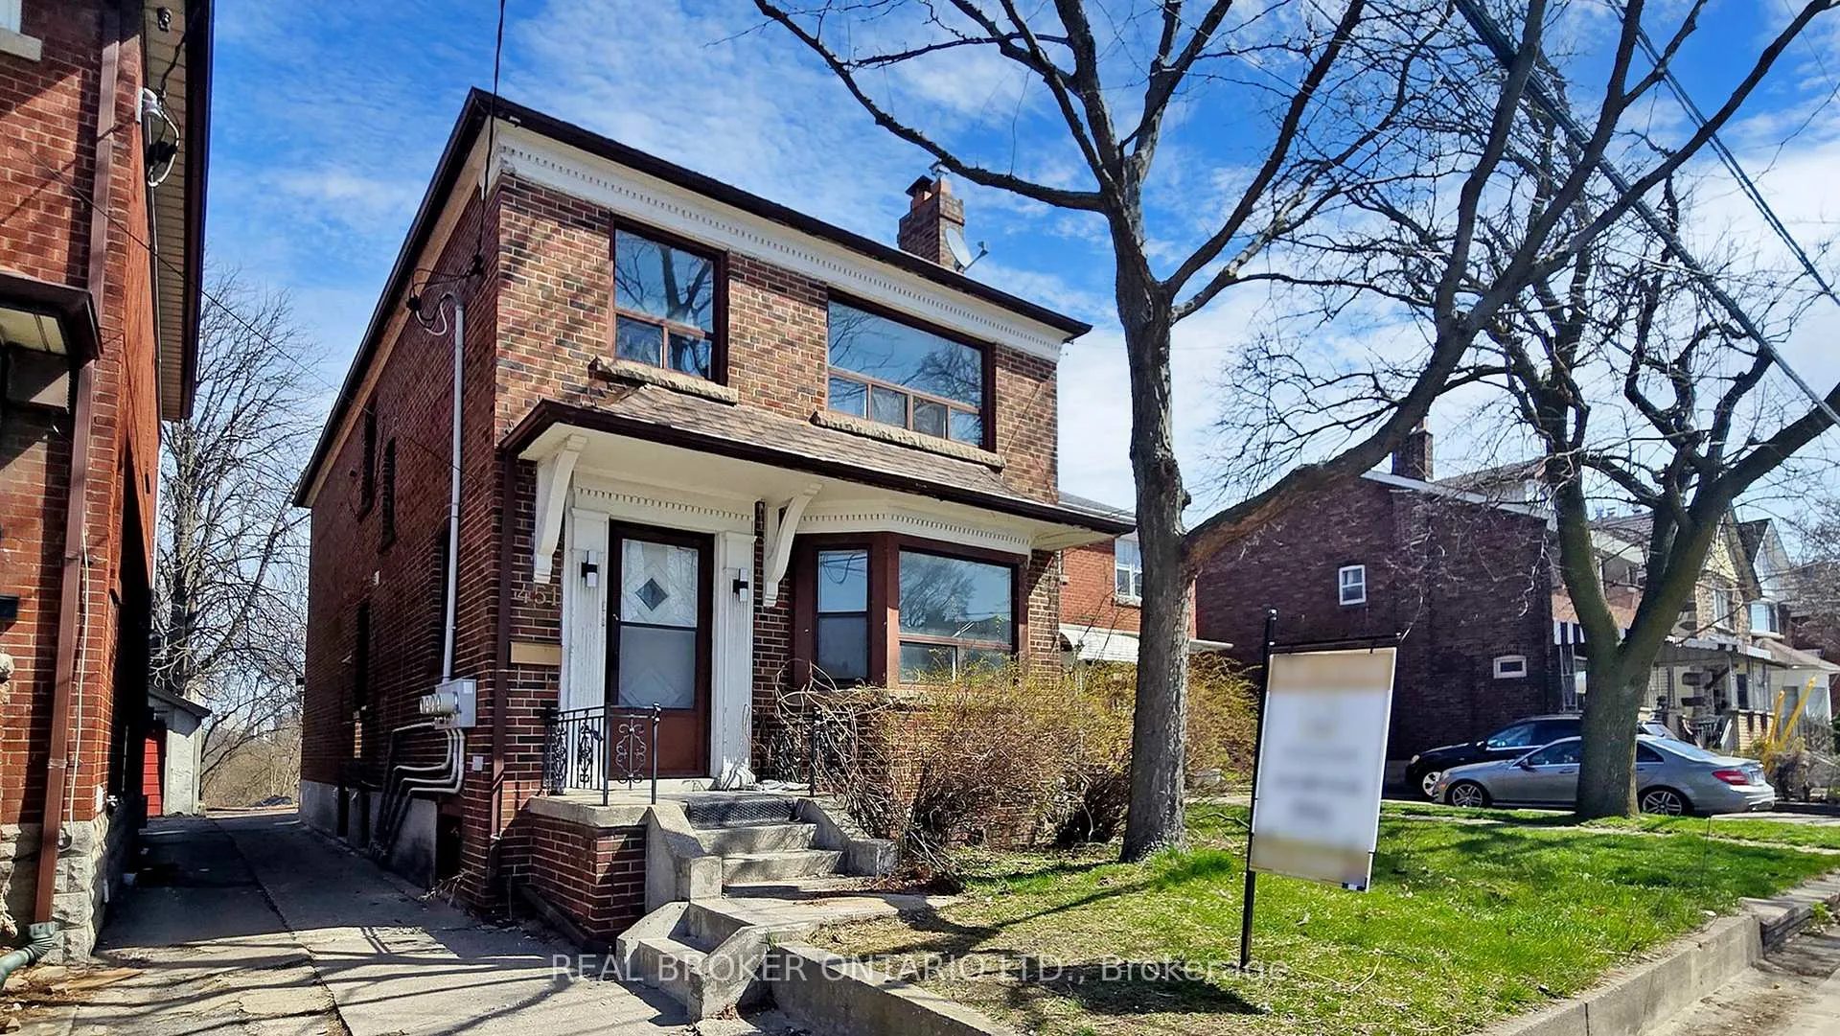
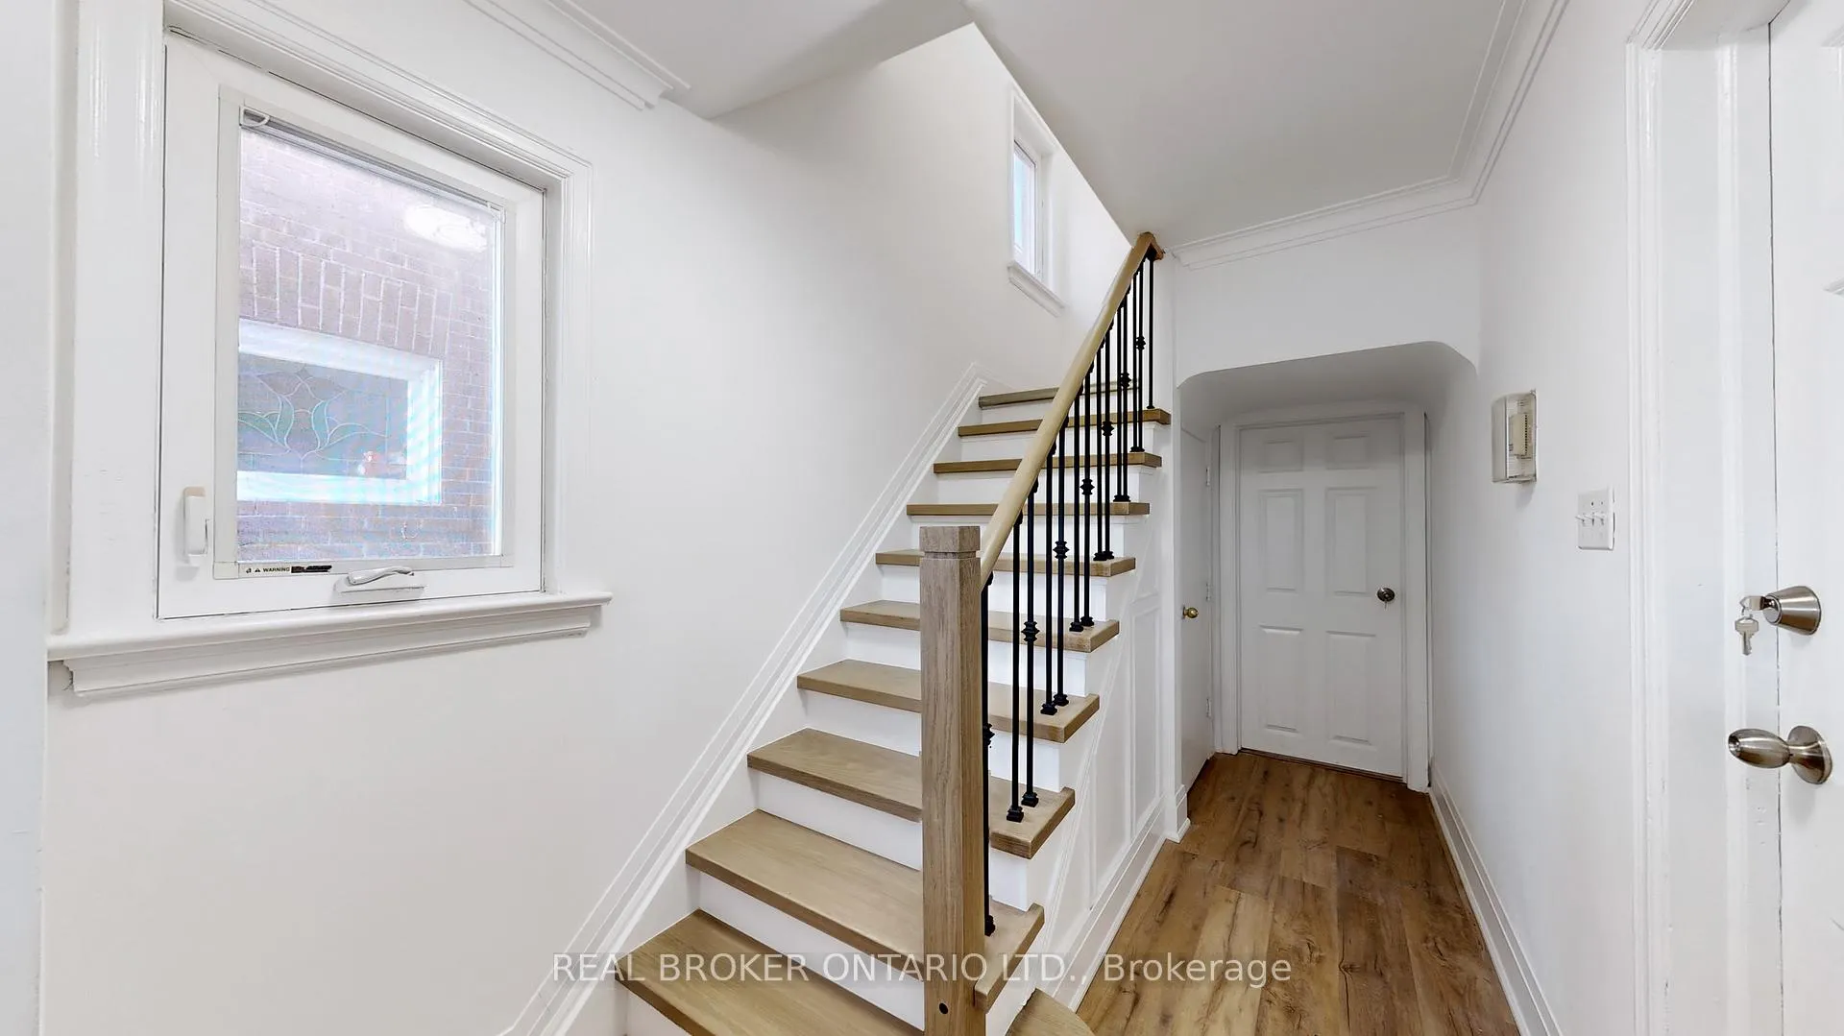 See all 30 photos
Property history

This listing has ended. It is no longer available.
Property not available for sale or for rent.
Ask about this home
A HOMEH agent will answer your questions about this home.Ask HOMEH
About this home
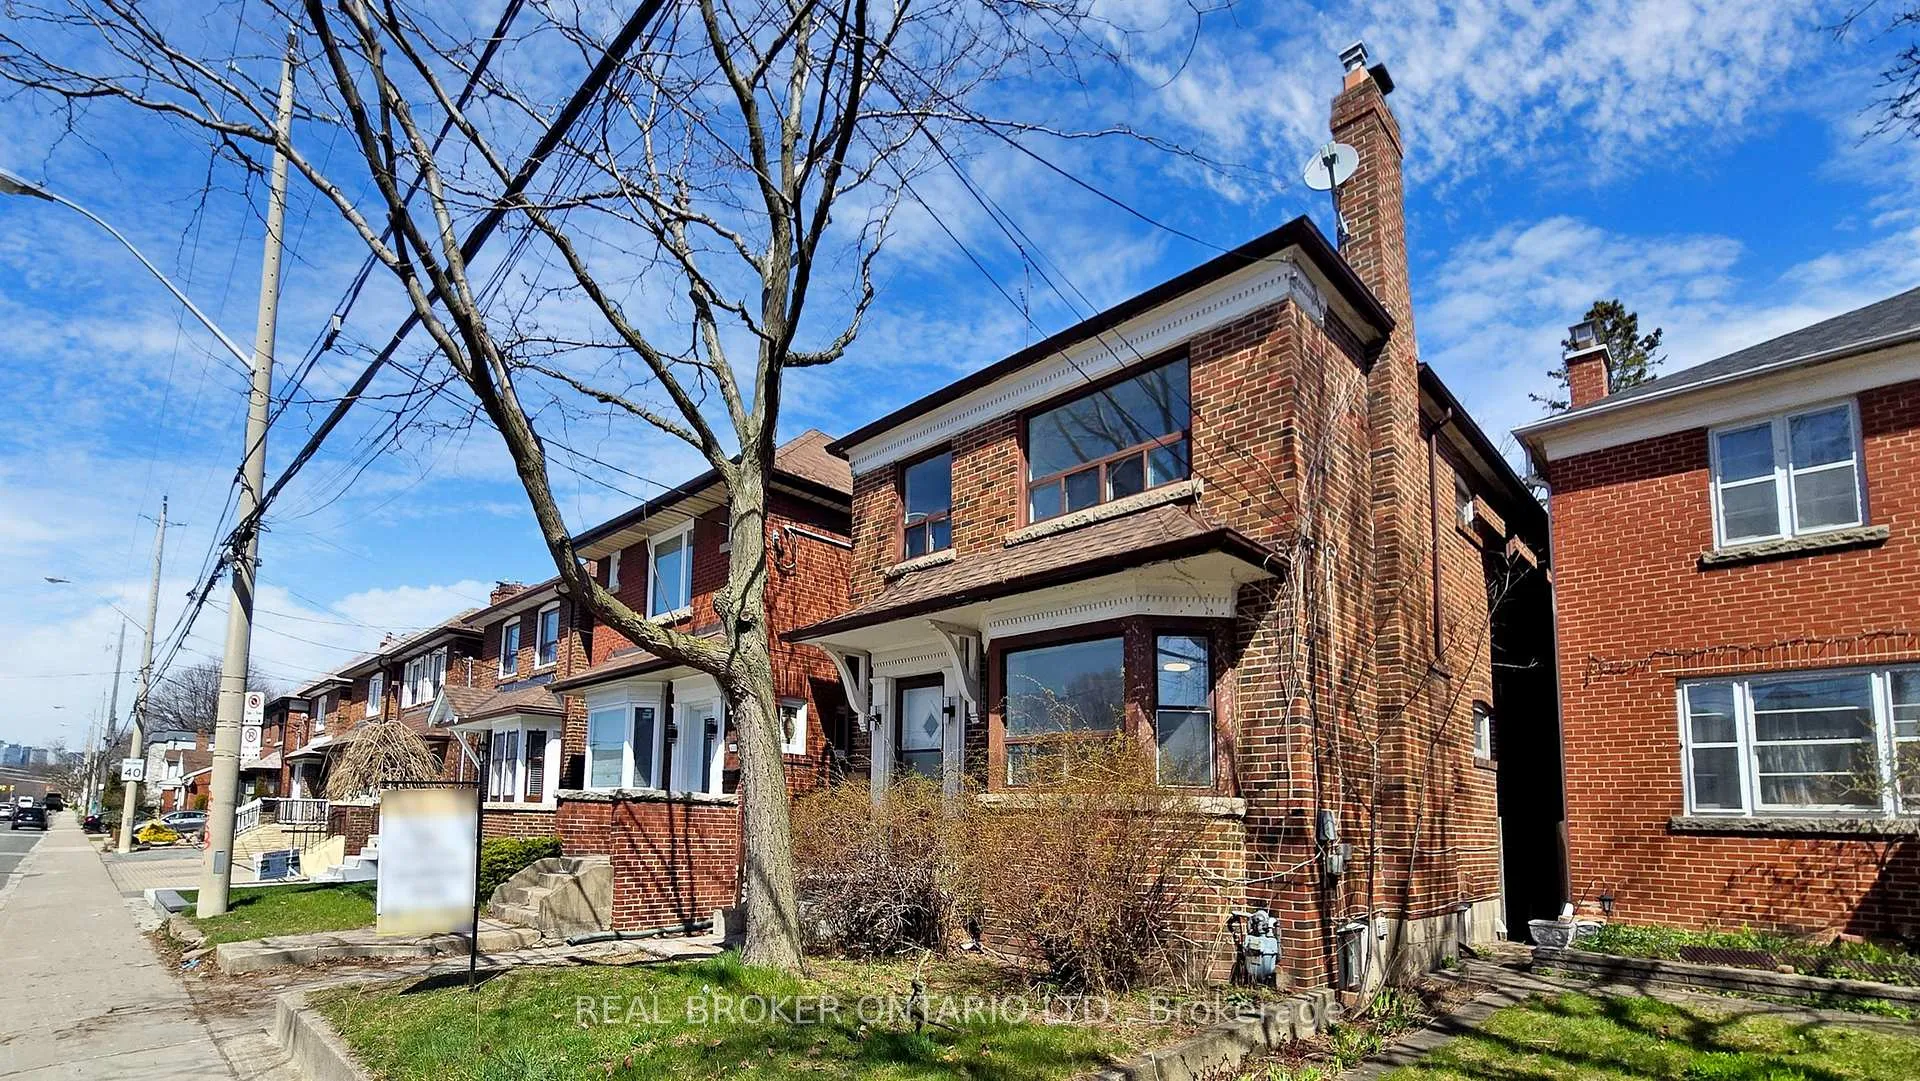
Exceptional Turnkey Triplex Investment Opportunity In The Heart Of East York! This Beautifully Updated Detached Property Features Three Self-Contained Units, Including Two Spacious Upper Suites Offering 3 Bedrooms + Den And Stylish 3-Piece Baths, Plus A Bright Lower-Level Unit With 1 Bedroom + Den And Its Own 3-Piece Bath. Extensively Renovated Throughout, Each Unit Showcases Modern Kitchens, Brand New Vinyl Flooring, And A Full Set Of New Appliances Including Fridge, Stove, Washer, And Dryer. With Separate Hydro Meters And Private In-Suite Laundry In Every Unit, This Property Is Perfectly Designed For Maximizing Rental Income And Tenant Convenience. The Main And Upper Units Are Vacant And Ready For Immediate Occupancy, Presenting Incredible Flexibility For Investors Or End-Users Alike. The Lower Unit Is Currently Tenanted With Excellent New Tenants As Of March 15, 2026, Who Are Willing To Stay Or Vacate Depending On Your Needs. Ideally Situated Just Steps From The Danforth, Residents Will Enjoy Easy Access To Top-Rated Schools, Parks, Cafés, Shops, And Seamless Transit Connections. A Rare Opportunity To Own A Fully Renovated, Income-Generating Property In One Of Toronto's Most Desirable East-End Communities. This Is The Investment You've Been Waiting For!
Facts & features
Ask about this home
A HOMEH agent will answer your questions about this home.
Rooms
12 rooms · 3 bathrooms
- Kitchen10′9″ × 9′4″100 sq.ft.
- Living room23′3″ × 11′11″277 sq.ft.
- Bedroom13′4″ × 9′4″124 sq.ft.
- Bedroom 211′10″ × 8′11″106 sq.ft.
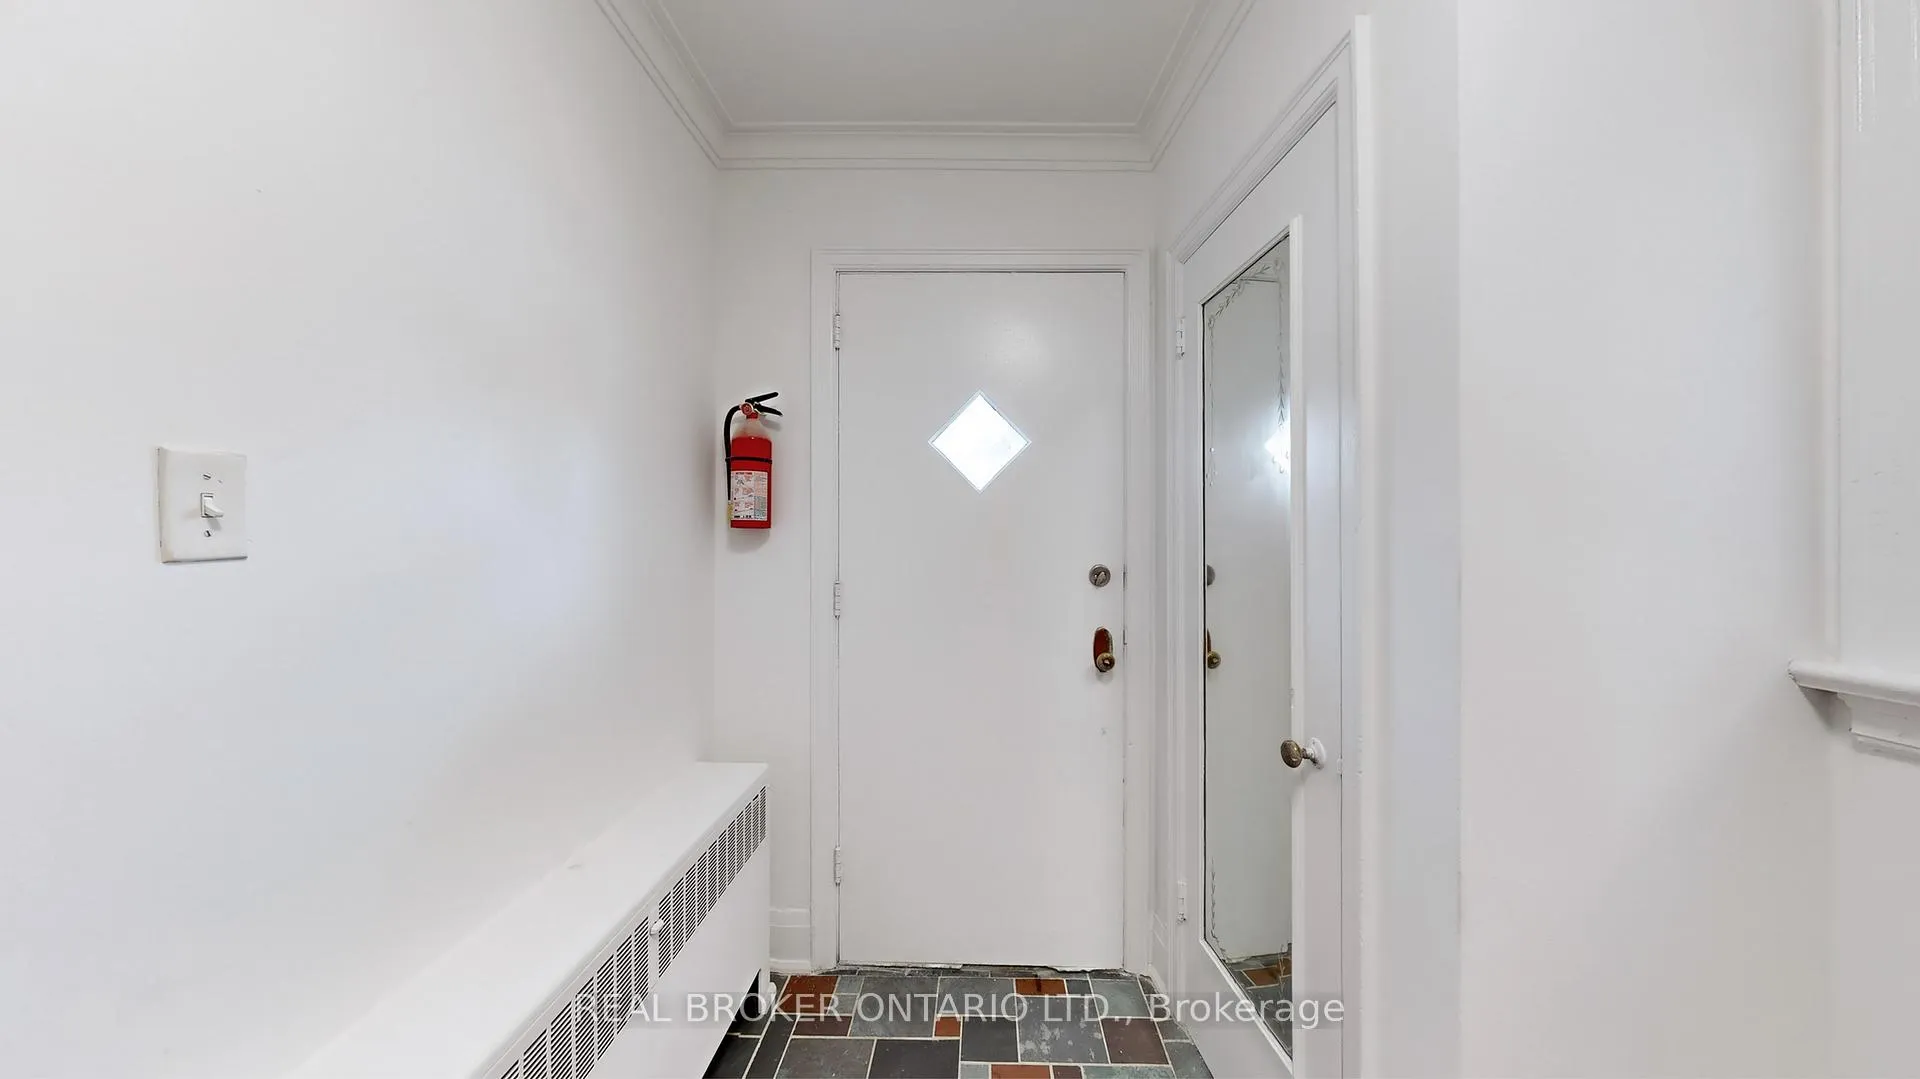
- Mud room7′11″ × 7′5″59 sq.ft.
- Kitchen10′9″ × 9′3″100 sq.ft.
- Living room18′7″ × 12′6″232 sq.ft.
- Dining room8′11″ × 7′10″70 sq.ft.
- Bedroom13′4″ × 9′4″124 sq.ft.
- Bedroom11′10″ × 8′11″106 sq.ft.
- Living room15′10″ × 8′11″141 sq.ft.
- Bedroom14′6″ × 8′10″128 sq.ft.
Around this home
Schools nearby
School rating, out of 10.
Listing details
Helpful tools
Your HOMEH agent
"I would see it this week."
Ask HOMEH about this home
Price, neighbourhood, monthly cost. Ask anything.
HOMEH Intelligent Agent is an AI, not a licensed representative. Check anything important with your agent.