

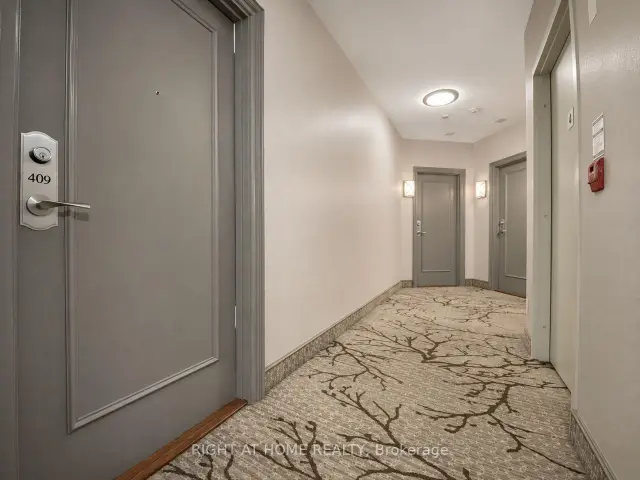
Unit 409, 451 Rosewell Avenue
Unit 409, 451 Rosewell Avenue
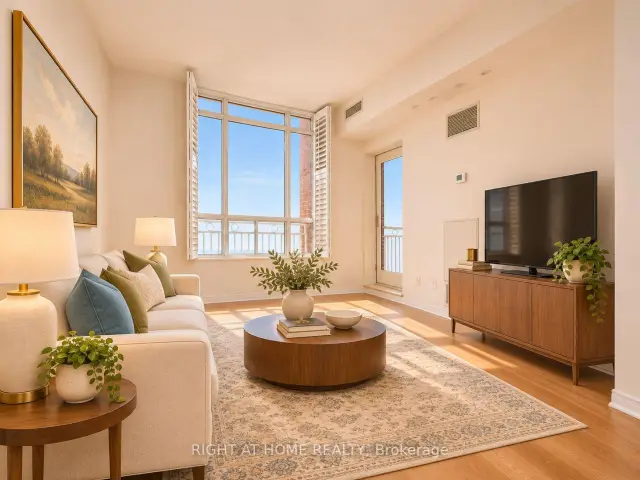 See all 28 photos
Property history
Facts and features
- ExposureNorth east
- LaundryIn-suite
- LockerOwned
- BalconyOpen
- Central air
- Concierge
- Exercise room
- Party room/meeting room
The homeCondo Apartment, Apartment, 600–699 sq ft
- Type: Condo Apartment
- Style: Apartment
- Living space: 600–699 sq ft
- Basement: None
- Exposure: North East
- View: Clear, trees/woods, park/greenbelt
InsideVinyl, Carpet free, Window floor to ceiling, In-suite laundry, Carpet free
- Flooring: Vinyl, Carpet free, Window floor to ceiling
- Laundry: In-suite laundry
- Features: Carpet free
- Security: Concierge/security, smoke detector, carbon monoxide detectors
- Rooms above ground: 4
- Bedrooms: 1
- Bathrooms: 1
- Kitchens: 1
OutsideConcrete, brick, Open, Backs on green belt, controlled entry, landscaped
- Exterior: Concrete, brick
- Balcony: Open
- Features: Backs on green belt, controlled entry, landscaped
Parking and locker1 Parking, Underground, Parking type Owned
- Spaces: 1 Parking
- Garage: Underground
- Parking type: Owned
- Driveway: Underground
- Spot: 85
- Locker: Owned
- Locker unit: Rm 18
- Locker number: 342
- Locker level: P3
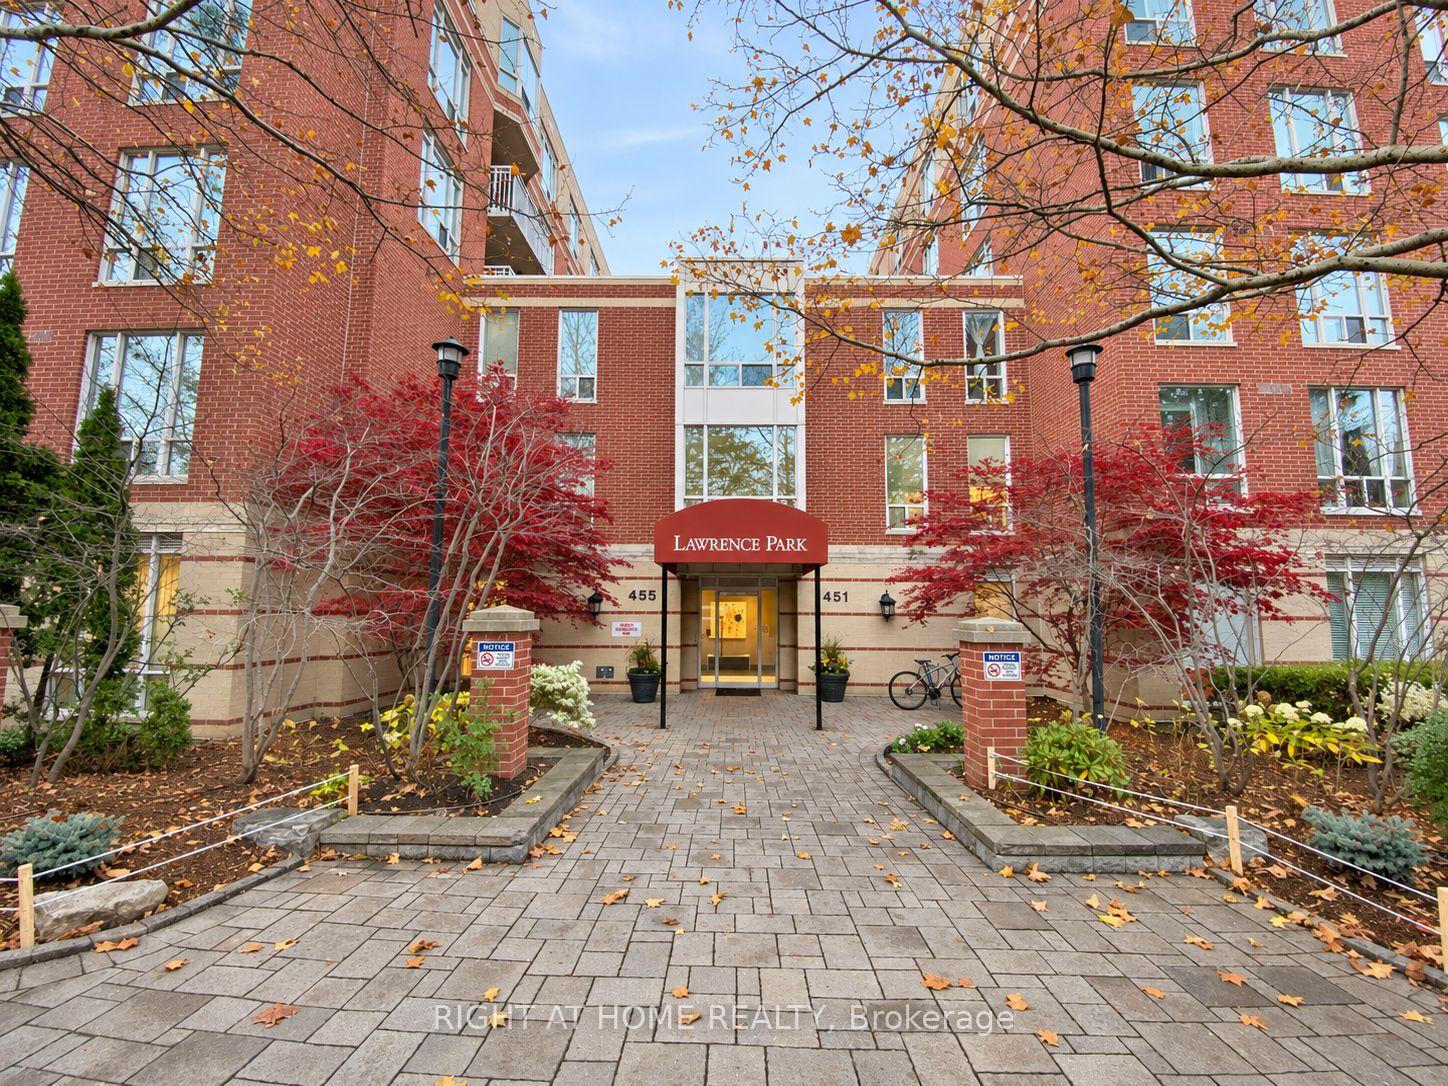
BuildingLawrence park on rosewell, Condo corporation 1689, Concierge, exercise room, guest suites, visitor parking, party room/meeting room, community bbq
- Name: Lawrence park on rosewell
- Condo corporation: 1689
- Amenities: Concierge, exercise room, guest suites, visitor parking, party room/meeting room, community bbq
- Pets: Allowed
Heating, water and powerForced air, gas, Central air
- Heating: Forced air, gas
- Cooling: Central air
Rent and termsRent $2,500 a month, Entire property, Unfurnished
- Rent: $2,500 a month
- Space for rent: Entire property
- Furnished: Unfurnished
- Lease: 12 months
- Paid: Monthly
- Rent includes: Heat, building insurance, parking, water, building maintenance, common elements, exterior maintenance, recreation facility
- Deposit: Required
- Credit check: Required
- Employment letter: Required
- Rental application: Required
- References: Required
IncludedAll exising light fixtures, california blinds, fridge, stove, dishwasher, microwave, washer and dryer, 1 car parking, 1 locker
- Included: All exising light fixtures, california blinds, fridge, stove, dishwasher, microwave, washer and dryer, 1 car parking, 1 locker
NearbyClear view, hospital, park, public transit, school, ravine
- Close to: Clear view, hospital, park, public transit, school, ravine
Listing detailsC14163150, Rented, Nov 9, 2026
- MLS® number: C14163150
- Status: Rented
- Listed on: Nov 9, 2026
- Days on market: 5
- Updated: Nov 14, 2026
- Possession: 2026-11-15 / Immediate
- Occupied by: Vacant
- Listing brokerage: RIGHT AT HOME REALTY
About this home
Unit 409, 451 Rosewell Avenue, Toronto (Lawrence Park South), ON M4R 2H8
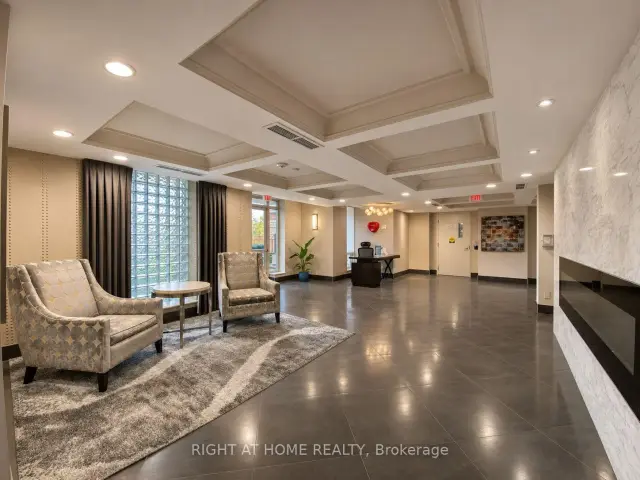
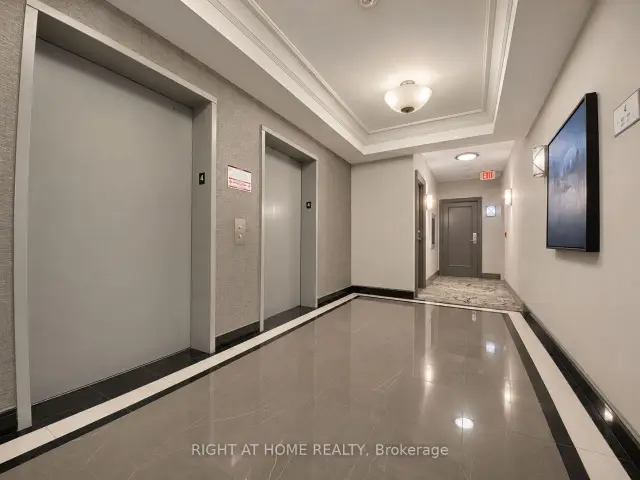
If you've been waiting for a 1-bedroom that actually feels spacious, bright and functional, this is it. Set in prestigious Lawrence Park, this beautifully refreshed suite offers 9 foot ceilings, brand new flooring, fresh paint and oversized windows in both the living room and bedroom that fill the home with natural light.The large open concept layout gives you room to live and entertain comfortably, with a breakfast bar, granite counters, stainless steel appliances, California shutters and a walkout to your private balcony. The generous bedroom offers excellent space and storage, while the 4-piece bath features a relaxing soaker tub. Ensuite laundry adds everyday convenience, while one underground parking space and a large locker are also included.Enjoy the feel of a boutique residential building with 24-hour concierge, gym, party room, movie theatre, billiards room, library/meeting room, guest suite and visitor parking.Tucked on a quiet street just off Avenue Rd & Lawrence, you're steps from Pusateri's, cafés, restaurants, shops, TTC, parks and ravine trails, with easy access to Lawrence Subway. Havergal College is across the street, with Lawrence Park CI, Glenview Senior PS and John Ross Robertson Jr PS nearby. Otter Creek Centre, offering skating and pickleball, is also close by.Space, light and everyday convenience in one of Toronto's most prestigious neighbourhoods. An exceptional place to call home.
Ask about this home
A HOMEH agent will answer your questions about this home.
Know more about Lawrence Park
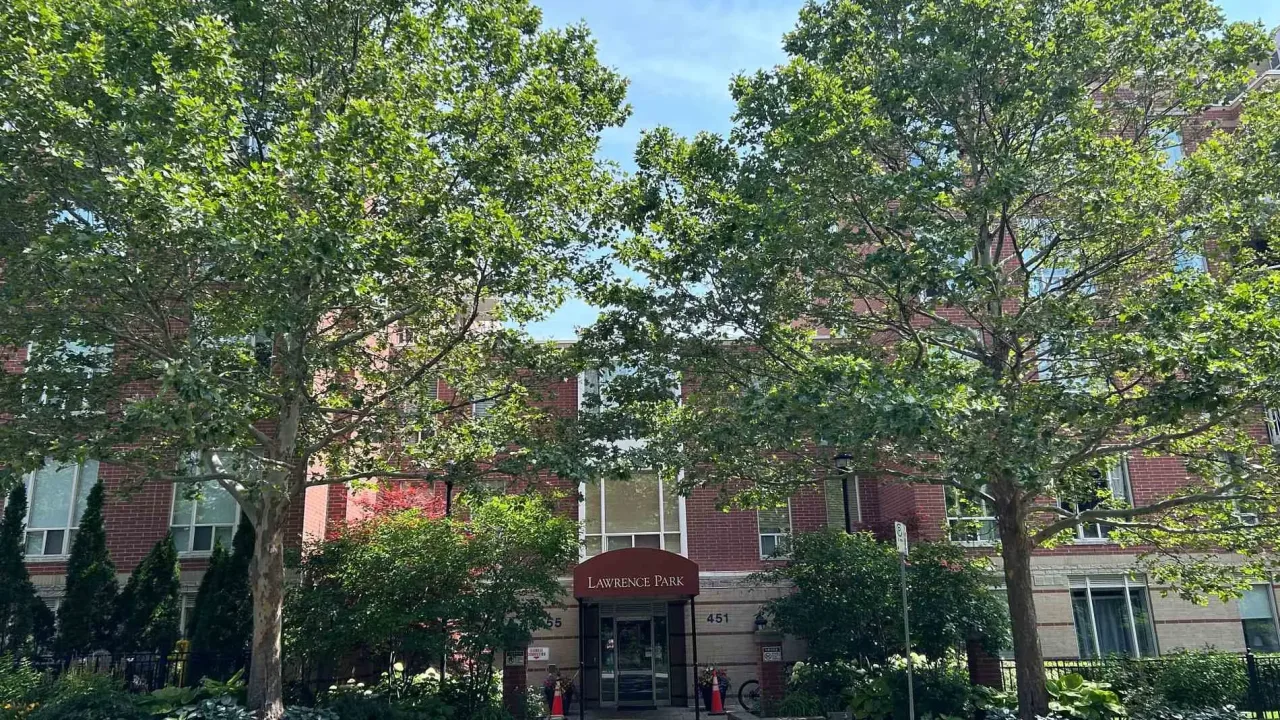
Condo building · 451 Rosewell Avenue
Lawrence Park is a condo. No units are on the market here right now.
No similar units for rent in Lawrence Park right now.
Around this home
Daily convenience, out of 100, from the distances below
Schools nearby
School rating, out of 10.
Helpful calculators
Your HOMEH agent

"I would see it this week."