

451 Sackville Street
451 Sackville Street
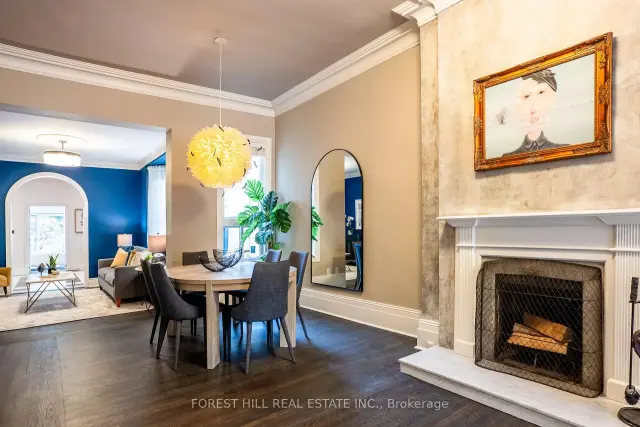 See all 32 photos
Property history
Facts and features
- BasementFinished
- Water, sewerMunicipal
- HeatingForced air
- CoolingCentral air
- Second kitchen
- Hardwood floors
- Fireplace
- Central air
The homeMultiplex, 2 1/2 storey, 2,500–3,000 sq ft
- Type: Multiplex
- Style: 2 1/2 storey
- Living space: 2,500–3,000 sq ft
- Basement: Finished
InsideFireplace Yes, wood, Stone, Hardwood, Tile, Built-in oven, separate heating controls, separate hydro meter, storage
- Fireplace: Yes, wood
- Flooring: Stone, Hardwood, Tile
- Features: Built-in oven, separate heating controls, separate hydro meter, storage
- Rooms above ground: 9
- Bedrooms: 3 + 1 in the basement
- Bathrooms: 2
- Kitchens: 2
- Family room: Yes
Outside and lotAluminum siding, brick front, Asphalt shingle, Brick
- Exterior: Aluminum siding, brick front
- Roof: Asphalt shingle
- Foundation: Brick
- Size: 17.37 × 115 ft
Parking1 Parking, Lane
- Spaces: 1 Parking
- Driveway: Lane
Heating, water and powerForced air, gas, Central air, Municipal water
- Heating: Forced air, gas
- Cooling: Central air
- Water: Municipal water
- Sewer: Municipal sewer
Costs and taxesTaxes $9,365 a year, HST included in the price, One furnace (bought out on closing)
- Taxes, 2026: $9,365 a year
- HST: HST included in the price
- Rental items: One furnace (bought out on closing)
Included in the saleMain floor unit appliances: ge profile fridge, kitchenaid gas oven,vent-a-hood extraction fan, miele dishwasher, lg washer and dryer;upper unit appliances: liebherr fridge, aeg wall oven, gaggenau gas cooktop, extraction fan and bosch dishwasher; stacked kenmore washer and dryer; open shelves on third floor., Curtains (not blinds), feather light over the dining table
- Included: Main floor unit appliances: ge profile fridge, kitchenaid gas oven,vent-a-hood extraction fan, miele dishwasher, lg washer and dryer;upper unit appliances: liebherr fridge, aeg wall oven, gaggenau gas cooktop, extraction fan and bosch dishwasher; stacked kenmore washer and dryer; open shelves on third floor.
- Not included: Curtains (not blinds), feather light over the dining table
NearbyPark, school, public transit
- Close to: Park, school, public transit
Listing detailsC13461252, Sold, Jun 18, 2026
- MLS® number: C13461252
- Status: Sold
- Listed on: Jun 18, 2026
- Days on market: 70
- Updated: Aug 27, 2026
- Possession: Flexible
- Occupied by: Vacant
- Listing brokerage: FOREST HILL REAL ESTATE INC.
About this home
451 Sackville Street, Toronto (Cabbagetown-South St. James Town), ON M4X 1T3
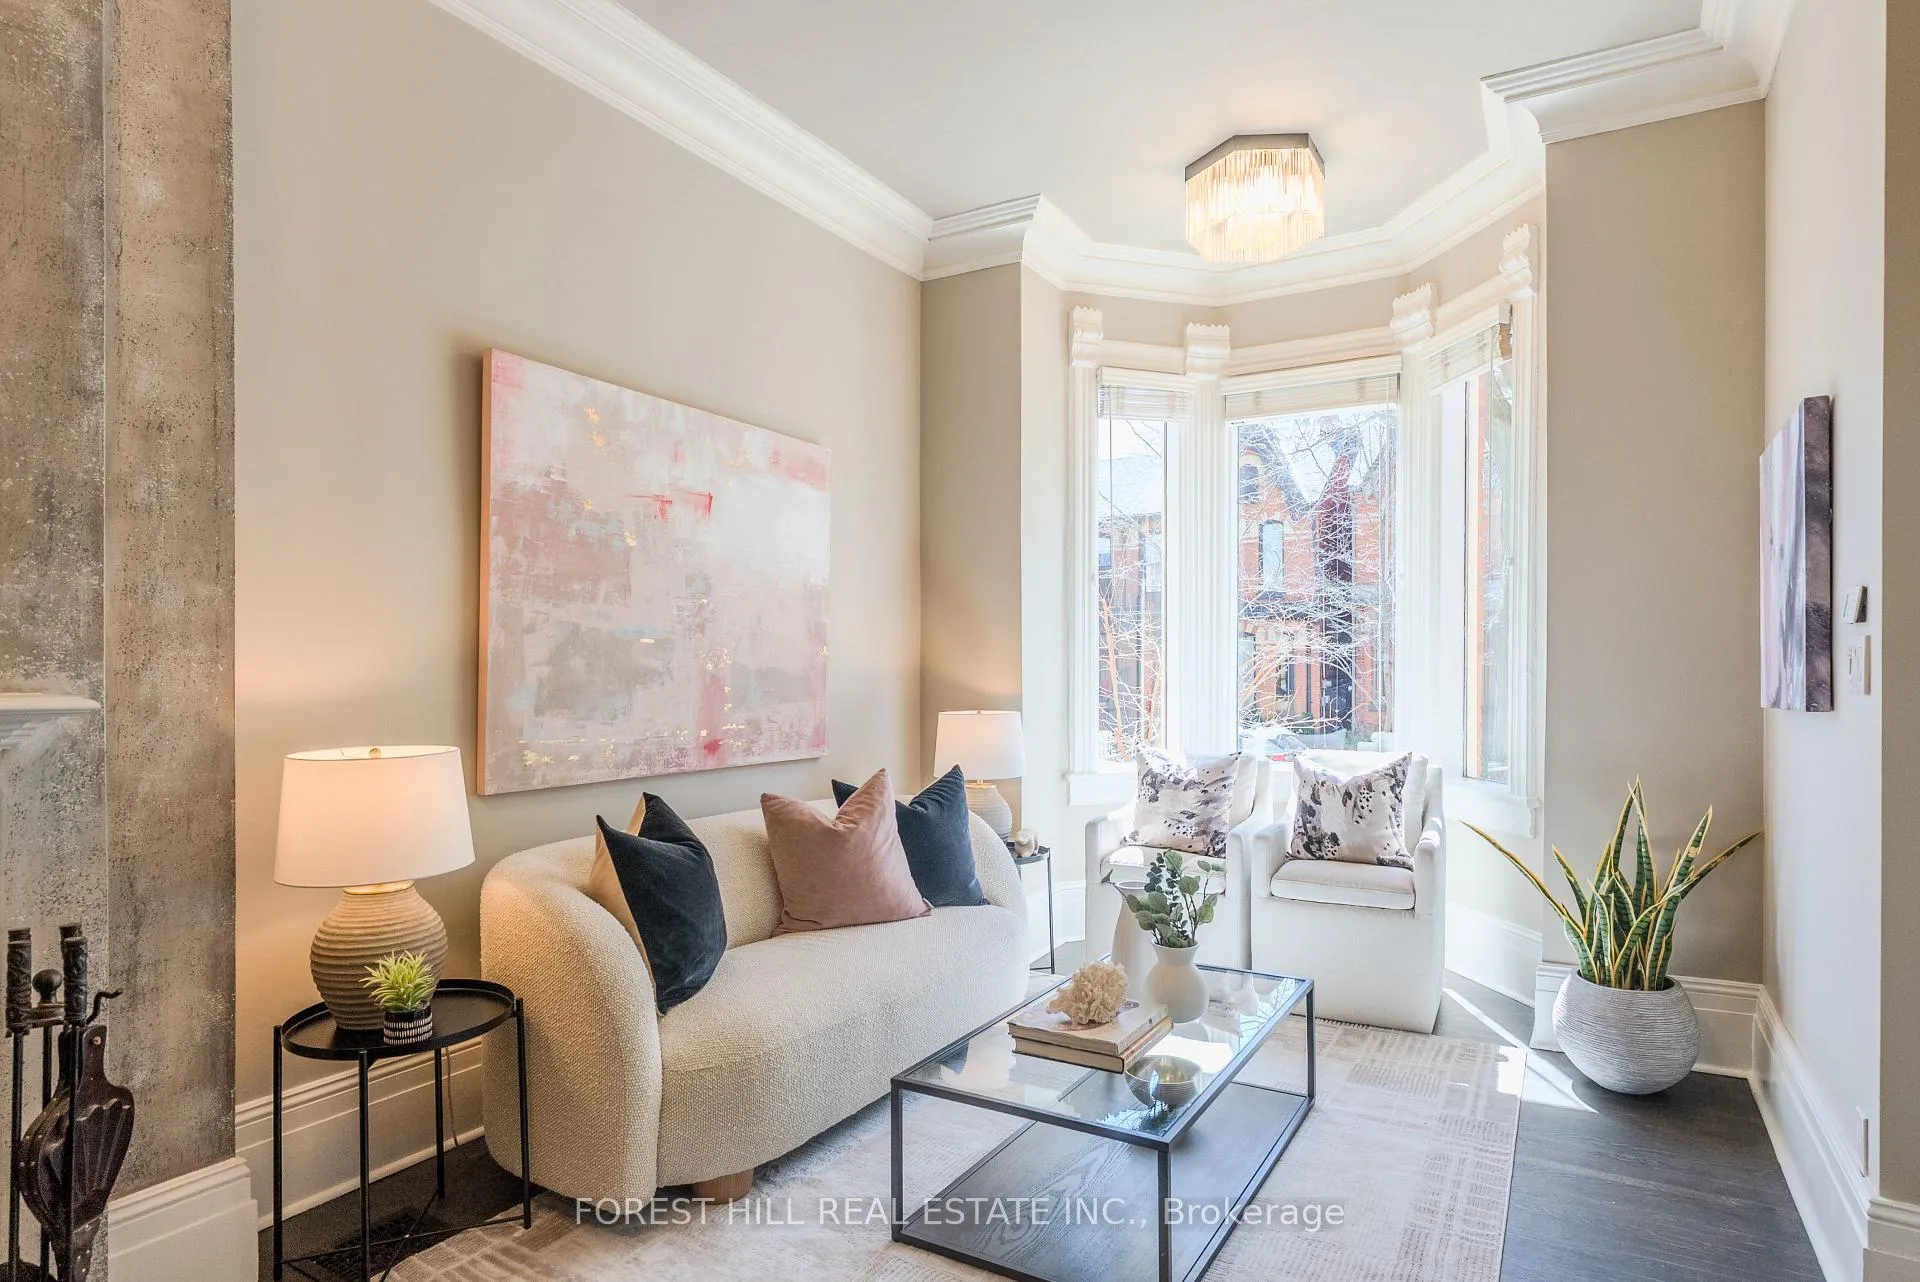
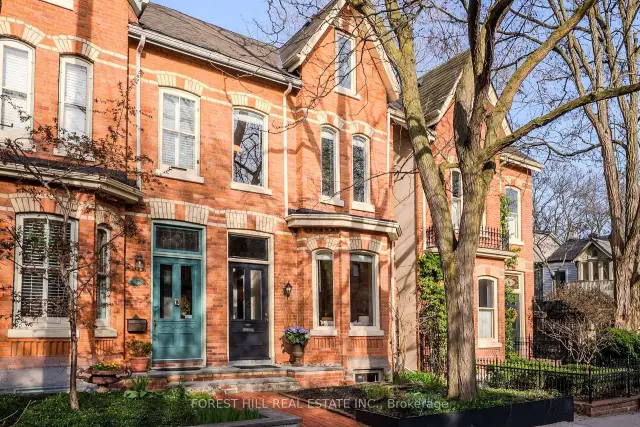
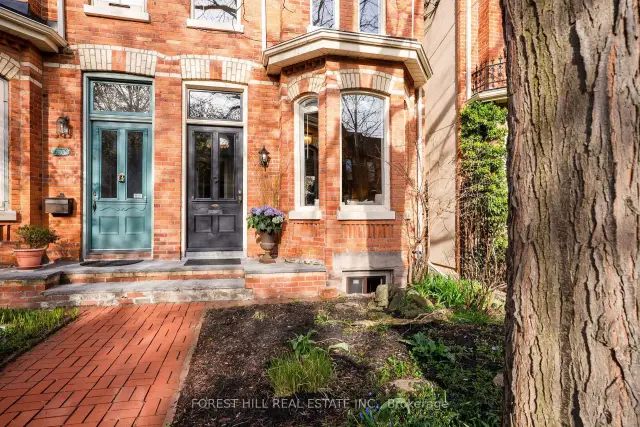
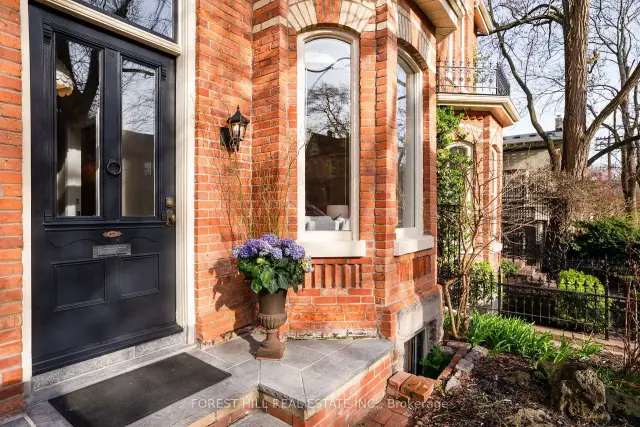
An 1880s Victorian on one of Cabbage town's most coveted streets, thoughtfully configured into two distinct suites. A rare and special offering. The main floor suite showcases timeless character with elegant plaster crown mouldings, generously proportioned rooms, and a wood-burning fireplace. The ceilings are truly exceptional, soaring heights that create an immediate sense of space and light. The bedroom opens directly onto a private, fenced garden with a deck and stone terrace; peaceful, functional, and genuinely inviting. The lower level adds flexibility with an updated bathroom and a dedicated wardrobe room offering excellent storage and office space. Upstairs, a two-level suite with authentic loft appeal. The primary bedroom is an airy, light-filled retreat with its own deck and two spacious closets. The open-concept kitchen and dining area are designed for real living; comfortable, connected, and easy to enjoy. Both suites feature classic clawfoot tubs, a detail that adds to the home's enduring charm. Each unit operates independently, with its own furnace, air conditioning, water tank and hydro meter-ideal for investors, multi-generational living, or those seeking a mortgage helper without compromise. Step outside and you're just a short stroll to Parliament Street, home to beloved cafes, independent shops, and everyday essentials. To the east, the neighbourhood opens into green space and community favourites like Riverdale Farm, Riverdale Park, the farmers' market, and an extensive network of trails. This is one of Toronto's most cherished enclaves, where people arrive and tend to stay. Opportunities like this are few and far between. (click on the VIRTUAL TOUR to see a video) 470 SQUARE FOOT LANEWAY HOUSE is possible, report attached.
Ask about this home
A HOMEH agent will answer your questions about this home.
Around this home
Daily convenience, out of 100, from the distances below
Schools nearby
School rating, out of 10.
Helpful calculators
Your HOMEH agent

"Priced 3% over the Hestimate. I would see it this week."