
 See all 44 photos

Book a viewing
Ask HOMEH
About this home
451 Westmoreland Avenue N, Toronto
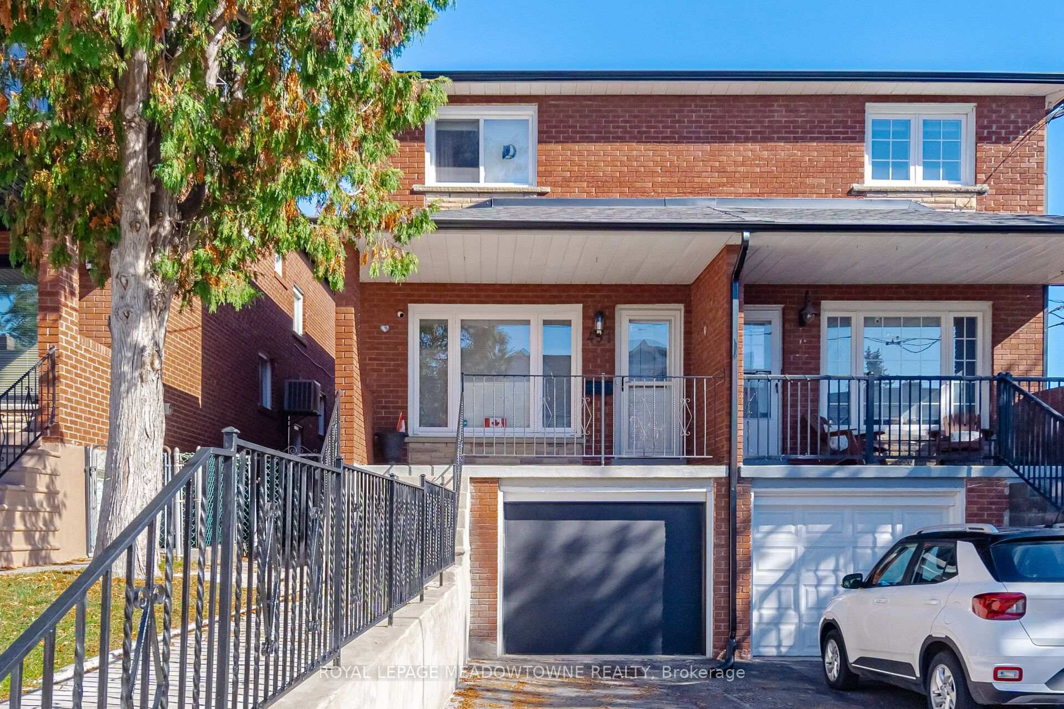
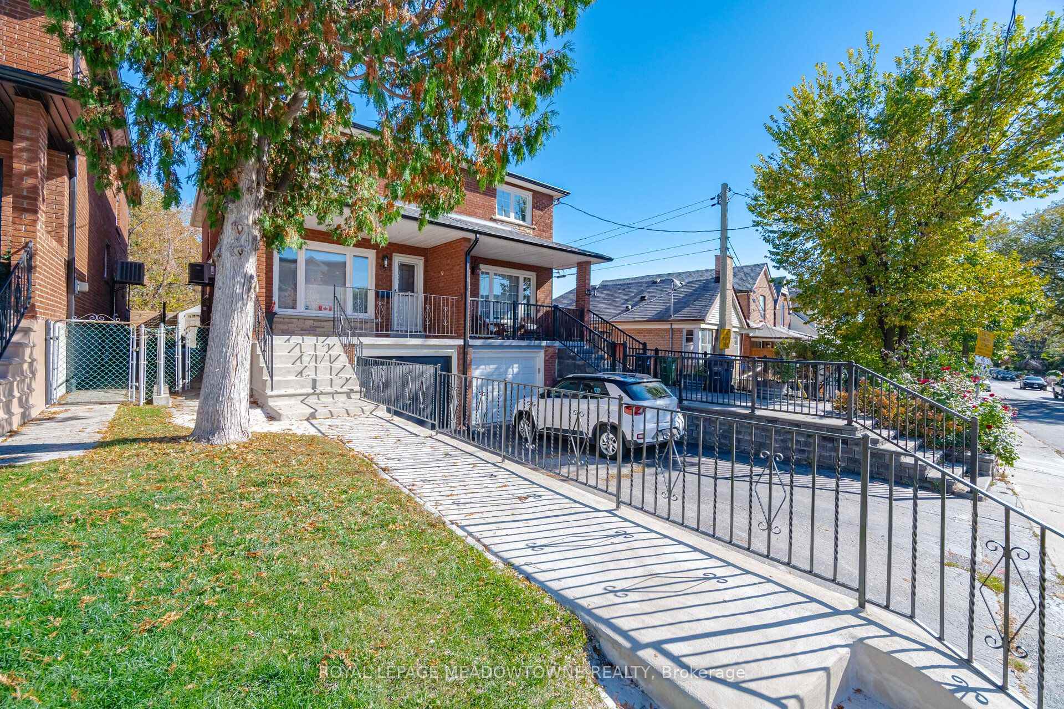
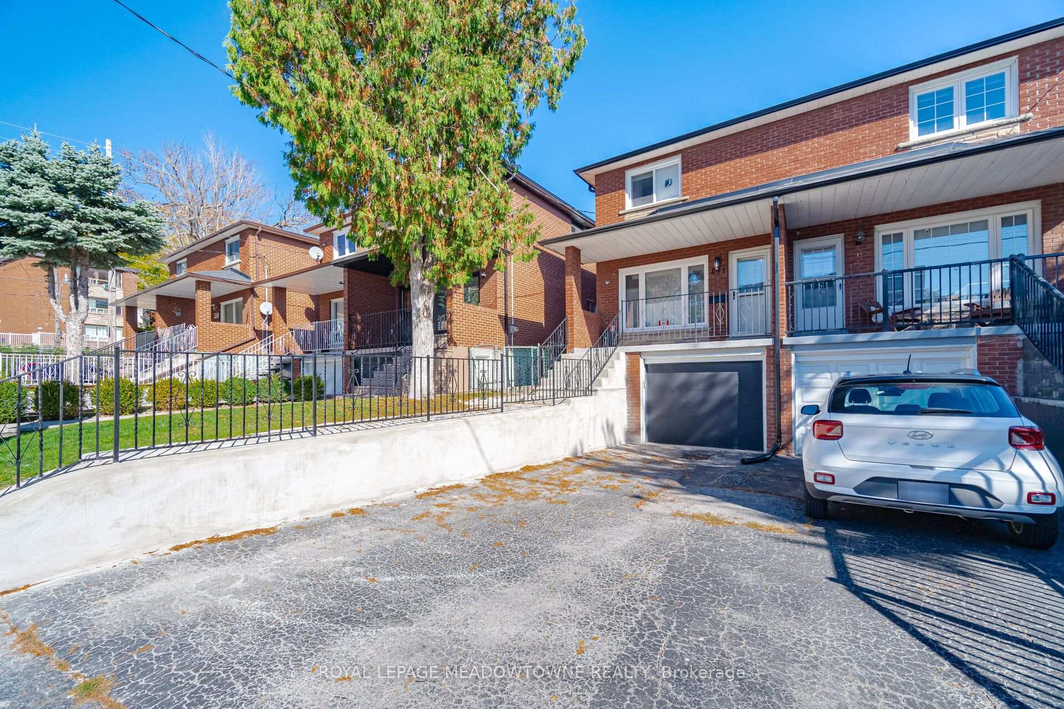
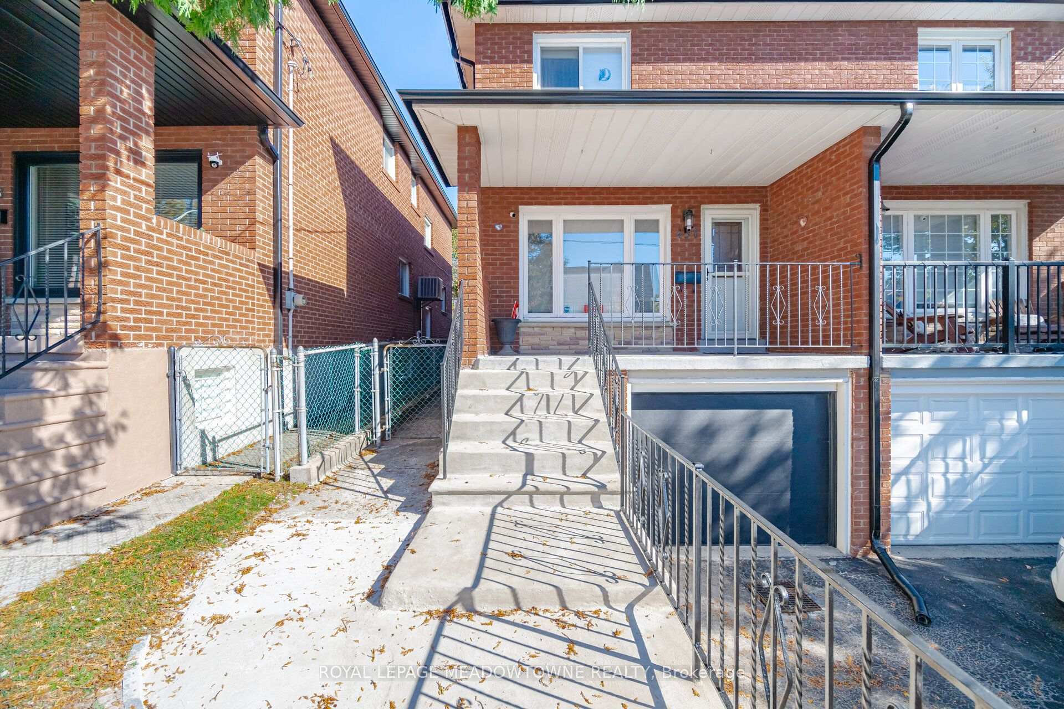
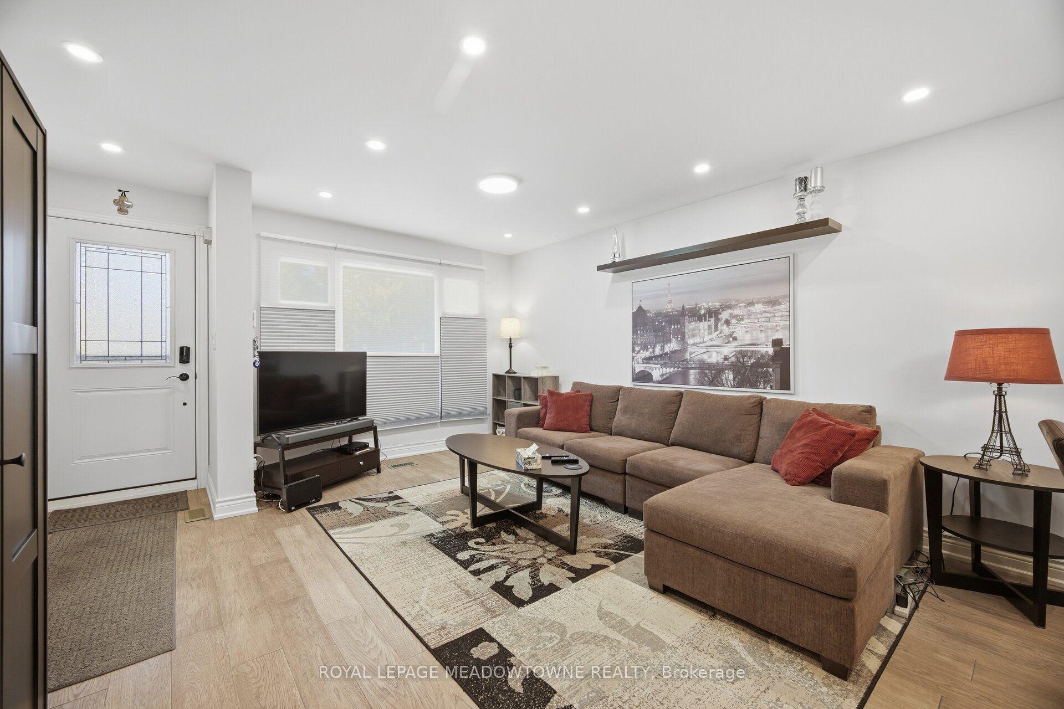
Welcome home! This beautiful family home can't wait to invite you in at the end of a long day. Step inside and soak in the bright open concept living and dining room. The kitchen offers plenty of space for you to cook up a storm or enjoy takeout with your loved ones. Upstairs you'll find three bedrooms that provide enough space for comfortable everyday living. The finished basement adds versatility with a generous recreation room and an additional bedroom that features its own ensuite. You'll find many amenities nearby, including schools, restaurants, transit/GO, shops, parks, Yorkville, University of Toronto and more. A wonderful opportunity to make this home your own!
Facts & features
Book a viewing
Rooms
8 rooms · 3 bathrooms
- Dining room23′4″ × 14′327 sq.ft.
- Kitchen14′ × 10′6″147 sq.ft.
- Living room23′4″ × 14′327 sq.ft.
- Primary bedroom14′ × 13′1″183 sq.ft.
- Bedroom 214′1″ × 12′5″175 sq.ft.
- Bedroom 310′8″ × 8′6″91 sq.ft.
- Bedroom10′ × 9′9″98 sq.ft.
- Recreation15′ × 13′2″197 sq.ft.
Around this home
Schools nearby
School rating, out of 10.
Listing details
Helpful tools
Your HOMEH agent
"Priced 11% under our estimate. I would see it this week."
Ask HOMEH about this home
Price, neighbourhood, monthly cost. Ask anything.
HOMEH Intelligent Agent is an AI, not a licensed representative. Check anything important with your agent.