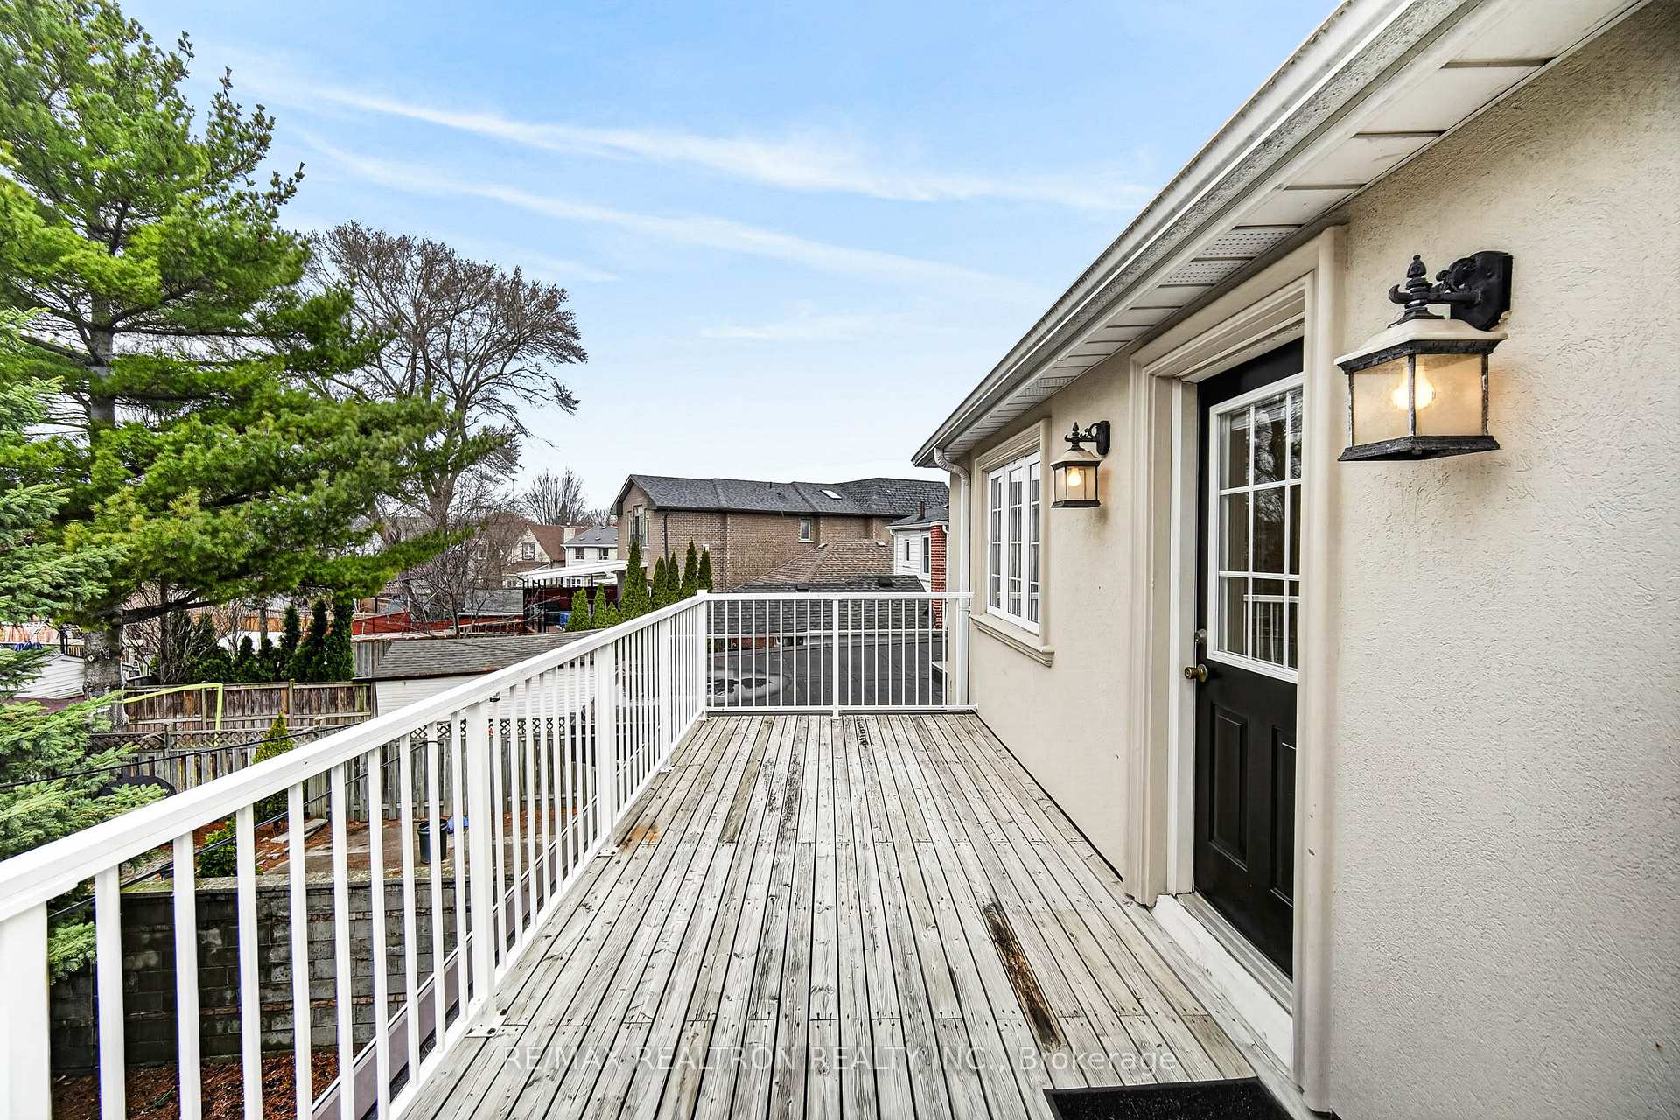
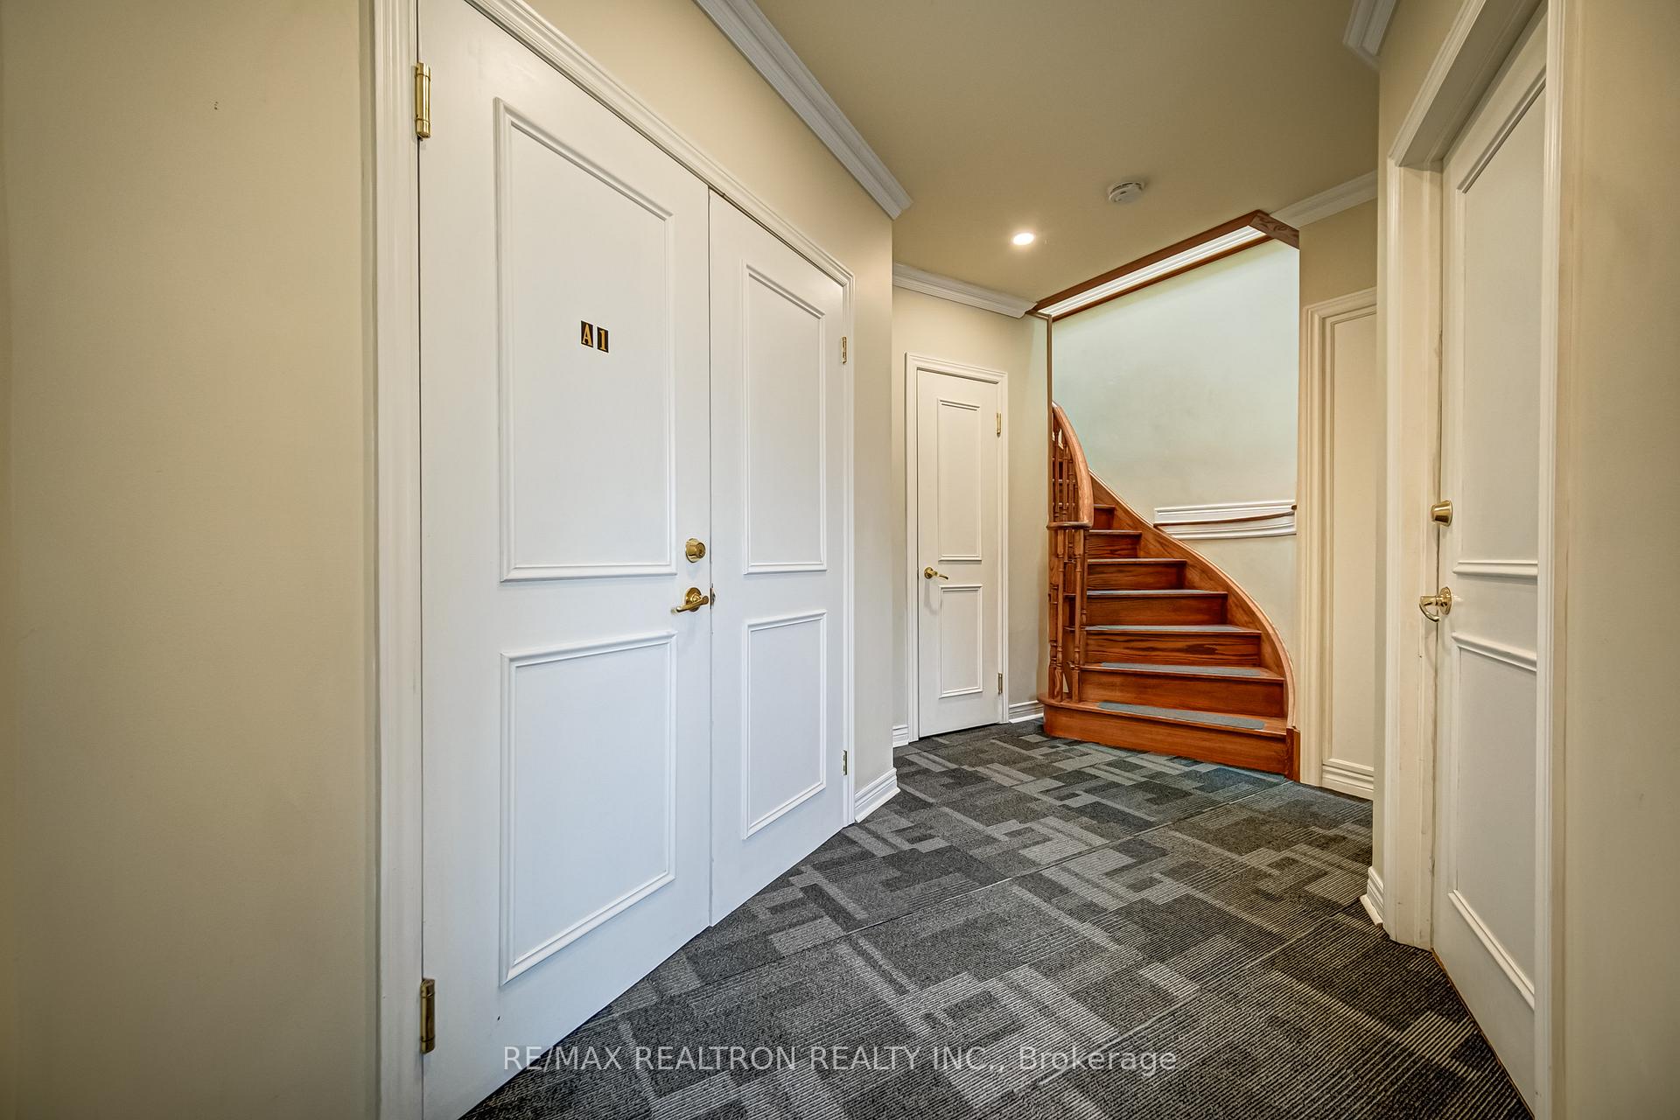
Bright And Modern Open-Concept 1-Bedroom Suite Featuring A Spacious Layout And A Luxurious5-Piece Ensuite. The Living Area Offers A Seamless Walk-Out To A Private Balcony, Perfect For Relaxing Or Entertaining. Large Windows Provide Abundant Natural Light Throughout. Conveniently Located Just Minutes To Transit, Including A Few Short Bus Stops To Donlands Subway Station And Near The Upcoming Ontario Line. Walking Distance To Local Shops, Parks, And Everyday Amenities, With Easy Access To The DVP And Downtown Core. A Stylish And Comfortable Place To Call Home.
Read more
Carpet FreePublic TransitSchoolPark
Facts & features
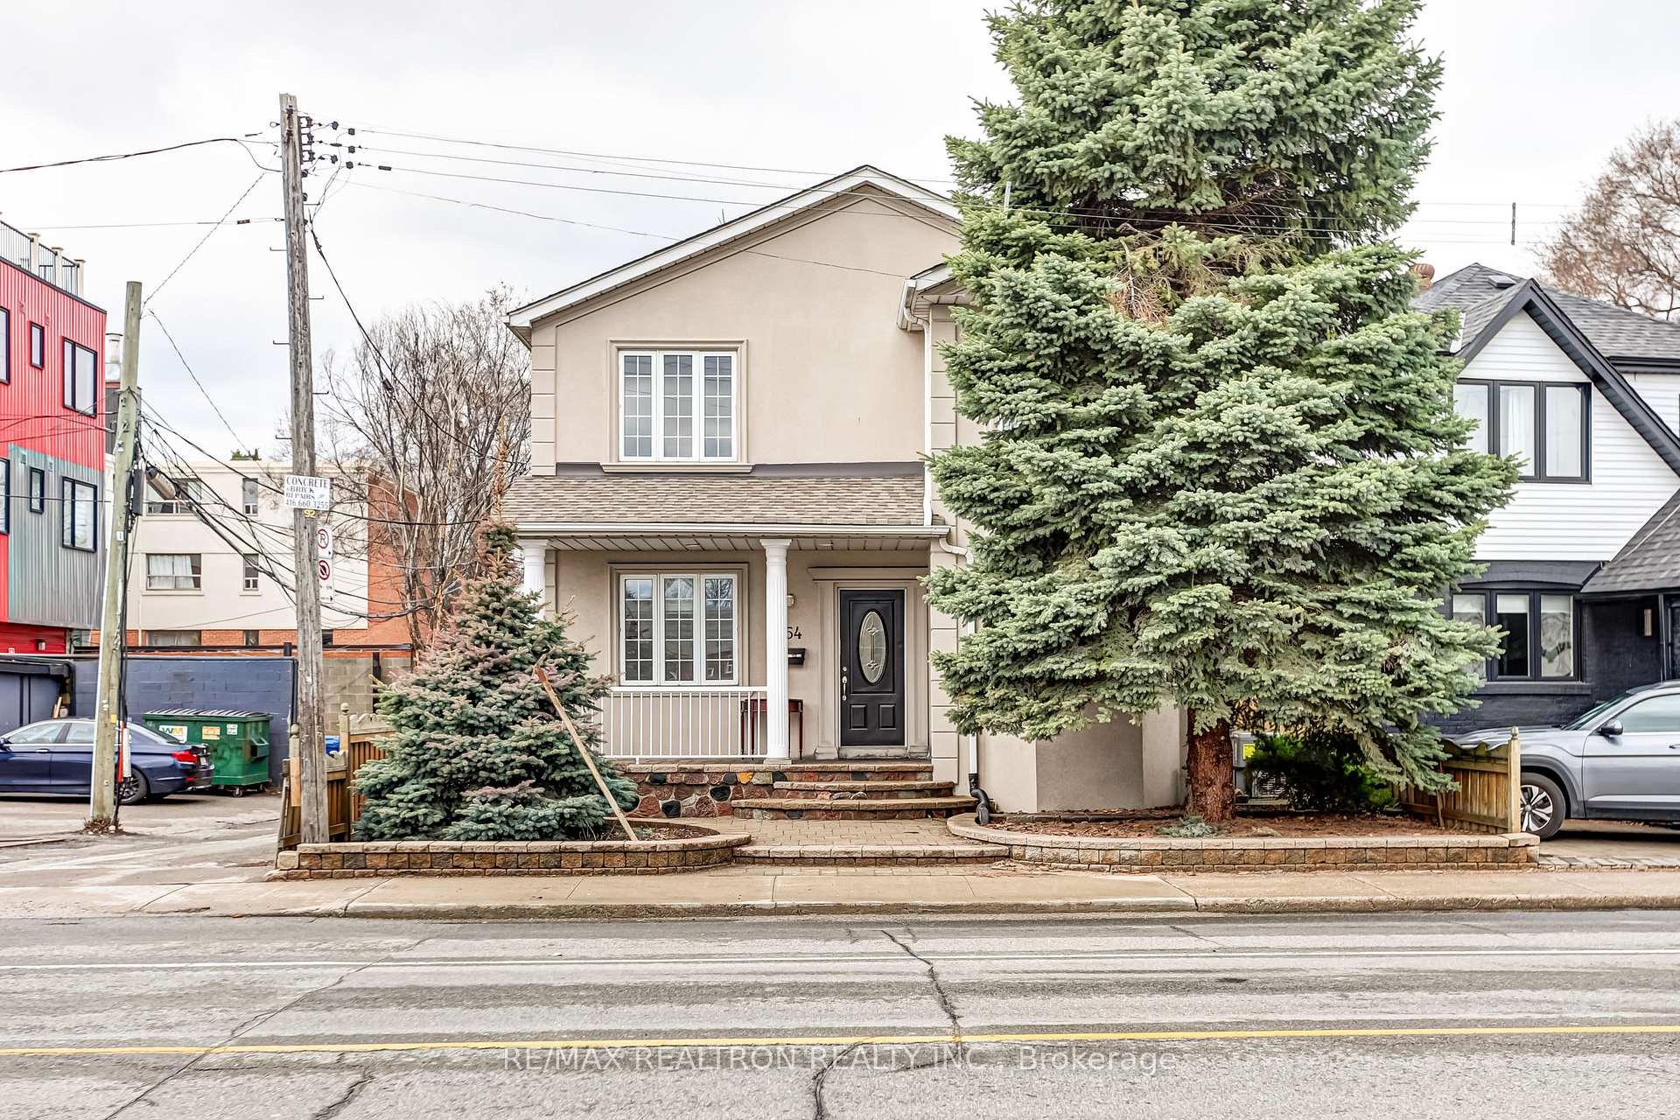
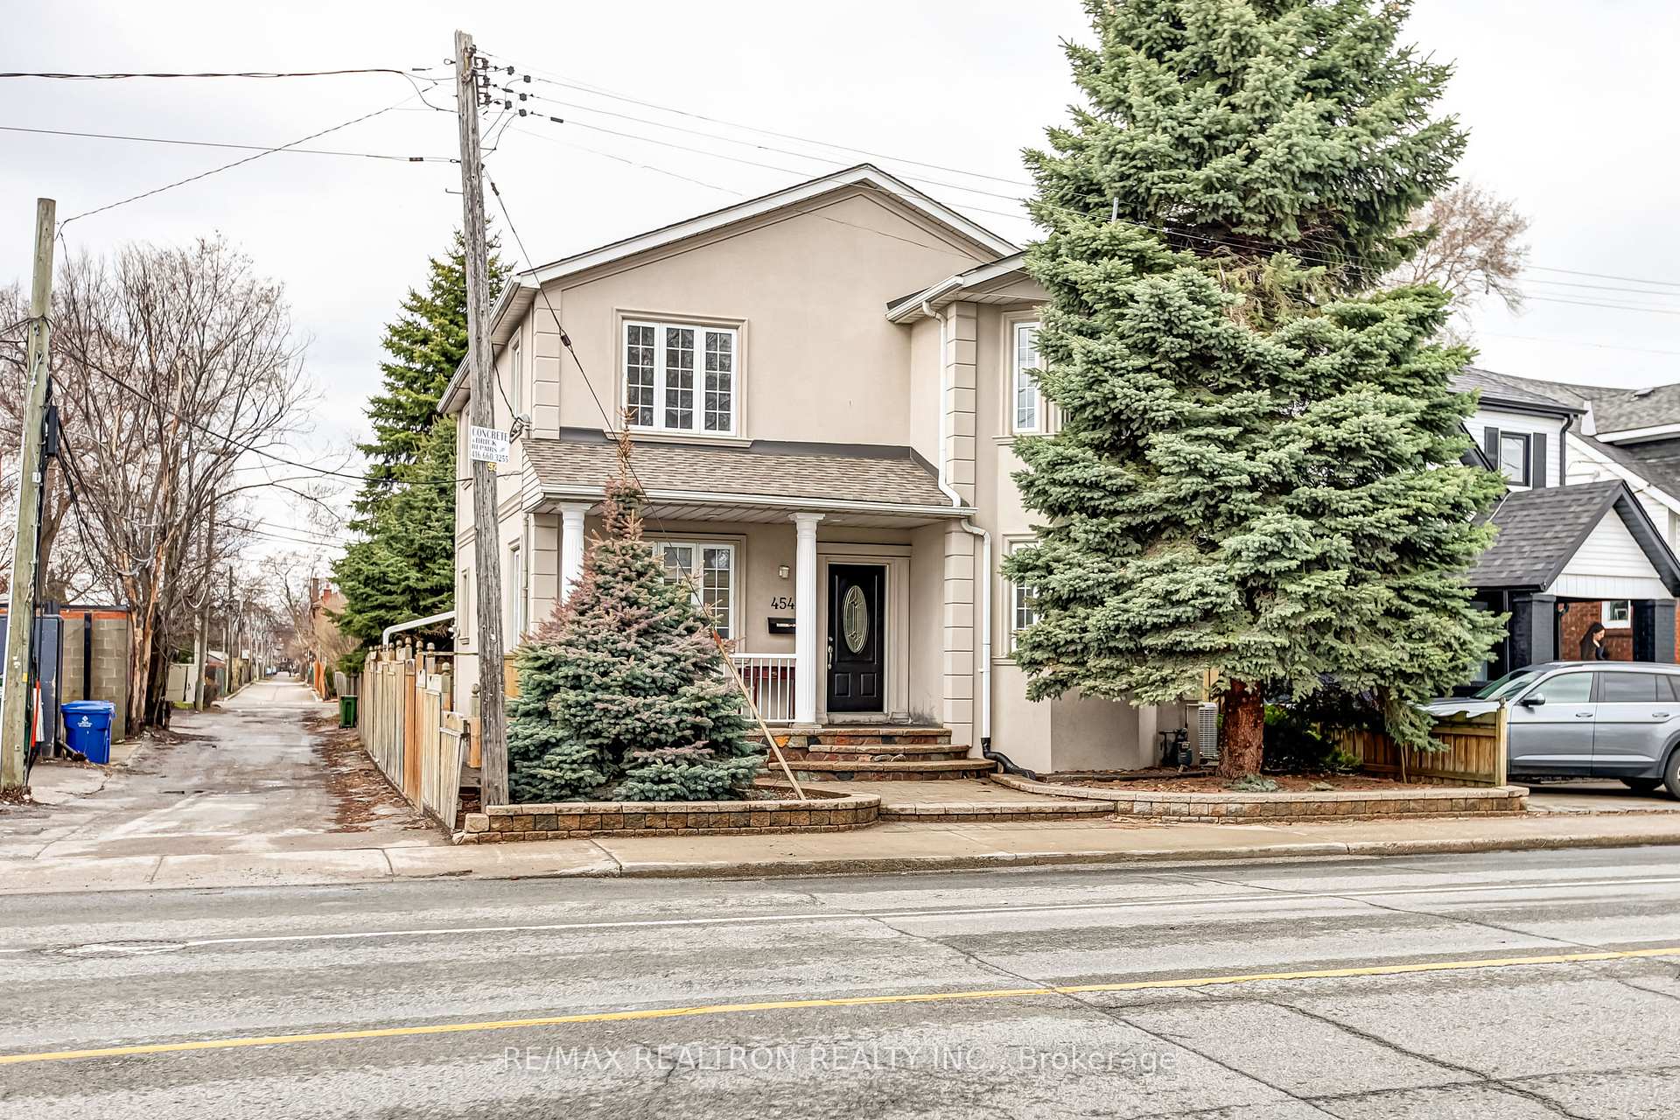
TypeMultiplex
Style2-storey
Size<700 Sq.Ft.
Lot39.5 x 106.5 ft
HeatingForced air, gas
CoolingCentral air
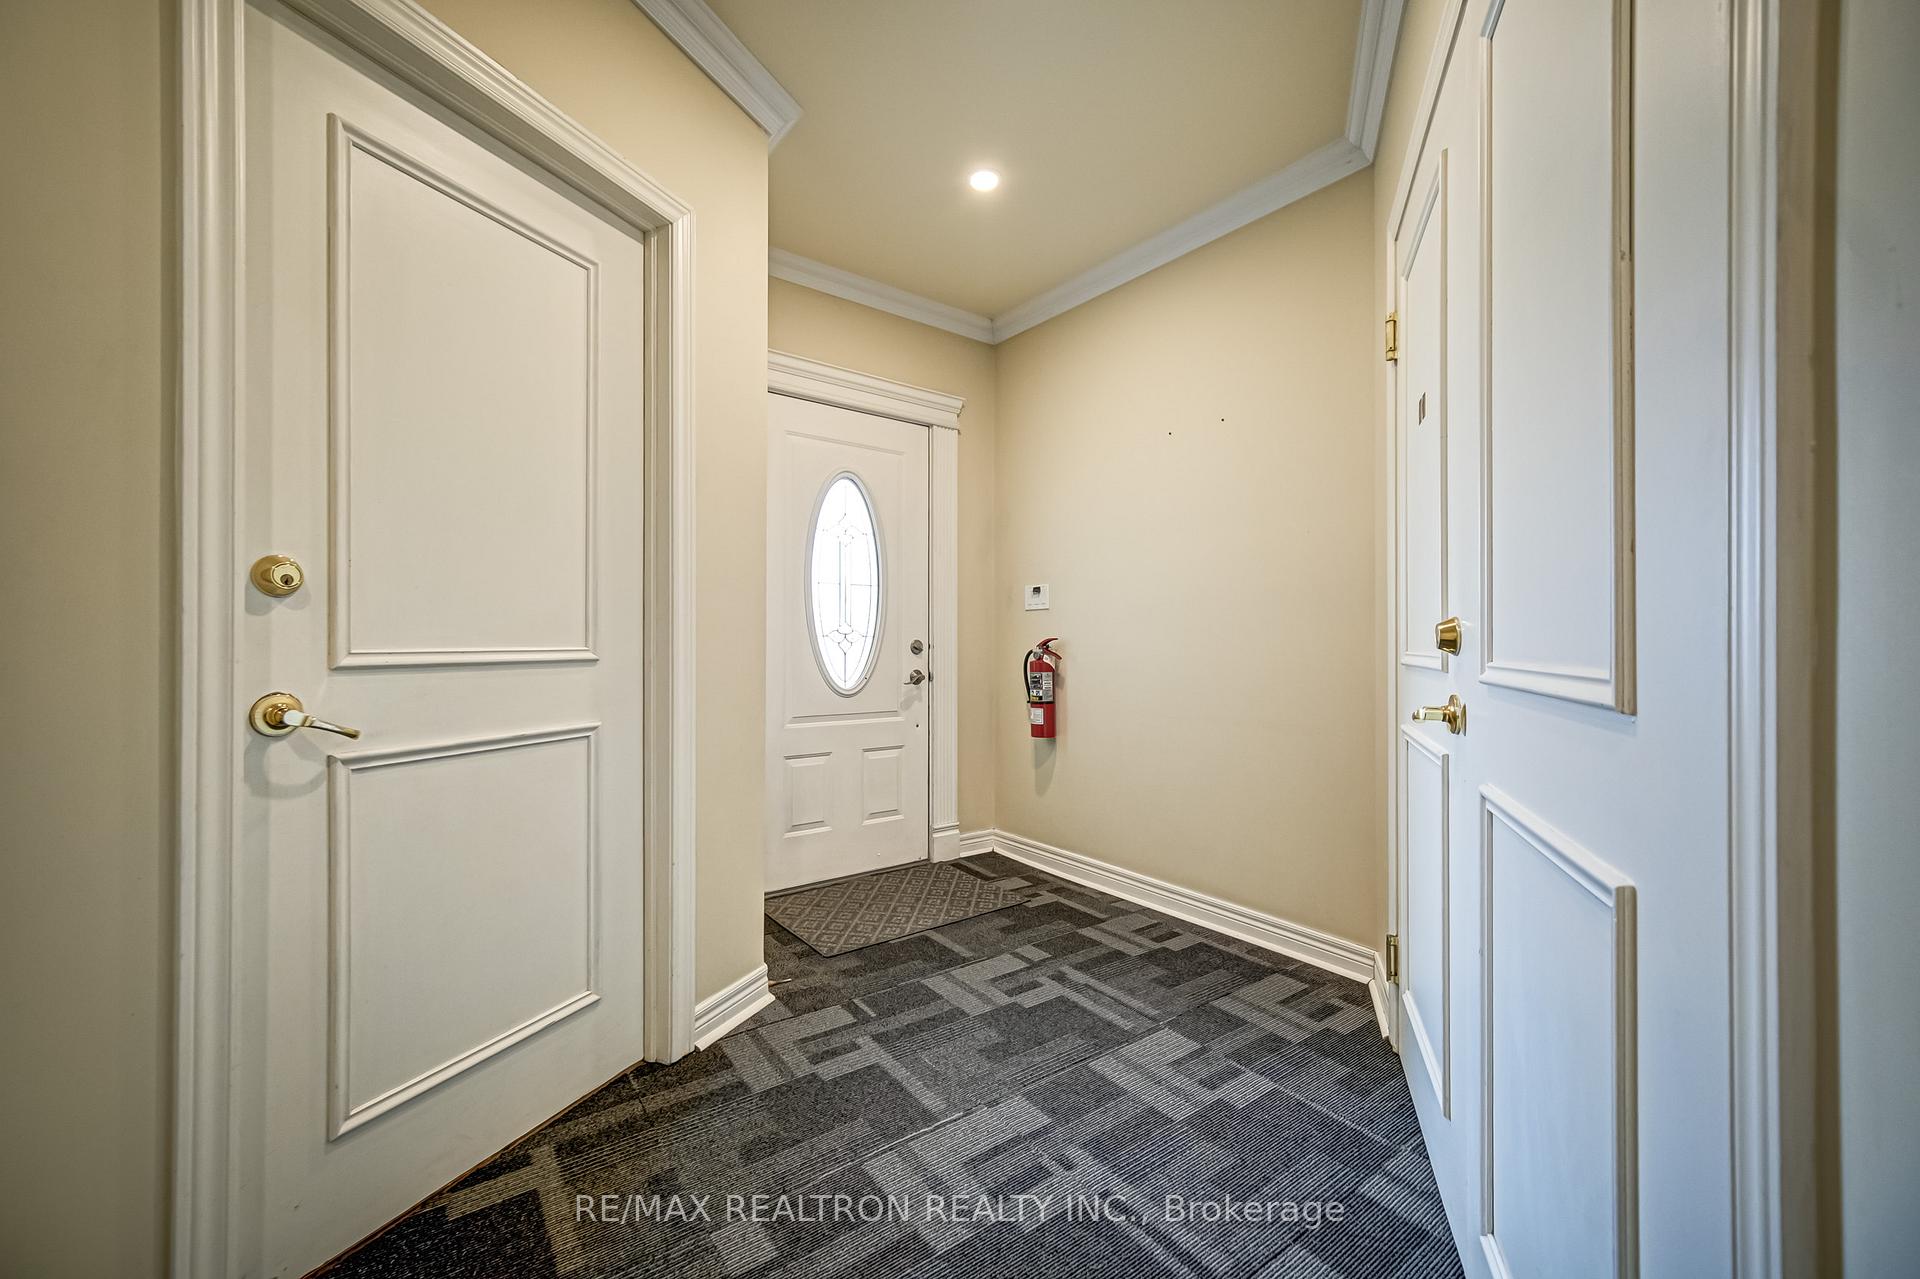
BasementSeparate entrance
WaterMunicipal
Book a viewing
Wed28Oct
Thu29Oct
Fri30Oct
Sat31Oct
Sun1Nov
Pick a time
Rooms
4 rooms · 1 bathroom
Second floor4 rooms
Kitchen18′7″ × 14′8″273 sq.ft.
Primary bedroom16′5″ × 12′3″201 sq.ft.
Living room18′7″ × 14′8″273 sq.ft.
Dining room18′7″ × 14′8″273 sq.ft.
Bathrooms1
5-pcSecond
Around this home
DONLANDS AVE & O'CONNOR DR
4Walking
Schools nearby
School rating, out of 10.
Holy Crosselementary · Private · 0.7 km
5.1/10
East Yorksecondary · Public · 1.3 km
5.5/10
La Mosaïqueelementary · Public · 1.4 km
7.6/10
Listing details
MLS® numberE13763332
Listed onSep 9, 2026
Days on market47
UpdatedOct 26, 2026
Listing brokerageRE/MAX REALTRON REALTY INC.
PossessionImmediate
Helpful tools
Mortgage calculator
Closing costs
Land transfer tax
Buyer guide
Your HOMEH agent
NimaHOMEH agent · Toronto
"I would see it this week."
Ask Nima
Ask HOMEH about this home
Price, neighbourhood, monthly cost. Ask anything.
HOMEH Intelligent Agent is an AI, not a licensed representative. Check anything important with your agent.

 See all 33 photos
