

Unit N417, 455 Front Street E
Unit N417, 455 Front Street E
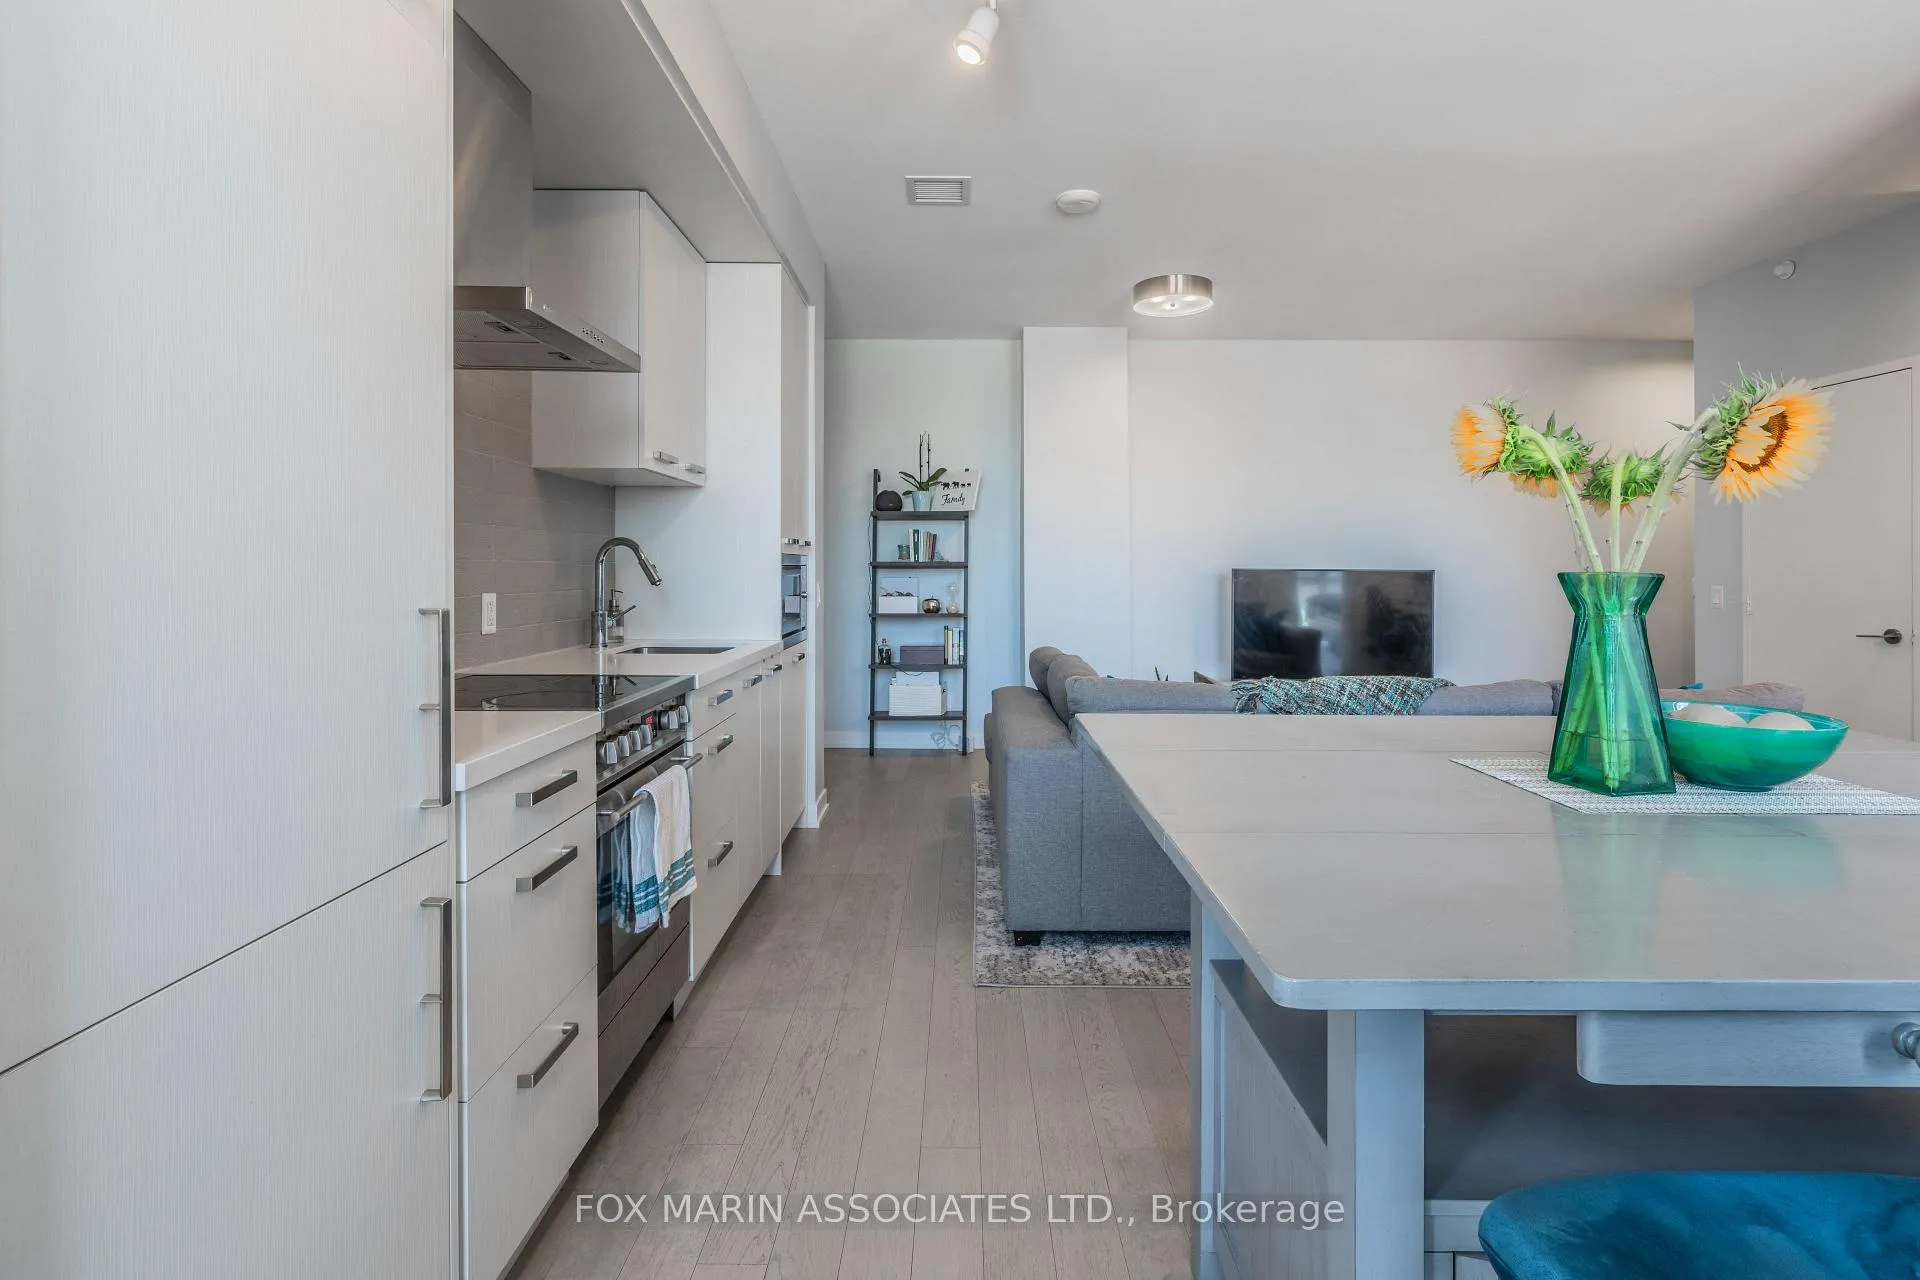 See all 24 photos
Property history
Facts and features
- ExposureWest
- LaundryEnsuite
- LockerOwned
- BalconyOpen
- Hardwood floors
- Central air
- Gym
- Concierge
- Party room/meeting room
- Rooftop deck/garden
The homeCondo Apartment, Apartment, Age 6–10 years
- Type: Condo Apartment
- Style: Apartment
- Age: 6–10 years
- Living space: 800–899 sq ft
- Basement: None
- Exposure: West
- View: City
InsideHardwood, Ensuite, main level, Concierge/security
- Flooring: Hardwood
- Laundry: Ensuite, main level
- Security: Concierge/security
- Elevator: Yes
- Rooms above ground: 6
- Bedrooms: 2 + 1 in the basement
- Bathrooms: 2
- Kitchens: 1
OutsideConcrete, Open
- Exterior: Concrete
- Balcony: Open
Parking and lockerUnderground, Parking type None, Locker Owned
- Garage: Underground
- Parking type: None
- Locker: Owned
- Locker number: 370
BuildingCanary district condos, Storeys 11, Units 367
- Name: Canary district condos
- Storeys: 11
- Units: 367
- Registered: 2016
- Condo corporation: 2549
- Amenities: Gym, concierge, guest suites, media room, party room/meeting room, rooftop deck/garden
- Pets: Allowed
Heating, water and powerForced air, gas, Central air
- Heating: Forced air, gas
- Cooling: Central air
Rent and termsRent $2,900 a month, Entire property, Unfurnished
- Rent: $2,900 a month
- Space for rent: Entire property
- Furnished: Unfurnished
- Lease: 12 months
- Paid: Monthly
- Rent includes: Building insurance, building maintenance, common elements, water, central air conditioning, heat
- Deposit: Required
- Credit check: Required
- Employment letter: Required
- Rental application: Required
- References: Required
- Rental items: None.
IncludedFridge, stainless steel stove, dishwasher, hoodfan, microwave, stacked washer & dryer, elfs. high speed internet included!, Tenant's are responsible for hydro with toronto hydro.
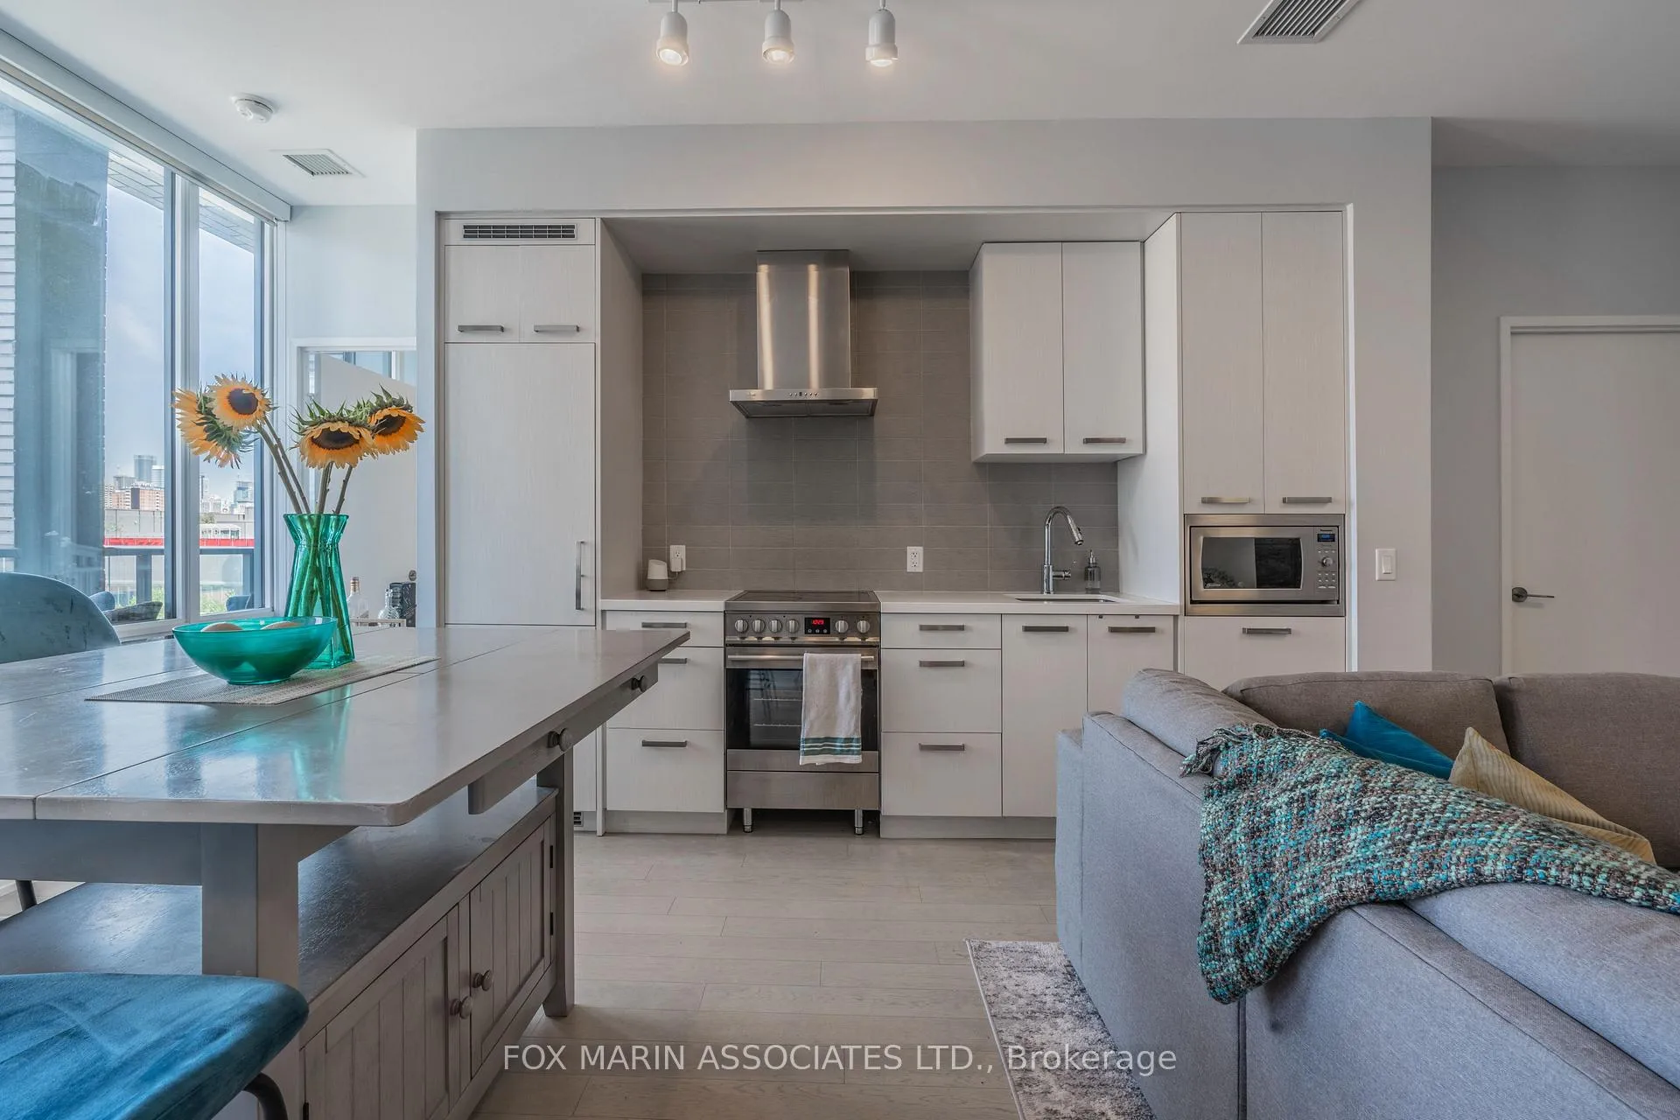
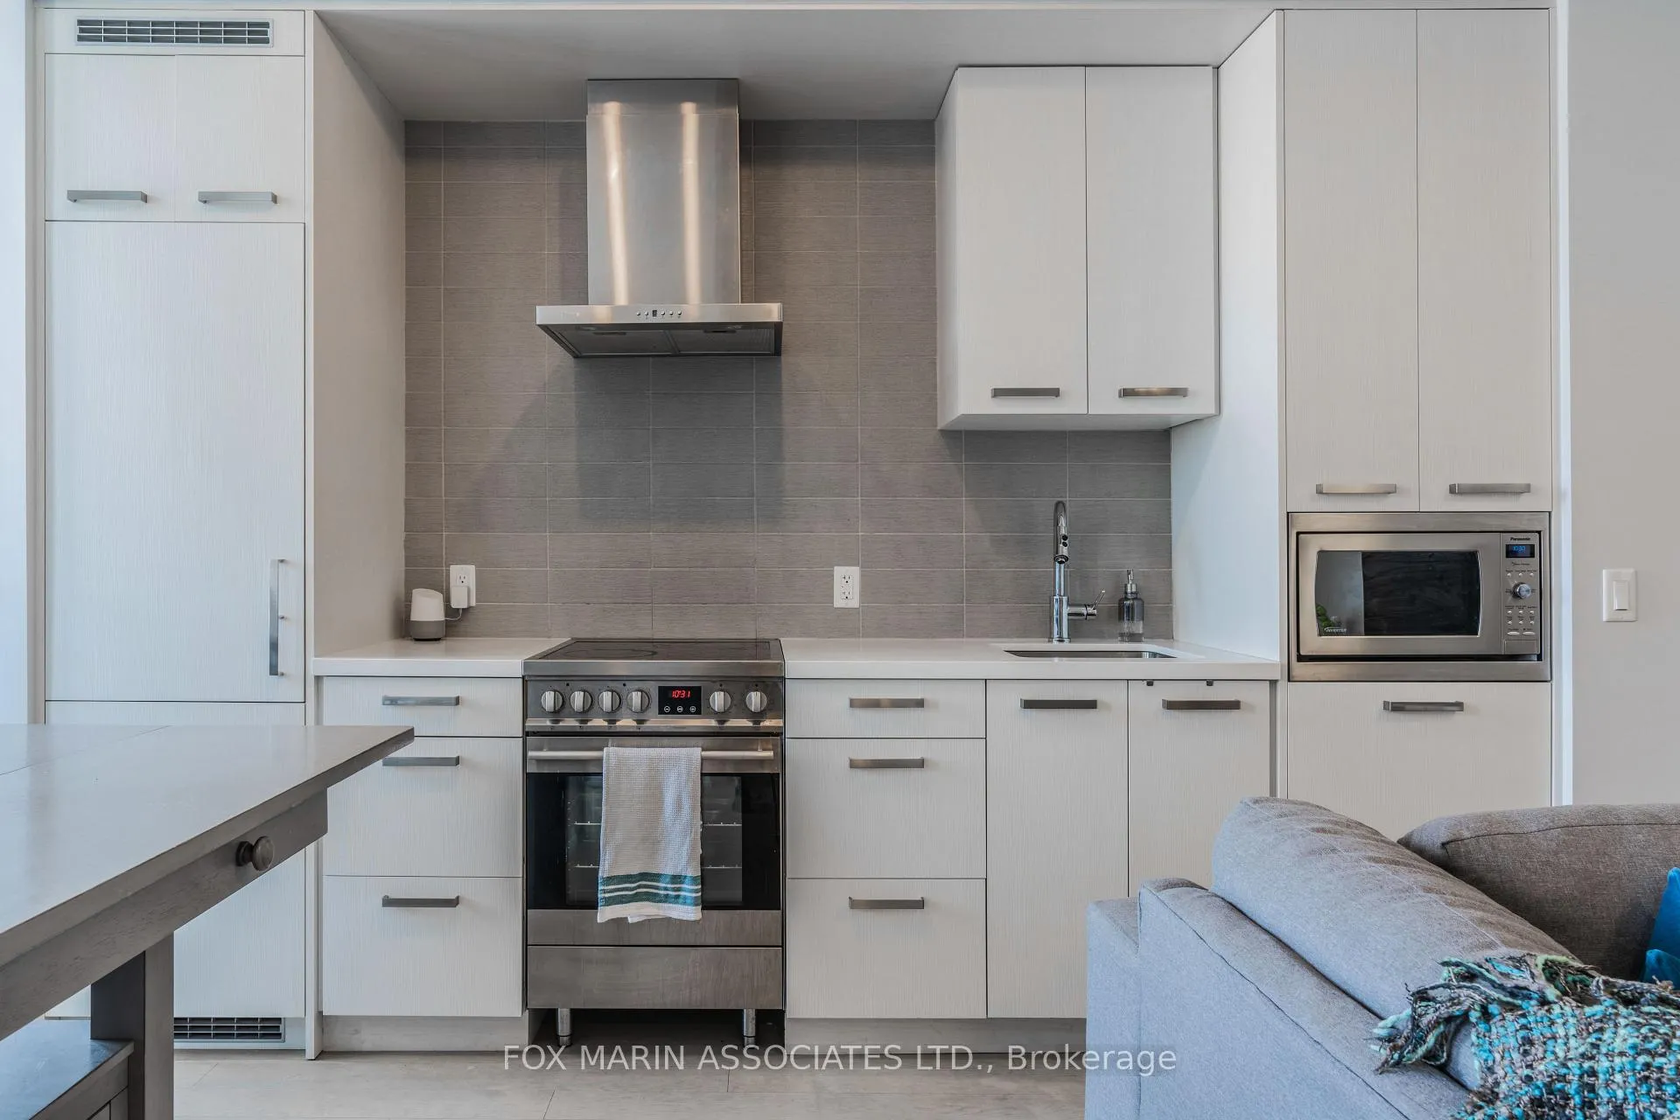
- Included: Fridge, stainless steel stove, dishwasher, hoodfan, microwave, stacked washer & dryer, elfs. high speed internet included!
- Not included: Tenant's are responsible for hydro with toronto hydro.
NearbyArts centre, lake/pond, library, public transit, rec./commun.centre, place of worship
- Close to: Arts centre, lake/pond, library, public transit, rec./commun.centre, place of worship
Listing detailsC12751266, Rented, Feb 2, 2026
- MLS® number: C12751266
- Status: Rented
- Listed on: Feb 2, 2026
- Days on market: 10
- Updated: Feb 12, 2026
- Possession: 2026-02-02 / Immediate
- Occupied by: Vacant
- Listing brokerage: FOX MARIN ASSOCIATES LTD.
About this home
Unit N417, 455 Front Street E, Toronto (Waterfront Communities), ON M5A 0G2
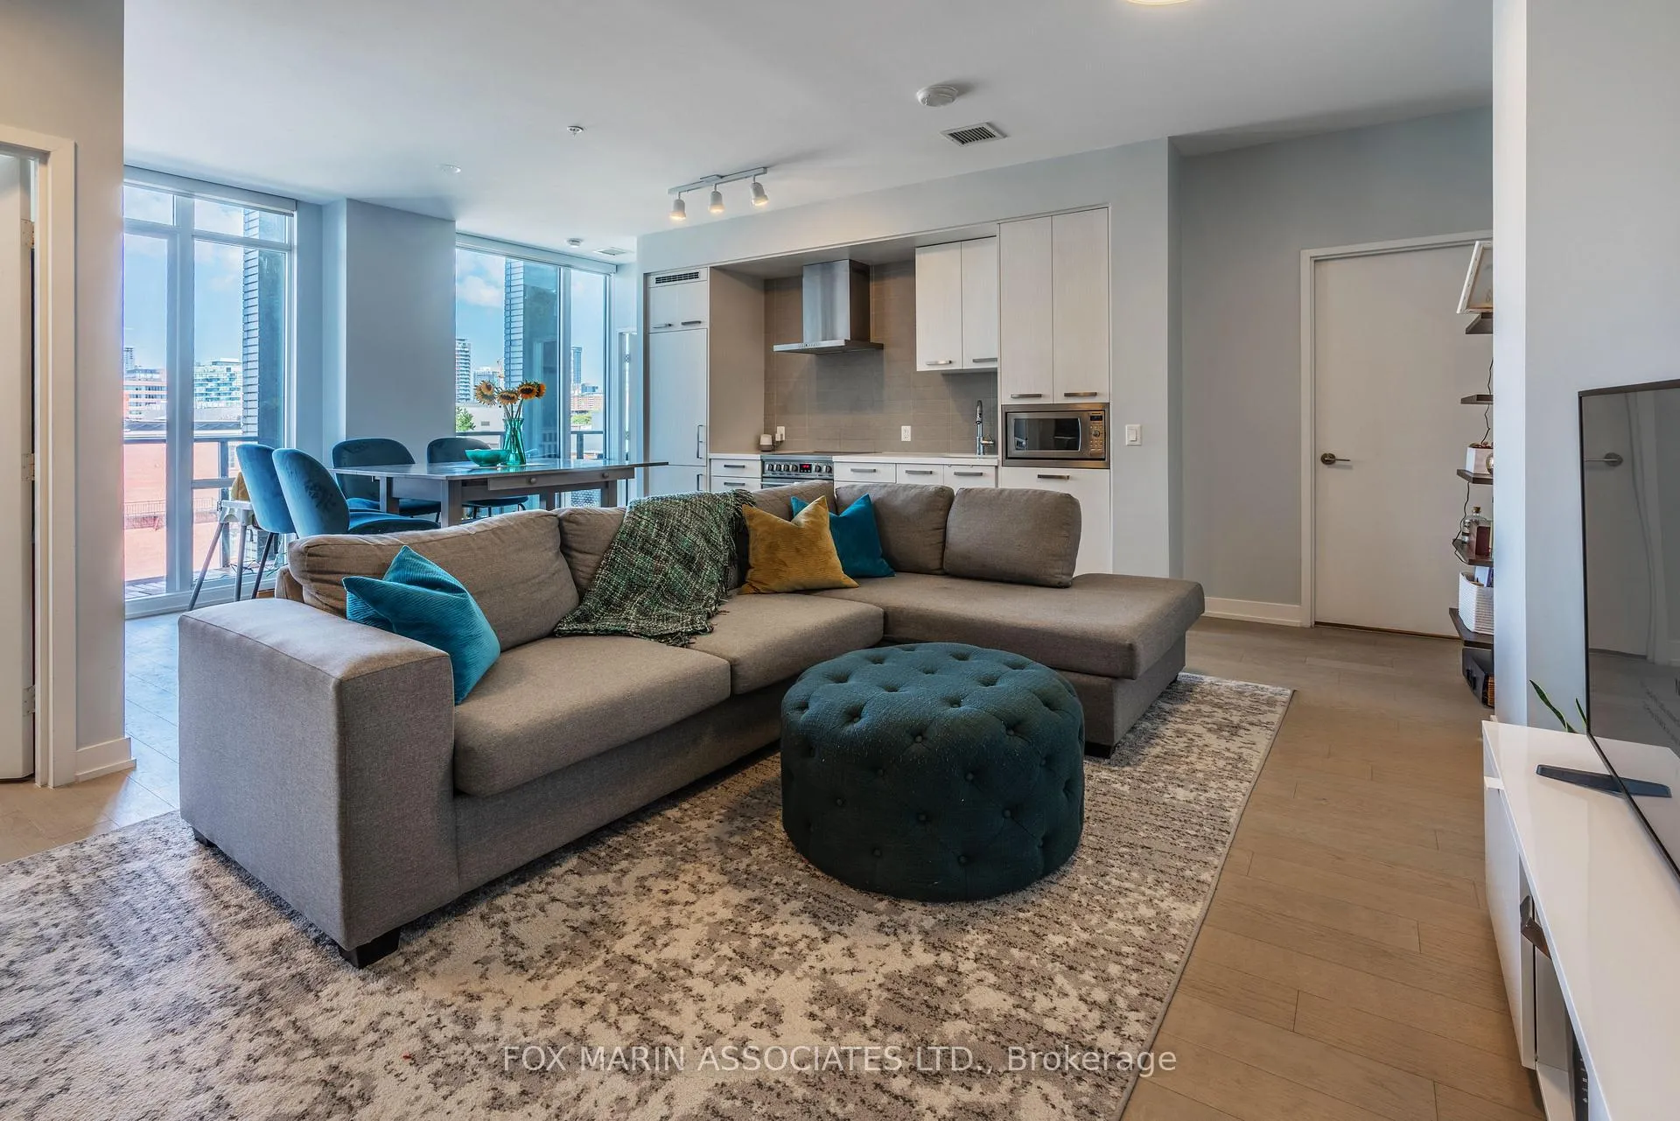
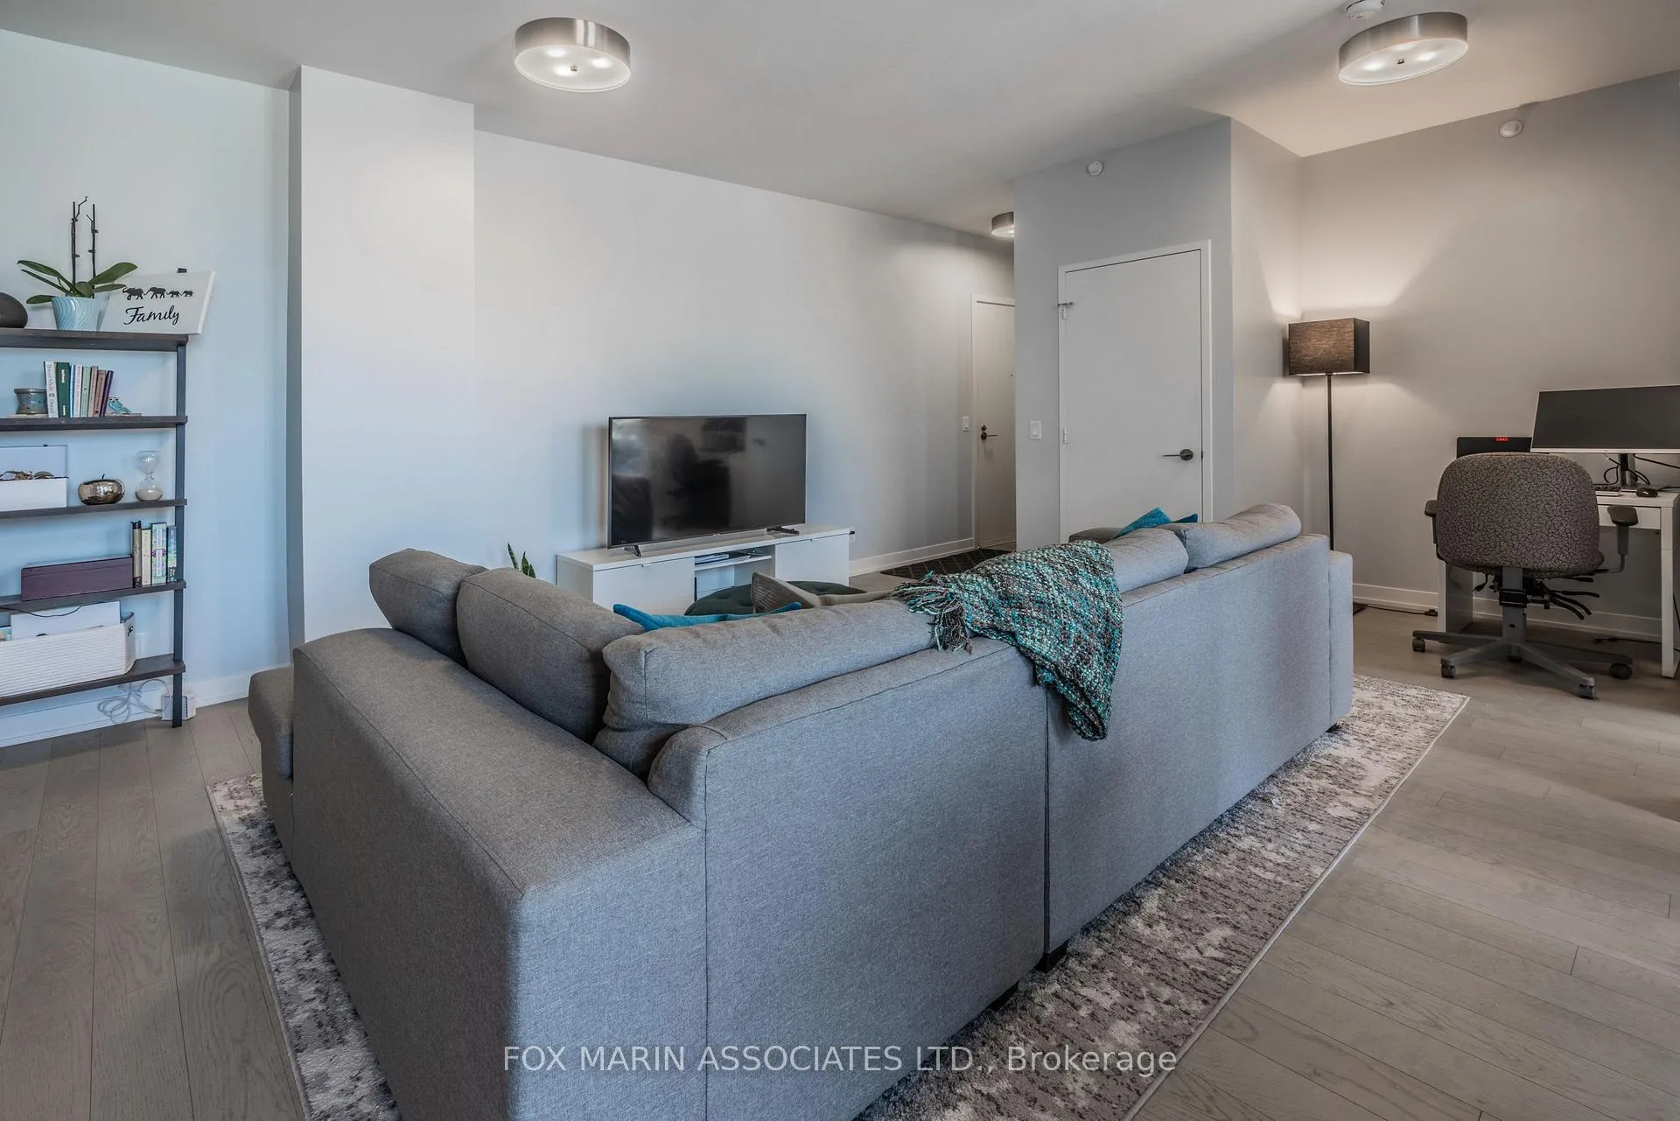
Find your calm within the energy of the Canary District in this expansive suite with a remarkably functional layout. Enjoy generous open concept living and entertaining areas, complemented by a dedicated den that works beautifully for the current work-from-home lifestyle. The bedrooms are positioned on either side of the suite, providing exceptional privacy for roommates, guests or families. Floor-to-ceiling windows run throughout the home, creating an elevated sense of space and light while maintaining the comfort and ease of downtown living. Step outside and enjoy some of the best local spots in the east end, including Dark Horse Coffee, Souk Tabule, Sugo, Impact Kitchen, The Aviary and the scenic trails of Corktown Common. Stroll a few minutes farther to the Distillery District for boutiques, dining and year-round cultural events. Living here during the Christmas Market feels especially magical with lights, music and festive energy right at your doorstep. Transit access is simple with the TTC streetcar, a short walk from your front door. High-speed internet is also included, adding even more value to an already compelling offering.
Ask about this home
A HOMEH agent will answer your questions about this home.
Know more about The Canary District
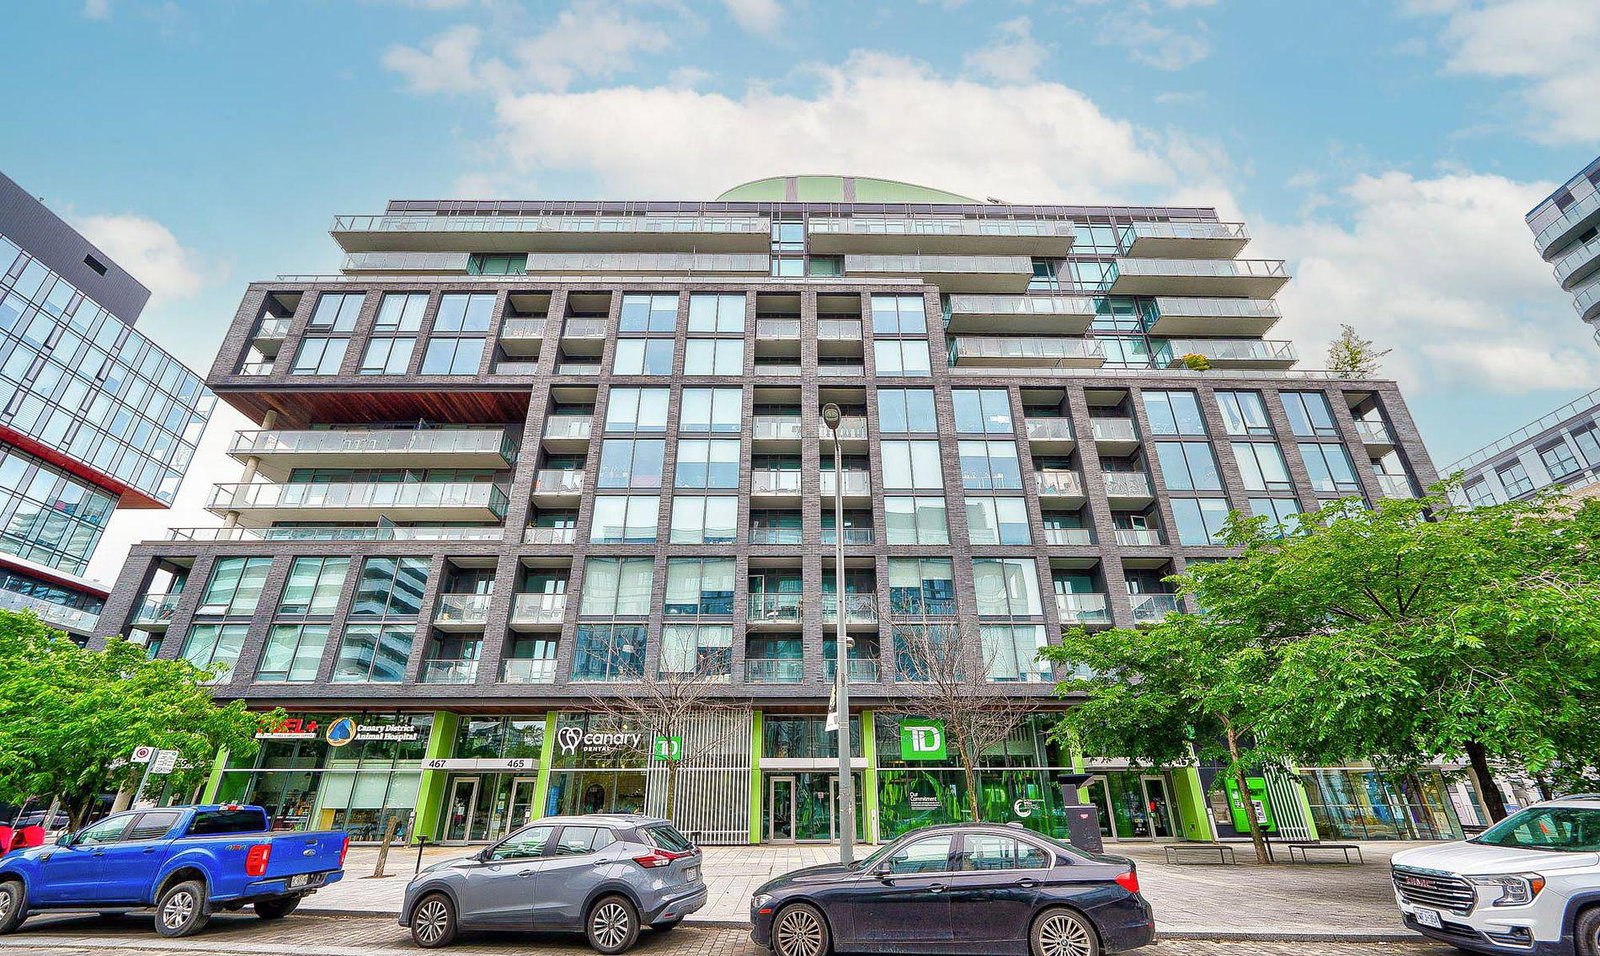
Condo building · 455 Front Street E
The Canary District is an 11-storey condo with 367 suites, built in 2016 by Dundee Kilmer Developments. Right now 4 for sale and 3 for rent are on the market here.
- 11storeys
- 367suites
- $839/sq ft
- 2016built
No similar units for rent in The Canary District right now.
Around this home
Daily convenience, out of 100, from the distances below
Schools nearby
School rating, out of 10.
Helpful calculators
Your HOMEH agent

"I would see it this week."