

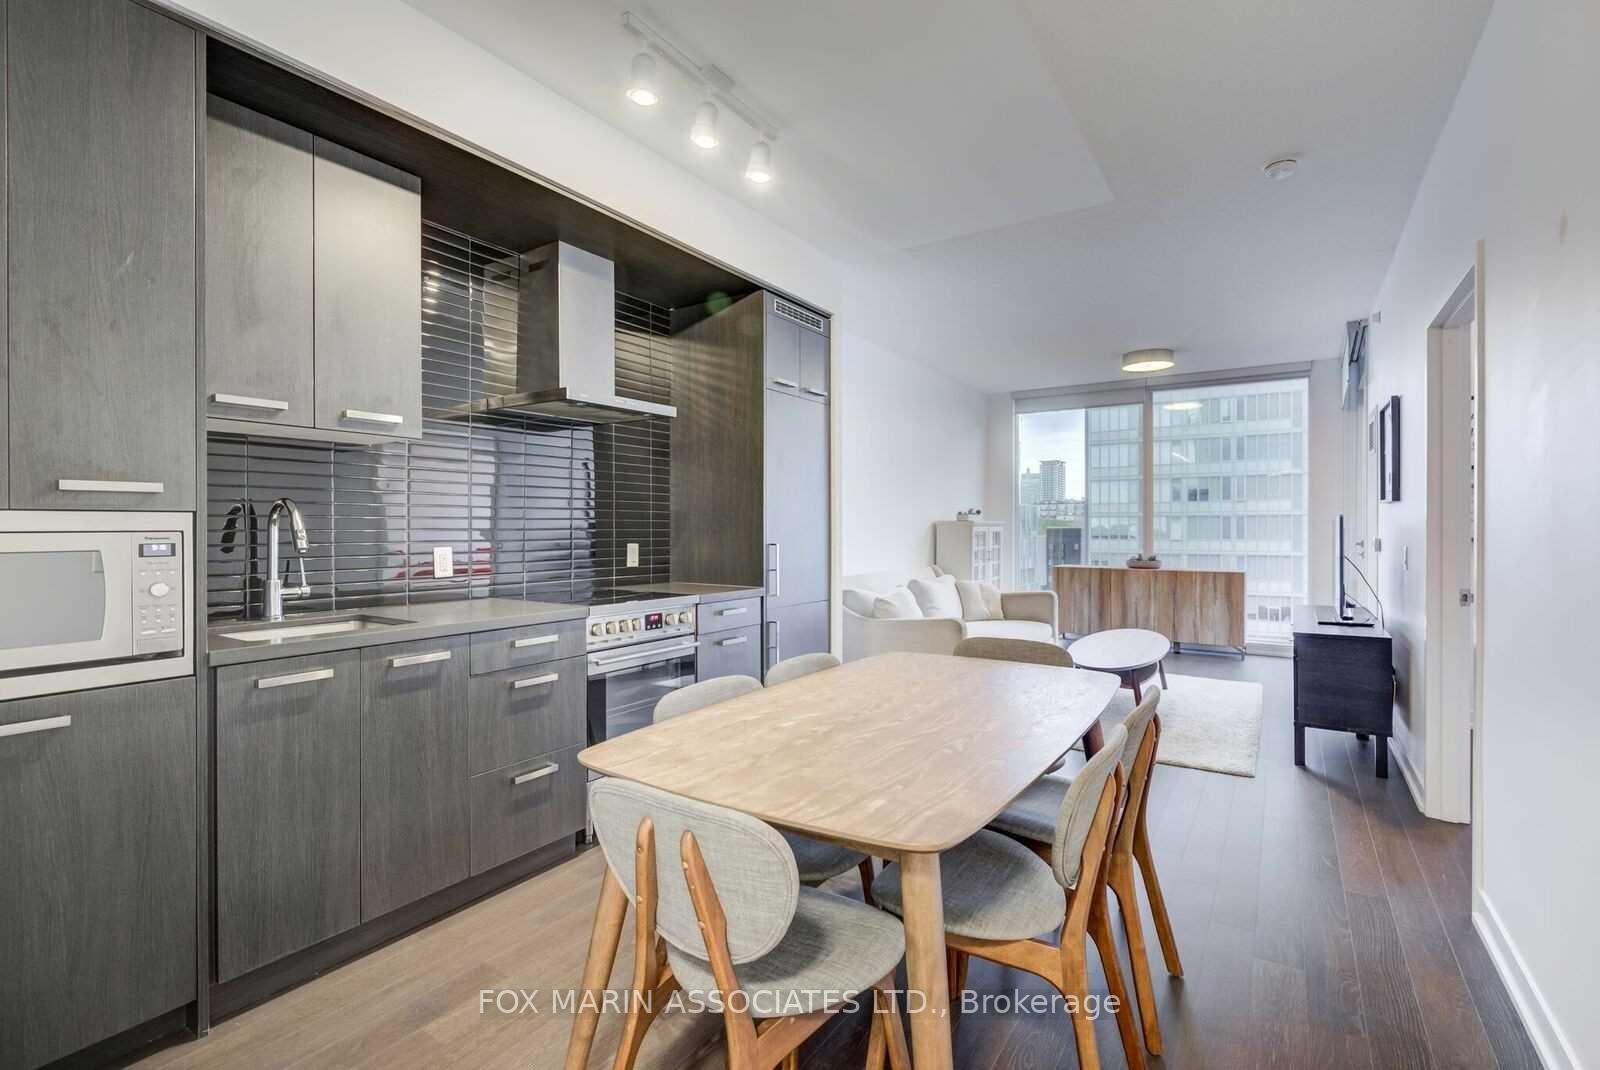
Unit N503, 455 Front Street E
Unit N503, 455 Front Street E
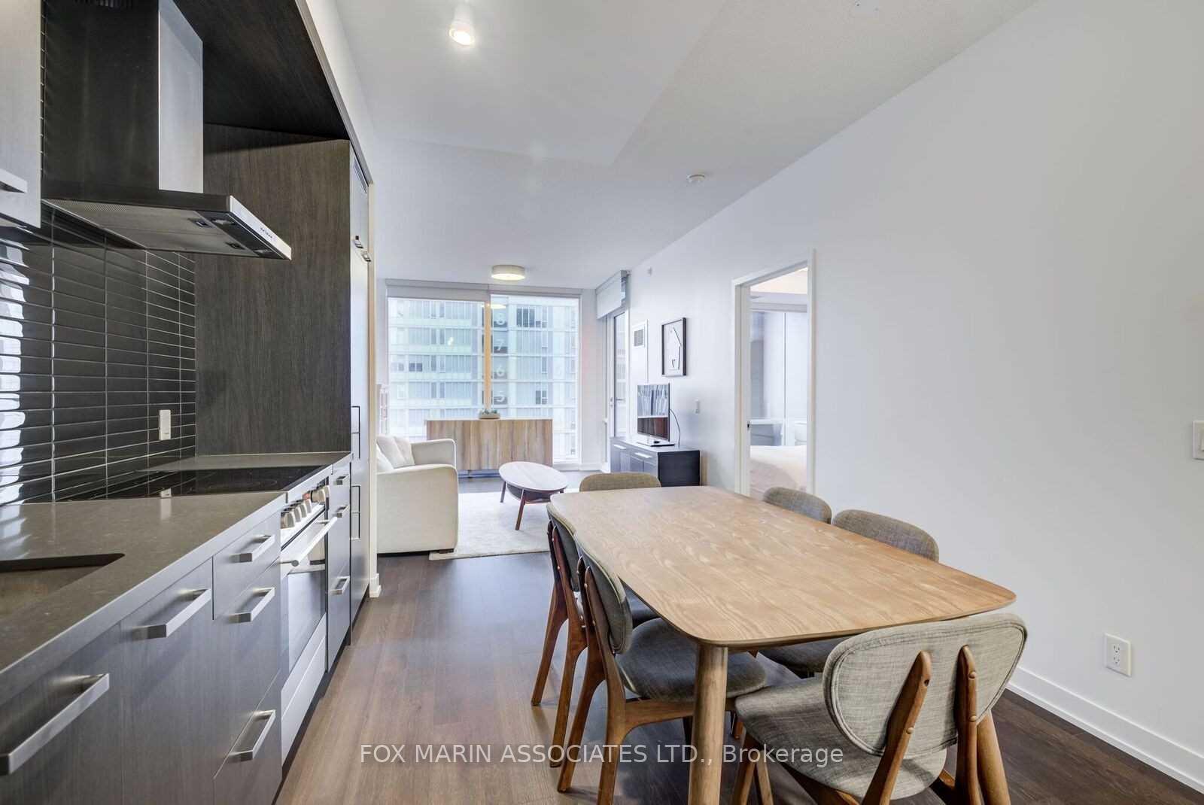
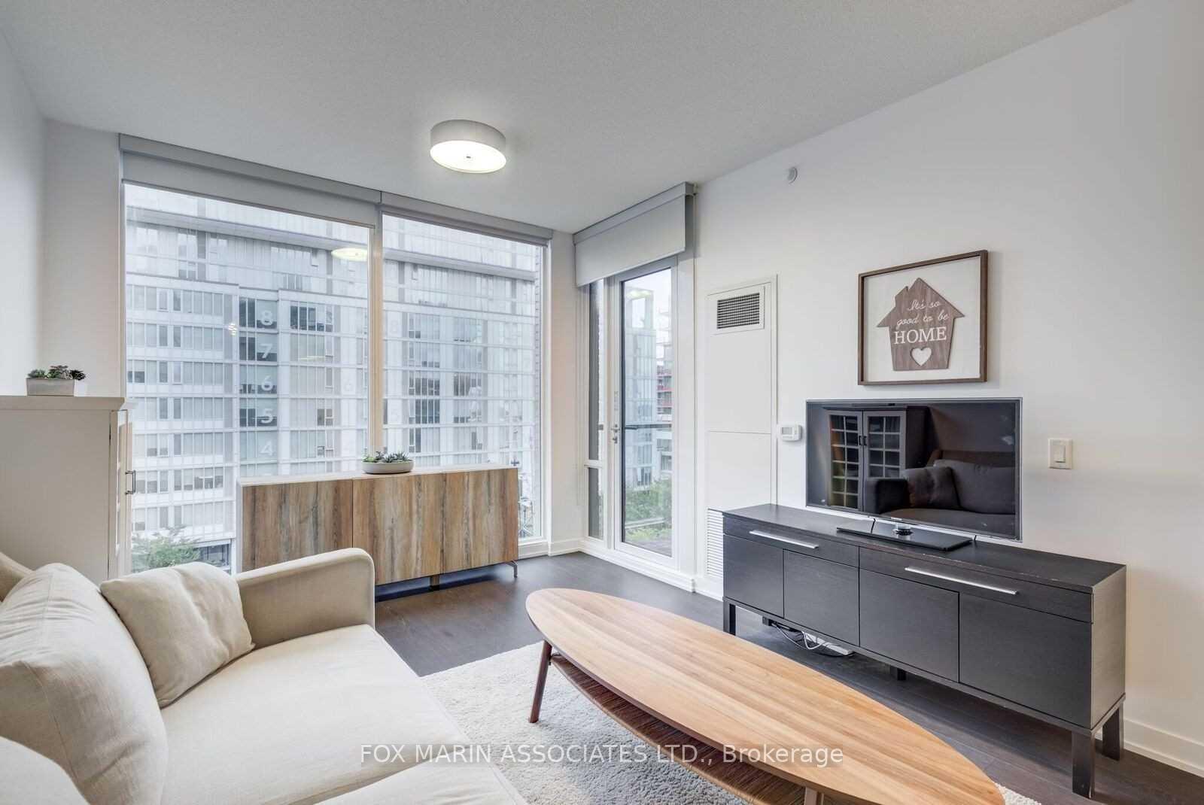
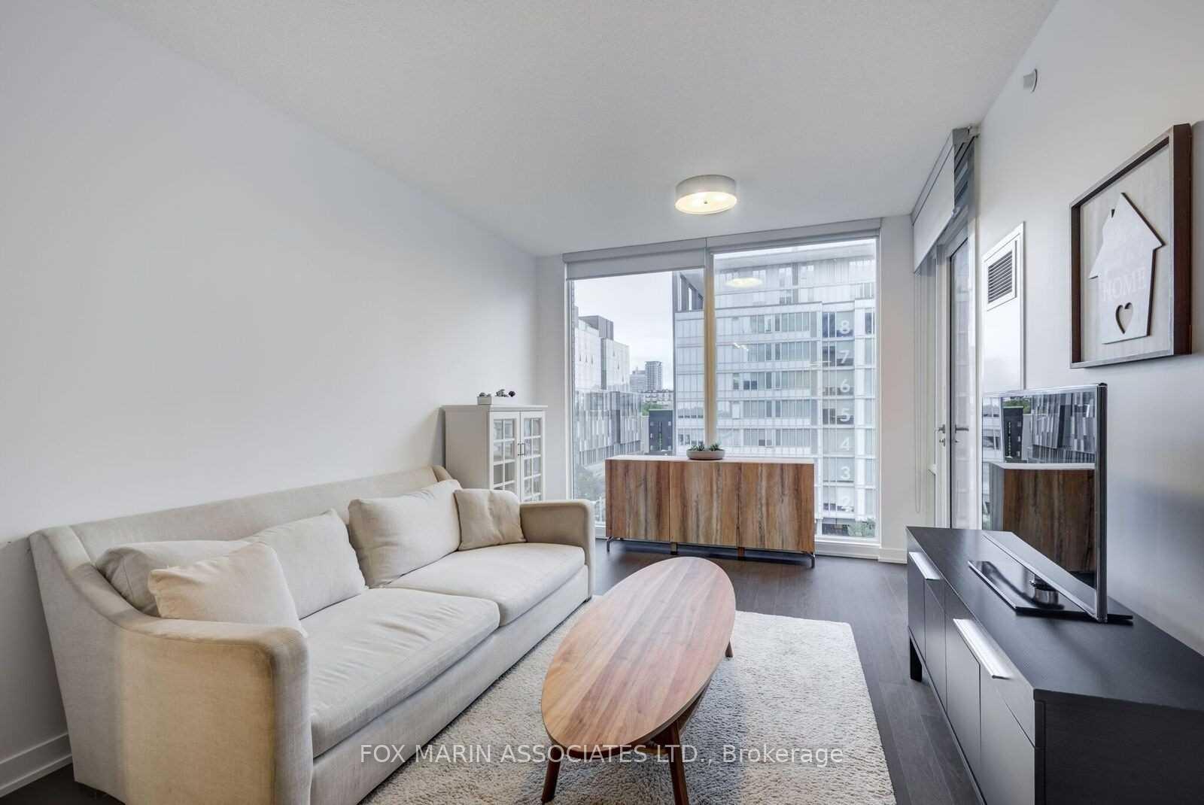
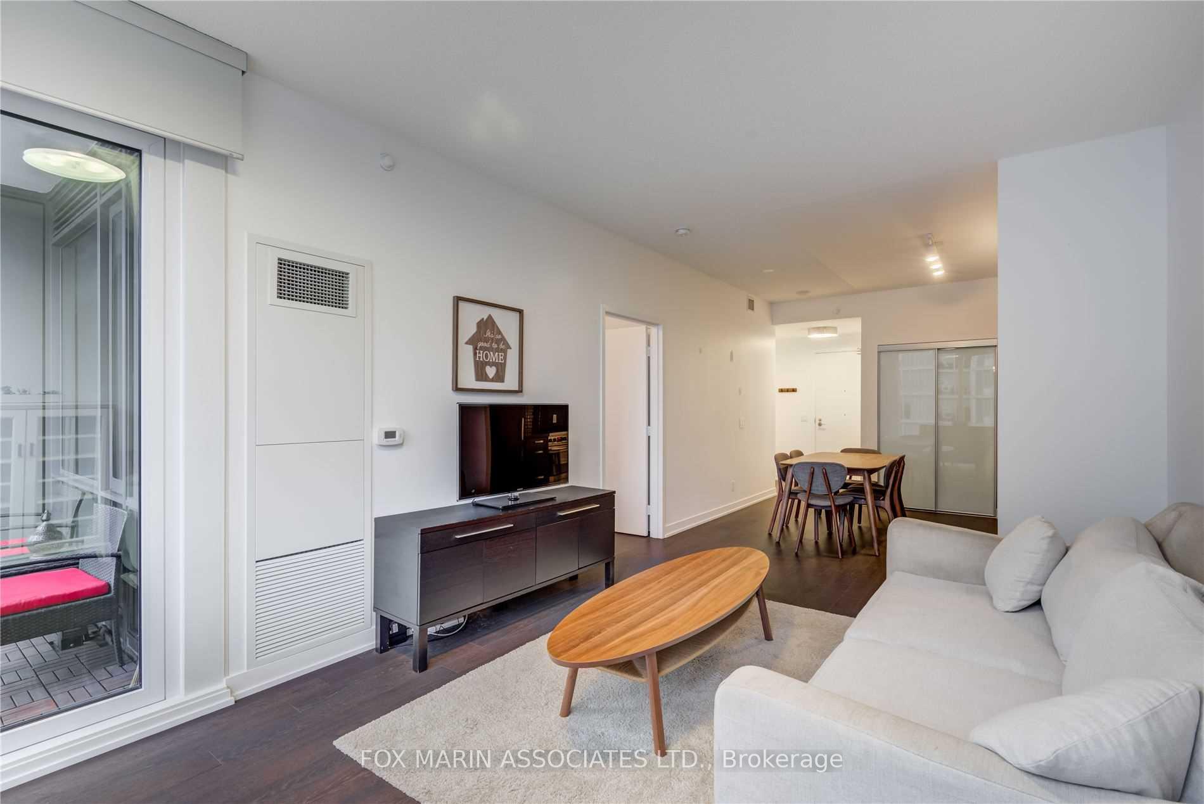 See all 20 photos
Property history
Facts and features
- ExposureNorth
- LaundryEnsuite
- LockerOwned
- BalconyOpen
- Hardwood floors
- Central air
- Concierge
- Exercise room
- Party room/meeting room
- Rooftop deck/garden
The homeCondo Apartment, Apartment, Age 6–10 years
- Type: Condo Apartment
- Style: Apartment
- Age: 6–10 years
- Living space: 600–699 sq ft
- Basement: None
- Exposure: North
- View: City
InsideHardwood, Window floor to ceiling, Ensuite, main level, Concierge/security
- Flooring: Hardwood, Window floor to ceiling
- Laundry: Ensuite, main level
- Security: Concierge/security
- Elevator: Yes
- Rooms above ground: 5
- Bedrooms: 1 + 1 in the basement
- Bathrooms: 1
- Kitchens: 1
OutsideBrick, Open
- Exterior: Brick
- Balcony: Open
Parking and lockerUnderground, Parking type None, Locker Owned
- Garage: Underground
- Parking type: None
- Locker: Owned
- Locker unit: 419
- Locker level: A
BuildingCanary district condos, Storeys 11, Units 367
- Name: Canary district condos
- Storeys: 11
- Units: 367
- Registered: 2016
- Condo corporation: 2549
- Amenities: Bike storage, concierge, exercise room, party room/meeting room, rooftop deck/garden, visitor parking
- Pets: Allowed
Heating, water and powerForced air, gas, Central air
- Heating: Forced air, gas
- Cooling: Central air
Rent and termsRent $2,300 a month, Entire property, Furnished
- Rent: $2,300 a month
- Space for rent: Entire property
- Furnished: Furnished
- Lease: 12 months
- Paid: Monthly
- Rent includes: Building insurance, building maintenance, common elements, heat, water, high speed internet
- Deposit: Required
- Credit check: Required
- Employment letter: Required
- Rental application: Required
- References: Required
- Rental items: None.
IncludedAll existing furnishings, built-in fridge, stainless steel range, dishwasher, microwave, stacked washer and dryer, all elfs, existing window coverings, & beanfield high speed internet!!, Tenants responsible for hydro with toronto hydro.
- Included: All existing furnishings, built-in fridge, stainless steel range, dishwasher, microwave, stacked washer and dryer, all elfs, existing window coverings, & beanfield high speed internet!!
- Not included: Tenants responsible for hydro with toronto hydro.
NearbyLake/pond, library, park, public transit, rec./commun.centre, school
- Close to: Lake/pond, library, park, public transit, rec./commun.centre, school
Listing detailsC12316203, Rented, Jul 30, 2025
- MLS® number: C12316203
- Status: Rented
- Listed on: Jul 30, 2025
- Days on market: 9
- Updated: Aug 8, 2025
- Possession: 2025-08-01 / 1-29 days
- Occupied by: Tenant
- Listing brokerage: FOX MARIN ASSOCIATES LTD.
About this home
Unit N503, 455 Front Street E, Toronto (Waterfront Communities), ON M5A 1G9
This fully furnished suite combines thoughtful design, modern finishes, and community-centric conveniences for an elevated urban experience. With over 600 square feet of sun-soaked living space, every room is brightened by floor-to-ceiling windows, while hardwood floors trace a well-appointed layout framed by soaring 9-foot ceilings. Step outside to discover an incredible array of local hotspots: dine at trendy restaurants like Souk Tabule and White Lily Diner, sip craft coffee at Dark Horse Espresso, or stroll the lush trails of Corktown Common and the Don River Valley Park. Nearby, the Distillery District and Riverside offer even more vibrant culture, boutique shopping, and galleries. Residents benefit from easy TTC access via the 504 King and 514 Cherry streetcars, and quick connections to the DVP and Gardiner Expressway for drivers. Cyclists are equally spoiled, with nearby trails including the Martin Goodman Trail and Richmond-Adelaide bike lanes.The suite itself features wall-to-wall hardwood, quartz counters, contemporary finishes, and a private balcony to take in the community's inviting energy. Whether you're a working professional or a couple looking for convenience and style, this exceptional rental delivers unmatched value and a truly elevated living experience.
Ask about this home
A HOMEH agent will answer your questions about this home.
Know more about The Canary District
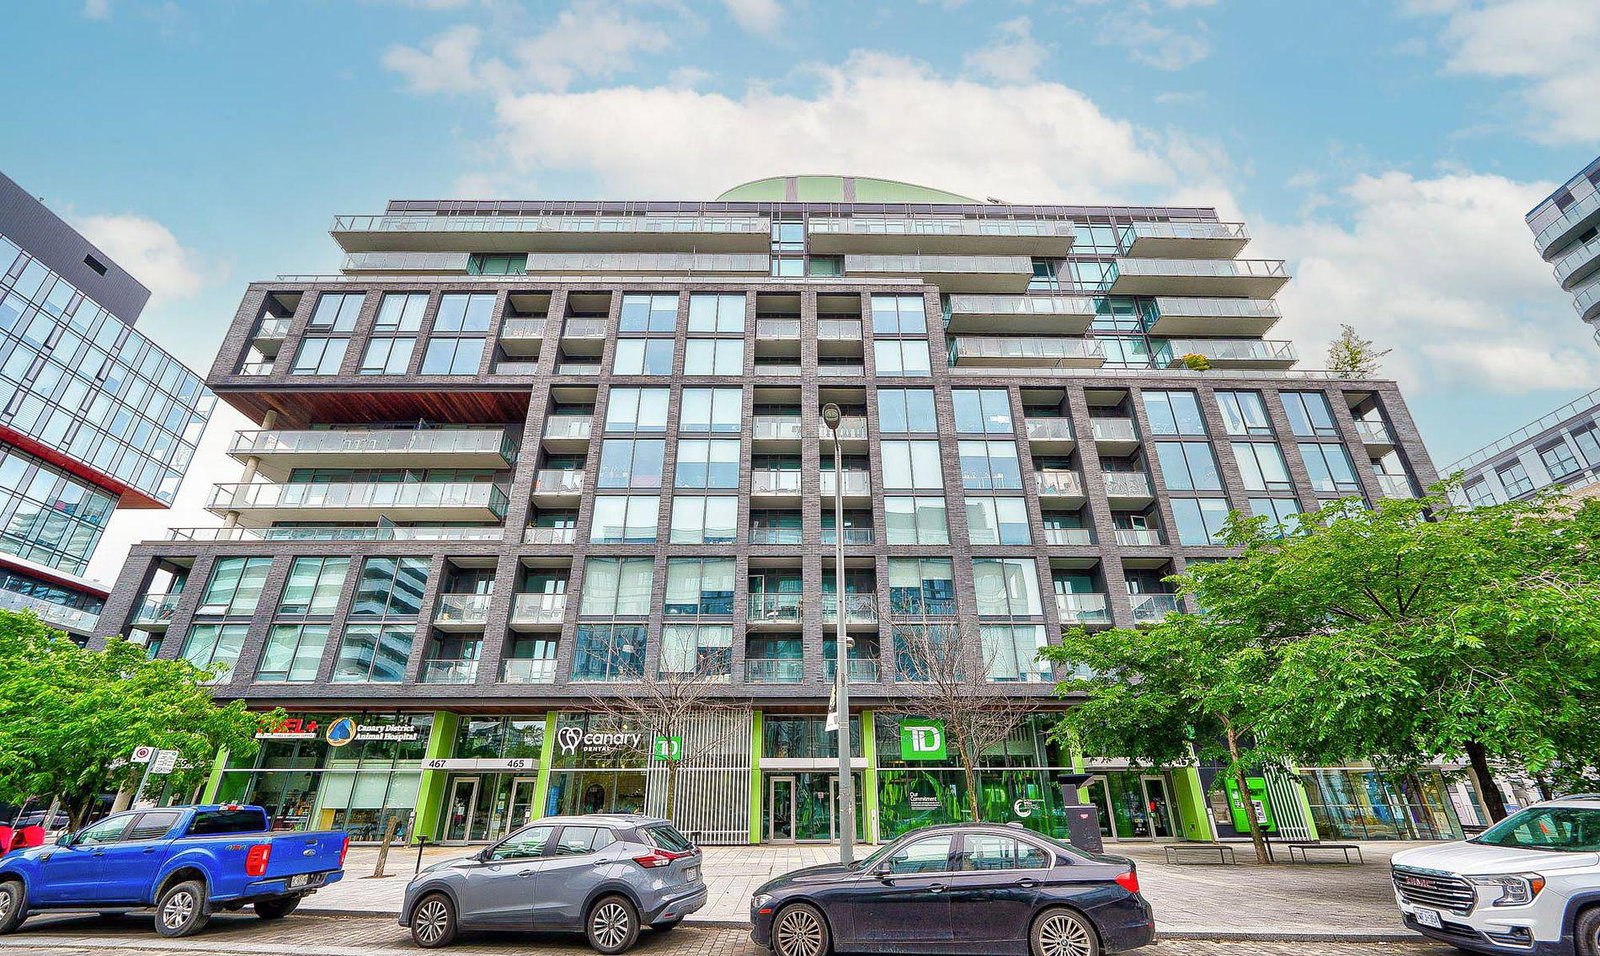
Condo building · 455 Front Street E
The Canary District is an 11-storey condo with 367 suites, built in 2016 by Dundee Kilmer Developments. Right now 4 for sale and 3 for rent are on the market here.
- 11storeys
- 367suites
- $839/sq ft
- 2016built
No similar units for rent in The Canary District right now.
Around this home
Daily convenience, out of 100, from the distances below
Schools nearby
School rating, out of 10.
Helpful calculators
Your HOMEH agent

"I would see it this week."