

Unit N509, 455 Front Street E
Unit N509, 455 Front Street E
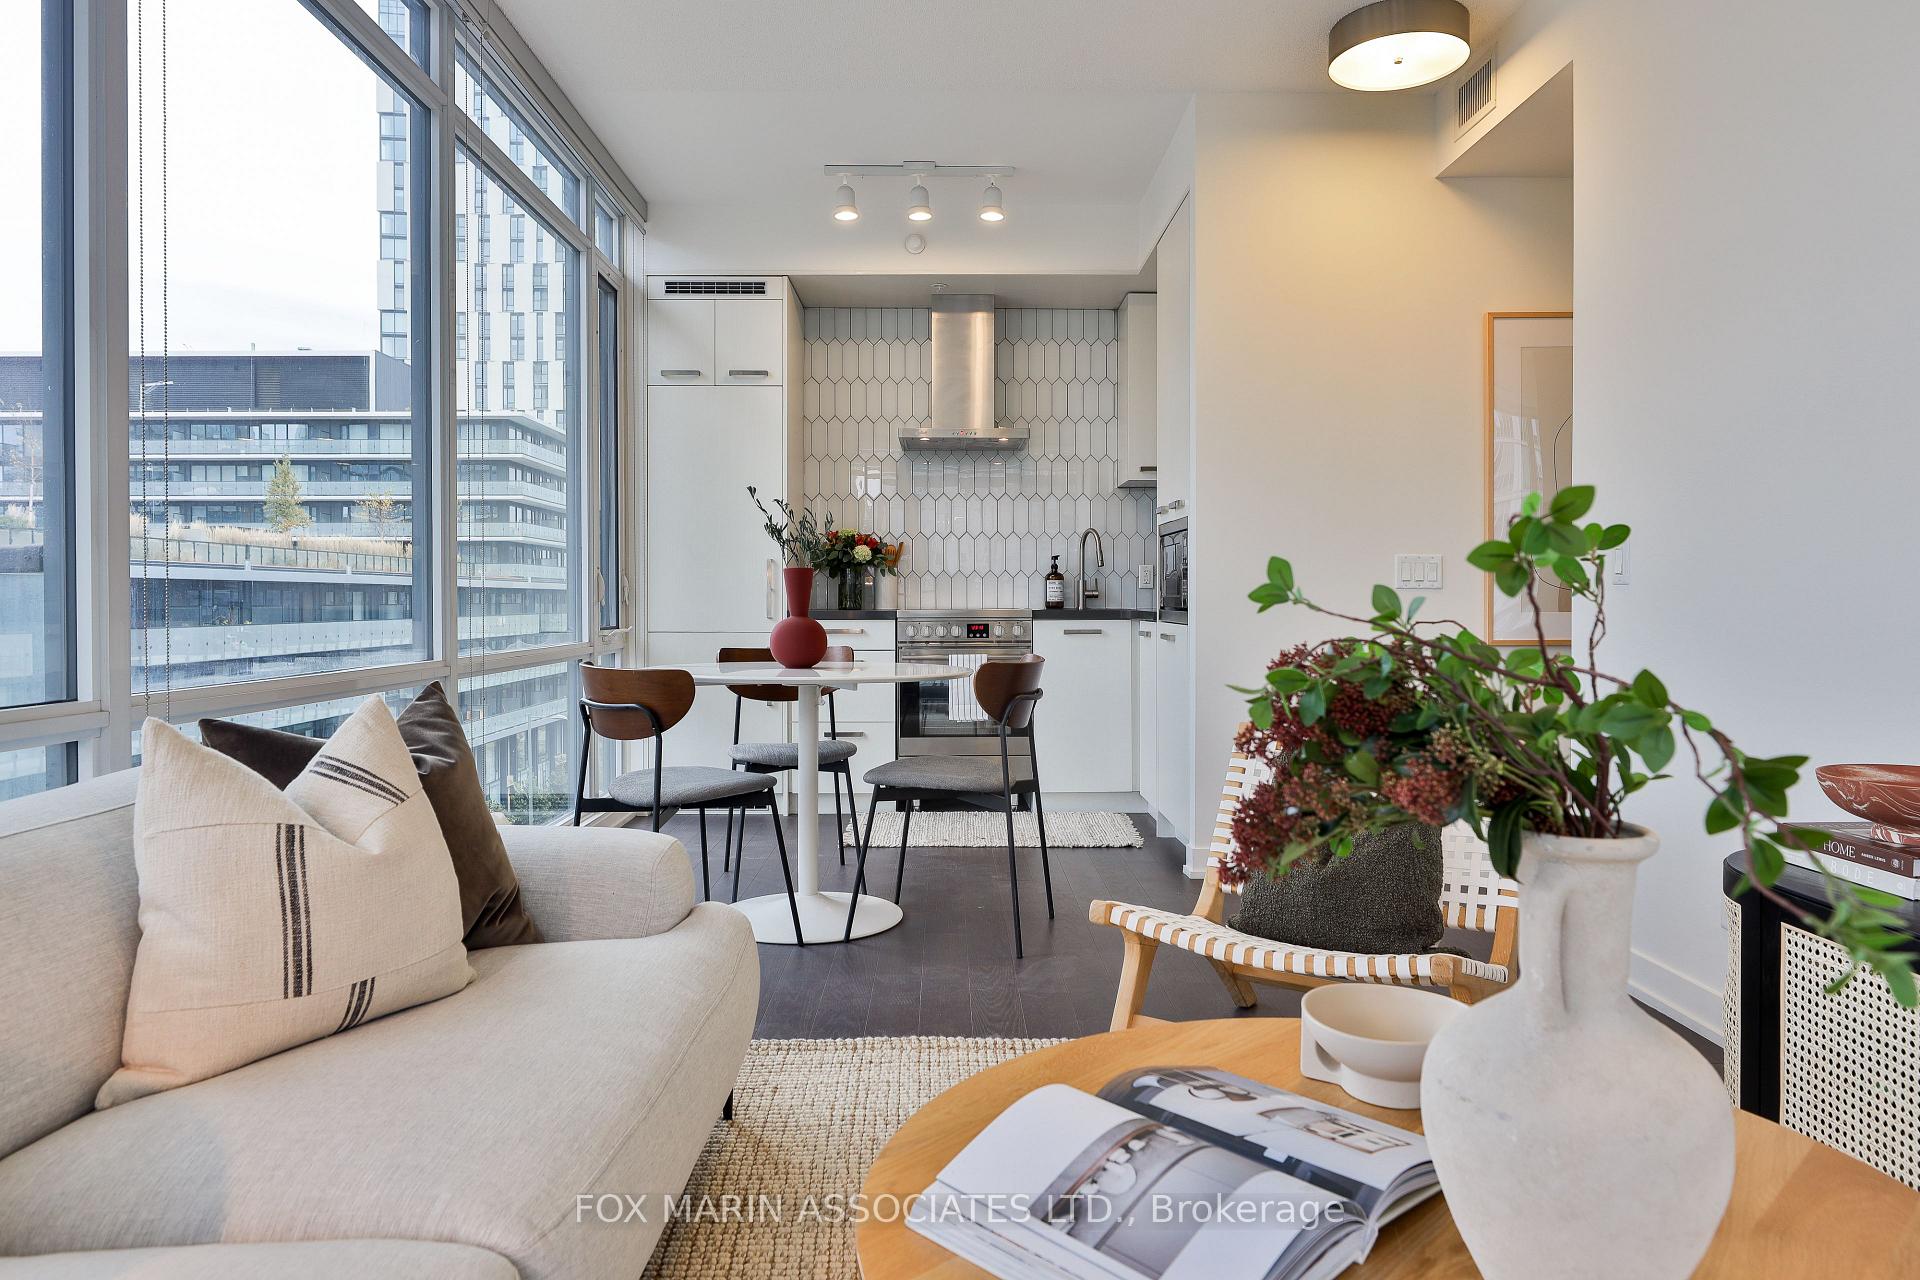 See all 34 photos
Property history
Facts and features
- ExposureNorth east
- LaundryEnsuite
- LockerOwned
- BalconyOpen
- Central air
- Concierge
- Gym
- Party room/meeting room
- Rooftop deck/garden
The homeCondo Apartment, Apartment, Age 6–10 years
- TypeCondo Apartment
- StyleApartment
- Age6–10 years
- Living space500–599 sq ft
- BasementNone
- ExposureNorth East
InsideWindow floor to ceiling, Ensuite, main level, Other
- FlooringWindow floor to ceiling
- LaundryEnsuite, main level
- FeaturesOther
- SecurityConcierge/security
- ElevatorYes
- Rooms above ground4
- Bedrooms1
- Bathrooms1
- Kitchens1
OutsideConcrete, brick front, Open
- ExteriorConcrete, brick front
- BalconyOpen
Parking and lockerUnderground, Parking type None, Underground
- GarageUnderground
- Parking typeNone
- DrivewayUnderground
- LockerOwned
- Locker unit382
- Locker numberA382
- Locker levelA
BuildingCanary district condominium, Storeys 11, Units 367
- NameCanary district condominium
- Storeys11
- Units367
- Registered2016
- Condo corporation2549
- AmenitiesConcierge, bike storage, guest suites, gym, party room/meeting room, rooftop deck/garden
- PetsAllowed
Heating, water and powerFan coil, gas, Central air
- HeatingFan coil, gas
- CoolingCentral air
Costs and taxesTaxes $2,039 a year, Condo fee $546 a month, Heat included, cac included, water included, building insurance included, common elements included
- Taxes, 2023$2,039 a year
- Condo fee$546 a month
- Fee includesHeat included, cac included, water included, building insurance included, common elements included
- HSTHST included in the price
- Rental itemsNone - see attached feature sheet, resource guide & virtual tour!
Included in the saleRefrigerator, dishwasher, built-in microwave, stainless steel stove with glass cooktop, hood fan, stacked clothing washer & dryer, existing light fixtures, tile decking on balcony, beanfield high speed internet and 1 locker., Not included None.
- IncludedRefrigerator, dishwasher, built-in microwave, stainless steel stove with glass cooktop, hood fan, stacked clothing washer & dryer, existing light fixtures, tile decking on balcony, beanfield high speed internet and 1 locker.
- Not includedNone.
NearbyPark, public transit, school, rec./commun.centre, library, other
- Close toPark, public transit, school, rec./commun.centre, library, other
Listing detailsC9514892, Sold, Oct 28, 2024
- MLS® numberC9514892
- StatusSold
- Listed onOct 28, 2024
- Days on market30
- UpdatedNov 27, 2024
- Possession30 days
- Occupied byVacant
- Listing brokerageFOX MARIN ASSOCIATES LTD.
About this home
Unit N509, 455 Front Street E, Toronto (Waterfront Communities), ON M5A 0G2
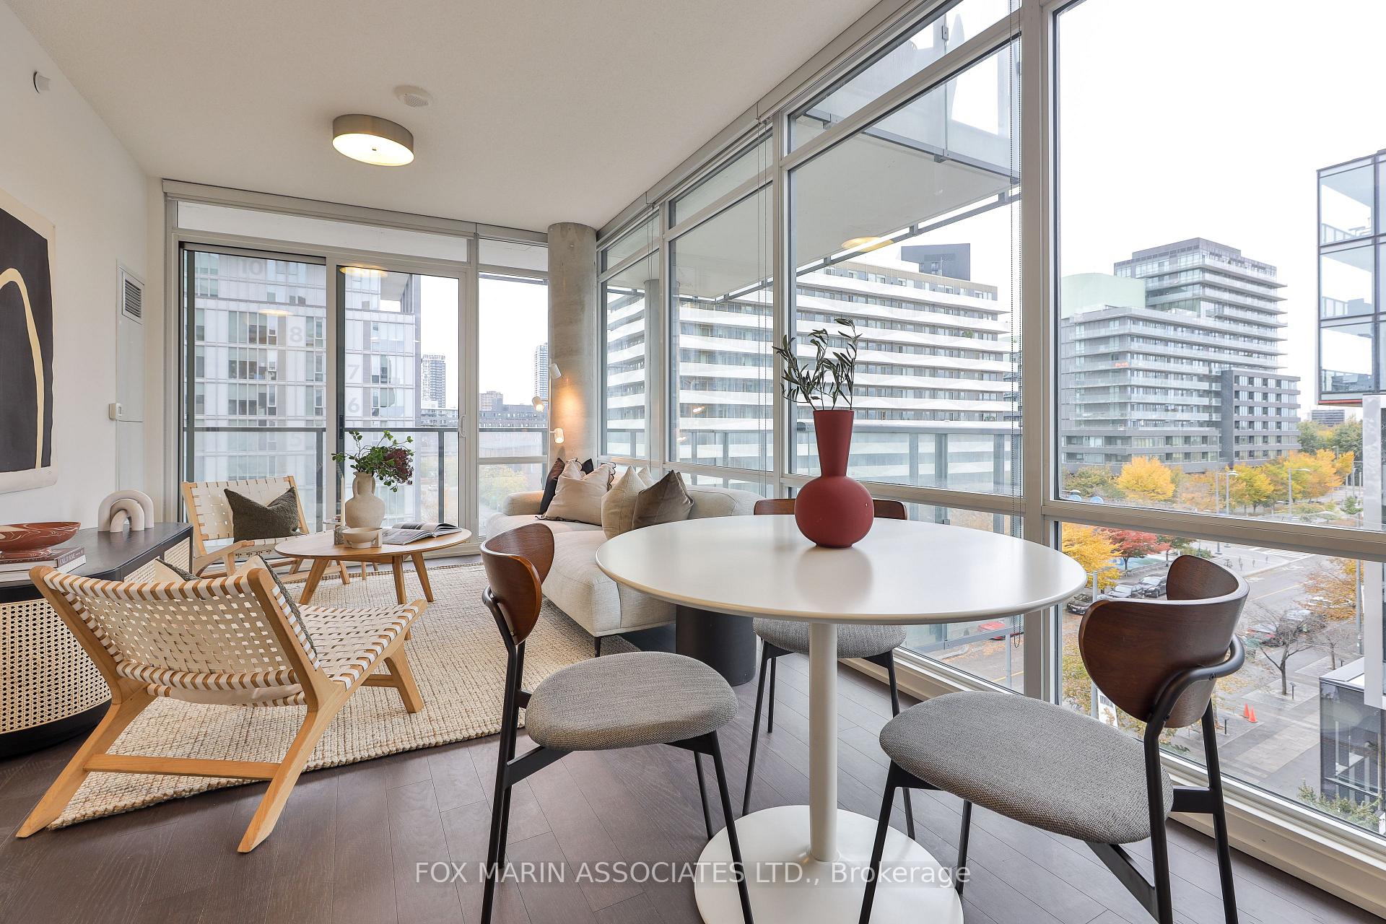
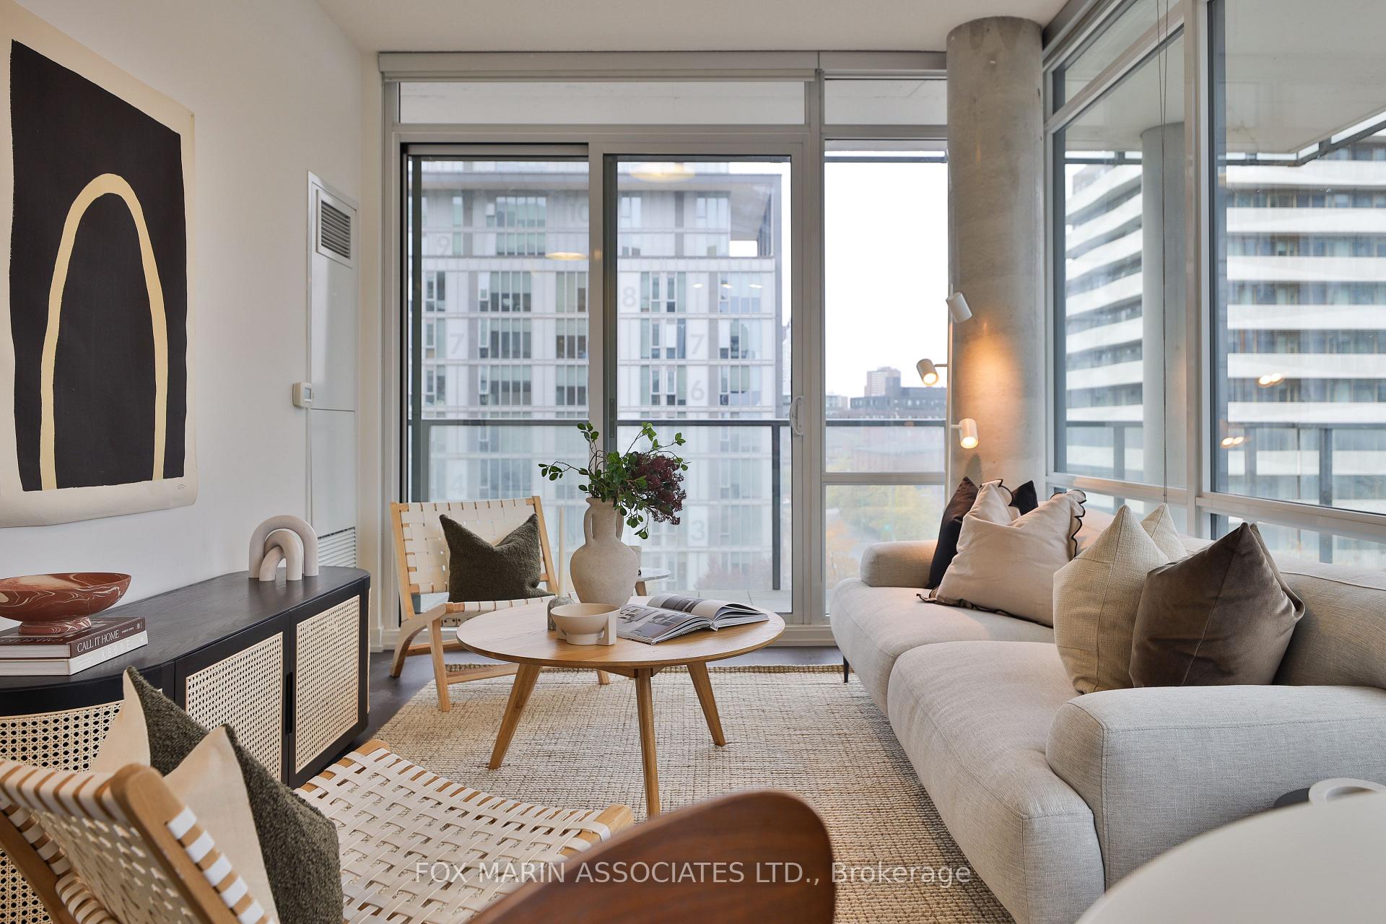
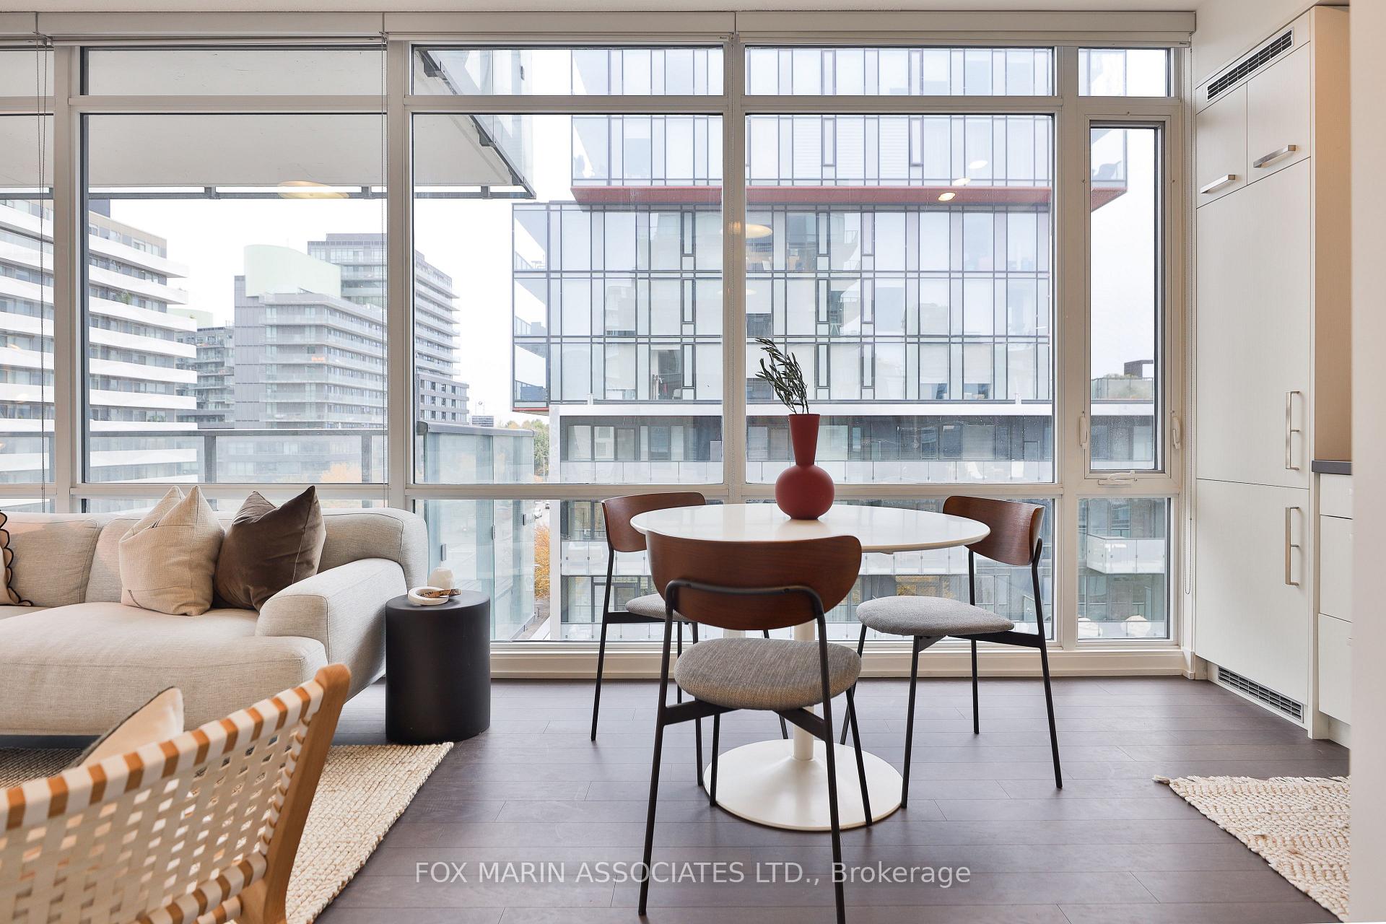
For The Love Of Front! This Unblemished And Faultless Floor Plan Features Wall-To-Wall Sunny Skies, A Top-Notch Layout, And An Enviable Outdoor Space With A Wrap-Around Temperament. Sunny And Fresh, Its Ready For Immediate Move-In, Ideal For The Downtown Resident Who Craves A Top-Tier Neighbourhood And The Convenience Of Commuting On Bike Or Foot With Ample Conveniences, Outdoor Patios, And Forever Green Space. With Simplicity And A Minimalist Style, This One-Bedder Is Perfect For The Nuances Of Everyday Living. A Well-Favoured Residential Layout With Condo Must-Haves, Including Newly Primed & Painted White & Bright, A Fresh Kitchen Backsplash, Floor-To-Ceiling Windows, Outdoor Decking For Generous Site Lines, And & Never-To-Be-Overlooked Storage Space. Whether Youre An Urban Newbie, A Fitness Aficionado, Or A Corporate Up-And-Comer, This 5-Star Birdie Promises A City Life Filled With Culture, Creativity & Best-In-Class Accessibility. Elevate Your Apartment Design With A Corner Slice Of Engineered Elegance! Home To 82,000 Sq. Ft. Cooper Koo Family Ymca, George Brown Colleges First Student Residence, Residential Buildings And The Health-Focused, Vibrant Front Street Promenade, Canary District Is An Active And Growing Community. Connected To The 18-Acre Corktown Common Park, 1,800 Running And Biking Trails, Neighbouring Distillery District, Leslieville And Downtown Toronto, Canary District Is The Perfect Address To Build & Belong!
Ask about this home
A HOMEH agent will answer your questions about this home.
Know more about The Canary District
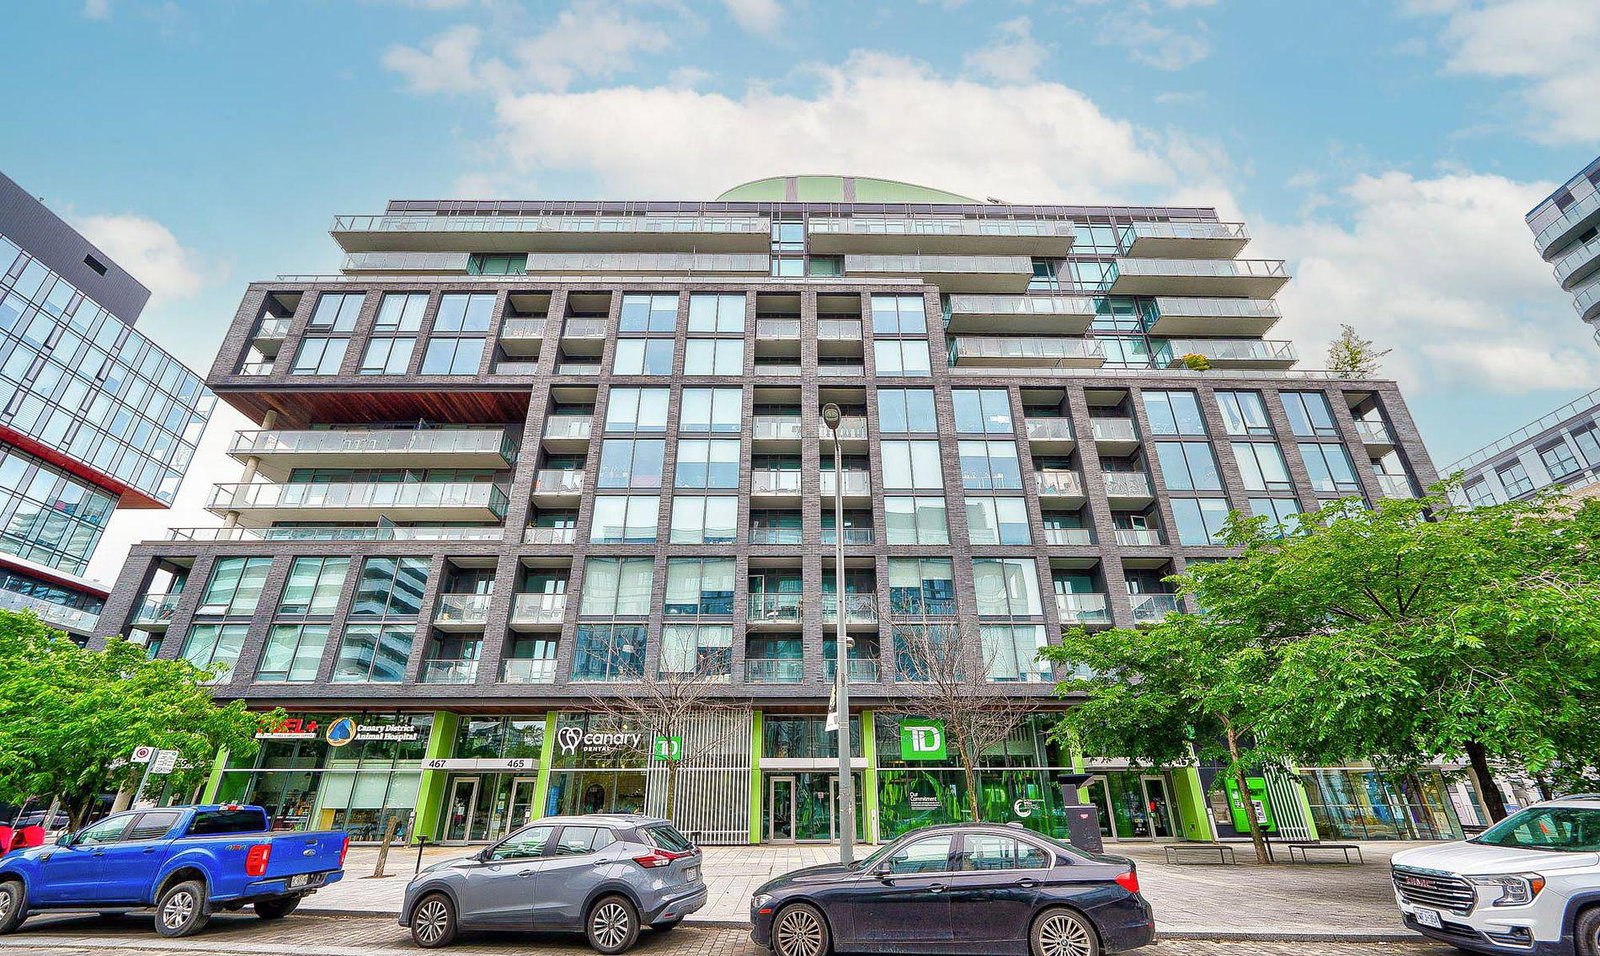
Condo building · 455 Front Street E
The Canary District is an 11-storey condo with 367 suites, built in 2016 by Dundee Kilmer Developments. Right now 4 for sale and 3 for rent are on the market here.
- 11storeys
- 367suites
- $839/sq ft
- 2016built
No similar units for sale in The Canary District right now.
Around this home
Daily convenience, out of 100, from the distances below
Schools nearby
School rating, out of 10.
Helpful calculators
Your HOMEH agent

"I would see it this week."