

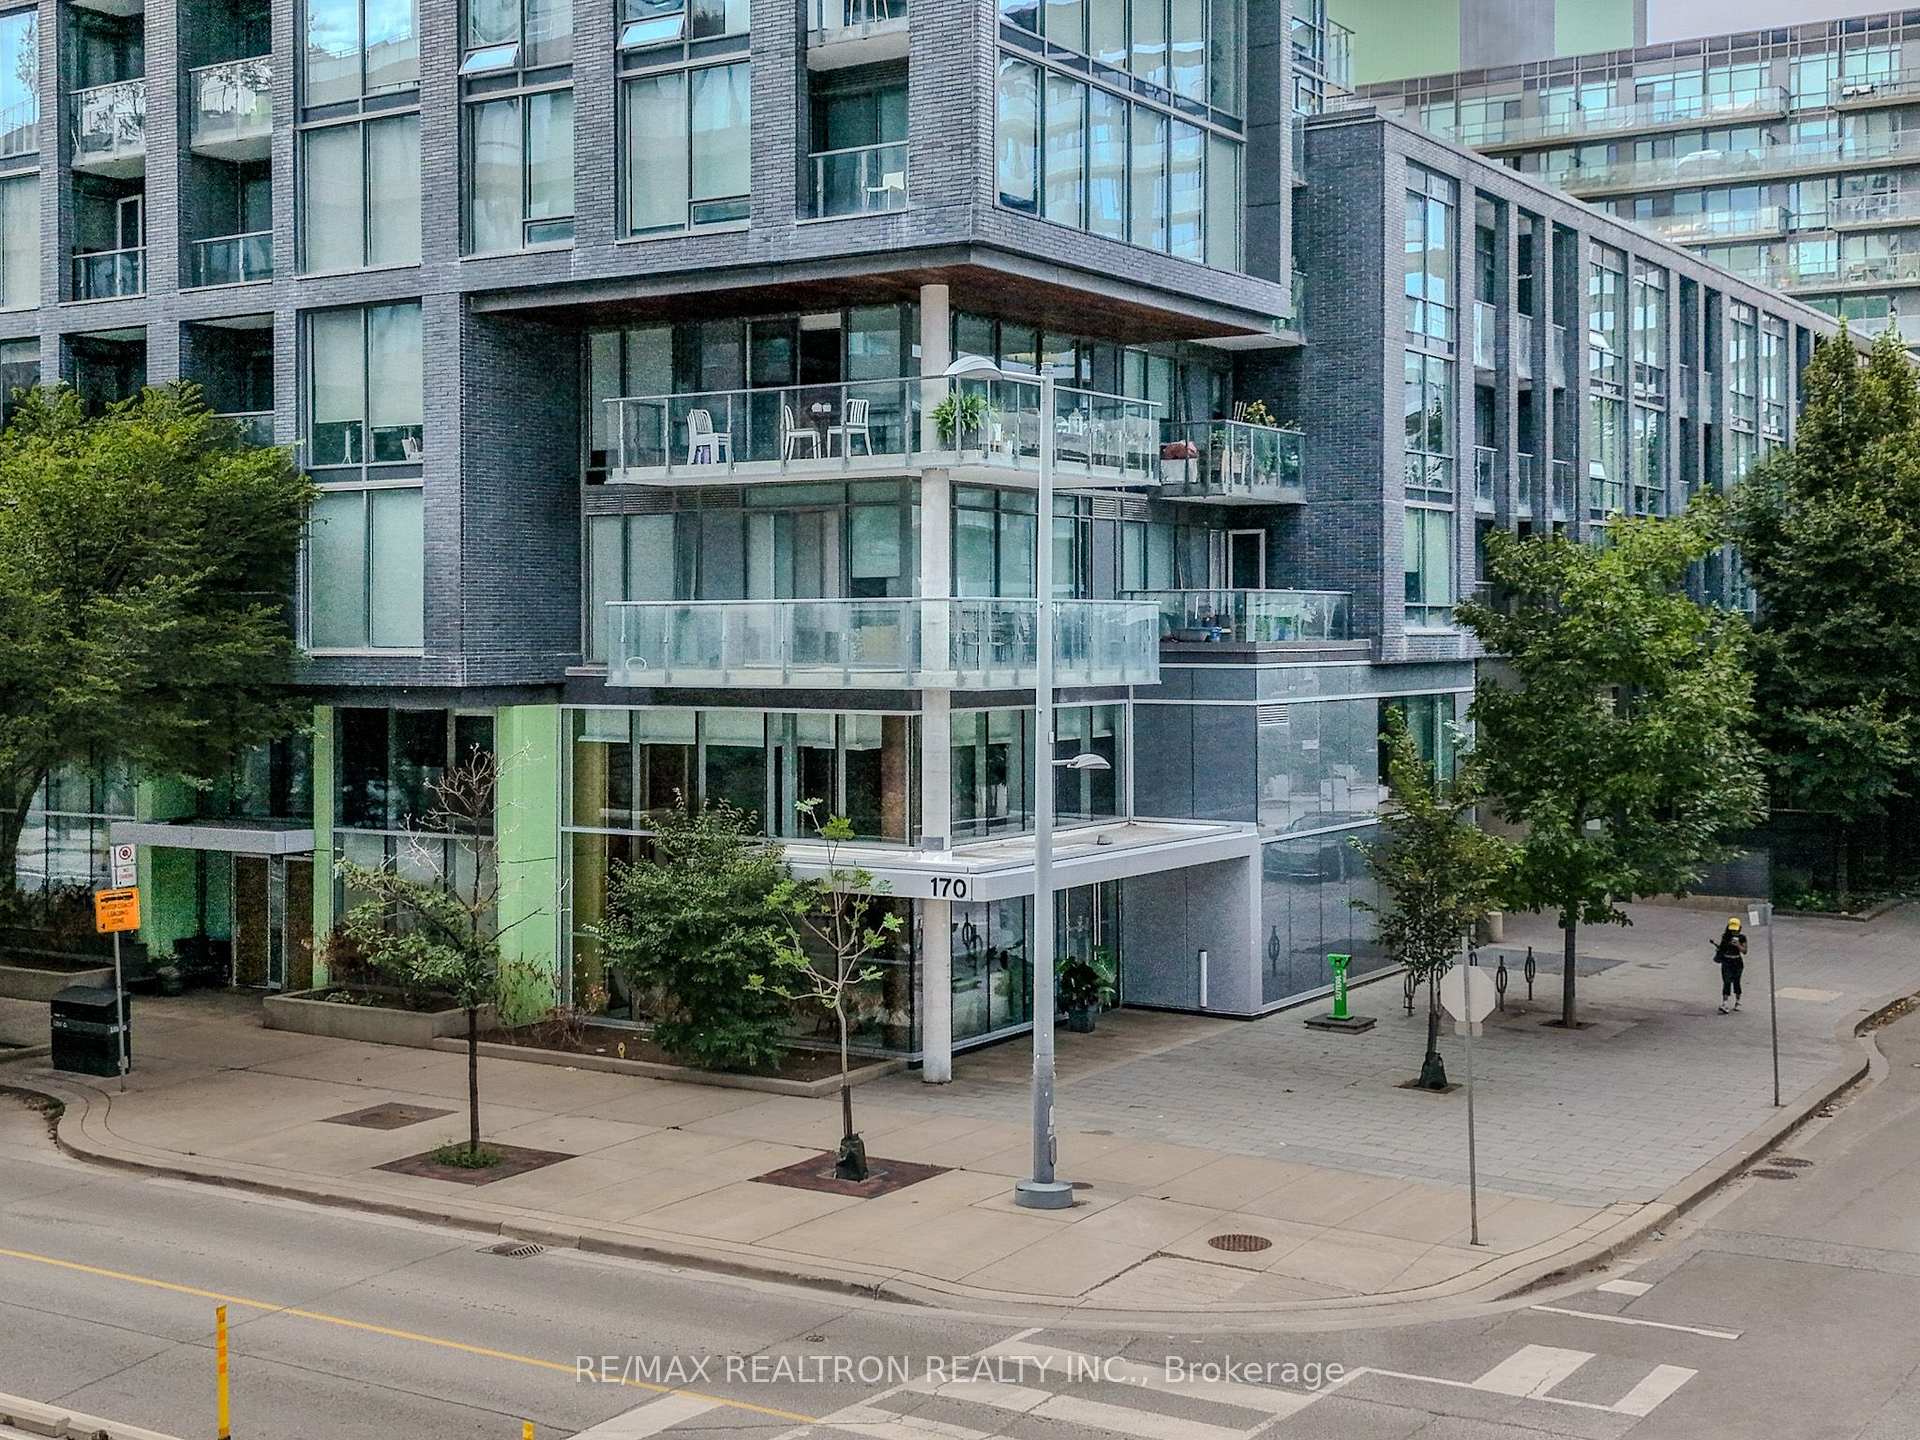
Unit S302, 455 Front Street E
Unit S302, 455 Front Street E

 See all 16 photos
Included in condo fee: Heat, Water, Central air, Common Elements, Building Insurance
Facts and features
- ExposureWest
- LaundryEnsuite
- LockerOwned
- BalconyOpen
- Hardwood floors
- Central air
The homeCondo Apartment, Apartment, Age 6–10 years
- TypeCondo Apartment
- StyleApartment
- Age6–10 years
- Living space0–499 sq ft
- BasementNone
- ExposureWest
- WaterfrontNone
InsideHardwood, Window floor to ceiling, Ensuite, main level, Built-in oven
- FlooringHardwood, Window floor to ceiling
- LaundryEnsuite, main level
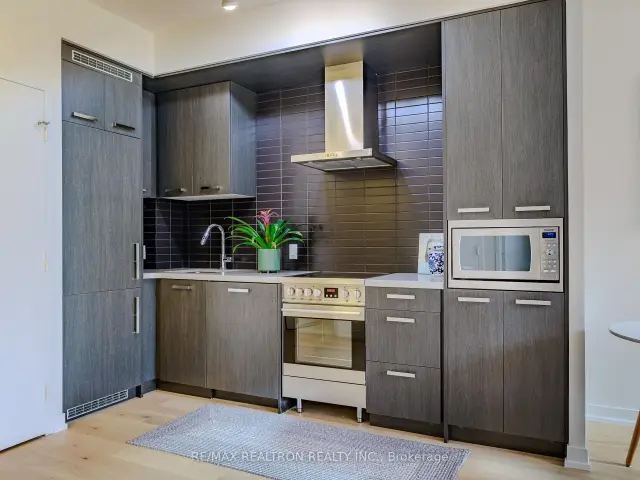
- FeaturesBuilt-in oven
- SecurityConcierge/security, smoke detector, security system, carbon monoxide detectors
- Rooms above ground3
- Bedrooms1
- Bathrooms1
- Kitchens1
OutsideConcrete, brick, Open
- ExteriorConcrete, brick
- BalconyOpen
Parking and lockerUnderground, Parking type None, Underground
- GarageUnderground
- Parking typeNone
- DrivewayUnderground
- LockerOwned
- Locker unit129
- Locker levelA
BuildingThe Canary District, Storeys 11, Units 367
- NameThe Canary District
- Storeys11
- Units367
- Registered2016
- Condo corporation2549
- PetsAllowed
Heating, water and powerForced air, gas, Central air
- HeatingForced air, gas
- CoolingCentral air
Costs and taxesTaxes $2,209 a year, Condo fee $542 a month, Common elements included, heat included, water included, building insurance included, cac included
- Taxes, 2025$2,209 a year
- Condo fee$542 a month
- Fee includesCommon elements included, heat included, water included, building insurance included, cac included
- HSTHST included in the price
- Rental itemsNil
Included in the saleB/i appliances: oven/stove, microwave, fridge and dishwasher. clothes washer and dryer. all elfs, window coverings and locker. **beanfield fibre internet included maintenance fees**, Nil
- IncludedB/i appliances: oven/stove, microwave, fridge and dishwasher. clothes washer and dryer. all elfs, window coverings and locker. **beanfield fibre internet included maintenance fees**
- Not includedNil
NearbyPark, public transit, rec./commun.centre, school bus route
- Close toPark, public transit, rec./commun.centre, school bus route
Listing detailsC13813244, For Sale, Sep 22, 2026
- MLS® numberC13813244
- StatusFor Sale
- Listed onSep 22, 2026
- Days on market59
- UpdatedOct 14, 2026
- Possession2026-10-22 / Flexible
- Occupied byOwner
- Listing brokerageRE/MAX REALTRON REALTY INC.
About this home
Unit S302, 455 Front Street E, Toronto (Waterfront Communities), ON M5A 0G2
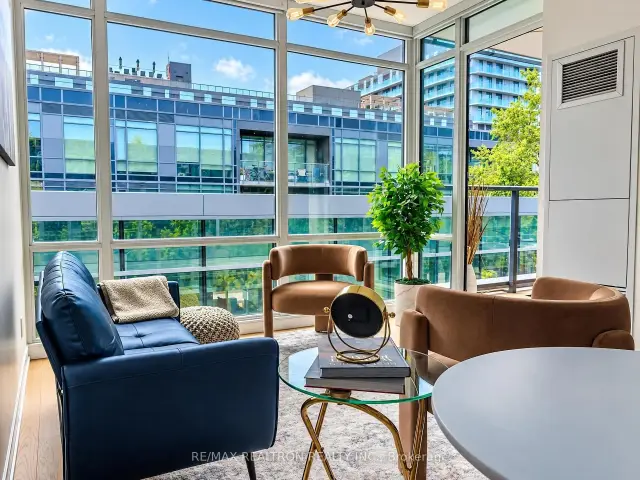
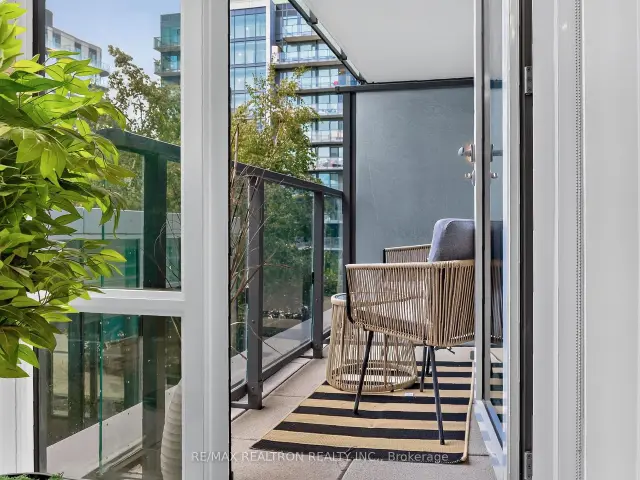
A 1 Bedroom That Checks All The Right Boxes And Then Some! Welcome To 455 Front St E, Ideally Situated In The Canary District, A Vibrant And Growing Downtown Community Where Modern Urban Living, Meets A Welcoming Neighbourhood Feel. This Beautifully Presented 1 Bedroom (496 Sq.ft) Condo Features Brand New Modern Engineer Hard Wood Flooring, Contemporary, Design And A Functional Layout Designed For Comfortable Everyday Living. Enjoy A Peaceful Courtyard View, Offering A Quiet Retreat From The Energy Of The City. Location Is Everything, And This One Delivers. Just Steps To TTC Streetcars And Buses, Making Commuting Throughout The City Convenient. For Drivers, Enjoy Easy Access To Major Routes Including The DVP, QEW And Lakeshore Blvd. Surrounded By An Incredible Selection Of Restaurants, Cafes, Shops, Parks, And Everyday Amenities, With The Distillery District, St. Lawrence Market, And The Waterfront All Nearby. The Canary District Continues To Grow And Evolve, Offering A Vibrant Community With A Great Mix Of Residential, Retail, Recreation And Green Space. Whether You're A First Time Buyer Looking For A Stylish, Move-In-Ready Home Or An Investor Seeking A Well-Located Property In A Growing Downtown Community, This Condo Offers An Appealing Combination Of Modern Living, Convenience And Lifestyle. Unwind On The Balcony With Peaceful Views Overlooking The Courtyard. Fast Beanfield WiFi Included In The Condo Fee. Enjoy Seamless Connectivity Without The Extra Monthly Cost. Come See Why This Is So Much More Than Just Another 1-Bedroom Condo!
Book a viewing
Know more about The Canary District
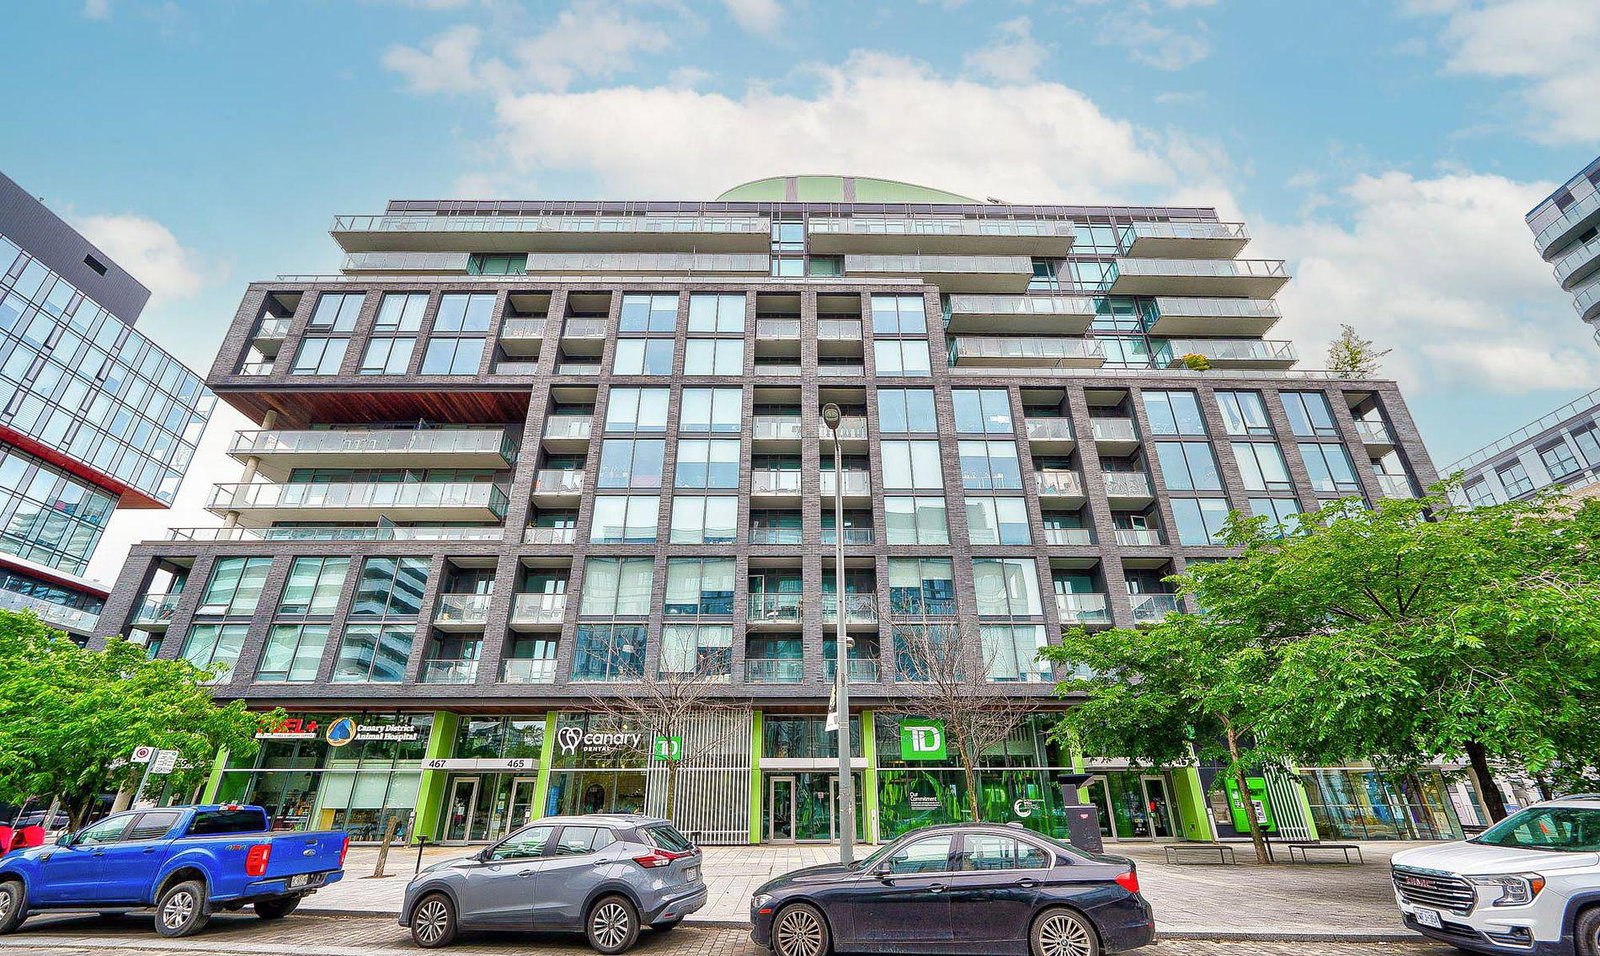
Condo building · 455 Front Street E
The Canary District is an 11-storey condo with 367 suites, built in 2016 by Dundee Kilmer Developments. Right now 4 for sale and 3 for rent are on the market here.
- 11storeys
- 367suites
- $839/sq ft
- 2016built
No similar units for sale in The Canary District right now.
Around this home
Daily convenience, out of 100, from the distances below
Schools nearby
School rating, out of 10.
Helpful calculators
Your HOMEH agent

"Priced 4% over the Hestimate. I would see it this week."