

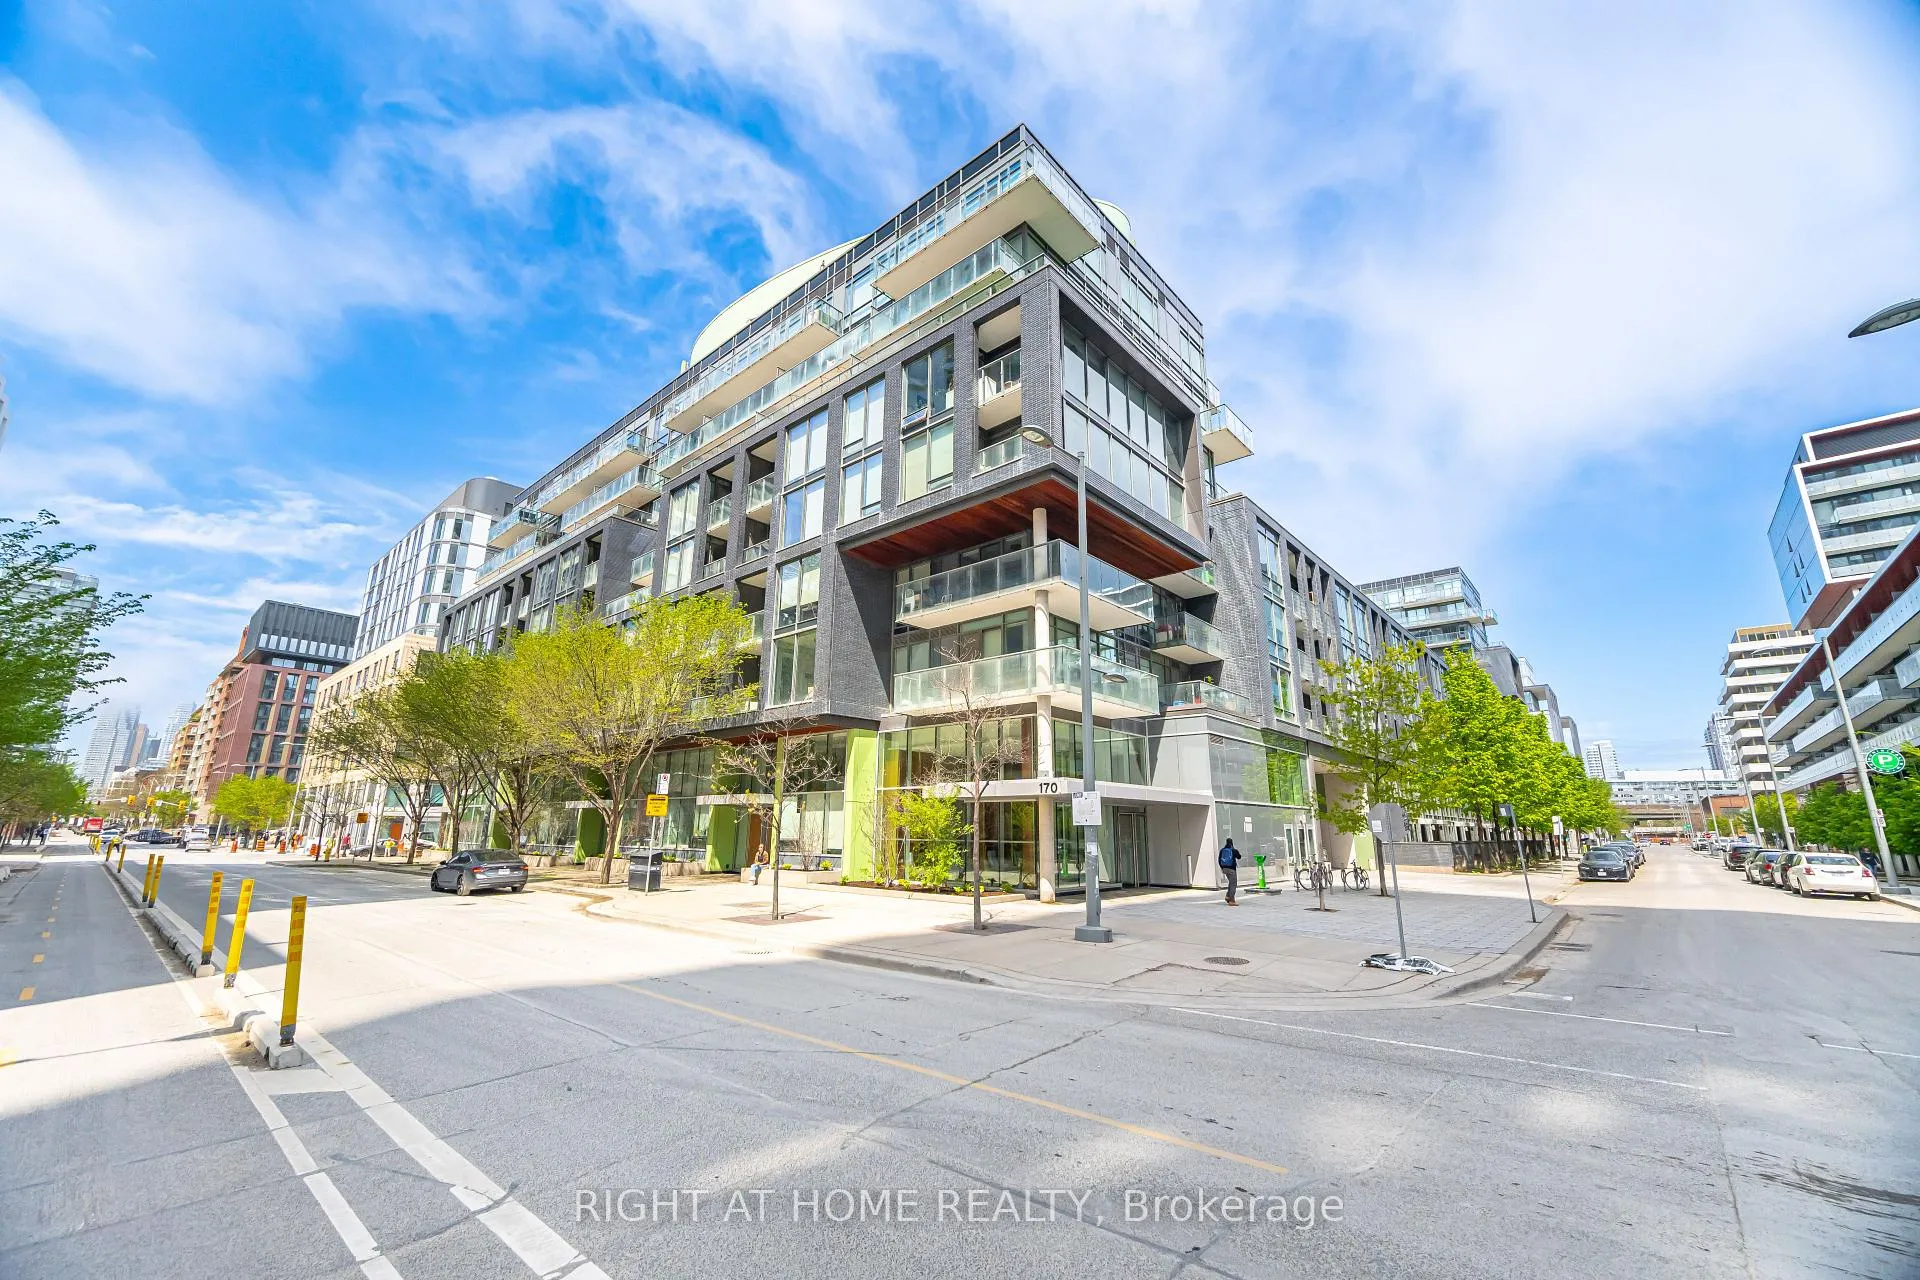
Unit S419, 455 Front Street E
Unit S419, 455 Front Street E
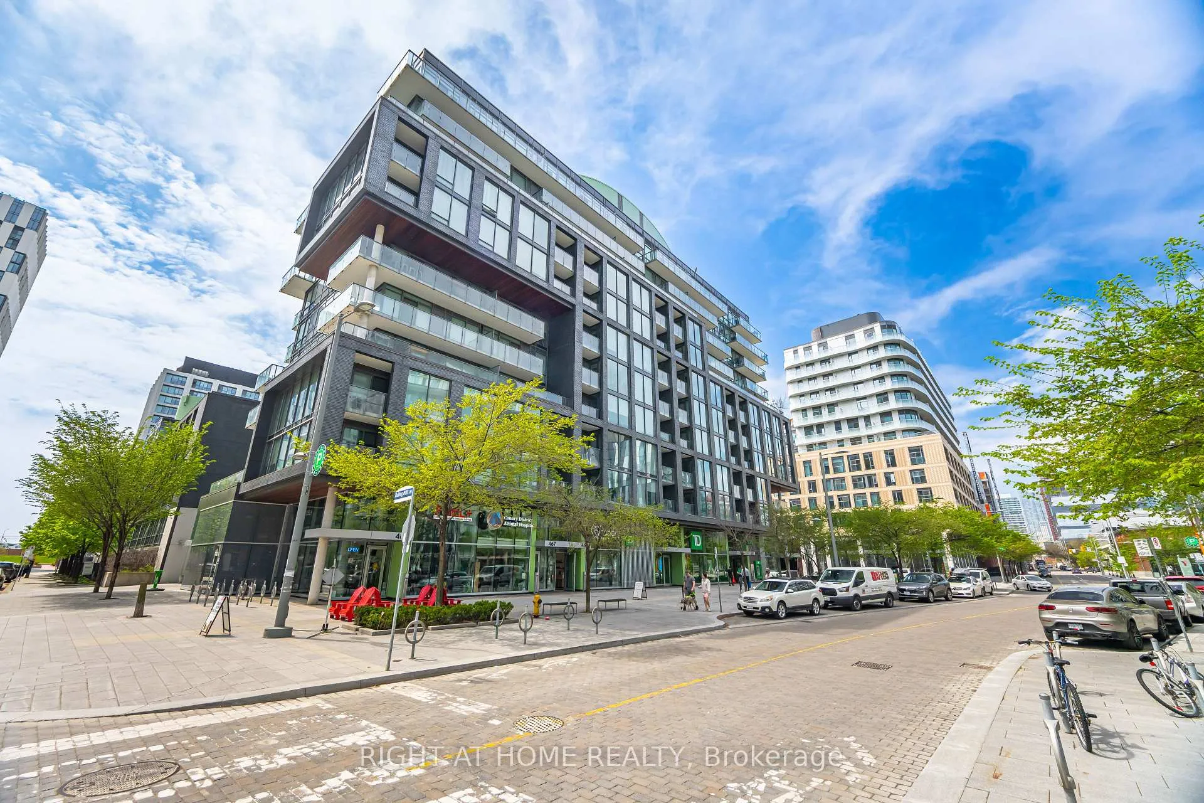
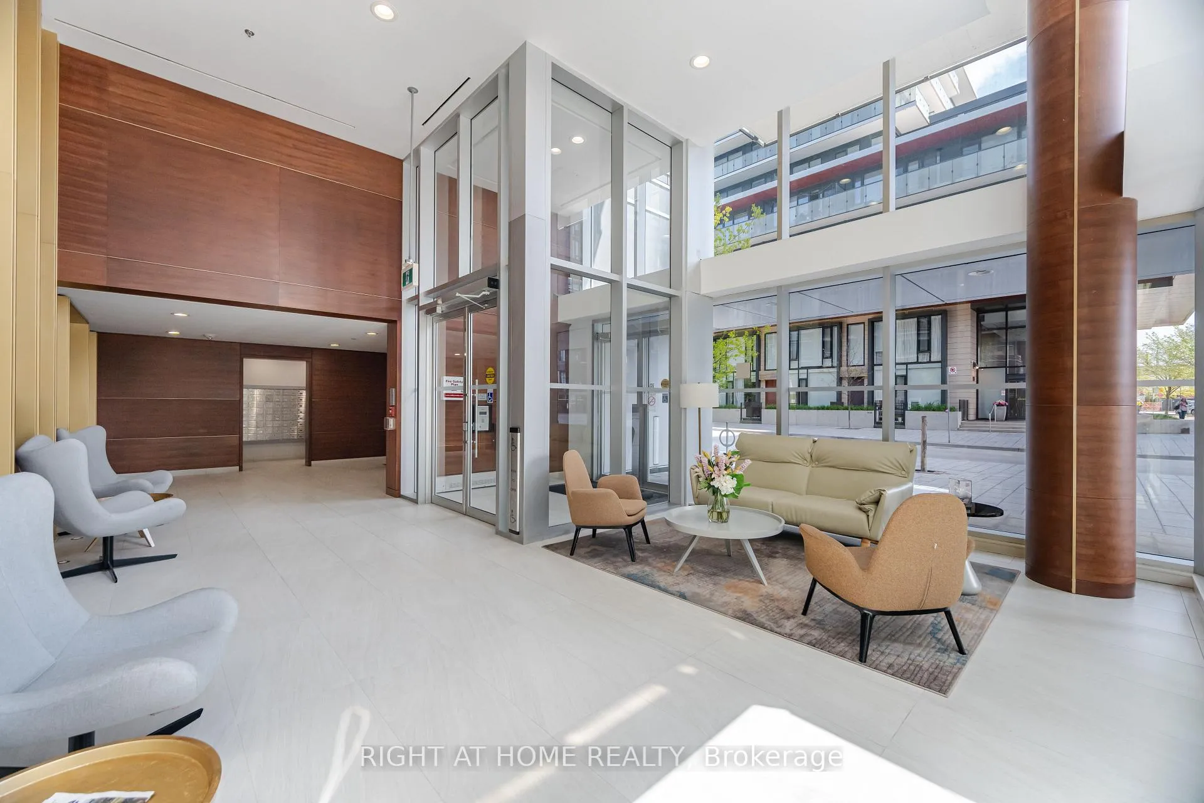
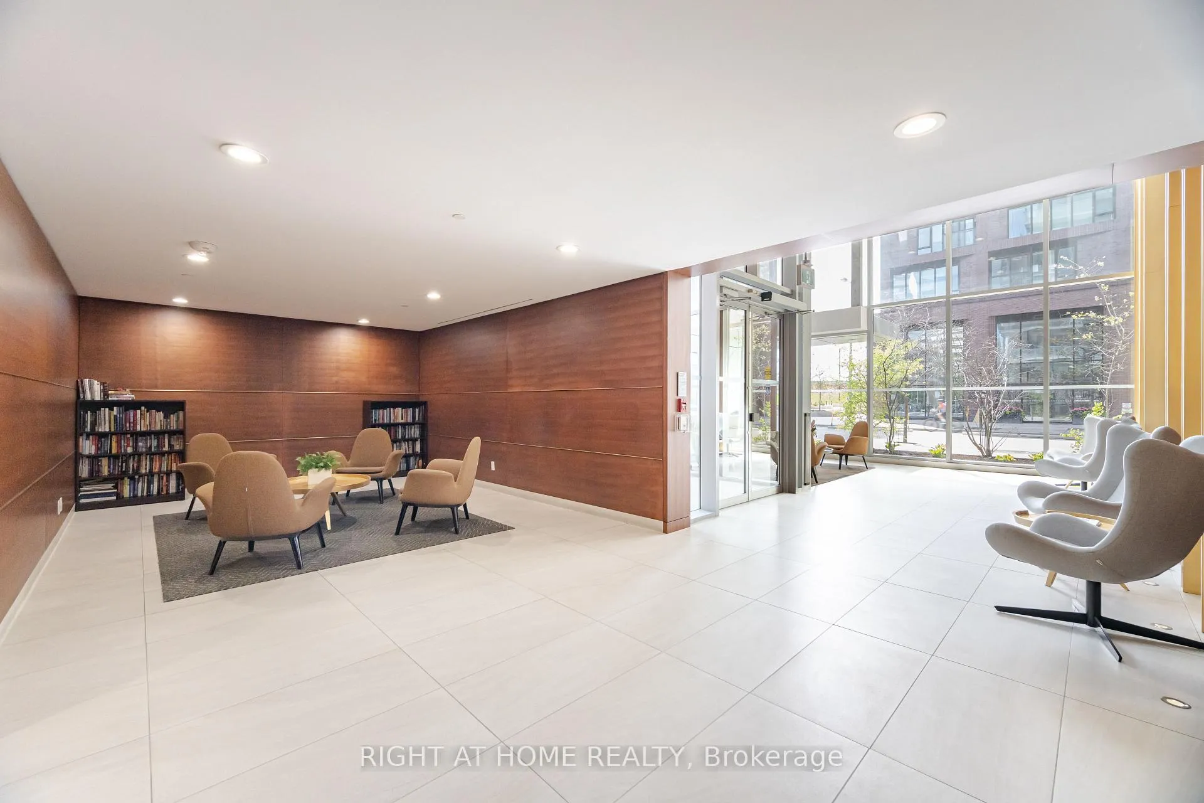
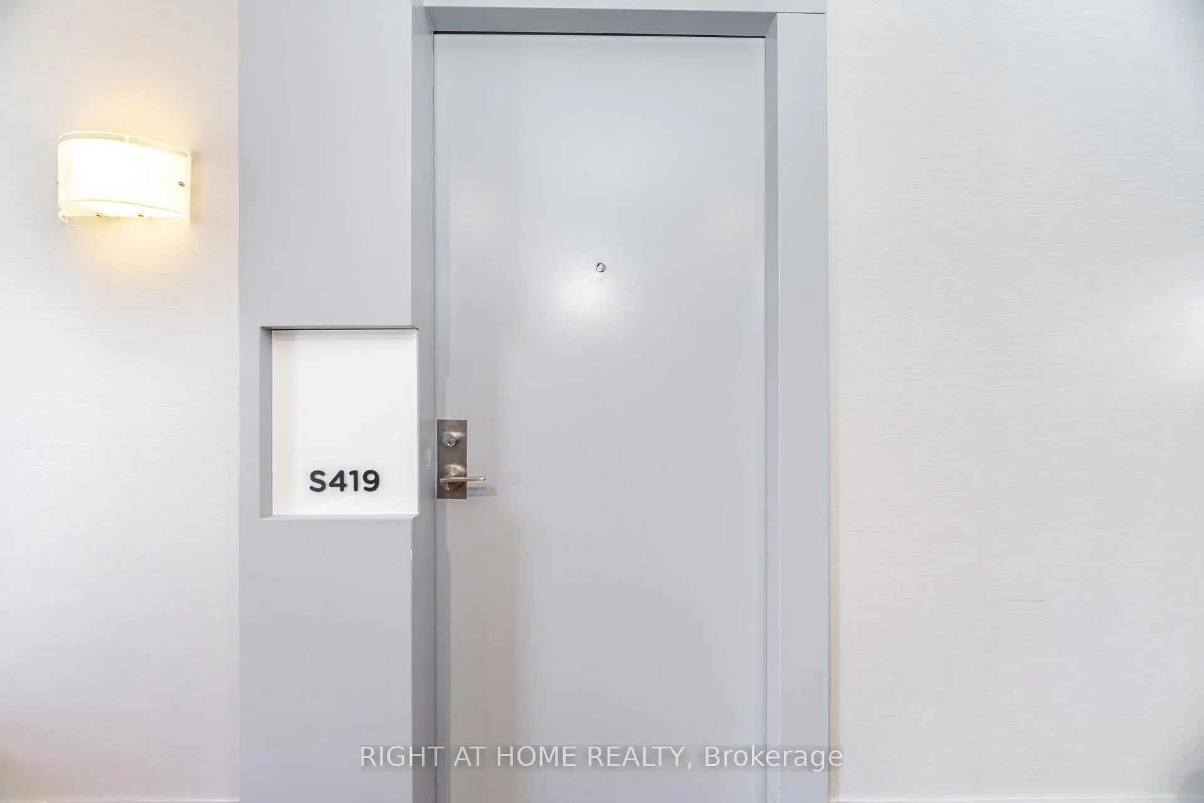 See all 28 photos
Property history
- $599,900SuspendedList: 2025-07-25|End: 2025-09-03|40 daysC12308435
- $606,900TerminatedList: 2025-06-24|End: 2025-07-25|31 daysC12243937
- $629,000TerminatedList: 2025-05-16|End: 2025-06-24|39 daysC12154188
Facts and features
- ExposureEast
- LaundryIn-suite
- LockerOwned
- BalconyOpen
- Hardwood floors
- Central air
- Concierge
- Rooftop deck/garden
- Gym
The homeCondo Apartment, Apartment, 600–699 sq ft
- Type: Condo Apartment
- Style: Apartment
- Living space: 600–699 sq ft
- Basement: None
- Exposure: East
InsideHardwood, In-suite laundry, Primary bedroom - main floor
- Flooring: Hardwood
- Laundry: In-suite laundry
- Features: Primary bedroom - main floor
- Rooms above ground: 4
- Rooms in the basement: 0
- Bedrooms: 1
- Bathrooms: 1
- Kitchens: 1
OutsideBrick, Open, Level entrance
- Exterior: Brick
- Balcony: Open
- Accessibility: Level entrance
Parking and lockerUnderground, Parking type None, Locker Owned
- Garage: Underground
- Parking type: None
- Locker: Owned
- Locker unit: 231
- Locker number: 232
- Locker level: P1
BuildingThe Canary District, Storeys 11, Units 367
- Name: The Canary District
- Storeys: 11
- Units: 367
- Registered: 2016
- Condo corporation: 2549
- Amenities: Community bbq, concierge, guest suites, media room, rooftop deck/garden, gym
- Pets: Allowed
Heating, water and powerForced air, gas, Central air
- Heating: Forced air, gas
- Cooling: Central air
Costs and taxesTaxes $3,031 a year, Condo fee $679 a month, Heat included, water included, common elements included, building insurance included
- Taxes, 2025: $3,031 a year
- Condo fee: $679 a month
- Fee includes: Heat included, water included, common elements included, building insurance included
- HST: HST included in the price
Included in the saleExisting appliances including: fridge, stove, b/i microwave & dishwasher, washer and dryer. all elf's and all window coverings! beanfield's unlimited fibre internet included in maintenance fee!!!, Bathroom shelf, murphy bed mattress, blanket holder in living room, wall mounted plant holder in living room.
- Included: Existing appliances including: fridge, stove, b/i microwave & dishwasher, washer and dryer. all elf's and all window coverings! beanfield's unlimited fibre internet included in maintenance fee!!!
- Not included: Bathroom shelf, murphy bed mattress, blanket holder in living room, wall mounted plant holder in living room.
Listing detailsC12308435, Suspended, Jul 25, 2025
- MLS® number: C12308435
- Status: Suspended
- Listed on: Jul 25, 2025
- Days on market: 40
- Updated: Sep 3, 2025
- Possession: 2025-08-29 / Flexible
- Occupied by: Owner
- Listing brokerage: RIGHT AT HOME REALTY
About this home
Unit S419, 455 Front Street E, Toronto (Waterfront Communities), ON M5A 0G2
Spacious 643 Sq ft Suite + 56 Sq ft Balcony Overlooking A Tree-Lined Street In The Fabulous Canary District! One Of The Best, Widest. And Most Open 1 Bed Floor Plans In The Building! $$$ SPENT ON UPGRADES!!! Bright And Sunny East Facing W/ A Private Balcony (No Divider), Large Renovated Custom Kitchen/Dining Room With Quartz Counter Tops!!! A Separate Living Room Space W/ Floor To Ceiling Windows!!! A Built-In Murphy Bed! Plus A Proper Bedroom With Large Windows! 9' Ceilings, Engineered Hardwood Throughout!!! Bathroom Has Quartz C/T's, PORCELAIN Bathroom Floor Tiles!!! MARBLE Bath Enclosure!!! There Is A Party Room As Well As Visitor Parking!!! Steps To Corktown Common!!! Multi-Use Trails, The Distillery District, & Great Public Transport! Beanfield's Unlimited Fibre Internet Included In Maintenance Fee!!! 2 Storage Lockers 231 & 232!!! DON'T MISS THIS ONE!!!
Ask about this home
A HOMEH agent will answer your questions about this home.
Know more about The Canary District
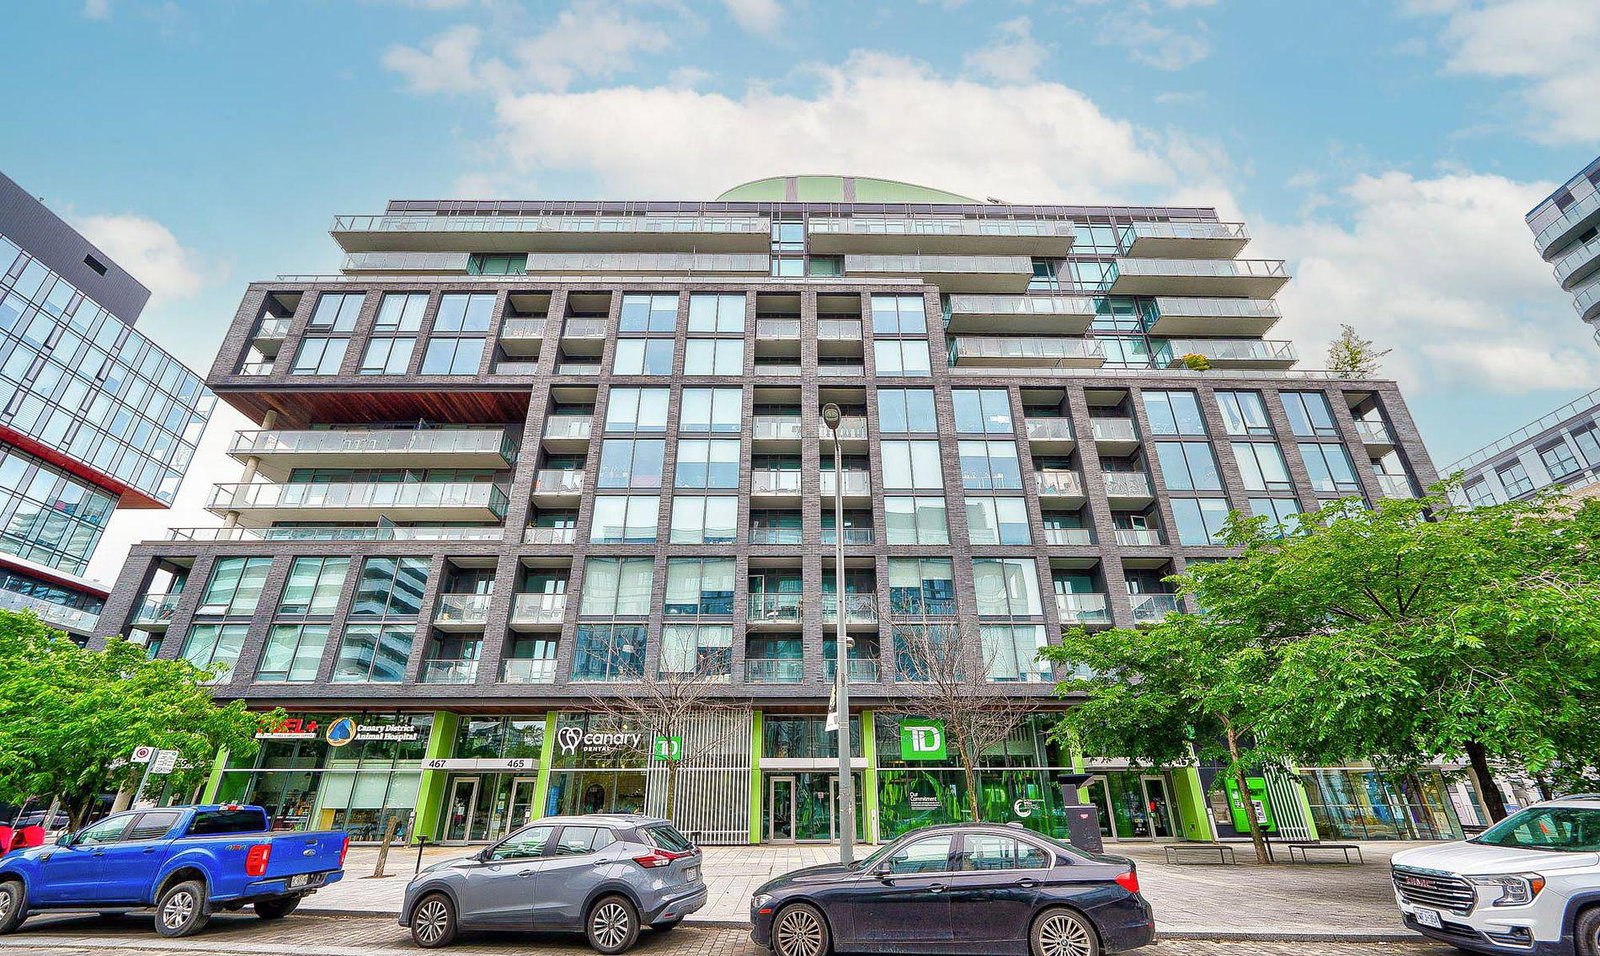
Condo building · 455 Front Street E
The Canary District is an 11-storey condo with 367 suites, built in 2016 by Dundee Kilmer Developments. Right now 4 for sale and 3 for rent are on the market here.
- 11storeys
- 367suites
- $839/sq ft
- 2016built
No similar units for sale in The Canary District right now.
Around this home
Daily convenience, out of 100, from the distances below
Schools nearby
School rating, out of 10.
Helpful calculators
Your HOMEH agent

"I would see it this week."