

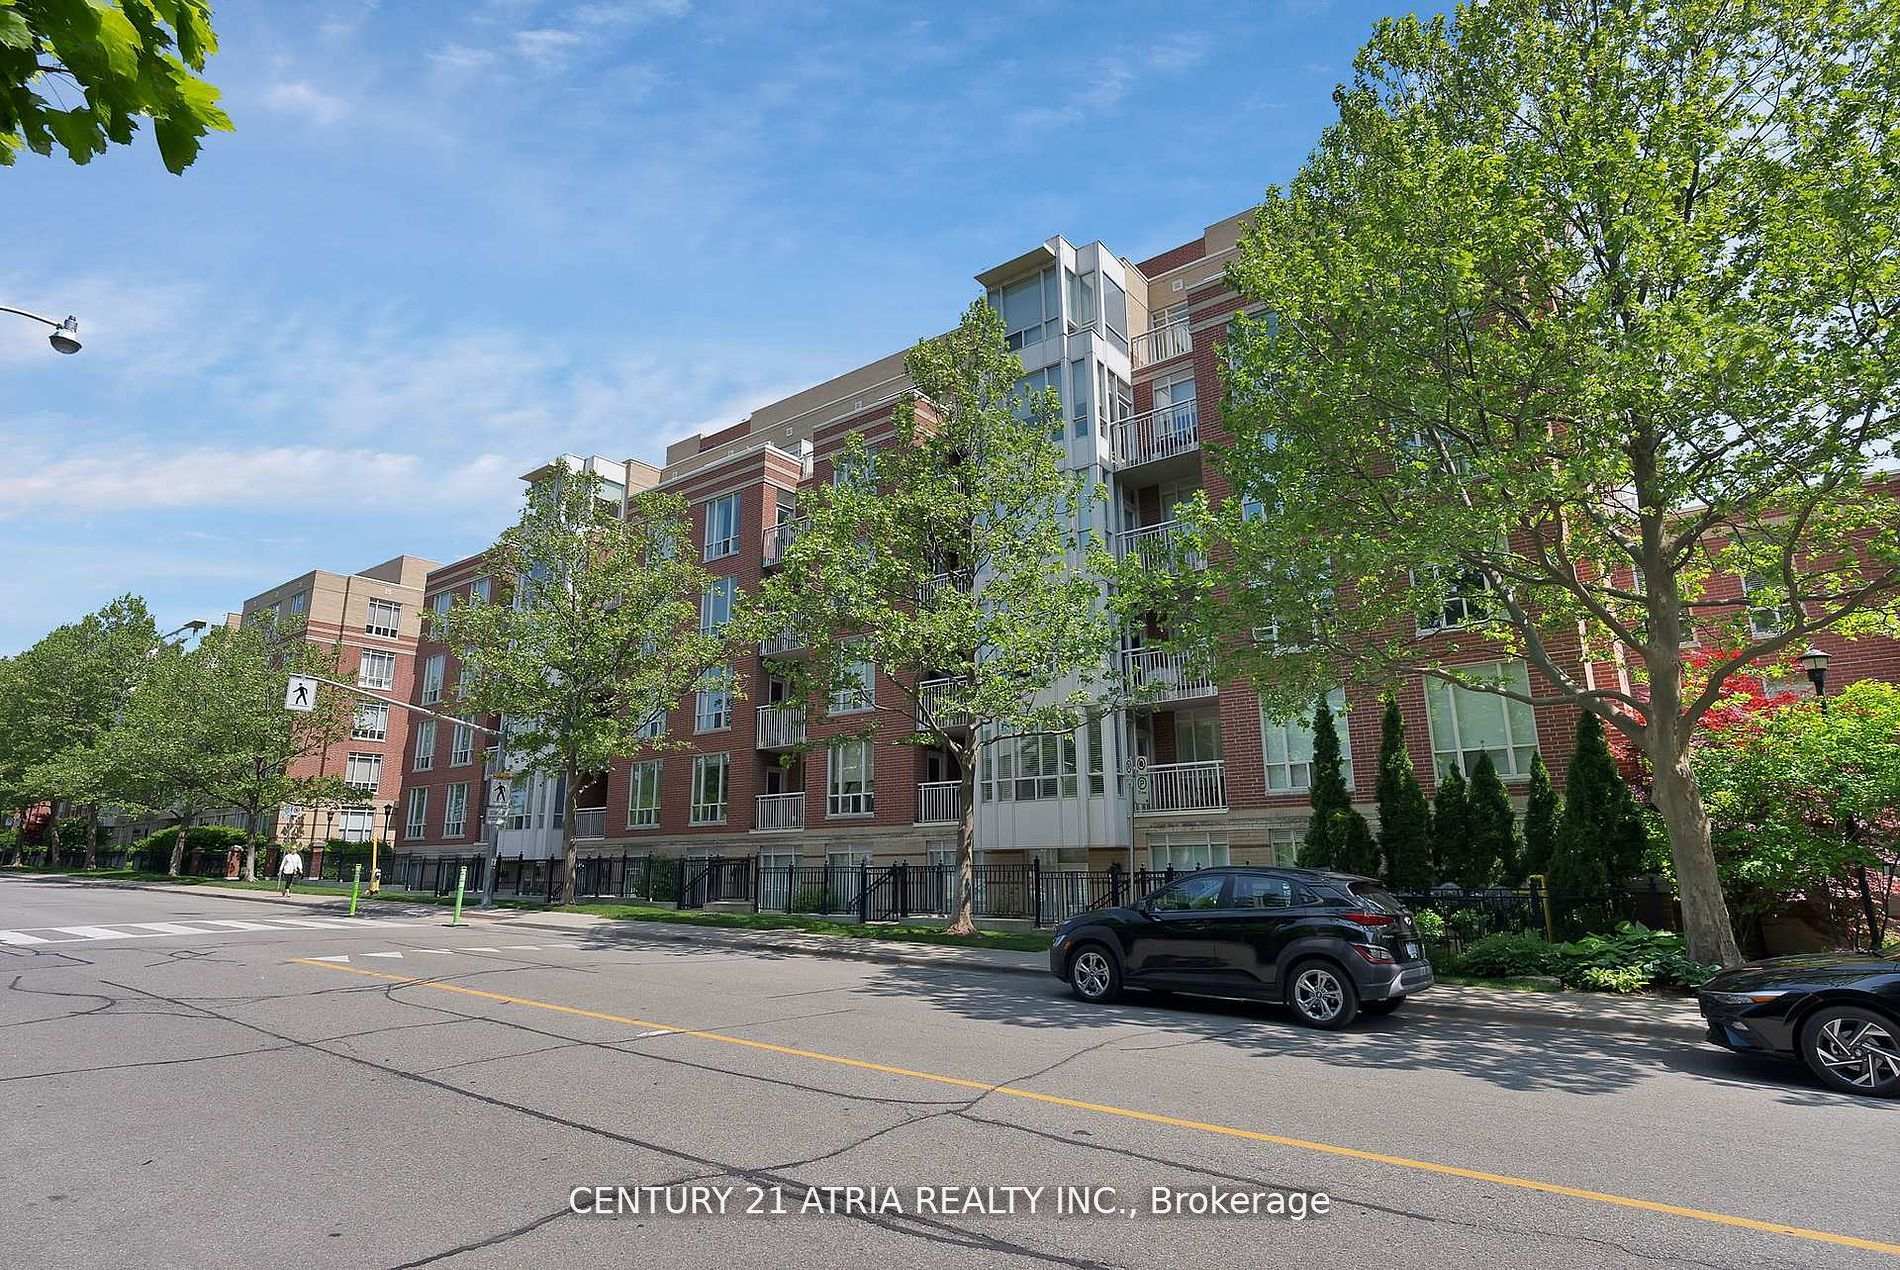
Unit 204, 455 Rosewell Avenue
Unit 204, 455 Rosewell Avenue
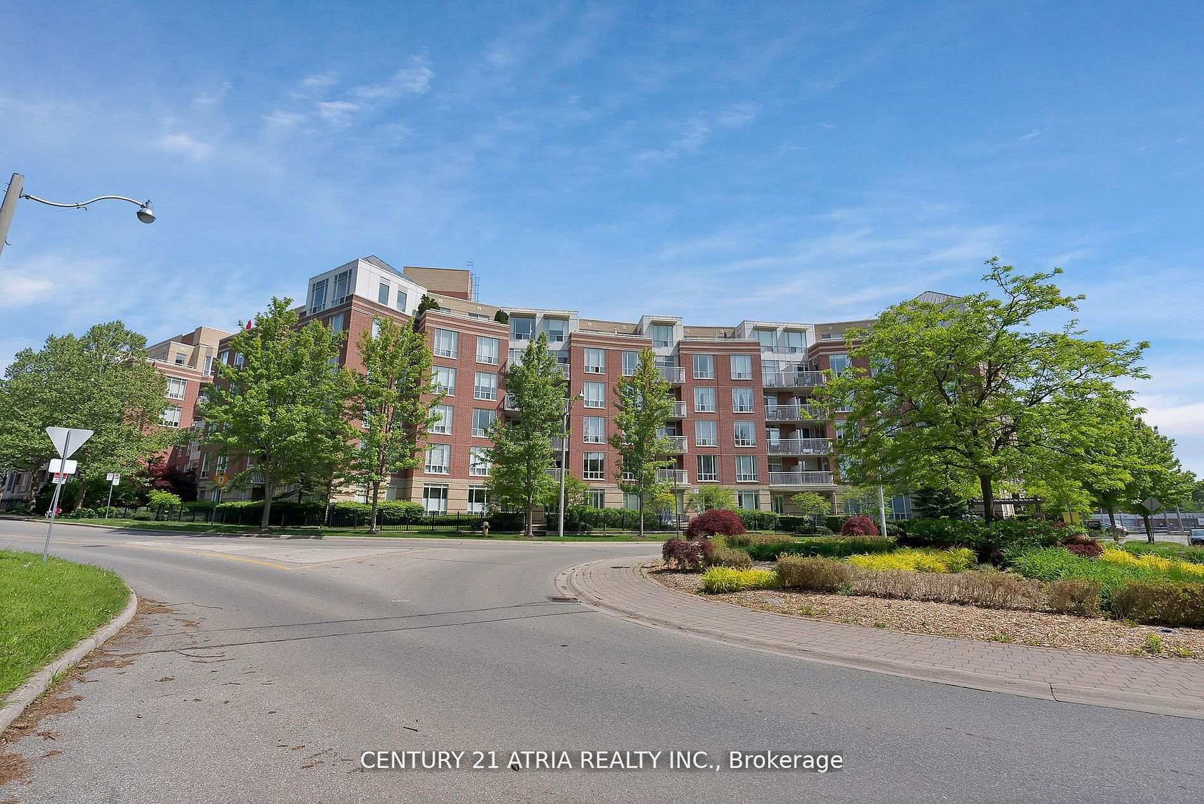
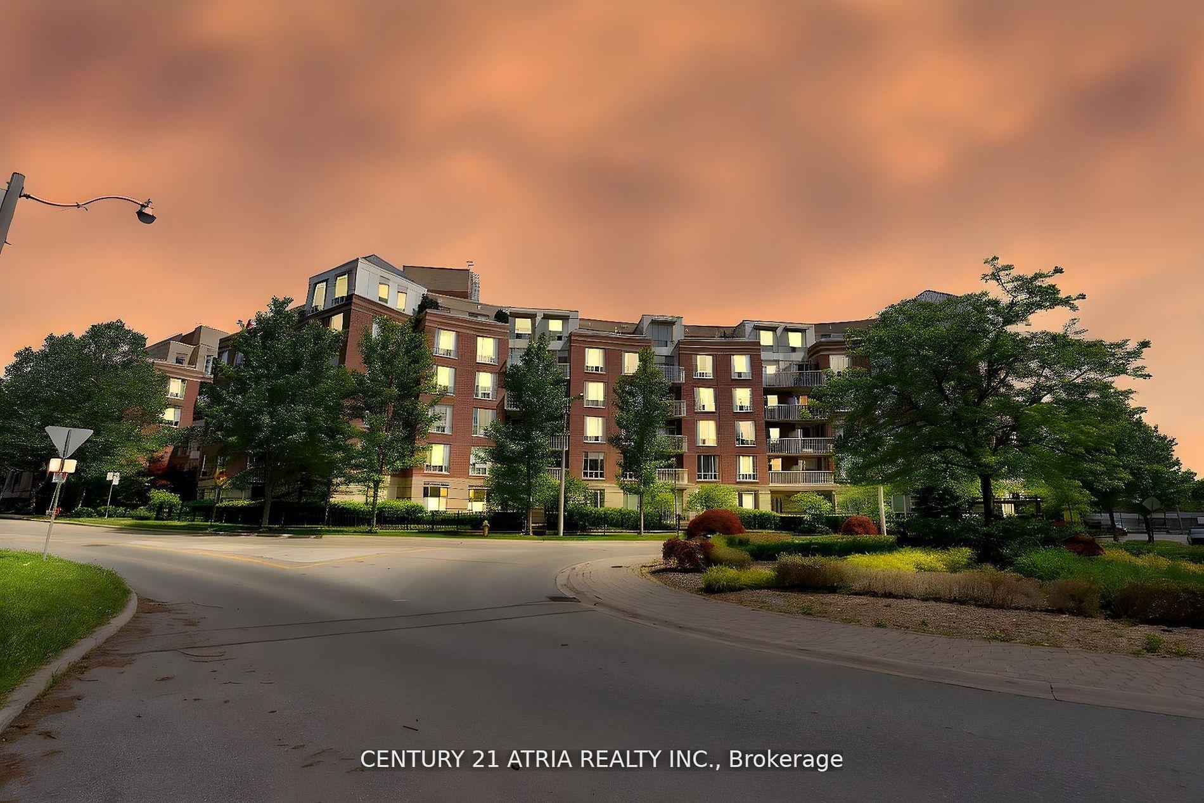
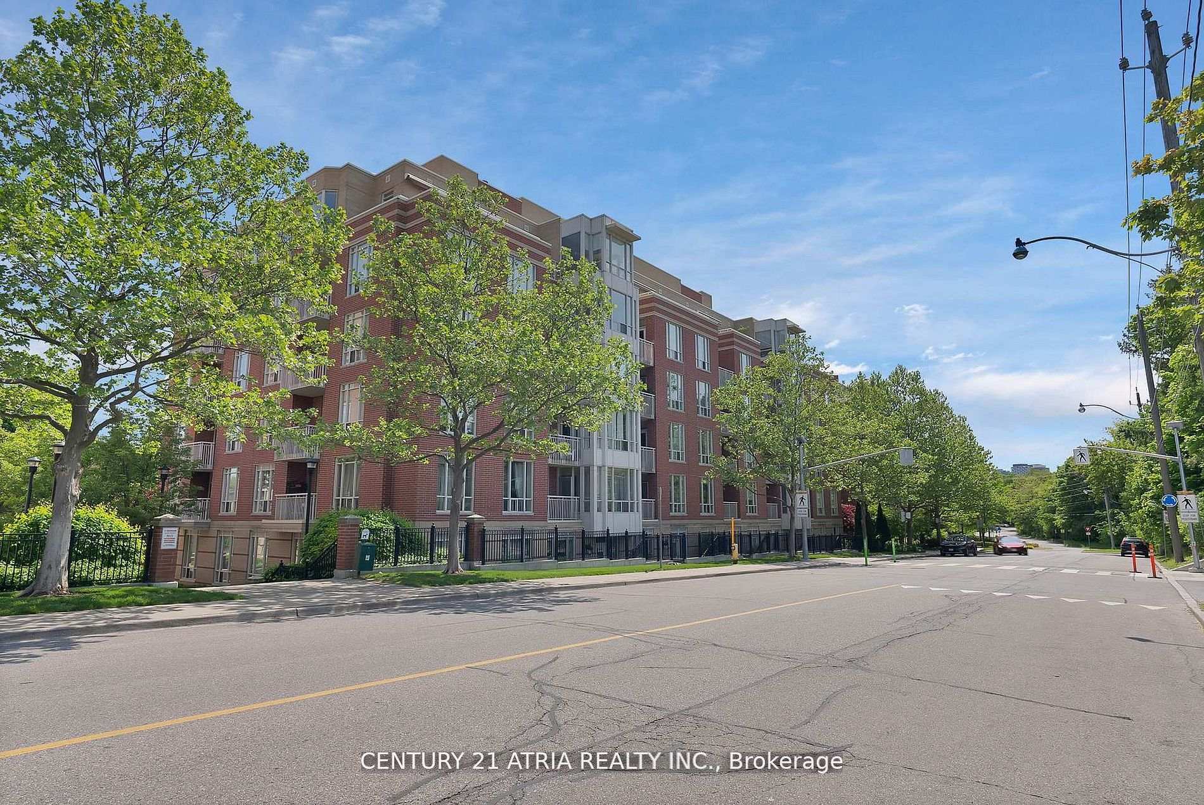
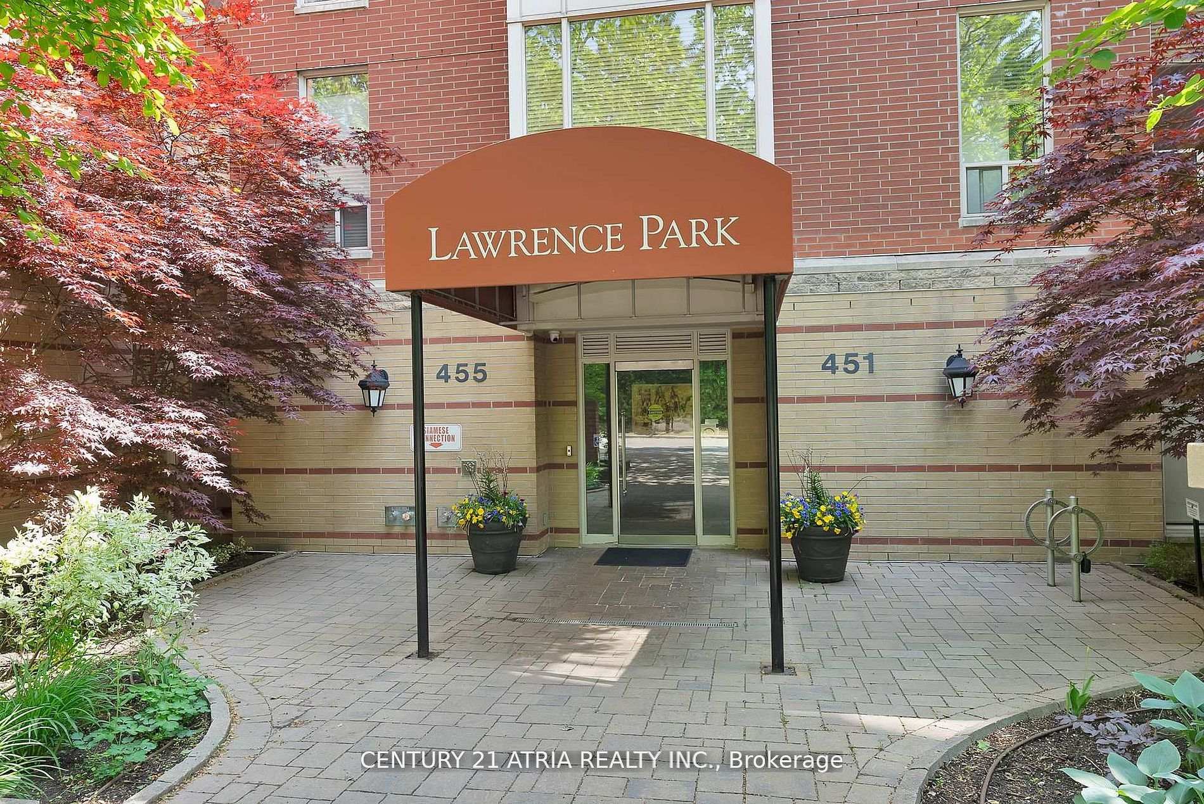 See all 39 photos
Facts and features
- ExposureSouth east
- LaundryEnsuite, in-suite laundry, inside
- LockerOwned
- BalconyOpen
- Central air
- Concierge
- Gym
- Party room/meeting room
The homeCondo Apartment, Apartment, 900–999 sq ft
- Type: Condo Apartment
- Style: Apartment
- Living space: 900–999 sq ft
- Basement: None
- Exposure: South East
InsideTile, Ensuite, in-suite laundry, inside, Carpet free
- Flooring: Tile
- Laundry: Ensuite, in-suite laundry, inside
- Features: Carpet free
- Security: Concierge/security
- Rooms above ground: 5
- Bedrooms: 2
- Bathrooms: 2
- Kitchens: 1
OutsideBrick, Open
- Exterior: Brick
- Balcony: Open
Parking and locker1 Parking, Underground, Parking type Owned
- Spaces: 1 Parking
- Garage: Underground
- Parking type: Owned
- Spot: 15
- Locker: Owned
- Locker unit: B
- Locker number: 172
BuildingLawrence Park Condos on Rosewell, Storeys 6, Units 336
- Name: Lawrence Park Condos on Rosewell
- Storeys: 6
- Units: 336
- Registered: 2005
- Condo corporation: 1689
- Amenities: Concierge, game room, guest suites, gym, party room/meeting room, visitor parking
- Pets: Allowed
Heating, water and powerForced air, gas, Central air
- Heating: Forced air, gas
- Cooling: Central air
Rent and termsRent $3,650 a month, Entire property, Unfurnished
- Rent: $3,650 a month
- Space for rent: Entire property
- Furnished: Unfurnished
- Lease: 12 months
- Paid: Monthly
- Rent includes: Building insurance, building maintenance, central air conditioning, common elements, grounds maintenance, heat, parking, water
- Deposit: Required
- Credit check: Required
- Employment letter: Required
- Rental application: Required
- References: Required
IncludedWell-kept unit ready to move-in condition frigidaire ss fridge, stove and dishwasher, ss stove hood, frigidaire front load washer and dryer, all window coverings, all electric light fixtures, no smoking
- Included: Well-kept unit ready to move-in condition frigidaire ss fridge, stove and dishwasher, ss stove hood, frigidaire front load washer and dryer, all window coverings, all electric light fixtures, no smoking
NearbyLibrary, park, public transit, school, rec./commun.centre, hospital
- Close to: Library, park, public transit, school, rec./commun.centre, hospital
Listing detailsC12289626, Rented, Jul 16, 2025
- MLS® number: C12289626
- Status: Rented
- Listed on: Jul 16, 2025
- Days on market: 9
- Updated: Jul 25, 2025
- Possession: Immediate
- Occupied by: Vacant
- Listing brokerage: CENTURY 21 ATRIA REALTY INC.
About this home
Unit 204, 455 Rosewell Avenue, Toronto (Lawrence Park South), ON M4R 2H9
Welcome to your new home in the heart of Lawrence Park South, one of Toronto's most charming and sought-after neighbourhoods! This stylish 926 sqft corner 2-bedroom, 2-bathroom condo has everything you need for comfortable, easy living. Inside, you'll find a bright and open layout with large windows that let the light pour in. The kitchen is modern and functional, with quartz countertops, stainless steel appliances, and a big island that's perfect for meal prep or hanging out with friends. The living and dining areas lead to a private balcony great for sipping your morning coffee or winding down after a long day. The primary bedroom features a walk-in closet and its own ensuite bathroom, while the second bedroom is ideal for a guestroom, office, or whatever you need. This Very Quiet Unit Is Flooded With Light, Looking Out Onto Trees And Gardens At The South End Of The Complex. Featuring A Split Bedroom Plan and 9 Ft Ceilings. Underground Parking & Storage Locker. Close To All Amenities, Shopping, Ttc, Lawrence& Avenue Rd, Yonge st, Subway, Best Schools: John Ross Robertson Ps, Glen View Sps, Lawrence Park Ci, Havergal College.
Ask about this home
A HOMEH agent will answer your questions about this home.
Know more about Lawrence Park Condos on Rosewell
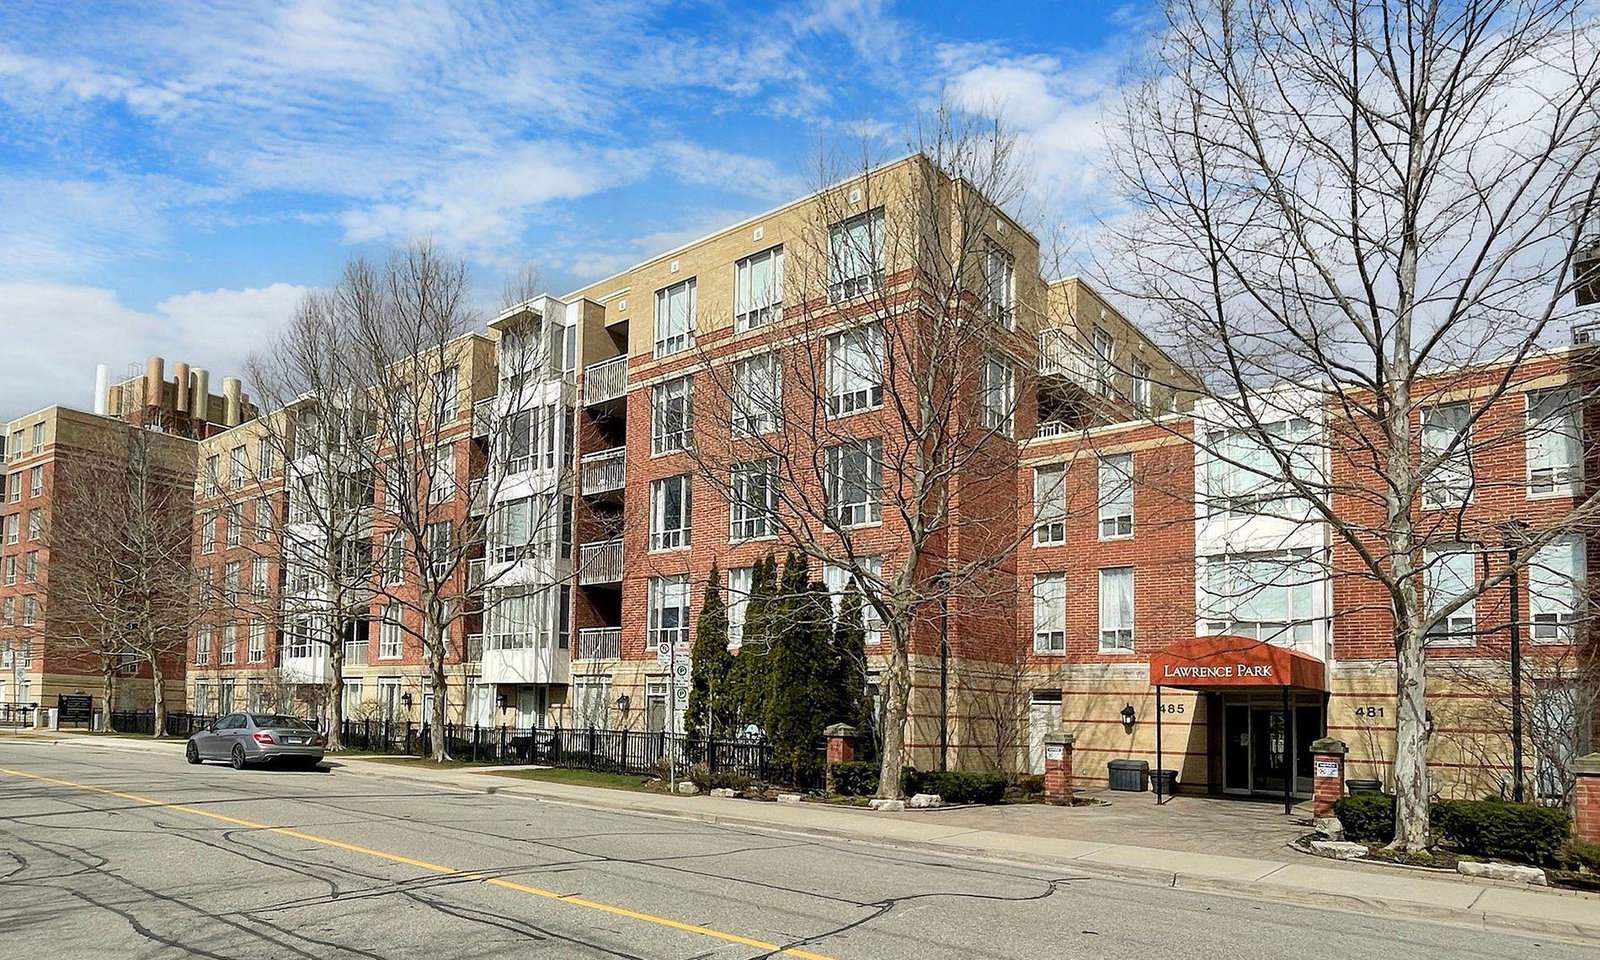
Condo building · 451-485 Rosewell Avenue
Lawrence Park Condos on Rosewell is a 6-storey condo with 336 suites, built in 2005 by Tower Hill Development Corporation. Right now 1 for sale is on the market here.
- 6storeys
- 336suites
- $765/sq ft
- 2005built
No similar units for rent in Lawrence Park Condos on Rosewell right now.
Around this home
Daily convenience, out of 100, from the distances below
Schools nearby
School rating, out of 10.
Helpful calculators
Your HOMEH agent

"I would see it this week."