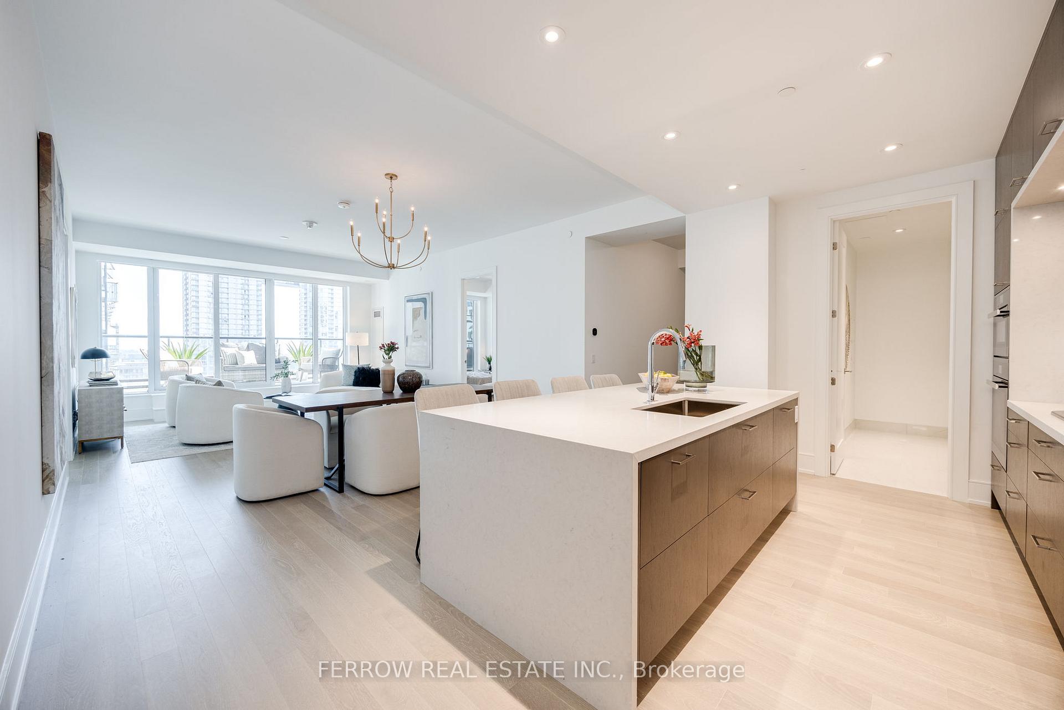
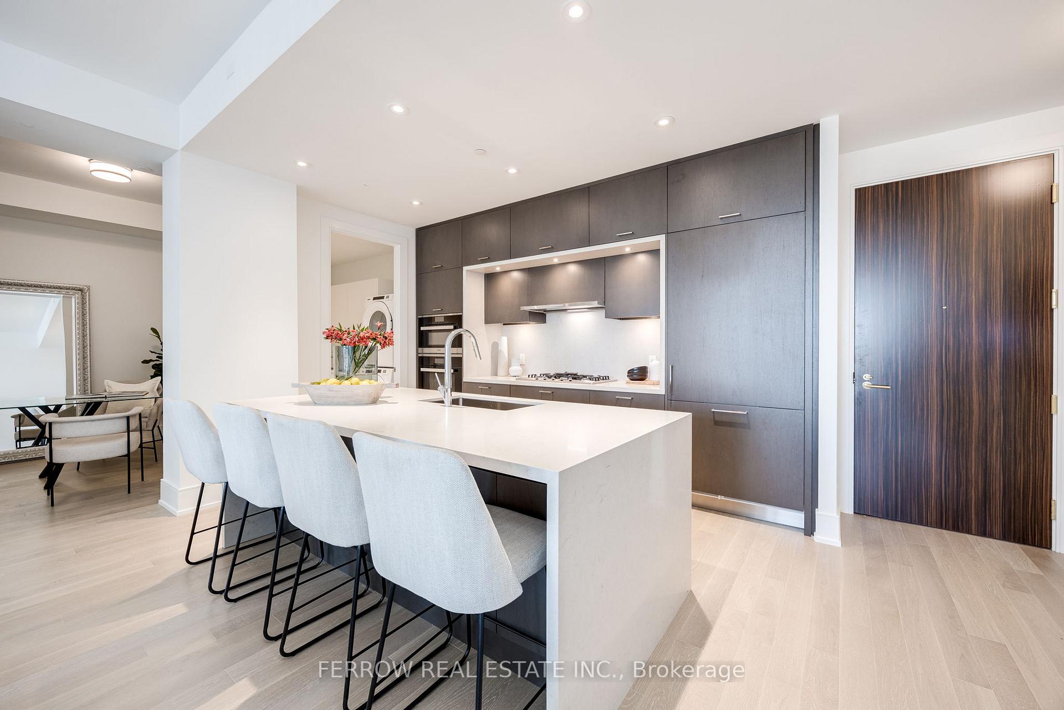
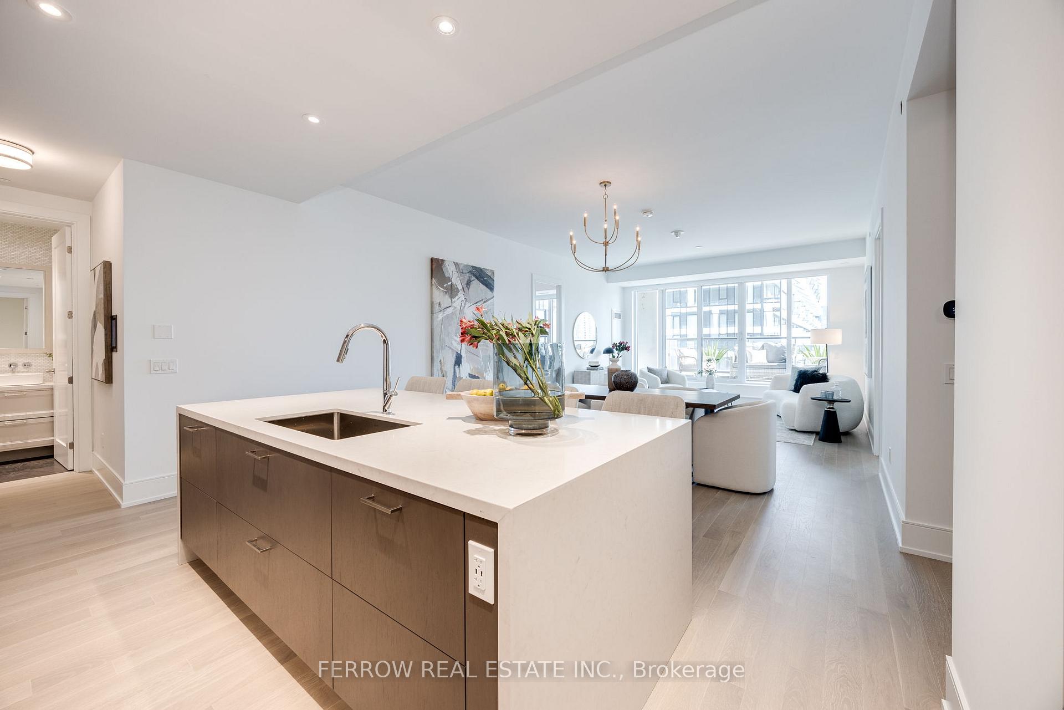
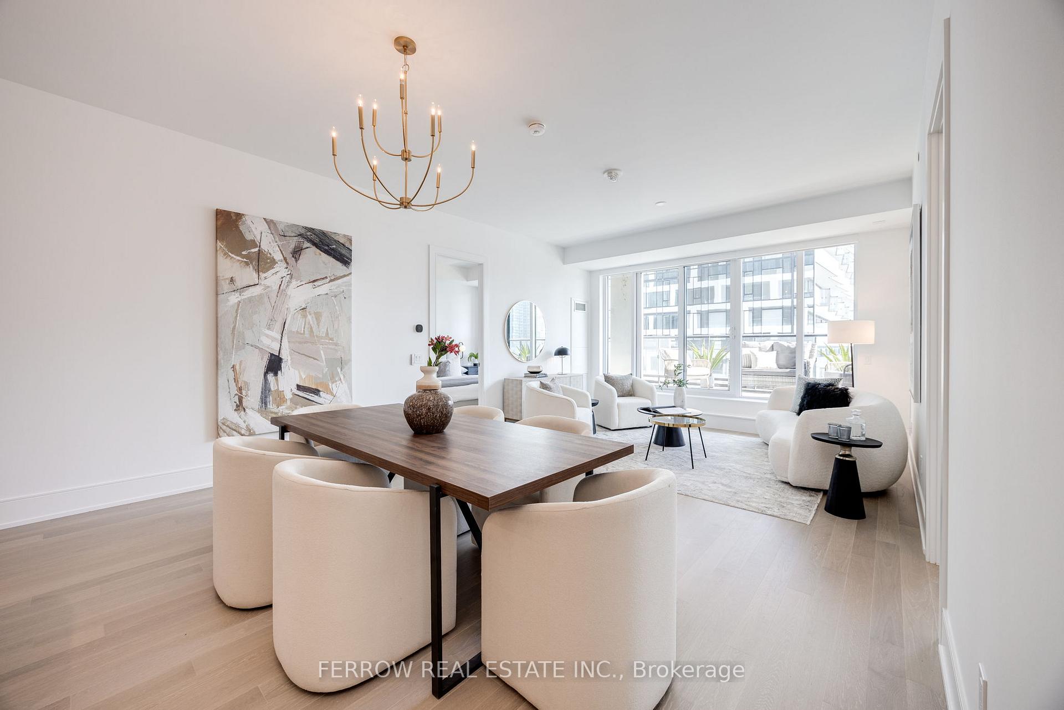
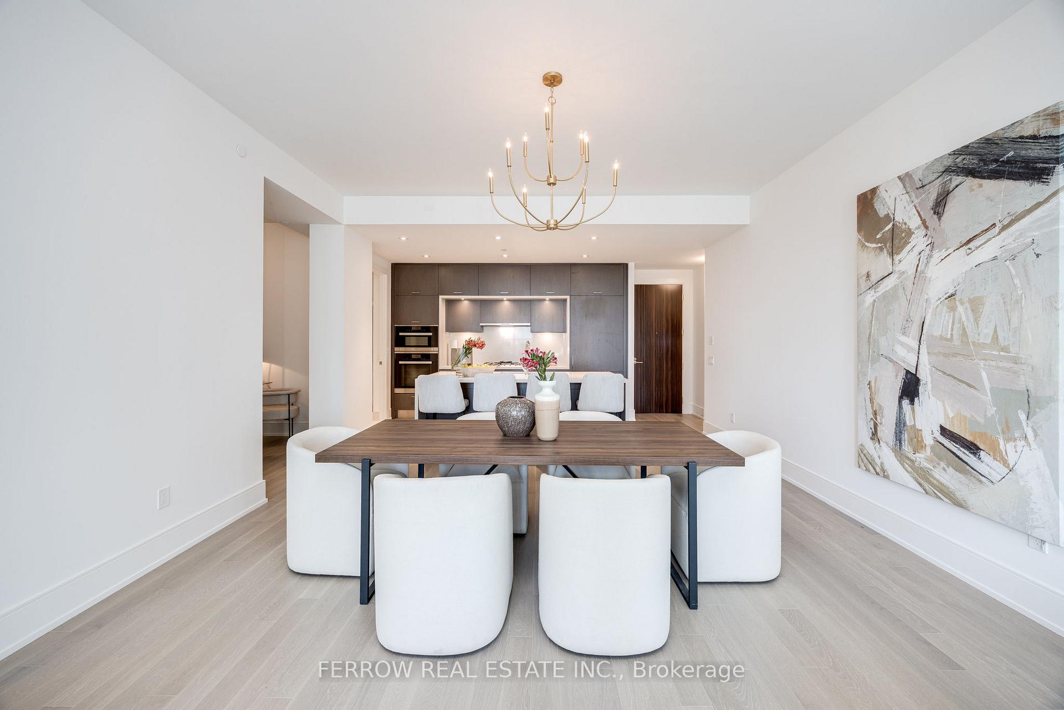
Experience luxury living at The Well, one of Toronto's premier building. This spacious 2-bedroom + study unit offers breathtaking city views, with its south west-facing exposure ensuring natural light floods the space all day long. The expansive terrace provides the perfect spot to enjoy views of the downtown skyline and even catch a glimpse of Lake Ontario - your own urban retreat. With nearly $95,000 in upgrades, this unit combines elegance with functionality. The chef's kitchen, featuring high-end appliances and custom cabinetry, is the heart of the open-concept living space. An upgraded island provides extra storage and an extended countertop, perfect for entertaining. The primary bedroom is your private escape, complete with custom his-and-hers closets and a spa-inspired ensuite, boasting an upgraded vanity, shower niche, heated floors, and luxurious fixtures. The second bedroom also has its own ensuite with premium hardware and a walk-in closet. For added convenience, this unit includes a dedicated parking space with an EV charger rare in downtown and a private storage locker. High-tech living is at your fingertips with smart home integration, facial recognition entry, and motorized blinds that adjust with the push of a button for a modern, effortless lifestyle.The Well is more than just a rental it's a lifestyle. Enjoy luxury amenities, including a state-of-the-art fitness studio, outdoor terrace with a fireplace, swimming pool, and exclusive entertainment lounges. Located in the heart of the vibrant King West neighbourhood, you're just steps away from Toronto's finest dining, shopping, and cultural destinations. Whether you're working from home or commuting, The Well offers the perfect balance of urban convenience and peaceful living. Live Well at The Well!
Read more
Carpet FreeBar FridgeBuilt-In OvenPrimary Bedroom - Main FloorSkylineWater
Facts & features
TypeCondo Apartment
StyleApartment
BuiltNew
Size1.4K~1.6K Sq.Ft.
HeatingForced air, gas
CoolingCentral air
Book a viewing
Wed28Oct
Thu29Oct
Fri30Oct
Sat31Oct
Sun1Nov
Pick a time
Rooms
8 rooms · 3 bathrooms
Main floor8 rooms
Kitchen13′7″ × 7′1″97 sq.ft.
Bedroom 211′5″ × 11′3″128 sq.ft.
Foyer7′10″ × 4′32 sq.ft.
Living room26′7″ × 15′7″415 sq.ft.
Primary bedroom12′10″ × 10′1″129 sq.ft.
Den10′5″ × 8′83 sq.ft.
Laundry10′5″ × 5′11″62 sq.ft.
Dining room26′7″ × 15′7″415 sq.ft.
Bathrooms3
5-pcMain4-pcMain2-pcMain
Around this home
Wellington & Spadina
10Walking
Schools nearby
School rating, out of 10.
Bishop Macdonellelementary · Catholic · 0.5 km
7.2/10
Jean Lumbelementary · Public · 0.5 km
5.8/10
St Maryelementary · Private · 0.7 km
5.7/10
Listing details
MLS® numberC9416921
Listed onOct 18, 2024
Days on market92
UpdatedNov 4, 2024
Listing brokerageFERROW REAL ESTATE INC.
Helpful tools
Mortgage calculator
Closing costs
Land transfer tax
Buyer guide
Your HOMEH agent
KimHOMEH agent · Toronto
"I would see it this week."
Ask Kim
Ask HOMEH about this home
Price, neighbourhood, monthly cost. Ask anything.
HOMEH Intelligent Agent is an AI, not a licensed representative. Check anything important with your agent.

 See all 31 photos
