

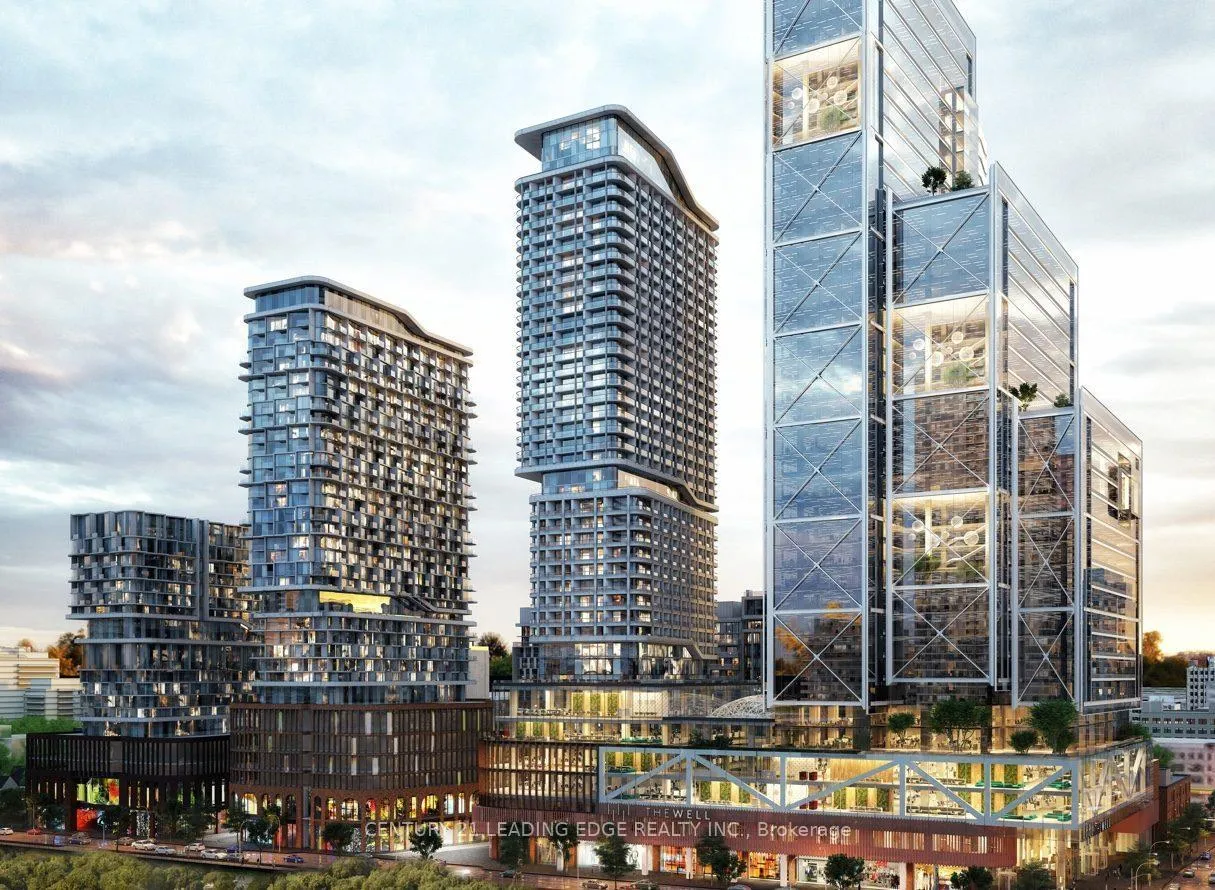
Unit 604, 455 Wellington Street W
Unit 604, 455 Wellington Street W
Property history
- $1,828,000ExpiredList: 2025-10-10|End: 2026-03-01|142 daysC12457064
Facts and features
- LaundryEnsuite, room, sink
- LockerNone
- BalconyOpen
- Age of home0–5 years
- Central air
- Concierge
- Gym
- Outdoor pool
- Party room/meeting room
- Rooftop deck/garden
The homeCondo Apartment, Apartment, Age 0–5 years
- Type: Condo Apartment
- Style: Apartment
- Age: 0–5 years
- Living space: 1,000–1,199 sq ft
- Basement: None
- Exposure: South
- View: City, pool, skyline
InsideEnsuite, laundry room, sink, main level, Bar fridge, built-in oven, carpet free, countertop range, primary bedroom - main floor, storage area lockers, Concierge/security
- Laundry: Ensuite, laundry room, sink, main level
- Features: Bar fridge, built-in oven, carpet free, countertop range, primary bedroom - main floor, storage area lockers
- Security: Concierge/security
- Rooms above ground: 7
- Bedrooms: 2
- Bathrooms: 2
- Kitchens: 1
OutsideConcrete, brick, Open
- Exterior: Concrete, brick
- Balcony: Open
Parking and locker1 Parking, Underground, Parking type Owned
- Spaces: 1 Parking
- Garage: Underground
- Parking type: Owned
- Driveway: Underground
- Locker: None
BuildingThe Well, Registered 2022, Condo corporation 3062
- Name: The Well
- Registered: 2022
- Condo corporation: 3062
- Amenities: Concierge, gym, outdoor pool, party room/meeting room, recreation room, rooftop deck/garden
- Pets: Allowed
Heating, water and powerForced air, gas, Central air
- Heating: Forced air, gas
- Cooling: Central air
Costs and taxesCondo fee $1,490 a month, Common elements included, building insurance included, parking included, HST included in the price
- Condo fee: $1,490 a month
- Fee includes: Common elements included, building insurance included, parking included
- HST: HST included in the price
Included in the saleAll elf, miele integrated fridge, miele 5 burner gas cooktop, miele stacked oven, dishwasher, wine fridge, stacked whirlpool washer & dryer.
- Included: All elf, miele integrated fridge, miele 5 burner gas cooktop, miele stacked oven, dishwasher, wine fridge, stacked whirlpool washer & dryer.
NearbyArts centre, lake access, park, public transit, terraced
- Close to: Arts centre, lake access, park, public transit, terraced
Listing detailsC12457064, Expired, Oct 10, 2025
- MLS® number: C12457064
- Status: Expired
- Listed on: Oct 10, 2025
- Days on market: 142
- Updated: Mar 1, 2026
- Possession: Flexible
- Occupied by: Tenant
- Listing brokerage: CENTURY 21 LEADING EDGE REALTY INC.
About this home
Unit 604, 455 Wellington Street W, Toronto (Waterfront Communities), ON M5J 2R2
Welcome to The Well, Toronto's Most Anticipated Urban Landmark. Experience the pinnacle of downtown living in this Signature Series two-bedroom, two-bathroom residence by Tridel, offering 1,161 sq. ft. of interior luxury plus a 45 sq. ft. balcony. Perfectly positioned on the 6th floor with serene east-facing city views, this suite defines modern sophistication. Step inside to discover an expansive split-bedroom layout with floor-to-ceiling windows, wide-plank flooring, and refined contemporary finishes throughout. The gourmet kitchen features premium built-in appliances, an integrated dishwasher, soft-close cabinetry, and sleek stone countertops, blending function with flawless design. Retreat to the spacious primary suite with a spa-inspired ensuite and generous closet space. Enjoy morning coffee or evening ambiance from your private balcony, overlooking the vibrant downtown landscape. Parking included. Residents of The Well enjoy an unparalleled lifestyle, with 1.5 million sq. ft. of curated dining, retail, workspaces, and green spaces right at your doorstep. Indulge in exceptional amenities from wellness studios and rooftop retreats to elegant social and co-working lounges. Set on historic Wellington Street, The Well redefines what it means to live, work, and play in the heart of King West's premier luxury community. Live exceptionally. Live The Well.
Ask about this home
A HOMEH agent will answer your questions about this home.
Know more about The Well

Condo building · 470 Front Street W
The Well is a condo, built in 2022 by Tridel. Right now 16 for sale and 11 for rent are on the market here.
- $1,205/sq ft
- 2022built
No similar units for sale in The Well right now.
Around this home
Daily convenience, out of 100, from the distances below
Schools nearby
School rating, out of 10.
Helpful calculators
Your HOMEH agent

"I would see it this week."