

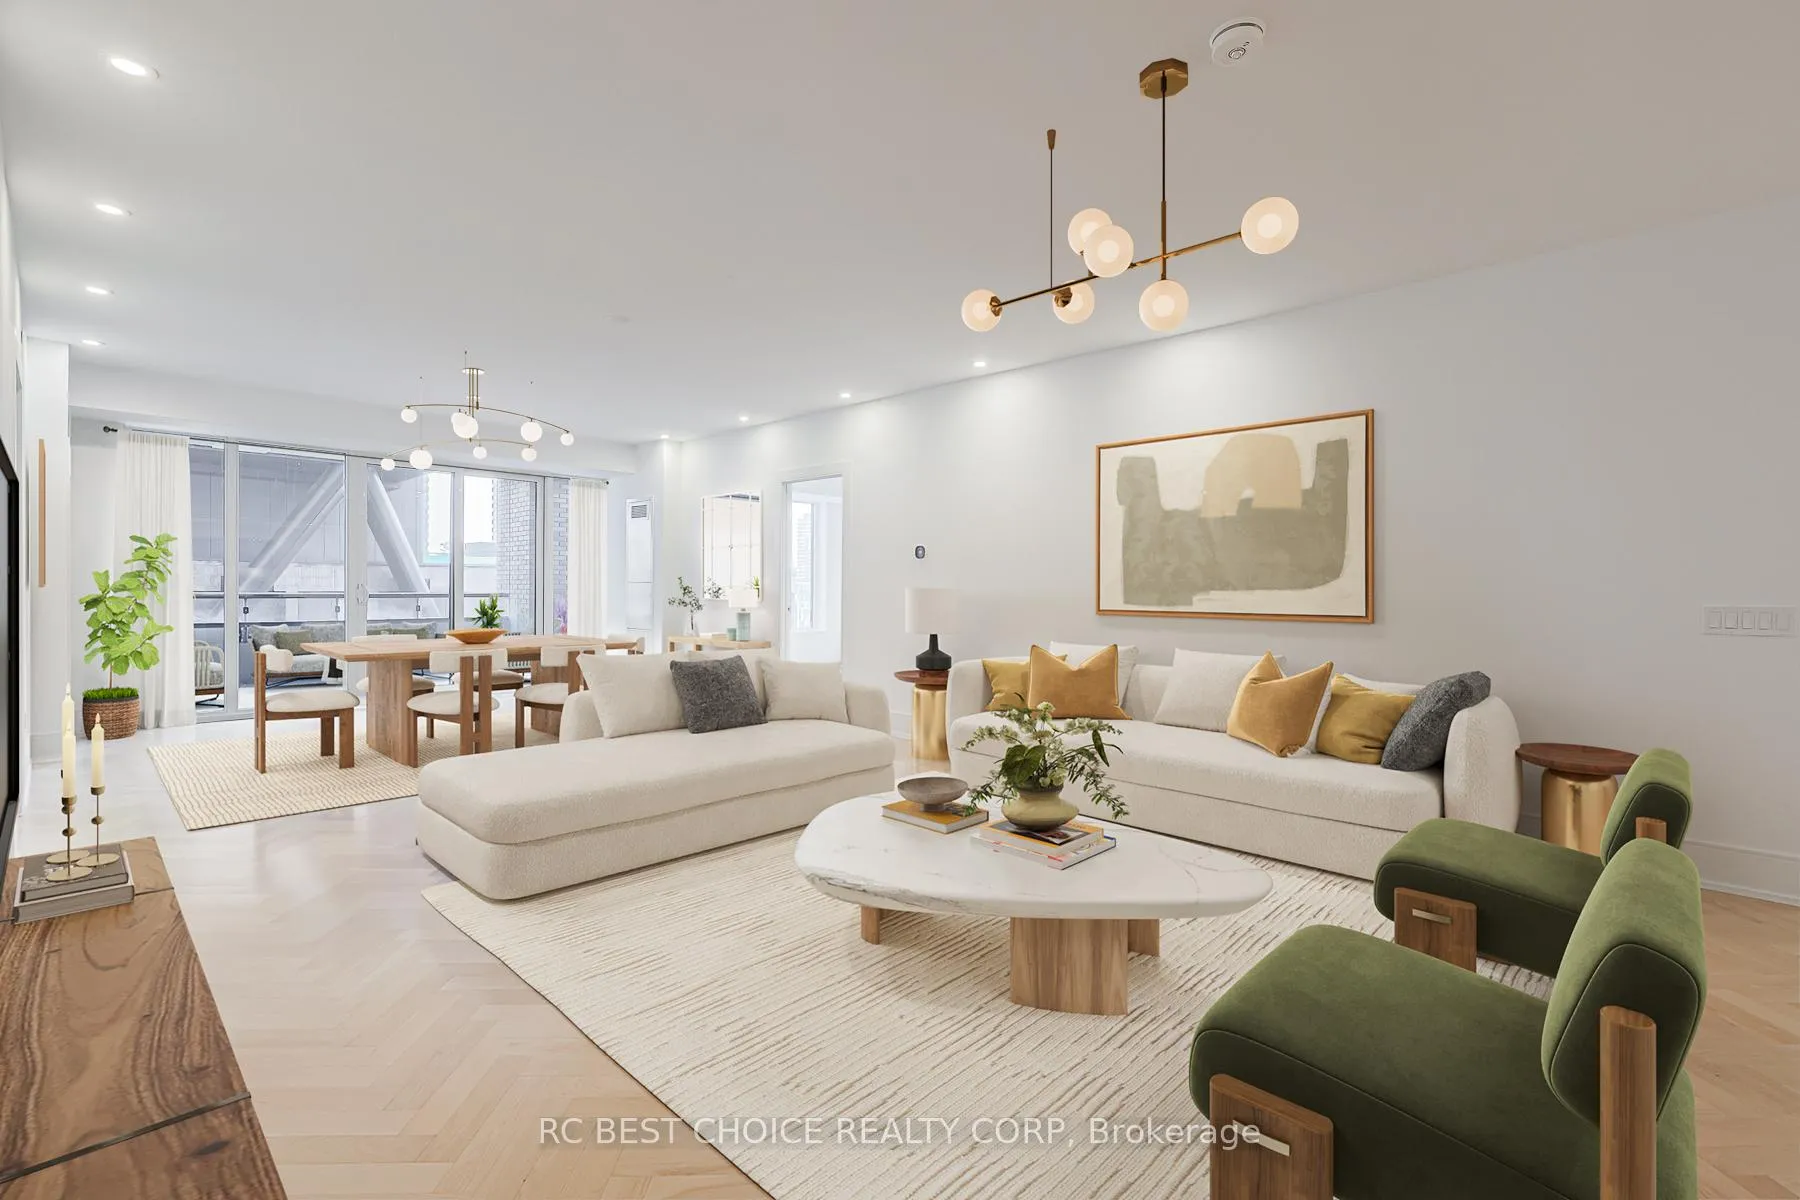
Unit 606, 455 Wellington Street W
Unit 606, 455 Wellington Street W
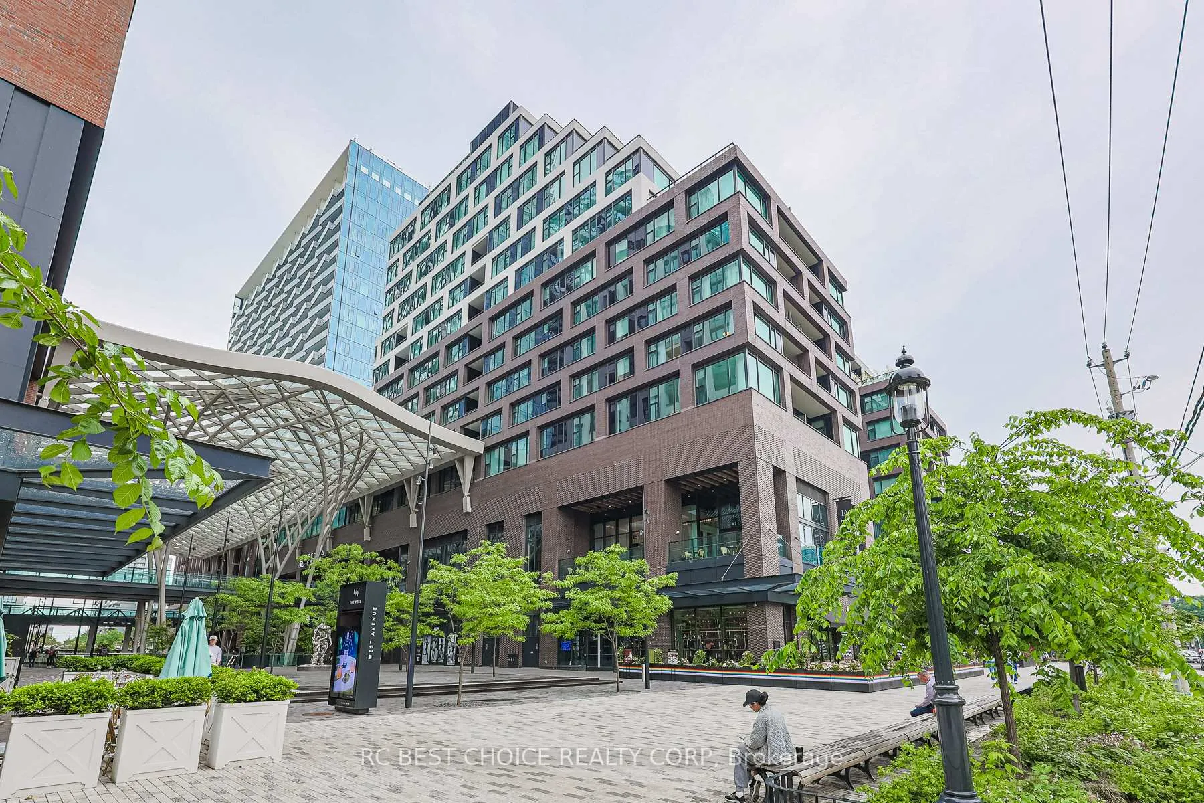
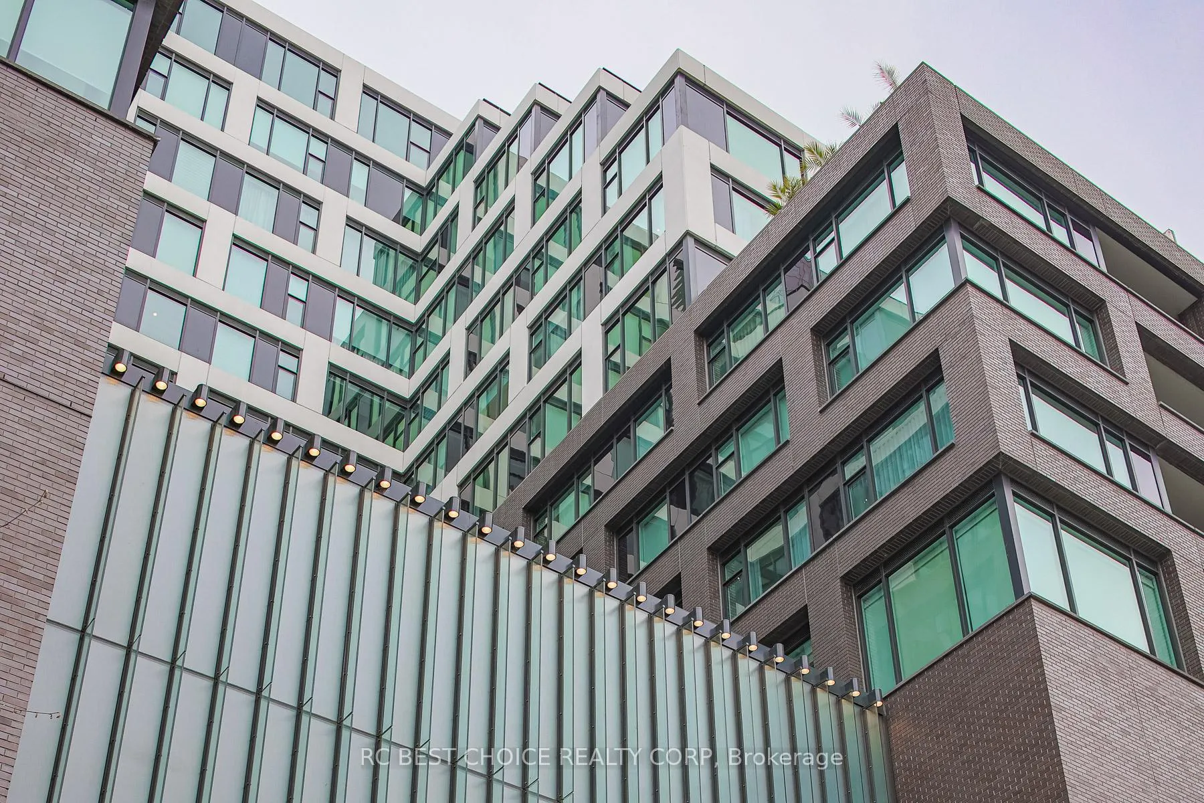
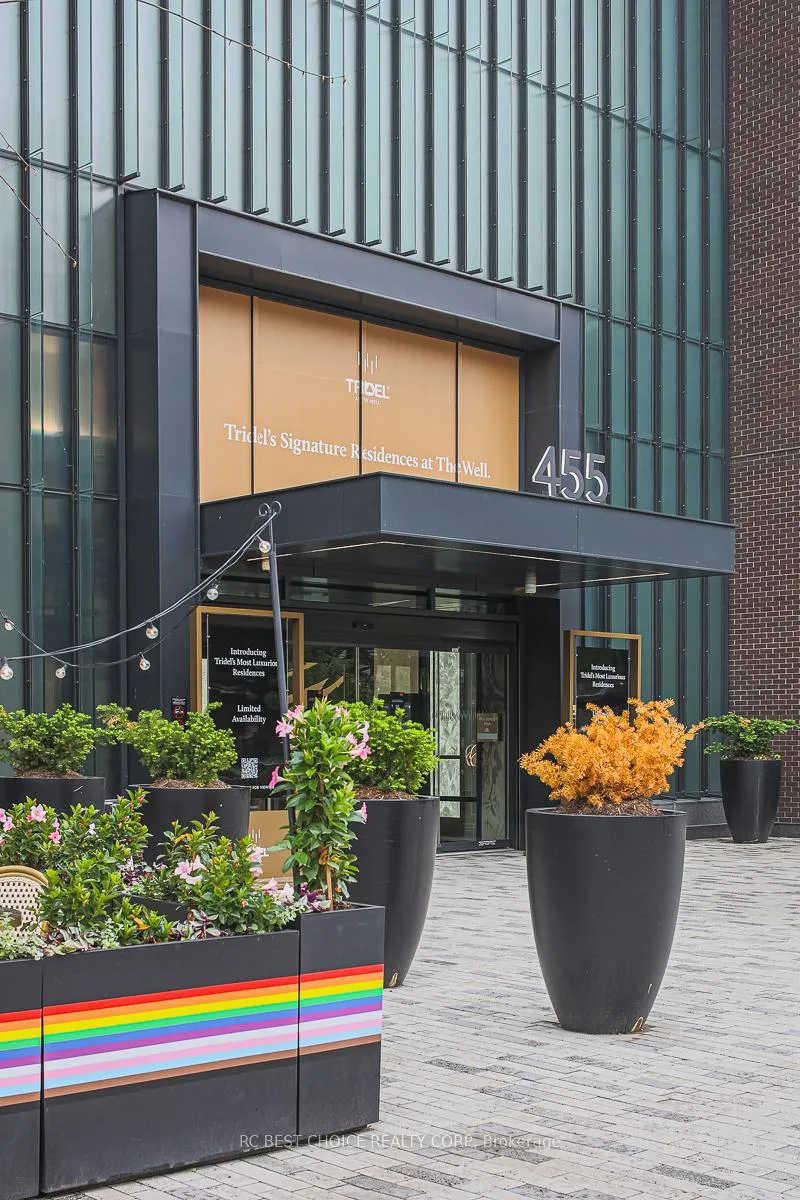
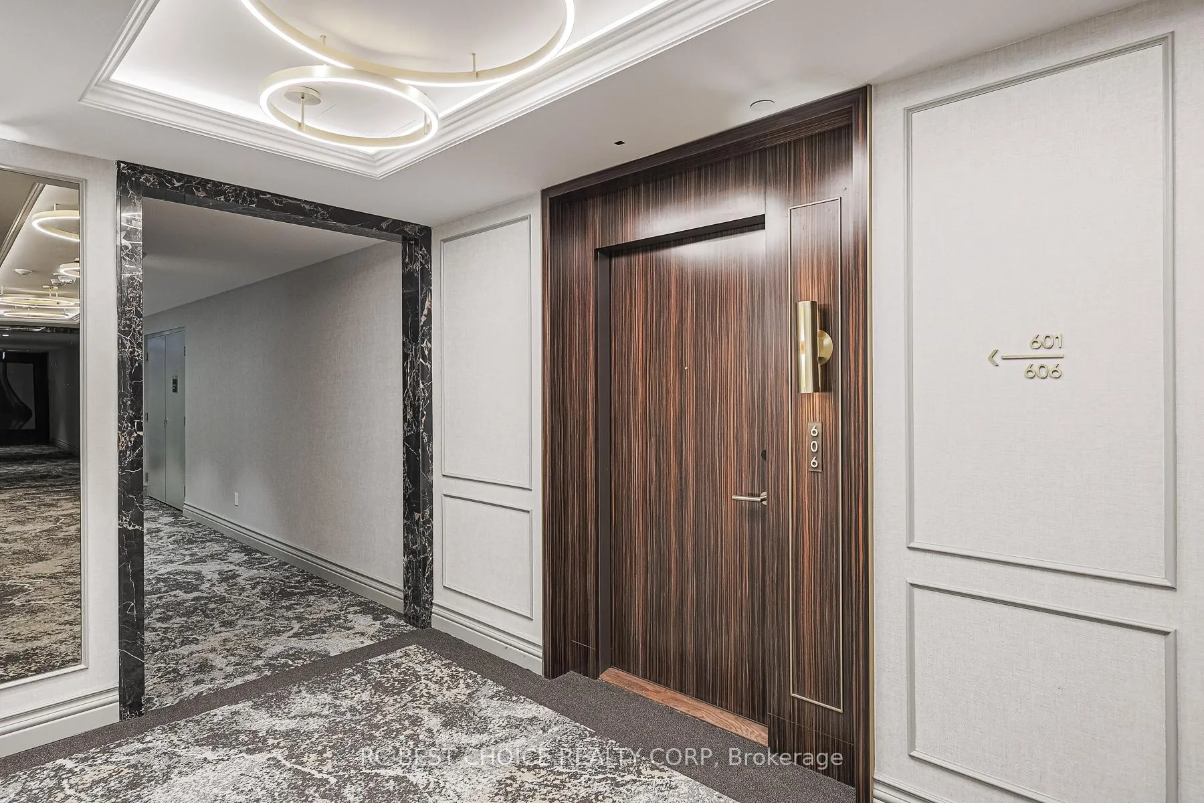 See all 48 photos
Property history
Facts and features
- ExposureSouth
- LaundryEnsuite, room, sink
- LockerOwned
- BalconyTerrace
- Hardwood floors
- Central air
- Concierge
- Gym
- Outdoor pool
- Party room/meeting room
The homeCondo Apartment, Apartment, New
- Type: Condo Apartment
- Style: Apartment
- Age: New
- Living space: 1,600–1,799 sq ft
- Basement: None
- Exposure: South
- View: City, pool, skyline
InsideHardwood, Window floor to ceiling, Ensuite, laundry room, sink, main level, Bar fridge, built-in oven, carpet free, countertop range, primary bedroom - main floor, storage area lockers
- Flooring: Hardwood, Window floor to ceiling
- Laundry: Ensuite, laundry room, sink, main level
- Features: Bar fridge, built-in oven, carpet free, countertop range, primary bedroom - main floor, storage area lockers
- Security: Concierge/security
- Rooms above ground: 7
- Rooms in the basement: 1
- Bedrooms: 2 + 1 in the basement
- Bathrooms: 3
- Kitchens: 1
- Family room: Yes
OutsideConcrete, brick, Terrace
- Exterior: Concrete, brick
- Balcony: Terrace
Parking and locker1 Parking, Underground, Parking type Owned
- Spaces: 1 Parking
- Garage: Underground
- Parking type: Owned
- Driveway: Underground
- Locker: Owned
- Locker unit: 20
- Locker level: Level e
BuildingTridel's signature residences at the well, Registered 2022, Condo corporation 3062
- Name: Tridel's signature residences at the well
- Registered: 2022
- Condo corporation: 3062
- Amenities: Concierge, gym, outdoor pool, party room/meeting room, recreation room, rooftop deck/garden
- Pets: Allowed
Heating, water and powerForced air, gas, Central air
- Heating: Forced air, gas
- Cooling: Central air
Costs and taxesTaxes $11,007 a year, Condo fee $2,006 a month, Common elements included, building insurance included, parking included
- Taxes, 2025: $11,007 a year
- Condo fee: $2,006 a month
- Fee includes: Common elements included, building insurance included, parking included
- HST: HST included in the price
Included in the saleMiele integrated fridge, miele 5 burner gas cooktop, miele stacked oven + speed oven, dishwasher, wine fridge, stacked whirlpool washer + dryer & all existing light fixtures.
- Included: Miele integrated fridge, miele 5 burner gas cooktop, miele stacked oven + speed oven, dishwasher, wine fridge, stacked whirlpool washer + dryer & all existing light fixtures.
NearbyArts centre, lake access, park, public transit, terraced
- Close to: Arts centre, lake access, park, public transit, terraced
Listing detailsC12213522, Sold, Jun 11, 2025
- MLS® number: C12213522
- Status: Sold
- Listed on: Jun 11, 2025
- Days on market: 58
- Updated: Aug 8, 2025
- Possession: Immediate
- Occupied by: Vacant
- Listing brokerage: RC BEST CHOICE REALTY CORP
About this home
Unit 606, 455 Wellington Street W, Toronto (Waterfront Communities), ON M5J 2R2
Welcome to Suite 606 at Tridel's Signature Residences at The Well, the crown jewel of Toronto's most ambitious and sought-after master-planned community. Nestled on historic Wellington Street, this never-lived-in, brand new residence spans 1,752 sq. ft. of refined living space with a rare south-facing terrace offering sweeping views of the city skyline and pool deck below. Thoughtfully designed with over $40,000 in premium upgrades, this split two-bedroom + den layout showcases herringbone hardwood flooring throughout and a chef-inspired Miele kitchen featuring a 5-burner gas range, wall ovens, wine fridge, and a striking waterfall quartz island. A separate walk-in laundry room with a sink adds a rare touch of downtown convenience. Both bedrooms include luxurious ensuite bathrooms with upgraded marble tile, heated floors, and custom-designed walk-in closets by California Closets. Every space is elevated with pot lights, soaring 11' ceilings, and large picture windows that flood the home with natural light. An oversized private terrace extends your living space outdoors, perfect for al fresco dining, entertaining, or simply enjoying the fresh air and city views. Comparable units sold directly by the builder are currently priced over 10% higher, offering exceptional value for this one-of-a-kind residence. (See unit 407) As part of The Signature Residences -- a boutique 14-storey building overlooking the Grand Promenade -- residents enjoy private access to world-class amenities including a resort-style outdoor pool, state-of-the-art fitness studio, entertainment lounges, and Tridel Connect Smart Home technology. Steps from acclaimed dining, premium shopping, and moments to Rogers Centre and the Financial District, this is city living, reimagined with sophistication and soul. *Some photos are virtually staged.
Ask about this home
A HOMEH agent will answer your questions about this home.
Know more about The Well

Condo building · 470 Front Street W
The Well is a condo, built in 2022 by Tridel. Right now 16 for sale and 11 for rent are on the market here.
- $1,205/sq ft
- 2022built
No similar units for sale in The Well right now.
Around this home
Daily convenience, out of 100, from the distances below
Schools nearby
School rating, out of 10.
Helpful calculators
Your HOMEH agent

"I would see it this week."