
 See all 32 photos

Book a viewing
Ask HOMEH
About this home
Unit 706, 455 Wellington Street W, Toronto
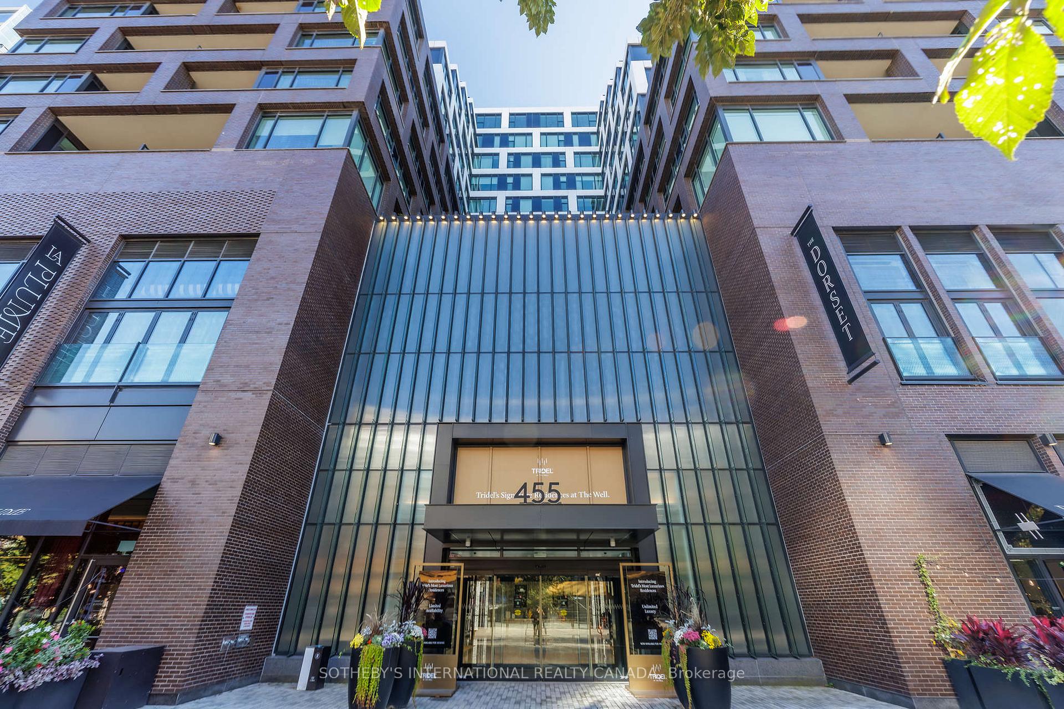
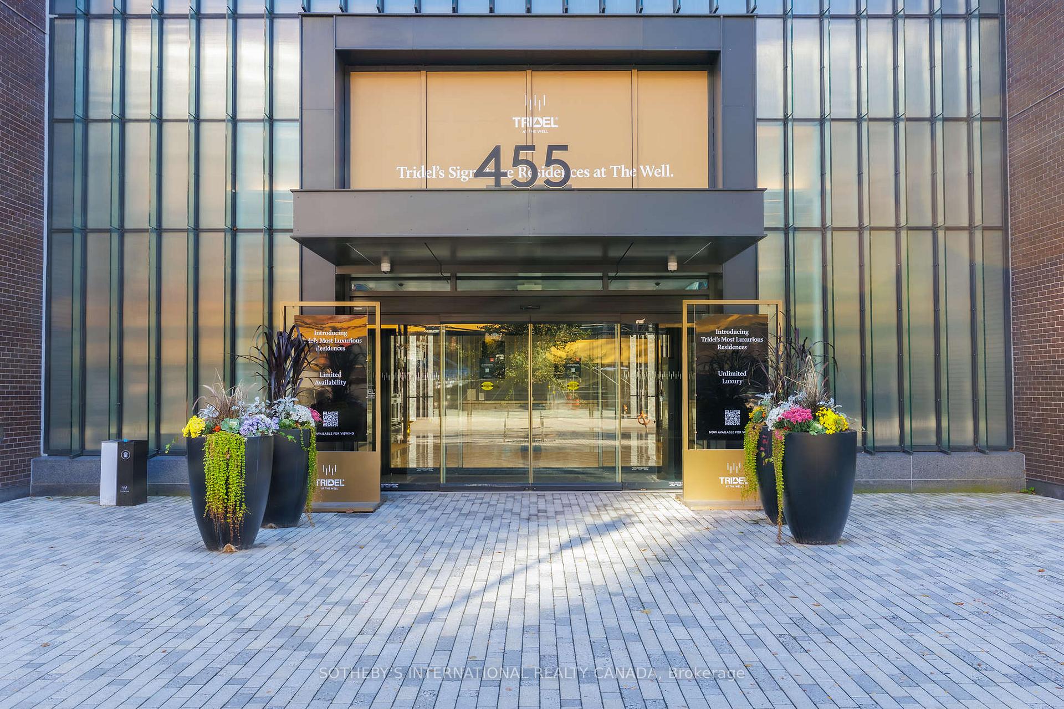
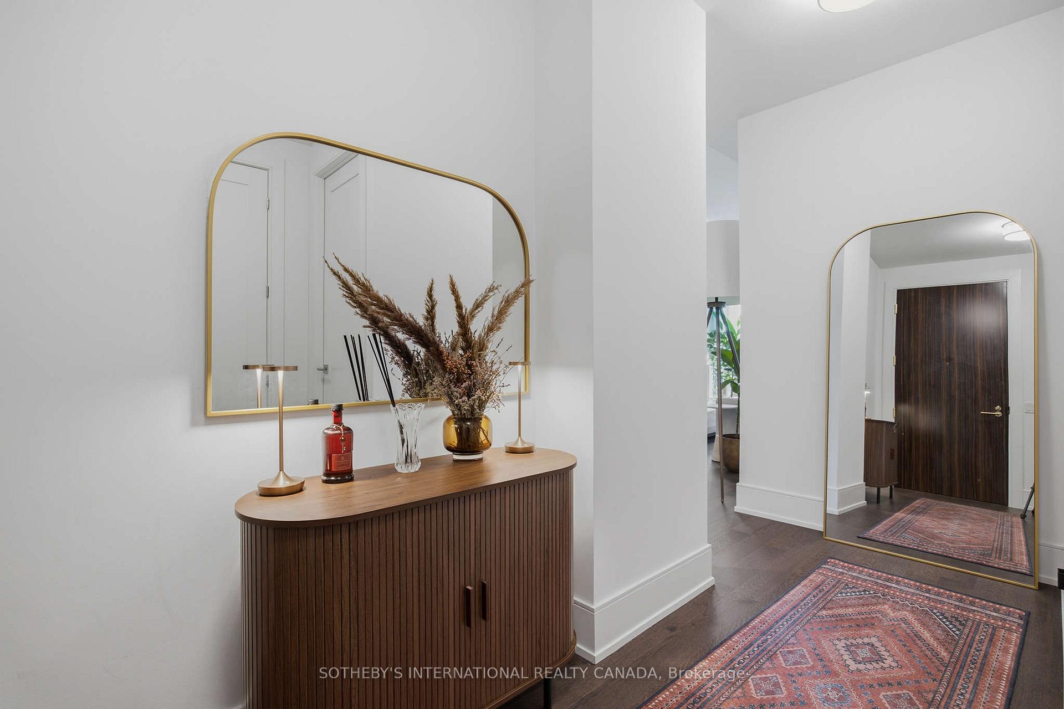
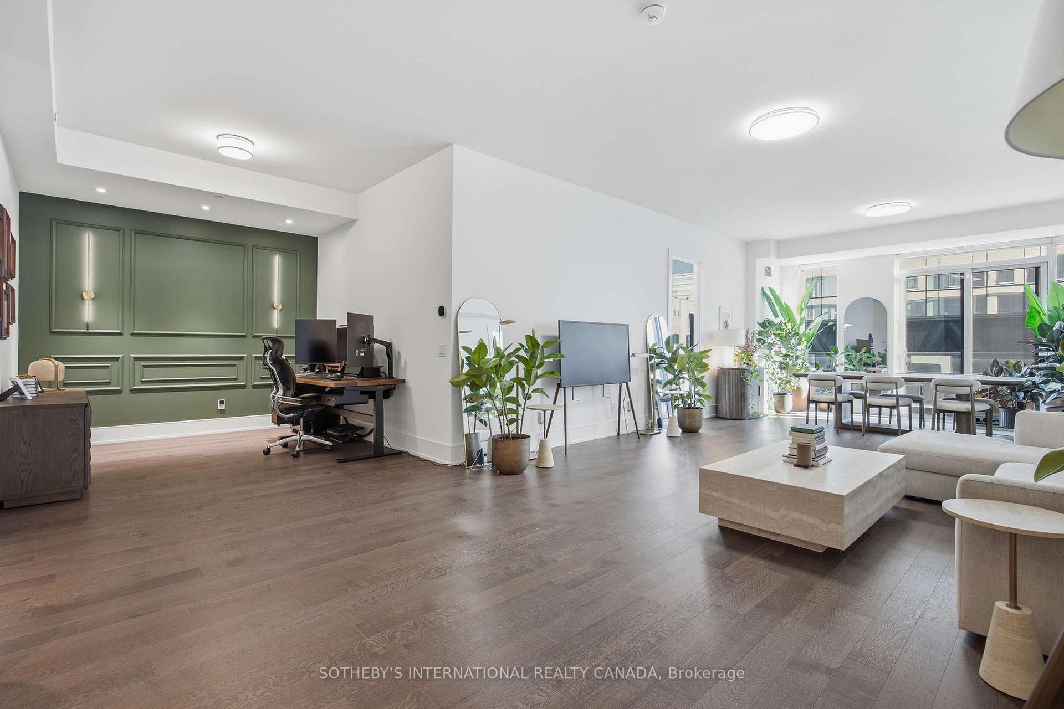
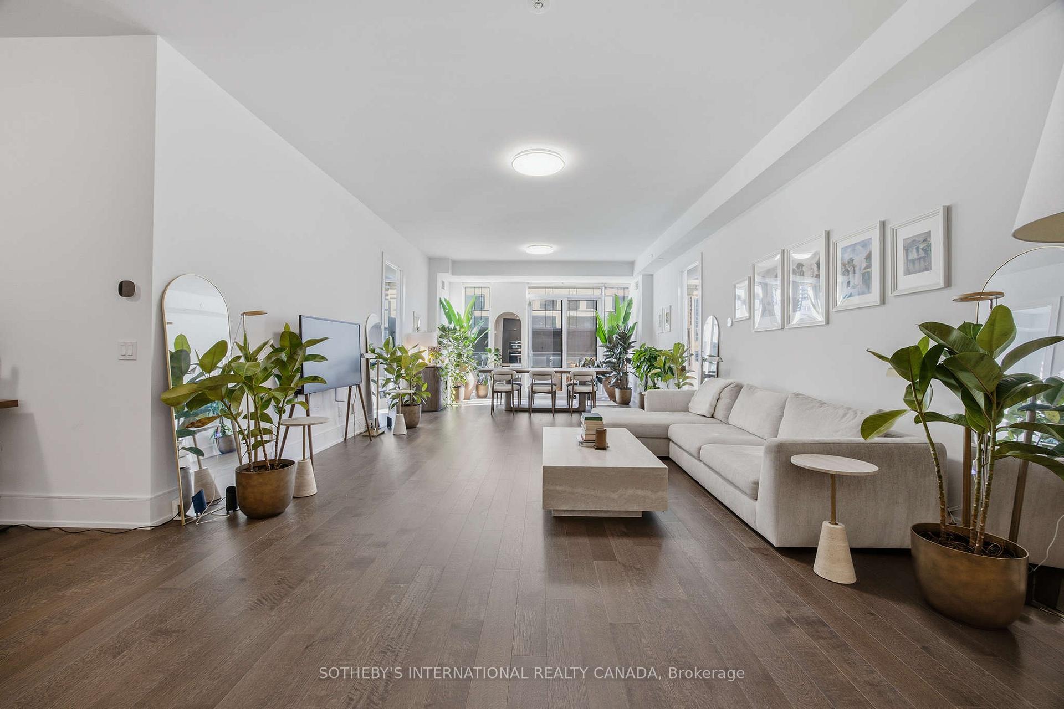
Introducing Suite 706 at The Well Signature, where generous space, natural light and considered design come together in the heart of downtown Toronto. Spanning an impressive 1,752 sq. ft., this beautifully appointed residence offers a rare sense of scale in the city, complemented by an expansive private landscaped terrace that serves as a true extension of the home. It is an exceptional opportunity for those seeking the proportions of a house with the ease of condominium living. Floor-to-ceiling windows and soaring ceilings draw natural light deep into the open-concept living and dining areas, creating an airy, gracious setting for both everyday living and entertaining. Refined finishes are carried throughout, lending the residence a cohesive and understated elegance. At its centre, the sleek contemporary kitchen is appointed with premium appliances and custom cabinetry, designed to balance style with function, whether preparing a quiet weeknight meal or hosting family and friends. The generously proportioned bedrooms are thoughtfully arranged for privacy and comfort, each featuring its own walk-in closet. The serene primary suite offers a true private retreat at the end of the day, while the spa-inspired bathrooms bring a quiet sense of luxury to the daily routine. Beyond the interiors, the expansive landscaped terrace is a rare outdoor setting in downtown living, offering an exceptional space for alfresco dining, entertaining on a summer evening or simply unwinding in privacy above the city. It is a natural continuation of the living space and one of the residence's most distinctive features. Residents enjoy the elevated amenities and attentive concierge service of The Well Signature, with the shops, restaurants and vibrant energy of one of Toronto's most dynamic destinations just steps from home. This is a sophisticated urban residence defined by space, design and effortless city living, offered in one of the city's most sought-after addresses.
Facts & features
Book a viewing
Rooms
6 rooms · 3 bathrooms
- Living room35′10″ × 15′7″558 sq.ft.
- Kitchen15′3″ × 8′1″124 sq.ft.
- Primary bedroom13′1″ × 10′1″132 sq.ft.
- Dining room35′10″ × 15′7″558 sq.ft.
- Bedroom 212′11″ × 11′2″144 sq.ft.
- Den11′6″ × 10′115 sq.ft.
Around this home
Schools nearby
School rating, out of 10.
Listing details
Helpful tools
Your HOMEH agent
"Priced 17% over our estimate. I would see it this week."
Ask HOMEH about this home
Price, neighbourhood, monthly cost. Ask anything.
HOMEH Intelligent Agent is an AI, not a licensed representative. Check anything important with your agent.