
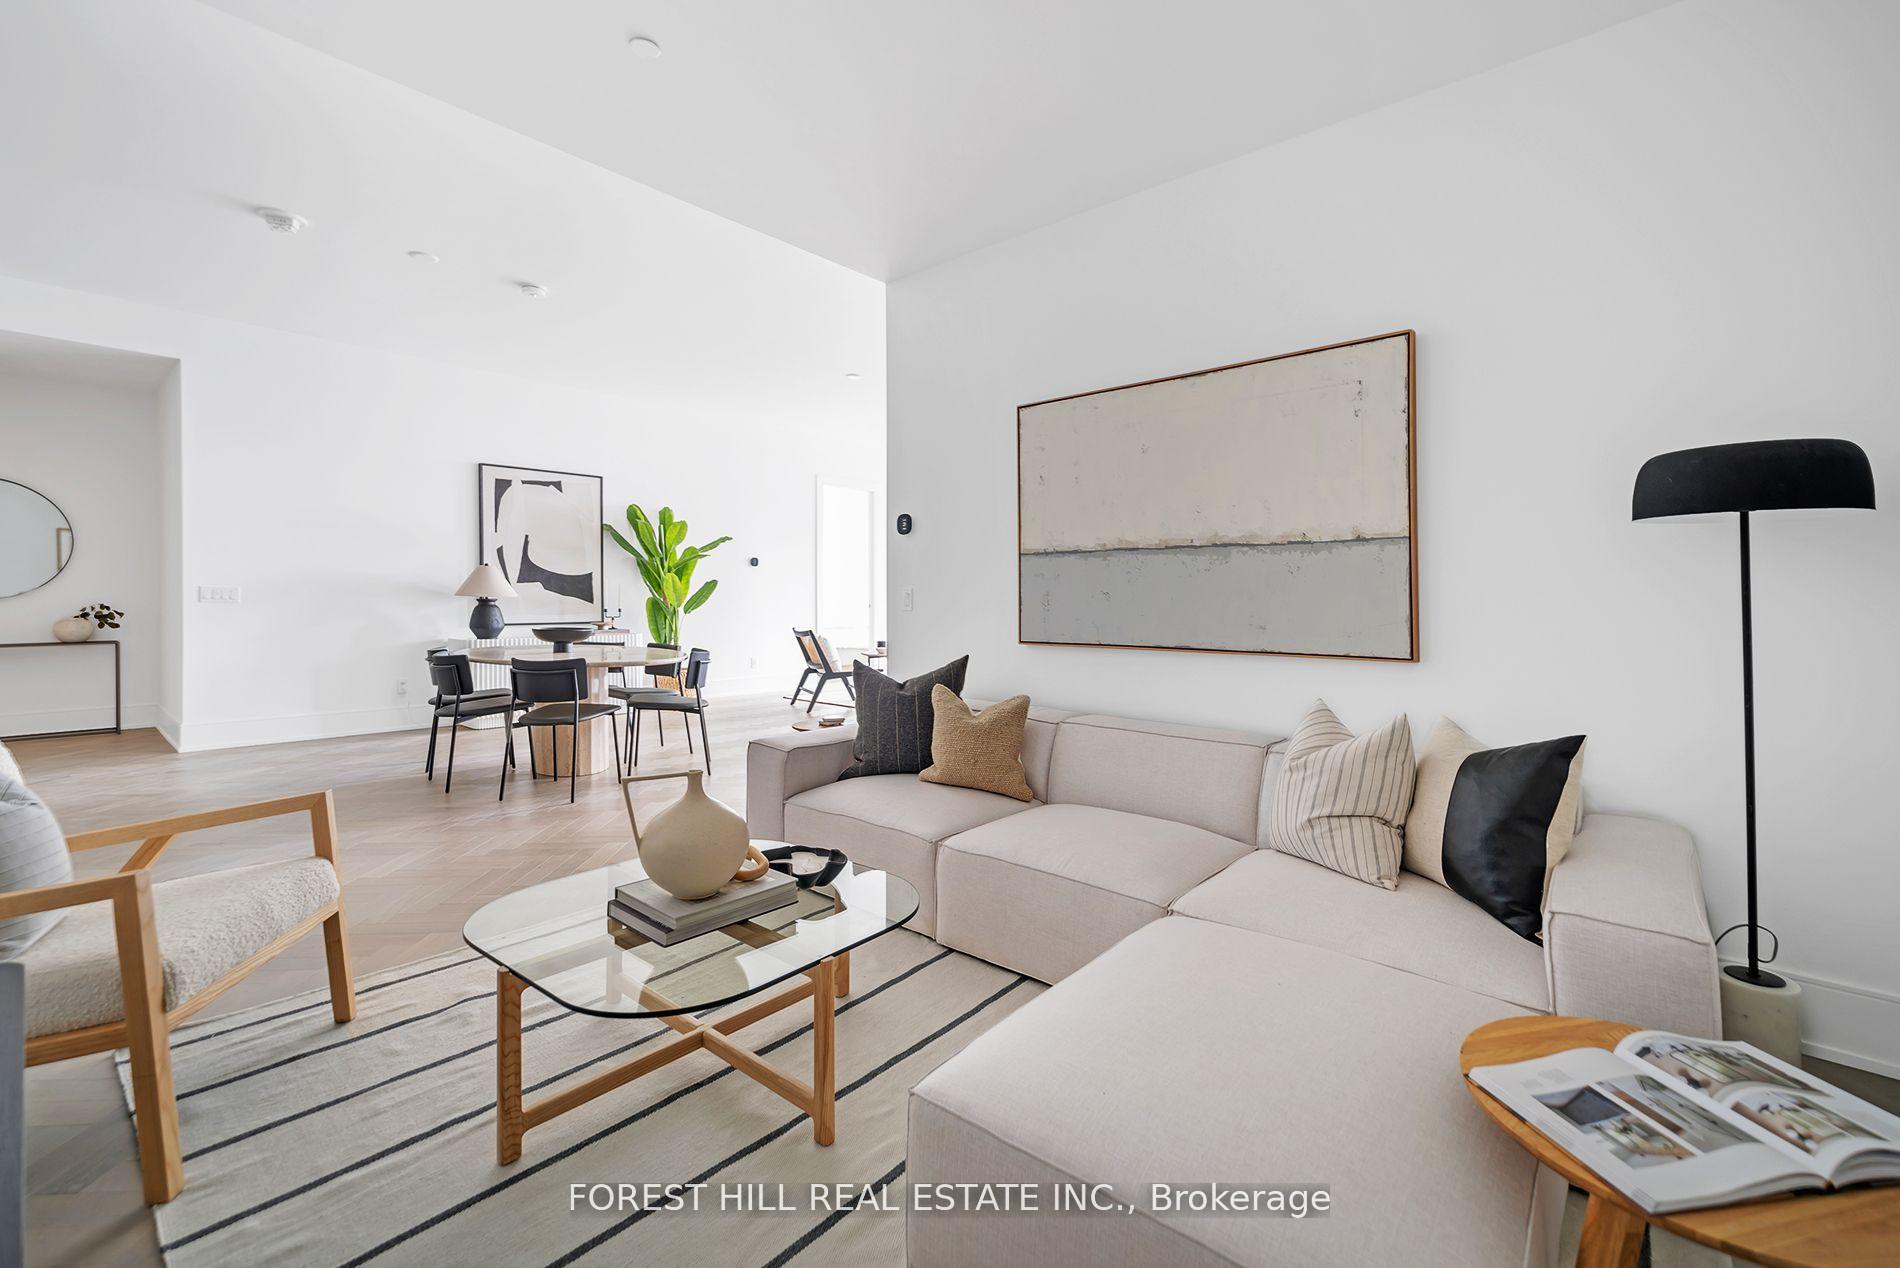
 See all 29 photos
Property history

This home has sold. It is no longer available.
Property not available for sale or for rent.
Ask about this home
A HOMEH agent will answer your questions about this home.Ask HOMEH
About this home
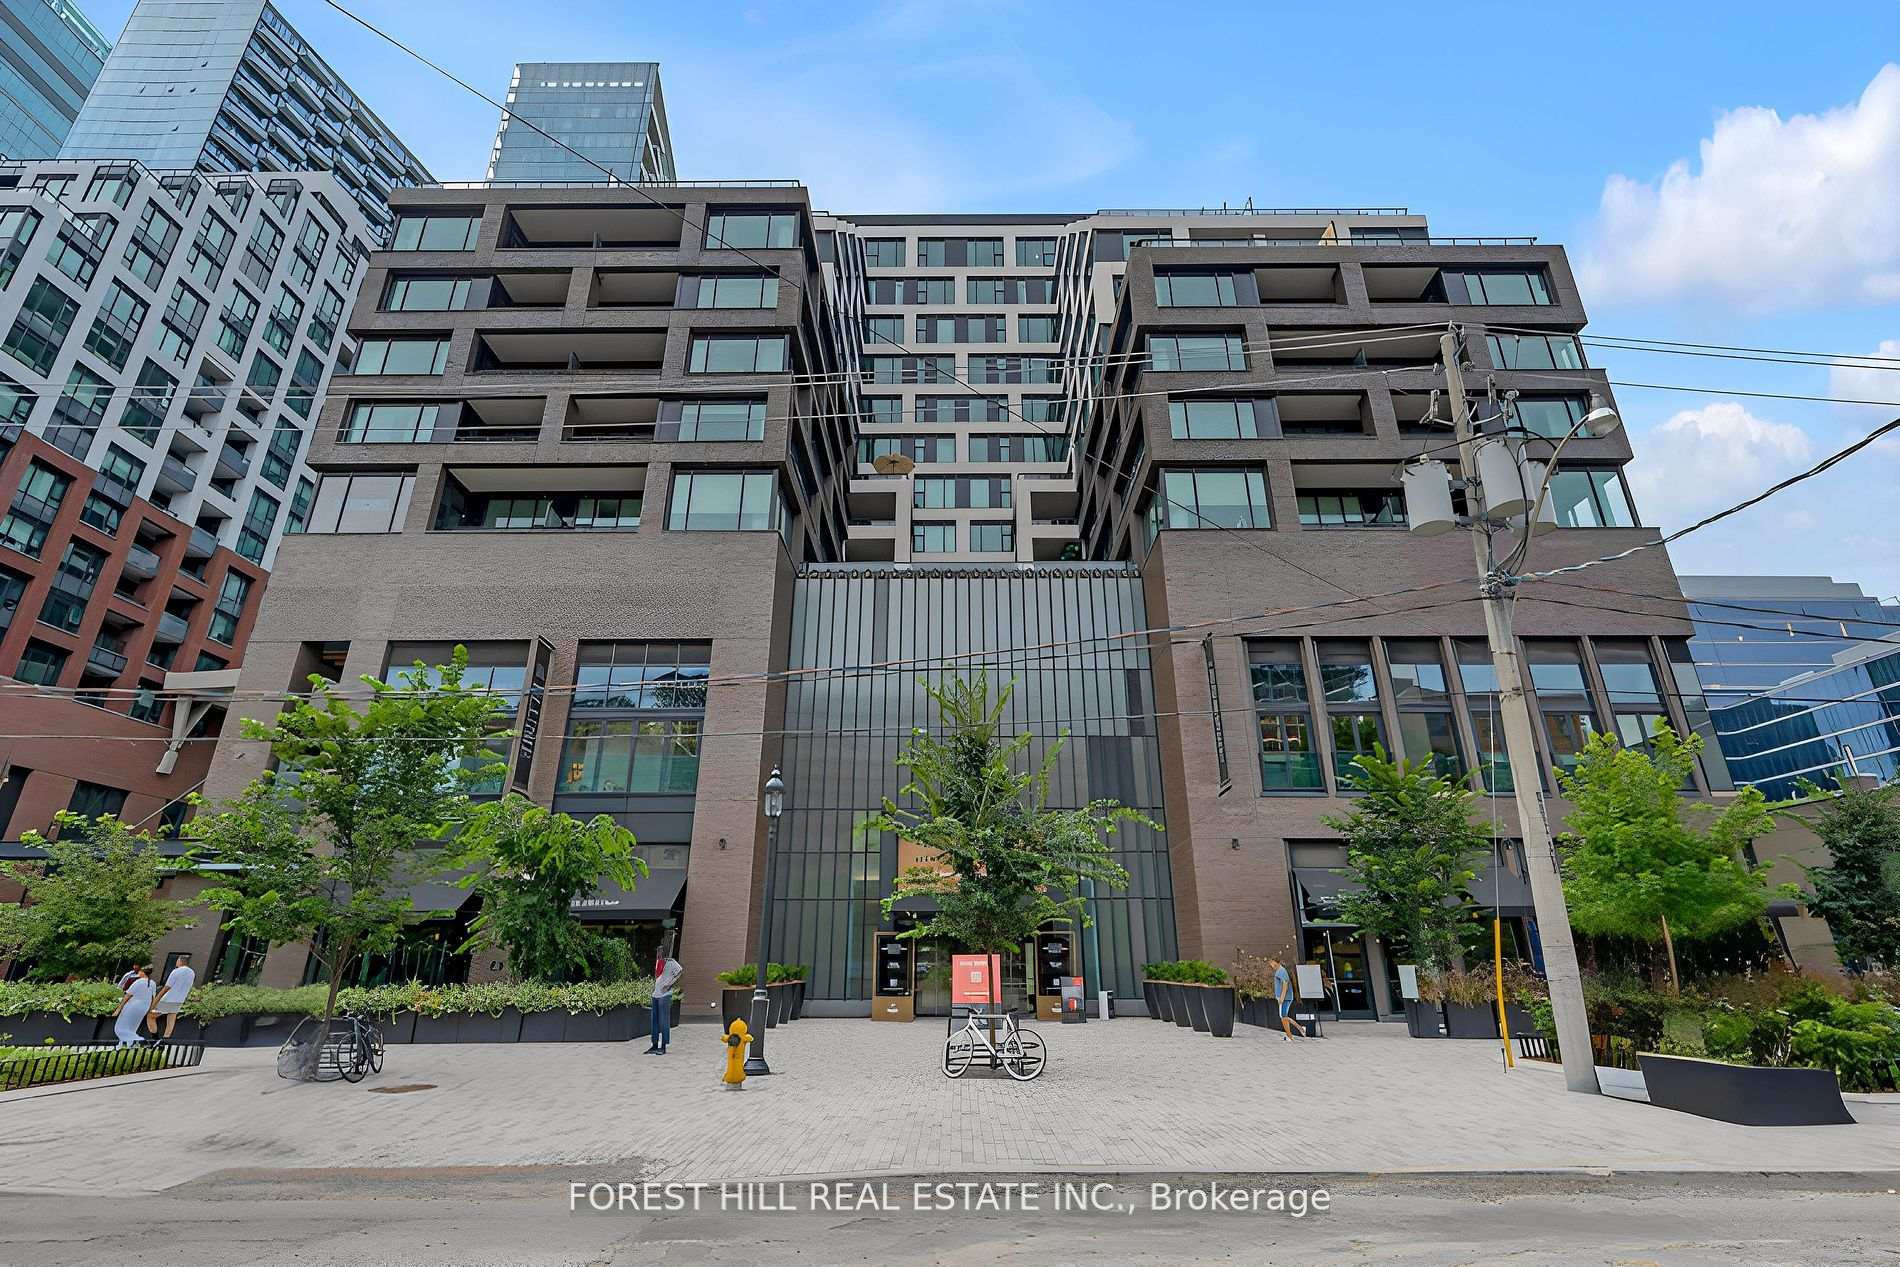
Unit 707, 455 Wellington Street W, Toronto
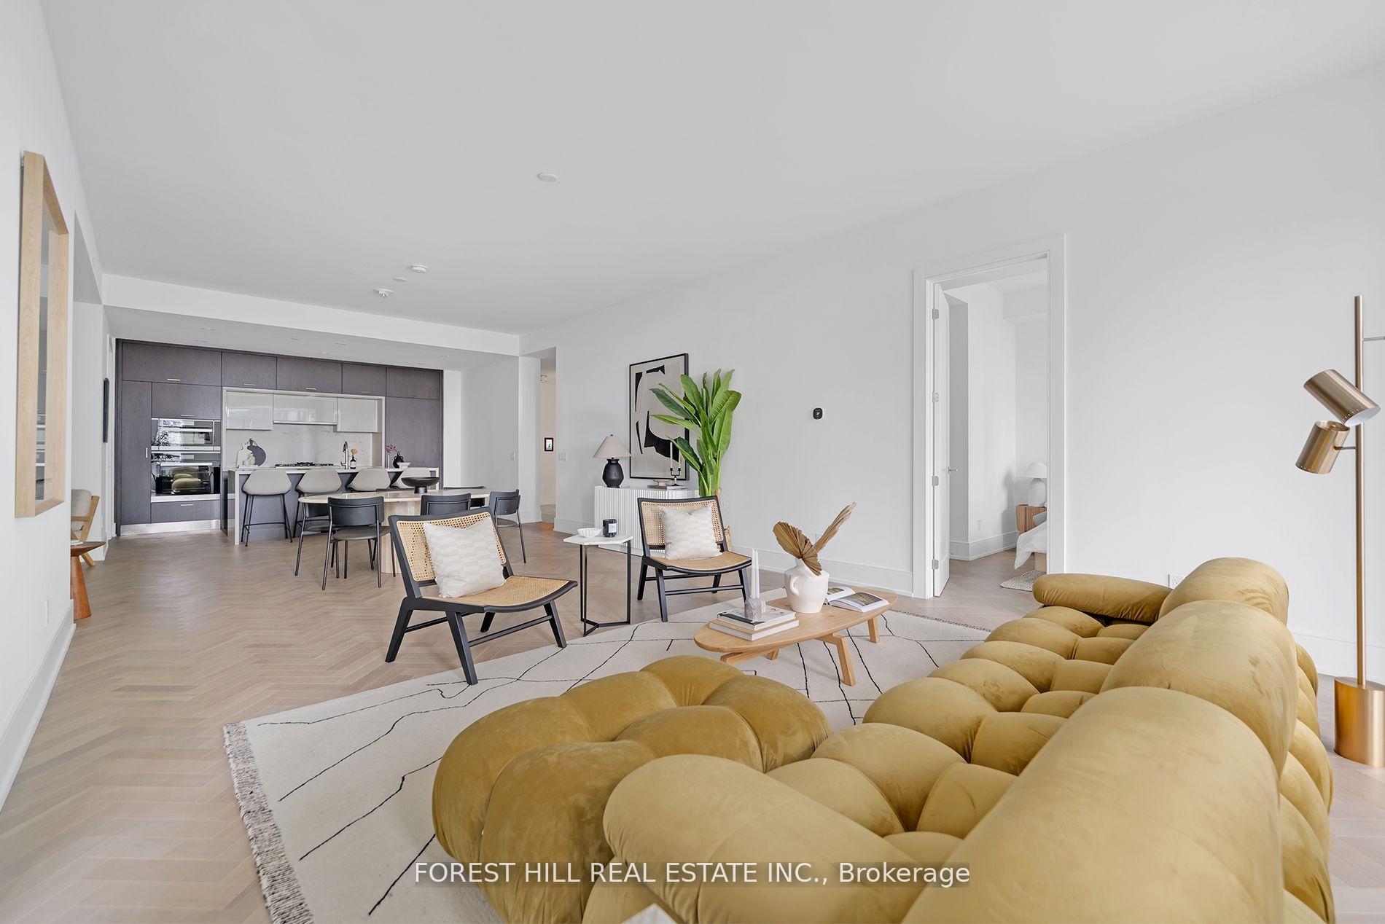
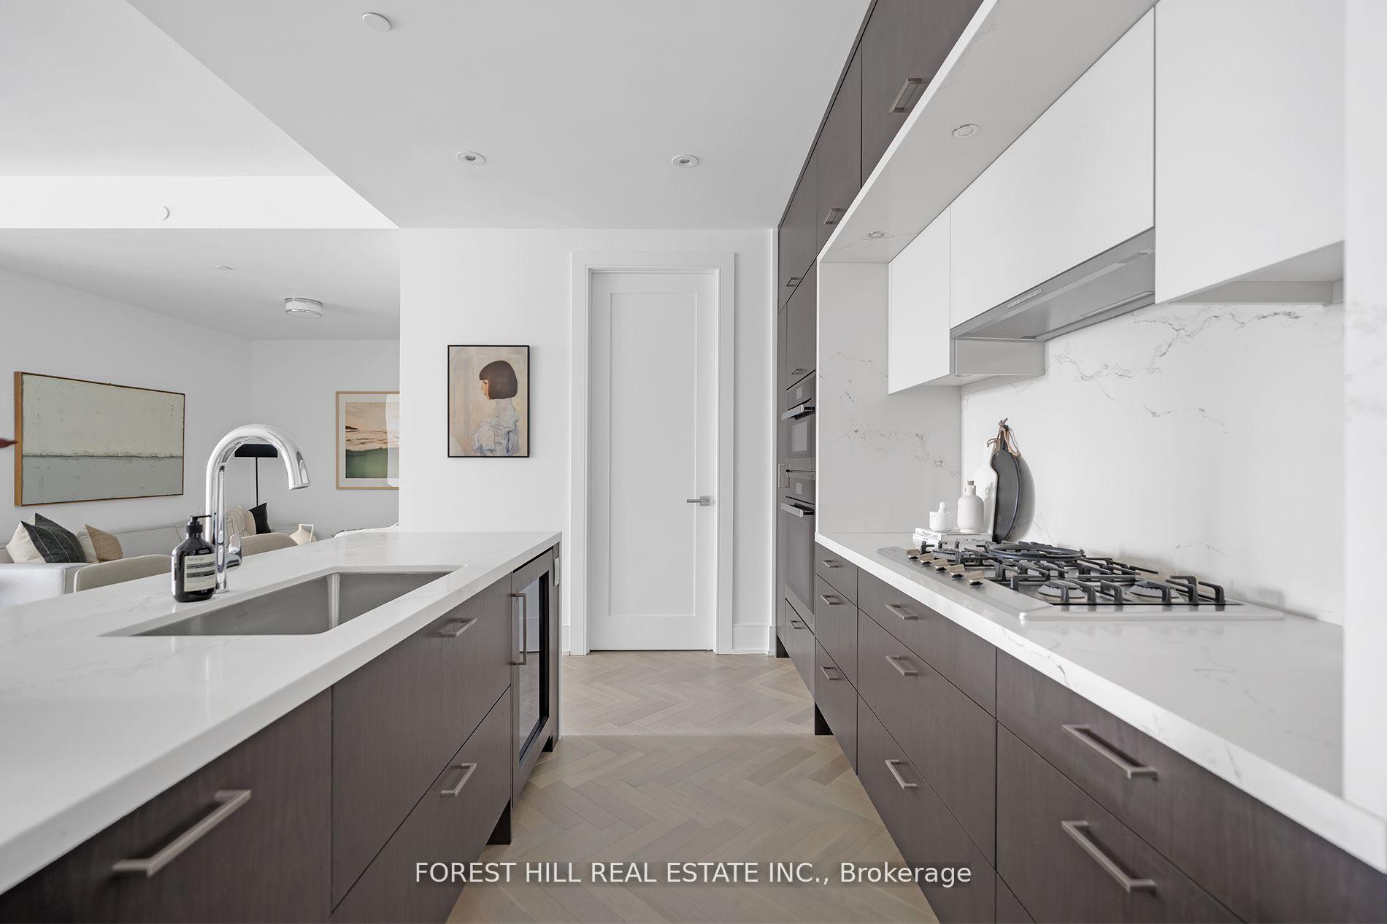
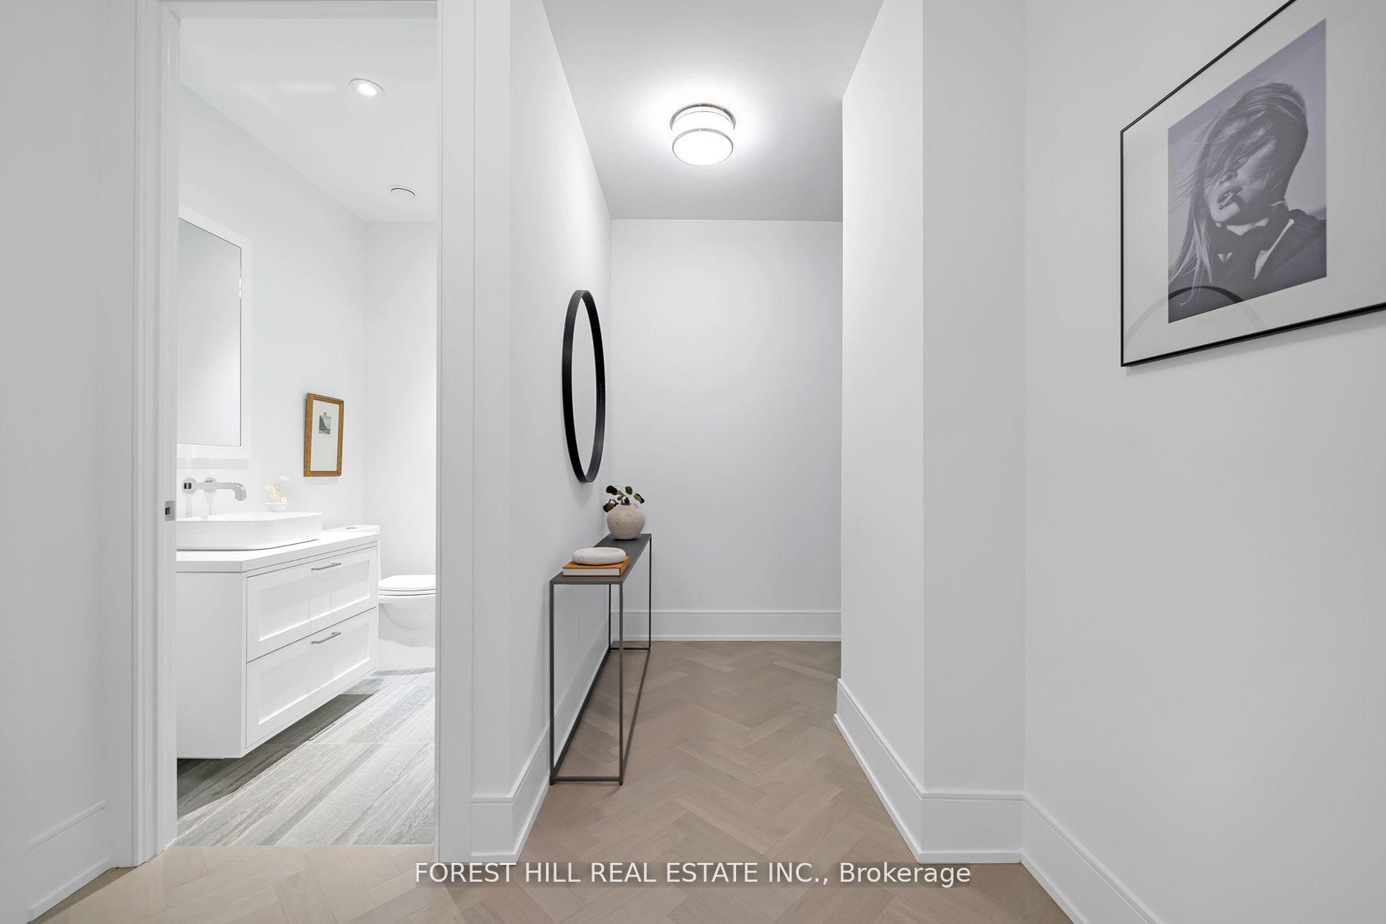
A transcendent living experience. Brand new residence boasting; 2 bedrooms + oversized den, 2.5 bathrooms, private terrace, 2 side by side parking spots & 2 private storage lockers. Equipped with all the modern luxurious details one desires including Miele appliances (gas cooktop), large island with wine fridge, the kitchen blends functionality with style overlooking the open-concept living + dining area. 10-foot ceilings create an expansive, airy and bright ambiance throughout. A generously sized den offers versatile functionality, perfect as a cozy TV room or a stylish home office. Two beautifully appointed bedrooms, each featuring its own opulent ensuite bathroom + spacious walk-in closets offering ample storage. The walk-in laundry room is an enviable feature with its rare scale and pantry/storage offerings. 5 Star amenities include a state-of-the-art fitness studio, outdoor terrace with a fireplace, an outdoor swimming pool and exclusive entertainment lounges. Discover The Well lifestyle! An unparalleled experience in Toronto that redefines urban living. Surrounded by vibrant retail boutiques, world-class dining establishments, and the best night life Toronto has to offer. This is Tridel's most exclusive residence ever built! **EXTRAS** 2 Side by Side Parking Spots by Elevator | 2 Side by Side Privacy Lockers | Large Private Terrace Overlooking Outdoor Pool | 10 Ft Ceilings | Herringbone Floors Throughout | Primary Ensuite with Heated Floor | Opulent Amenities inclusions
Facts & features
Ask about this home
A HOMEH agent will answer your questions about this home.
Rooms
8 rooms · 3 bathrooms
- Foyer7′3″ × 7′10″57 sq.ft.
- Kitchen13′9″ × 15′5″212 sq.ft.
- Living room15′5″ × 18′8″288 sq.ft.
- Dining room12′2″ × 15′5″187 sq.ft.
- Den11′2″ × 11′6″128 sq.ft.
- Primary bedroom10′10″ × 13′5″146 sq.ft.
- Bedroom 211′2″ × 12′6″139 sq.ft.
- Laundry9′10″ × 10′2″100 sq.ft.
Around this home
Schools nearby
School rating, out of 10.
Listing details
Helpful tools
Your HOMEH agent
"I would see it this week."
Ask HOMEH about this home
Price, neighbourhood, monthly cost. Ask anything.
HOMEH Intelligent Agent is an AI, not a licensed representative. Check anything important with your agent.