

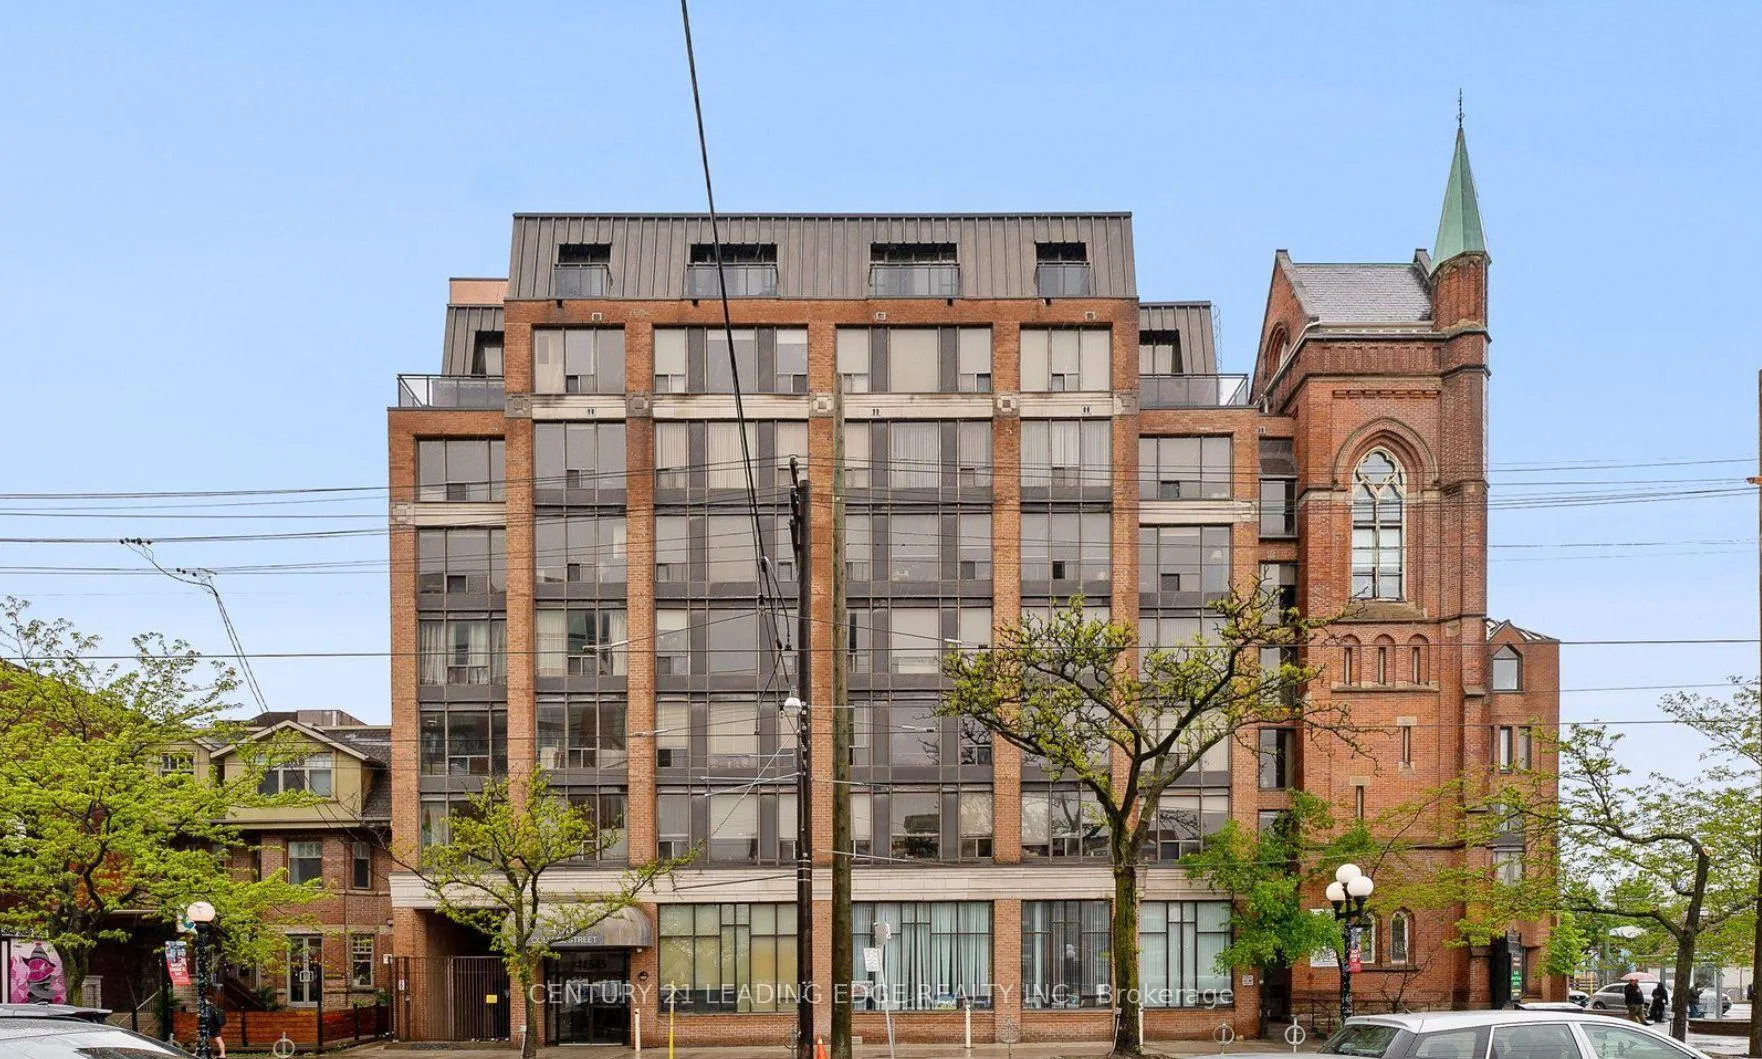
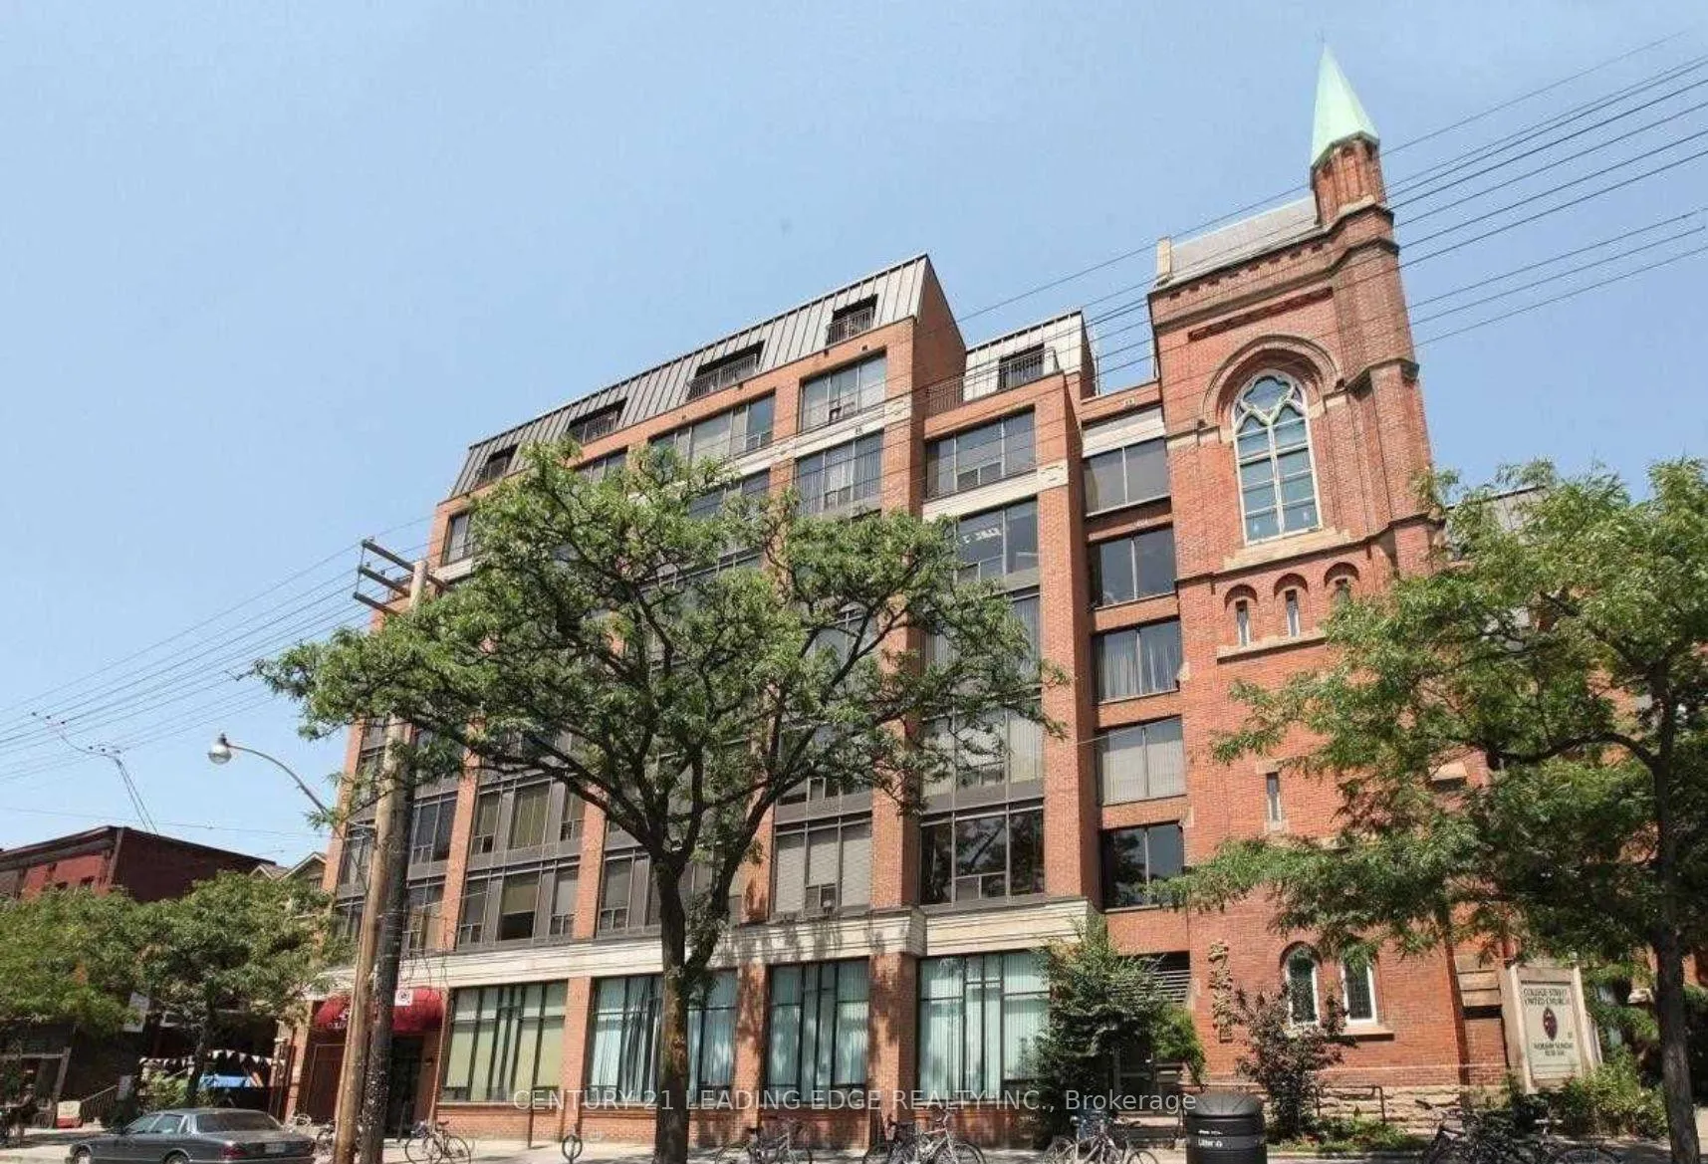
Unit 404, 456 College Street
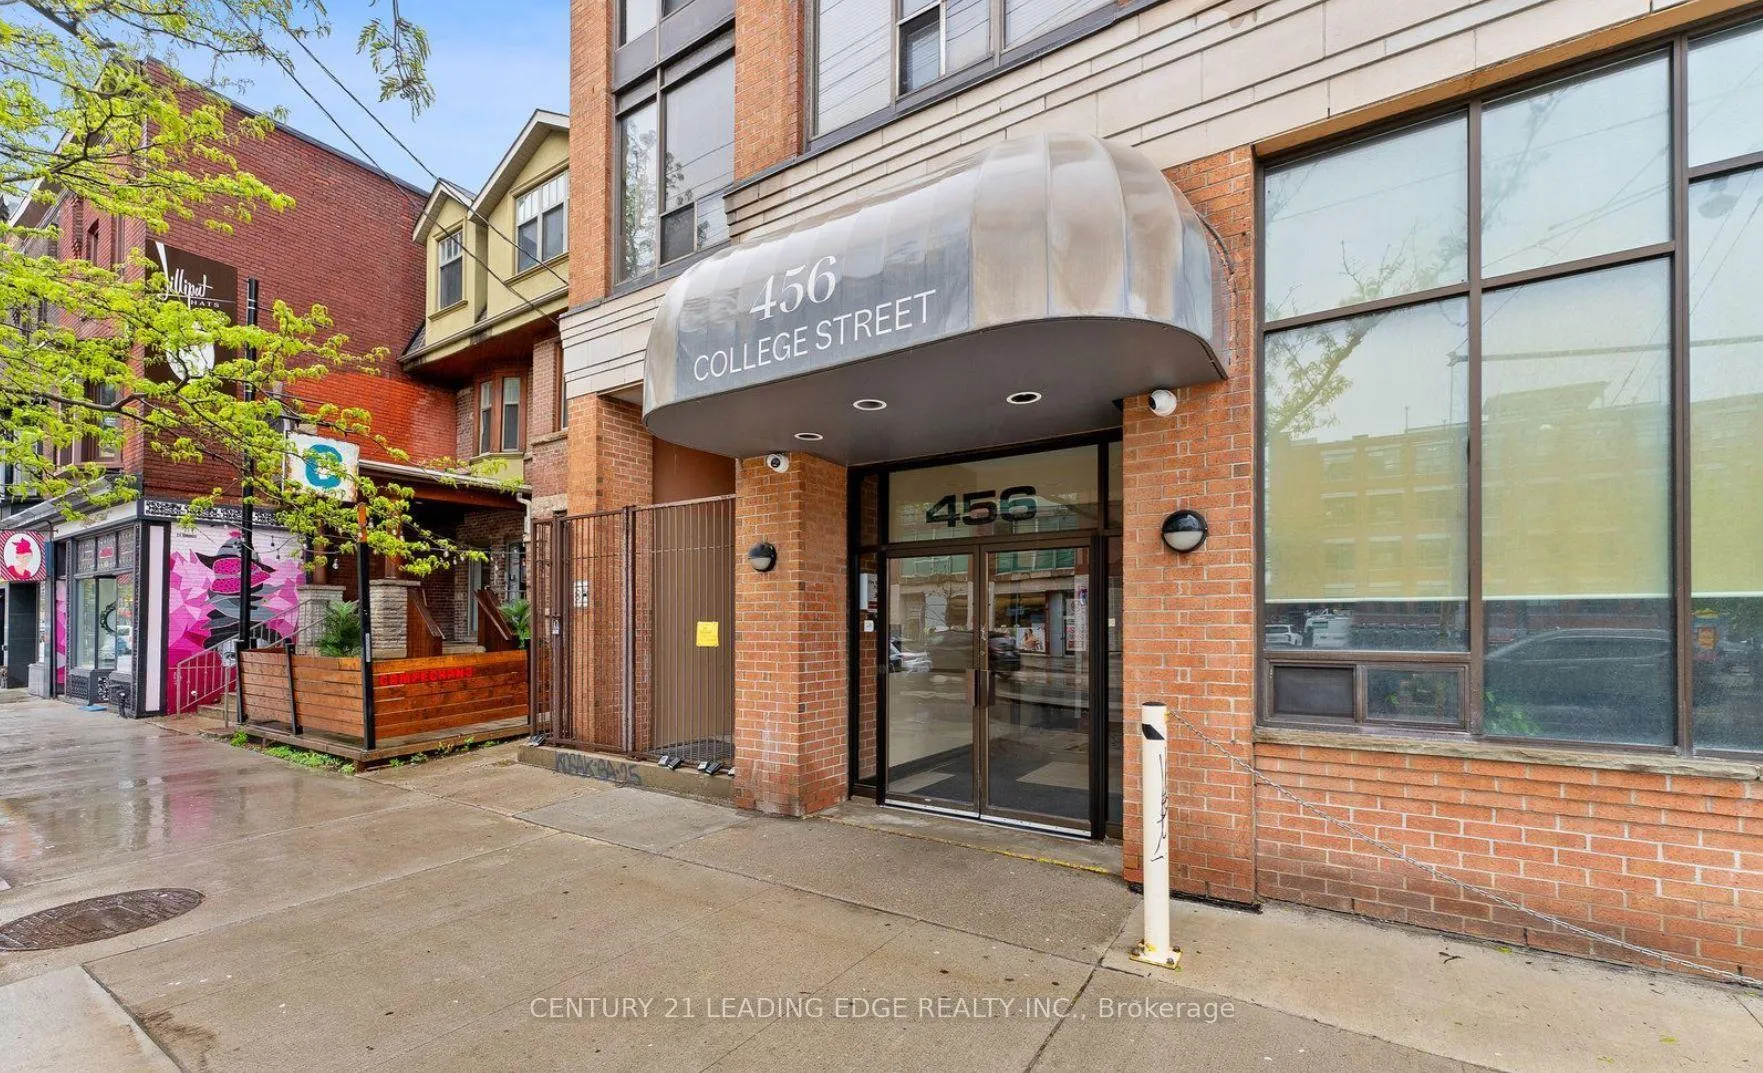
Unit 404, 456 College Street
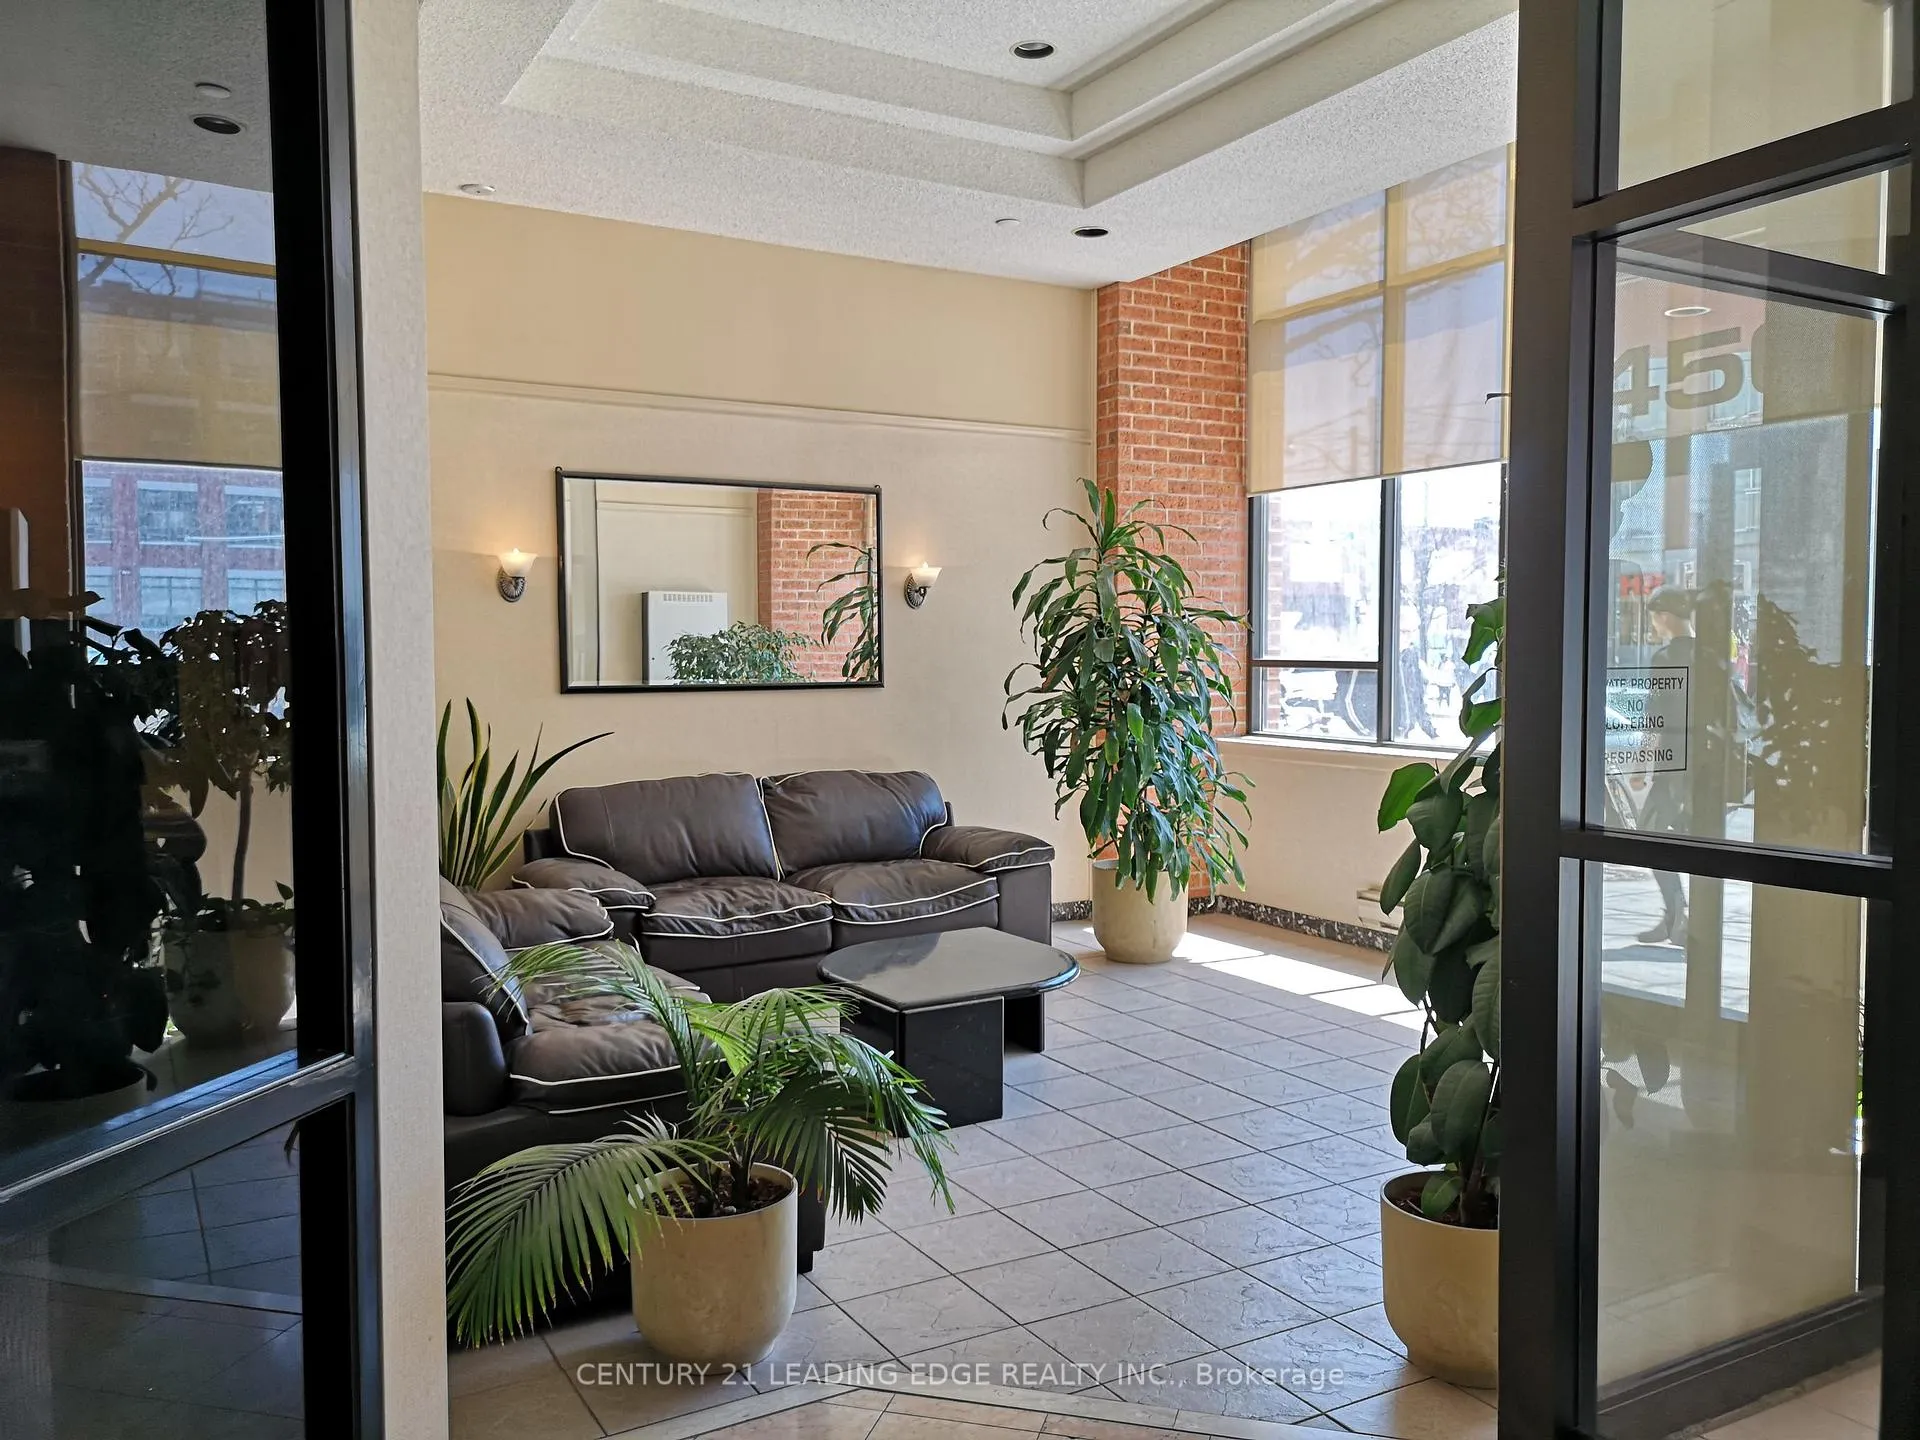 See all 24 photos
Property history
Facts and features
- ExposureWest
- LaundryEnsuite
- LockerOwned
- BalconyOpen
- Central air
- Gym
- Exercise room
- Party room/meeting room
- Rooftop deck/garden
The homeCondo Apartment, 1 storey/apt, 900–999 sq ft
- Type: Condo Apartment
- Style: 1 storey/apt
- Living space: 900–999 sq ft
- Basement: None
- Exposure: West
- View: Downtown
- Waterfront: None
InsideEnsuite, main level, Storage, storage area lockers, separate hydro meter, Elevator Yes
- Laundry: Ensuite, main level
- Features: Storage, storage area lockers, separate hydro meter
- Elevator: Yes
- Rooms above ground: 4
- Rooms in the basement: 1
- Bedrooms: 1 + 1 in the basement
- Bathrooms: 2
- Kitchens: 1
OutsideBrick, brick front, Open, Controlled entry, landscaped, patio
- Exterior: Brick, brick front
- Balcony: Open
- Features: Controlled entry, landscaped, patio
Parking and locker1 Parking, Underground, Parking type Owned
- Spaces: 1 Parking
- Garage: Underground
- Parking type: Owned
- Locker: Owned
- Locker level: A42
BuildingThe channel club, Storeys 8, Units 89
- Name: The channel club
- Storeys: 8
- Units: 89
- Registered: 1990
- Condo corporation: 935
- Amenities: Gym, elevator, exercise room, party room/meeting room, recreation room, rooftop deck/garden
- Pets: Not allowed
Heating, water and powerBaseboard, electric, Central air
- Heating: Baseboard, electric
- Cooling: Central air
Rent and termsRent $3,100 a month, Entire property, Unfurnished
- Rent: $3,100 a month
- Space for rent: Entire property
- Furnished: Unfurnished
- Lease: 12 months
- Paid: Monthly
- Rent includes: Building insurance, building maintenance, common elements, grounds maintenance, exterior maintenance, parking, water, snow removal
- Deposit: Required
- Credit check: Required
- Employment letter: Required
- Rental application: Required
- References: Required
IncludedRental includes: refrigerator, stove, washer/dryer and dishwasher
- Included: Rental includes: refrigerator, stove, washer/dryer and dishwasher
NearbyArts centre, hospital, library, park, place of worship, public transit
- Close to: Arts centre, hospital, library, park, place of worship, public transit
Listing detailsC12781936, Rented, Feb 12, 2026
- MLS® number: C12781936
- Status: Rented
- Listed on: Feb 12, 2026
- Days on market: 56
- Updated: Apr 9, 2026
- Possession: 2026-03-09 / 1-29 days
- Occupied by: Tenant
- Listing brokerage: CENTURY 21 LEADING EDGE REALTY INC.
About this home
Unit 404, 456 College Street, Toronto (Palmerston-Little Italy), ON M6G 4A3
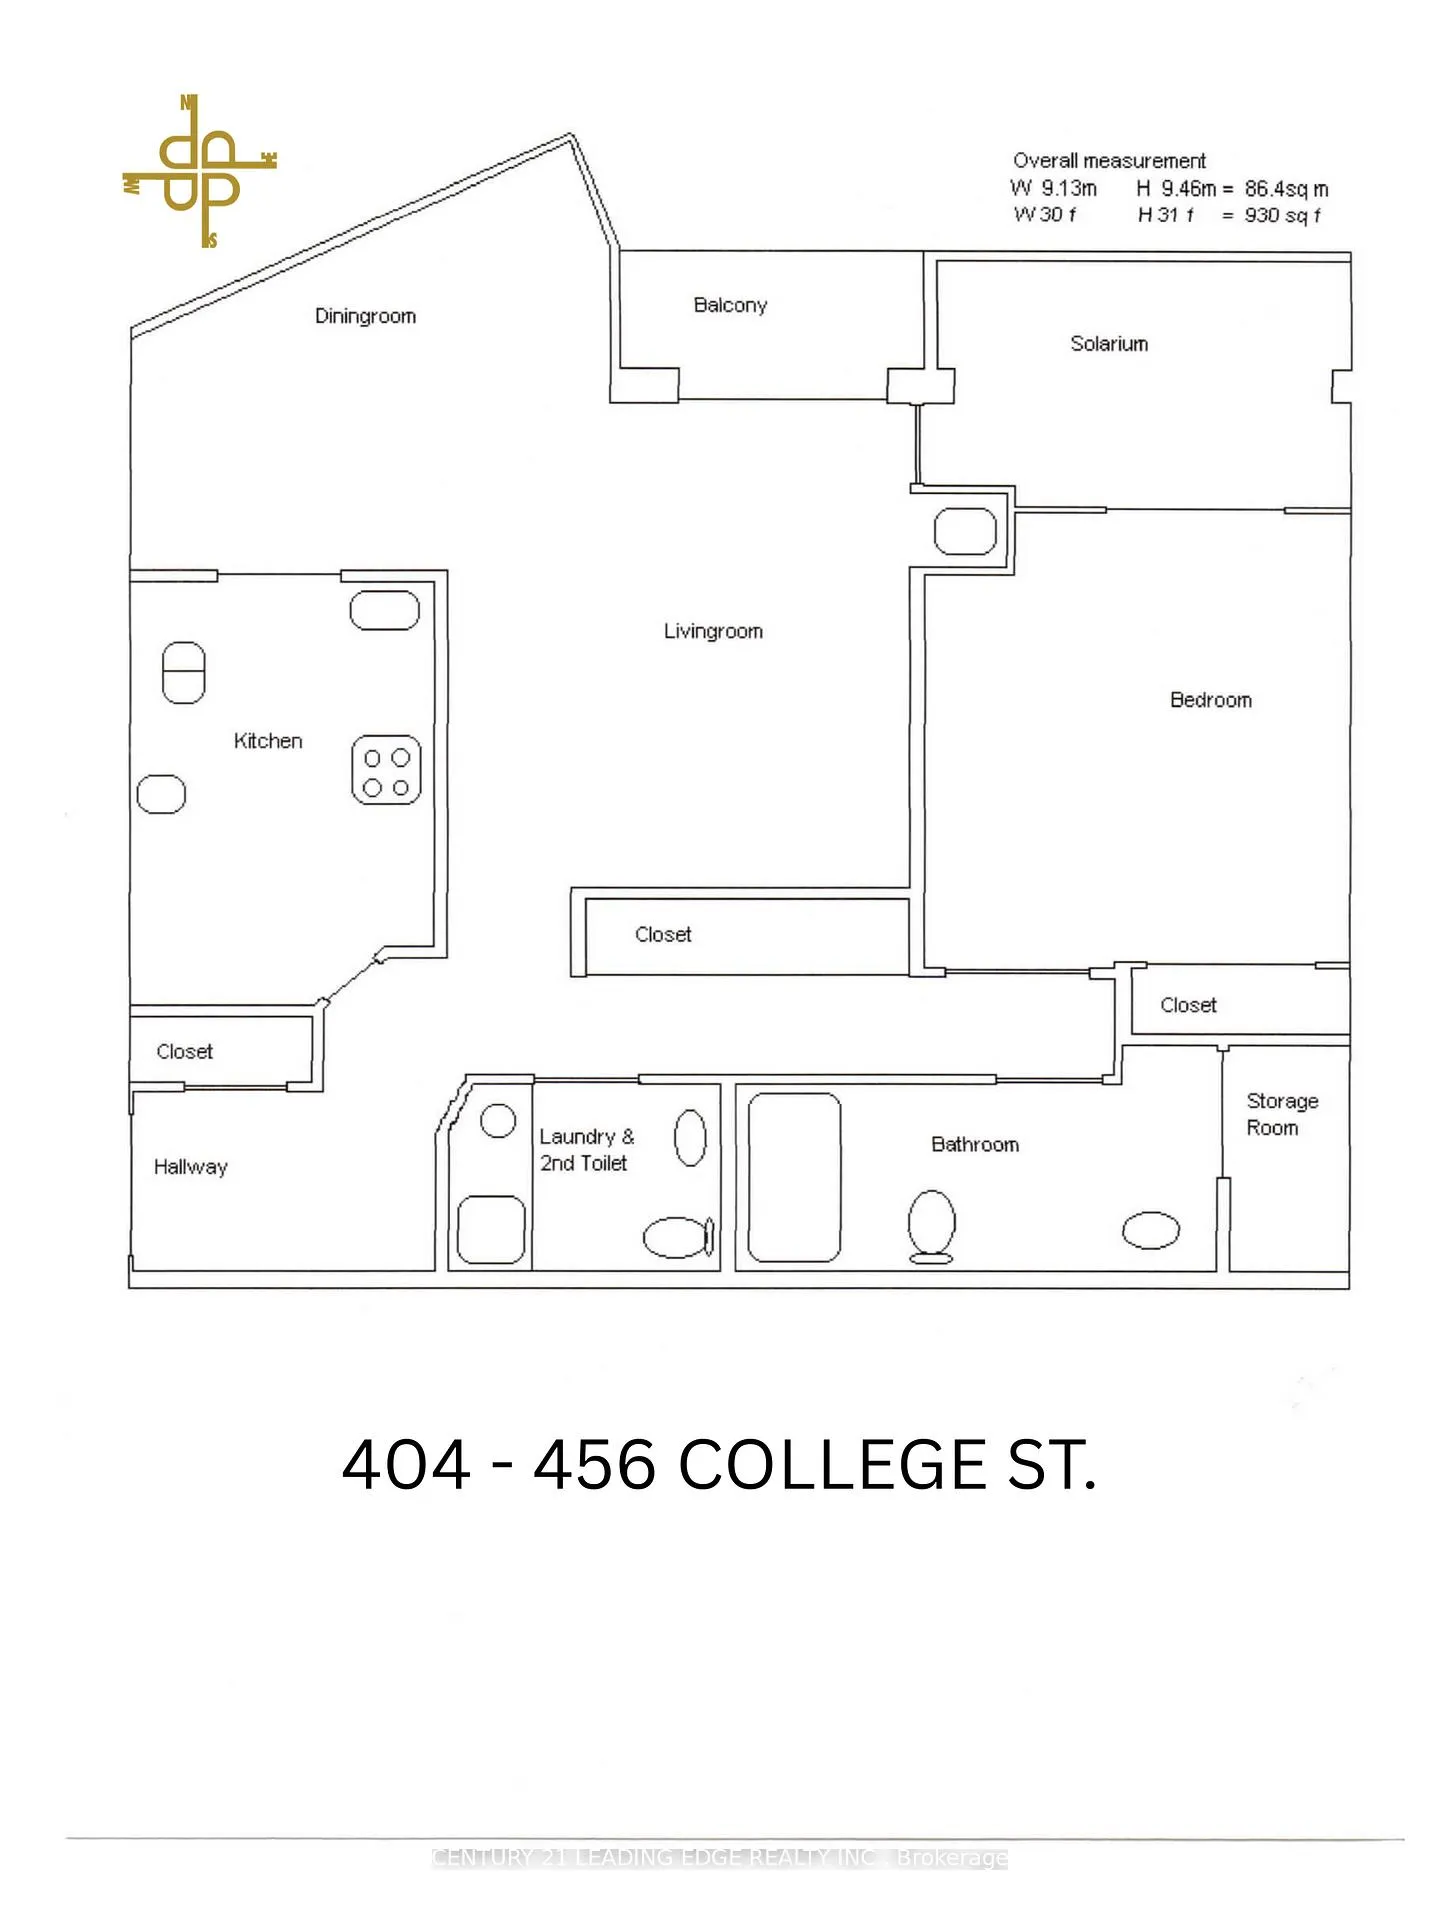
Experience the ultimate urban lifestyle at The Channel Club, situated at the vibrant intersection of College and Bathurst. This exceptionally large and spacious 930 sq. ft. suite offers a bright and sunny atmosphere in the very heart of Little Italy. The layout features a large master bedroom and a versatile, enclosed den/sunroom with a door that functions perfectly as a second bedroom or a private home office. The unit also includes 1.5 bathrooms and a full ensuite laundry. The interior is built for those who love to cook, boasting a large eat-in kitchen with a dishwasher and a separate, dedicated dining room. Storage is never an issue here, as the suite includes three closets, an ensuite storage room, and an additional locker. For those who value outdoor space, the quiet, West-facing covered balcony provides a stunning view and a peaceful retreat from the city's energy. Your rental also includes a secured underground parking spot for total peace of mind. Beyond the suite, residents enjoy premium building amenities including a gym, a rooftop patio, and a recreation room/library, all protected by a comprehensive security system. This location is truly unbeatable with a Walk Score of 97 and a Transit Score of 98. You are steps away from the University of Toronto, the eclectic shops of Kensington Market, and the vibrant culture of Chinatown. With the College and Bathurst streetcars at your doorstep, you have a direct route to Bathurst Station and the rest of the city. This unfurnished, smoke-free, and pet-free sanctuary is the perfect place to call home. You are steps away from the University of Toronto, the eclectic shops of Kensington Market, and the vibrant culture of Chinatown. With the College and Bathurst streetcars at your doorstep, you have a direct route to Bathurst Station and the rest of the city. This unfurnished, smoke-free, and pet-free sanctuary is the perfect place to call home.
Ask about this home
A HOMEH agent will answer your questions about this home.
Know more about The Channel Club
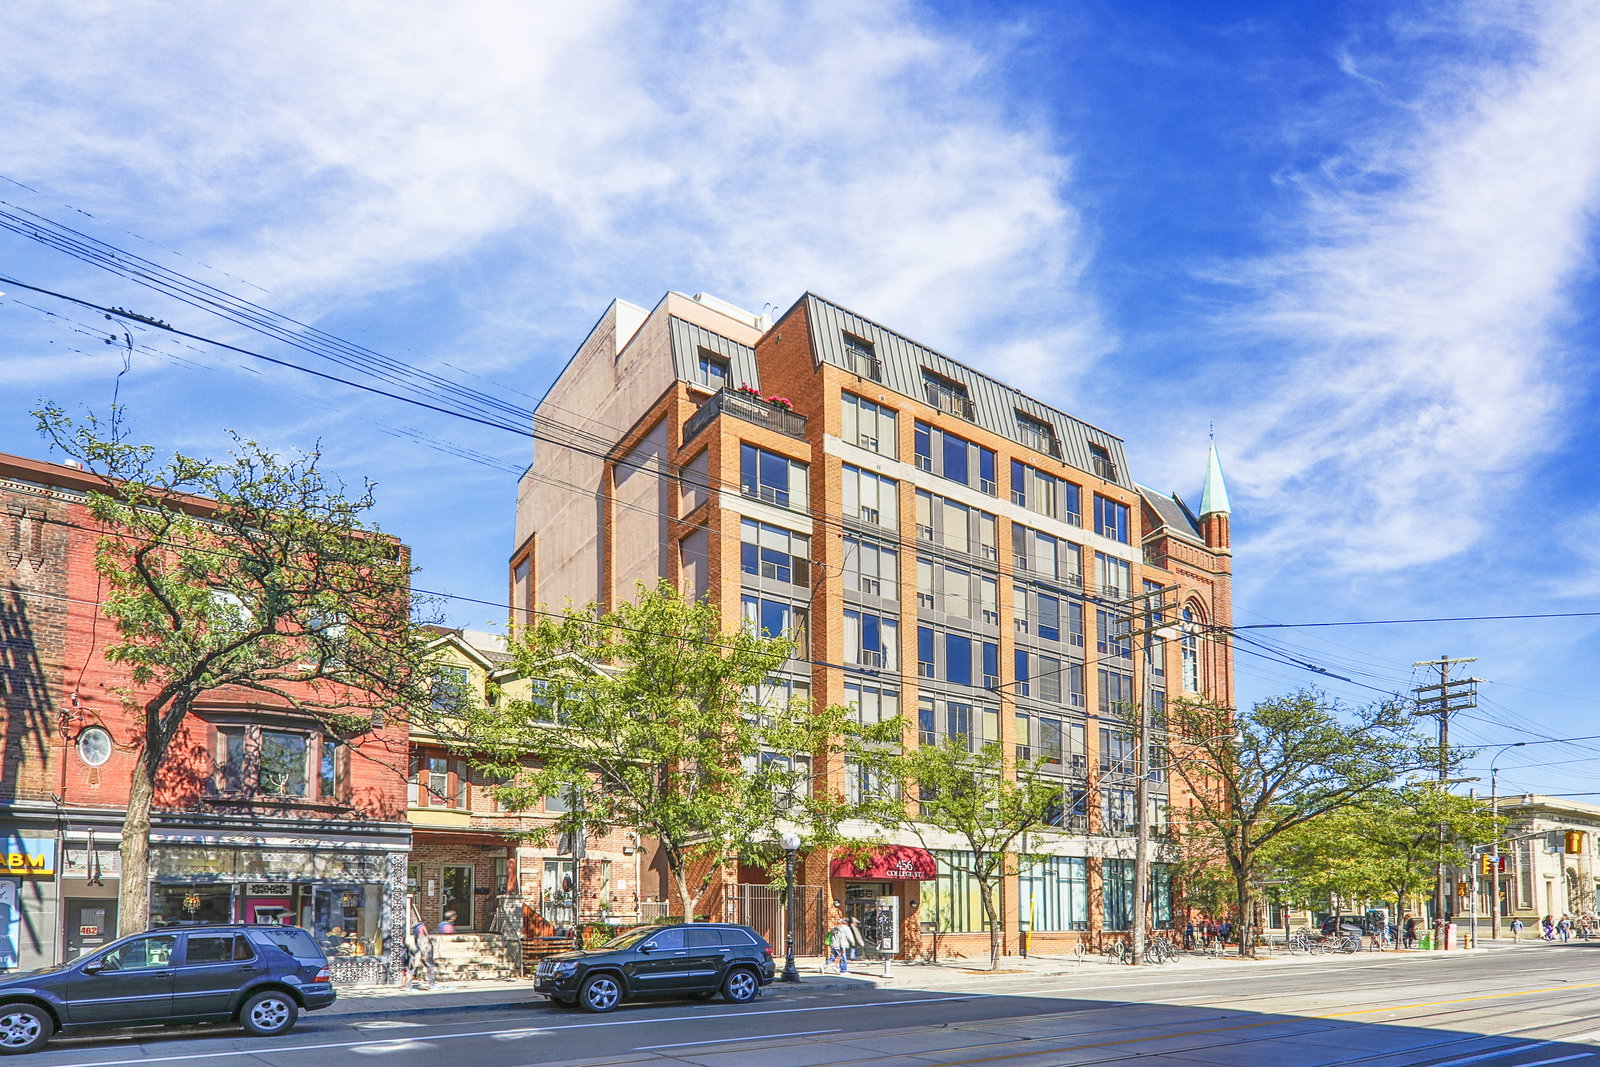
Condo building · 456 College Street
The Channel Club is an 8-storey condo with 89 suites, built in 1990 by JSC Investments Ltd. Right now 1 for sale and 2 for rent are on the market here.
- 8storeys
- 89suites
- $737/sq ft
- 1990built
No similar units for rent in The Channel Club right now.
Around this home
Daily convenience, out of 100, from the distances below
Schools nearby
School rating, out of 10.
Helpful calculators
Your HOMEH agent

"I would see it this week."