

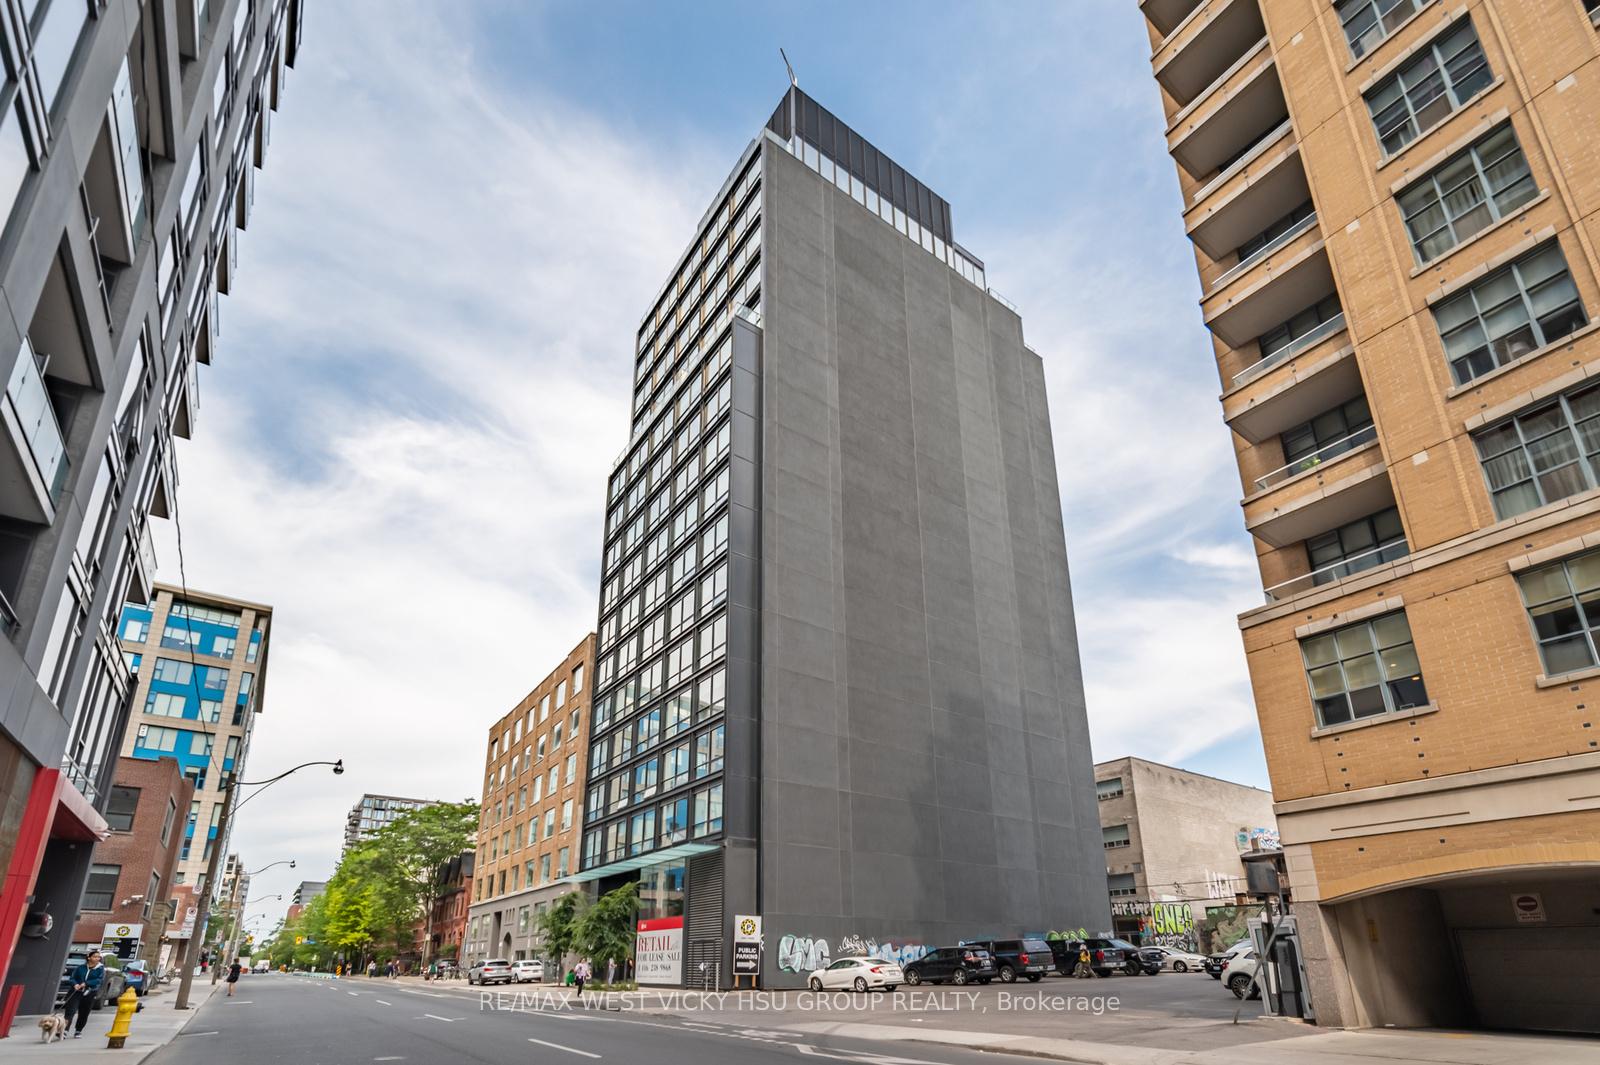
Unit 806, 458 Richmond Street W
Unit 806, 458 Richmond Street W
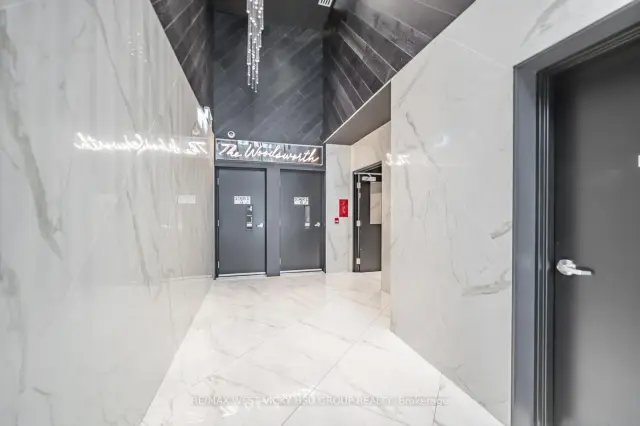
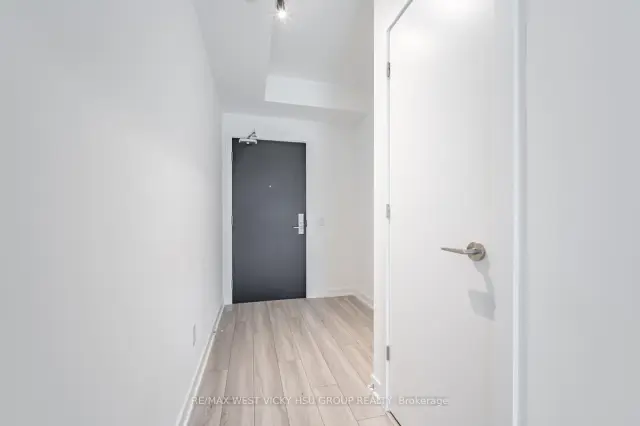
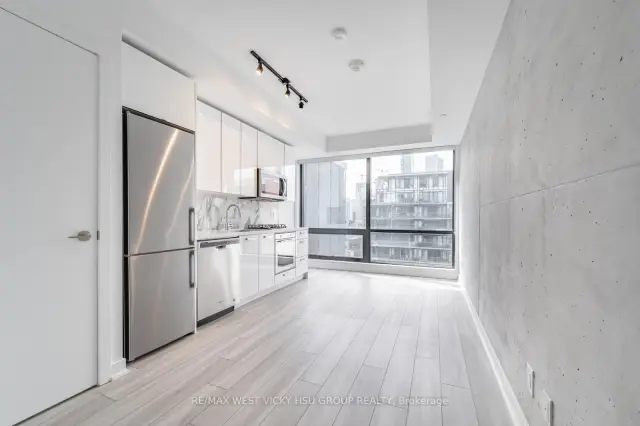
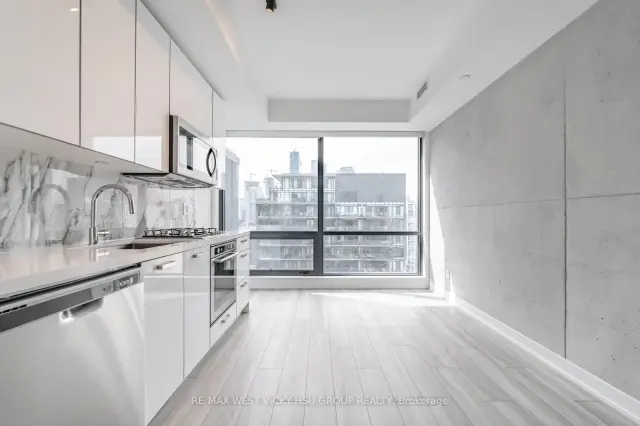 See all 32 photos
Property history
Facts and features
- ExposureSouth
- LaundryEnsuite
- LockerOwned
- BalconyNone
- Hardwood floors
- Central air
- Gym
- Party room/meeting room
The homeCondo Apartment, Apartment, Age 0–5 years
- Type: Condo Apartment
- Style: Apartment
- Age: 0–5 years
- Living space: 0–499 sq ft
- Basement: None
- Exposure: South
InsideHardwood, Ensuite, Carpet free
- Flooring: Hardwood
- Laundry: Ensuite
- Features: Carpet free
- Rooms above ground: 4
- Bedrooms: 1
- Bathrooms: 1
- Kitchens: 1
OutsideBrick, concrete, Balcony None
- Exterior: Brick, concrete
- Balcony: None
Parking and lockerUnderground, Parking type None, Underground
- Garage: Underground
- Parking type: None
- Driveway: Underground
- Locker: Owned
- Locker unit: #1
- Locker number: A#1
- Locker level: A
BuildingThe Woodsworth, Condo corporation 2921, Gym, party room/meeting room
- Name: The Woodsworth
- Condo corporation: 2921
- Amenities: Gym, party room/meeting room
- Pets: Allowed
Heating, water and powerForced air, gas, Central air
- Heating: Forced air, gas
- Cooling: Central air
Rent and termsRent $2,200 a month, Entire property, Unfurnished
- Rent: $2,200 a month
- Space for rent: Entire property
- Furnished: Unfurnished
- Lease: 12 months
- Paid: Monthly
- Rent includes: Building insurance, building maintenance, central air conditioning, common elements, water
- Deposit: Required
- Credit check: Required
- Employment letter: Required
- Rental application: Required
- References: Required
IncludedRent price includes: 1level a#1 storage room + over $20k $$$ spent high end upgrade finishes + s/s (gas cooktop, fridge, built in oven, built-in microwave, washer and dryer, all elf, and custom made window blinds!!! ), unit just fully fresh paint, professional cleaned , detailed touched up renovated in august, 2026! fantastic like a brand new unit, show with your full confidence, won't be disappointed!!! downtown living @ its best!!!, Tenant to pay all utilities, and to pay heat pump rental @ $40/month
- Included: Rent price includes: 1level a#1 storage room + over $20k $$$ spent high end upgrade finishes + s/s (gas cooktop, fridge, built in oven, built-in microwave, washer and dryer, all elf, and custom made window blinds!!! ), unit just fully fresh paint, professional cleaned , detailed touched up renovated in august, 2026! fantastic like a brand new unit, show with your full confidence, won't be disappointed!!! downtown living @ its best!!!
- Not included: Tenant to pay all utilities, and to pay heat pump rental @ $40/month
NearbyHospital, library, park, place of worship, public transit, school
- Close to: Hospital, library, park, place of worship, public transit, school
Listing detailsC13680668, Rented, Aug 15, 2026
- MLS® number: C13680668
- Status: Rented
- Listed on: Aug 15, 2026
- Days on market: 60
- Updated: Oct 14, 2026
- Possession: Immediate
- Occupied by: Vacant
- Listing brokerage: RE/MAX WEST VICKY HSU GROUP REALTY
About this home
Unit 806, 458 Richmond Street W, Toronto (Waterfront Communities), ON M5V 0S9
Location! Location! Location! Only few years new Luxury wood Woodsworth!!! This unit is like a brand new unit: entire unit just done fresh painted, professional cleaned, and detailed touched up renovated in August, 2026! Perfect very bright sunny south facing Junior one bedroom floor plan + 1 level A #1 Storage Room+ over $20K $$$ spent upgrade!!!( Upgrade included: concrete ceiling upgrade to smooth ceiling, wood floors, throughout, kitchen and bathroom luxury finishes, custom-made blinds, and more!!! ) Soaring 9 ft high ceiling, gas cooking stove, quartz countertop, and ultra modern finish finishes. Ultrachic building! Great amanity in the building: Gym, party/meeting room, patio lounge with BBQ equipments, and 24 hrs security system. TTC @ your door, steps to U of T, UHN hospitals, Toronto Metropolitan University(TMU), Queen St. W. Shops, resturants, financial district & entertainment district. **EXTRAS** Rent Price included to use: 1Level A#1 storage Room + enjoy Over $20K $$$ Spent High End Upgrade Finishes + S/S (Gas Cooktop, Fridge, Built In Oven, Built-In Microwave, Washer And Dryer, All Elf, And Custom Made Window Blinds!!! ), plus this unit just fully fresh paint, professional cleaned, detailed touched up renovated in August, 2026! Fantastic like a brand new unit, move in with your full confidence, won't be disappointed!!! Downtown living @ its best!!!
Ask about this home
A HOMEH agent will answer your questions about this home.
Know more about The Woodsworth

Condo building · 458 Richmond Street W
The Woodsworth is a condo. Right now 3 for sale and 4 for rent are on the market here.
No similar units for rent in The Woodsworth right now.
Around this home
Daily convenience, out of 100, from the distances below
Schools nearby
School rating, out of 10.
Helpful calculators
Your HOMEH agent

"I would see it this week."