
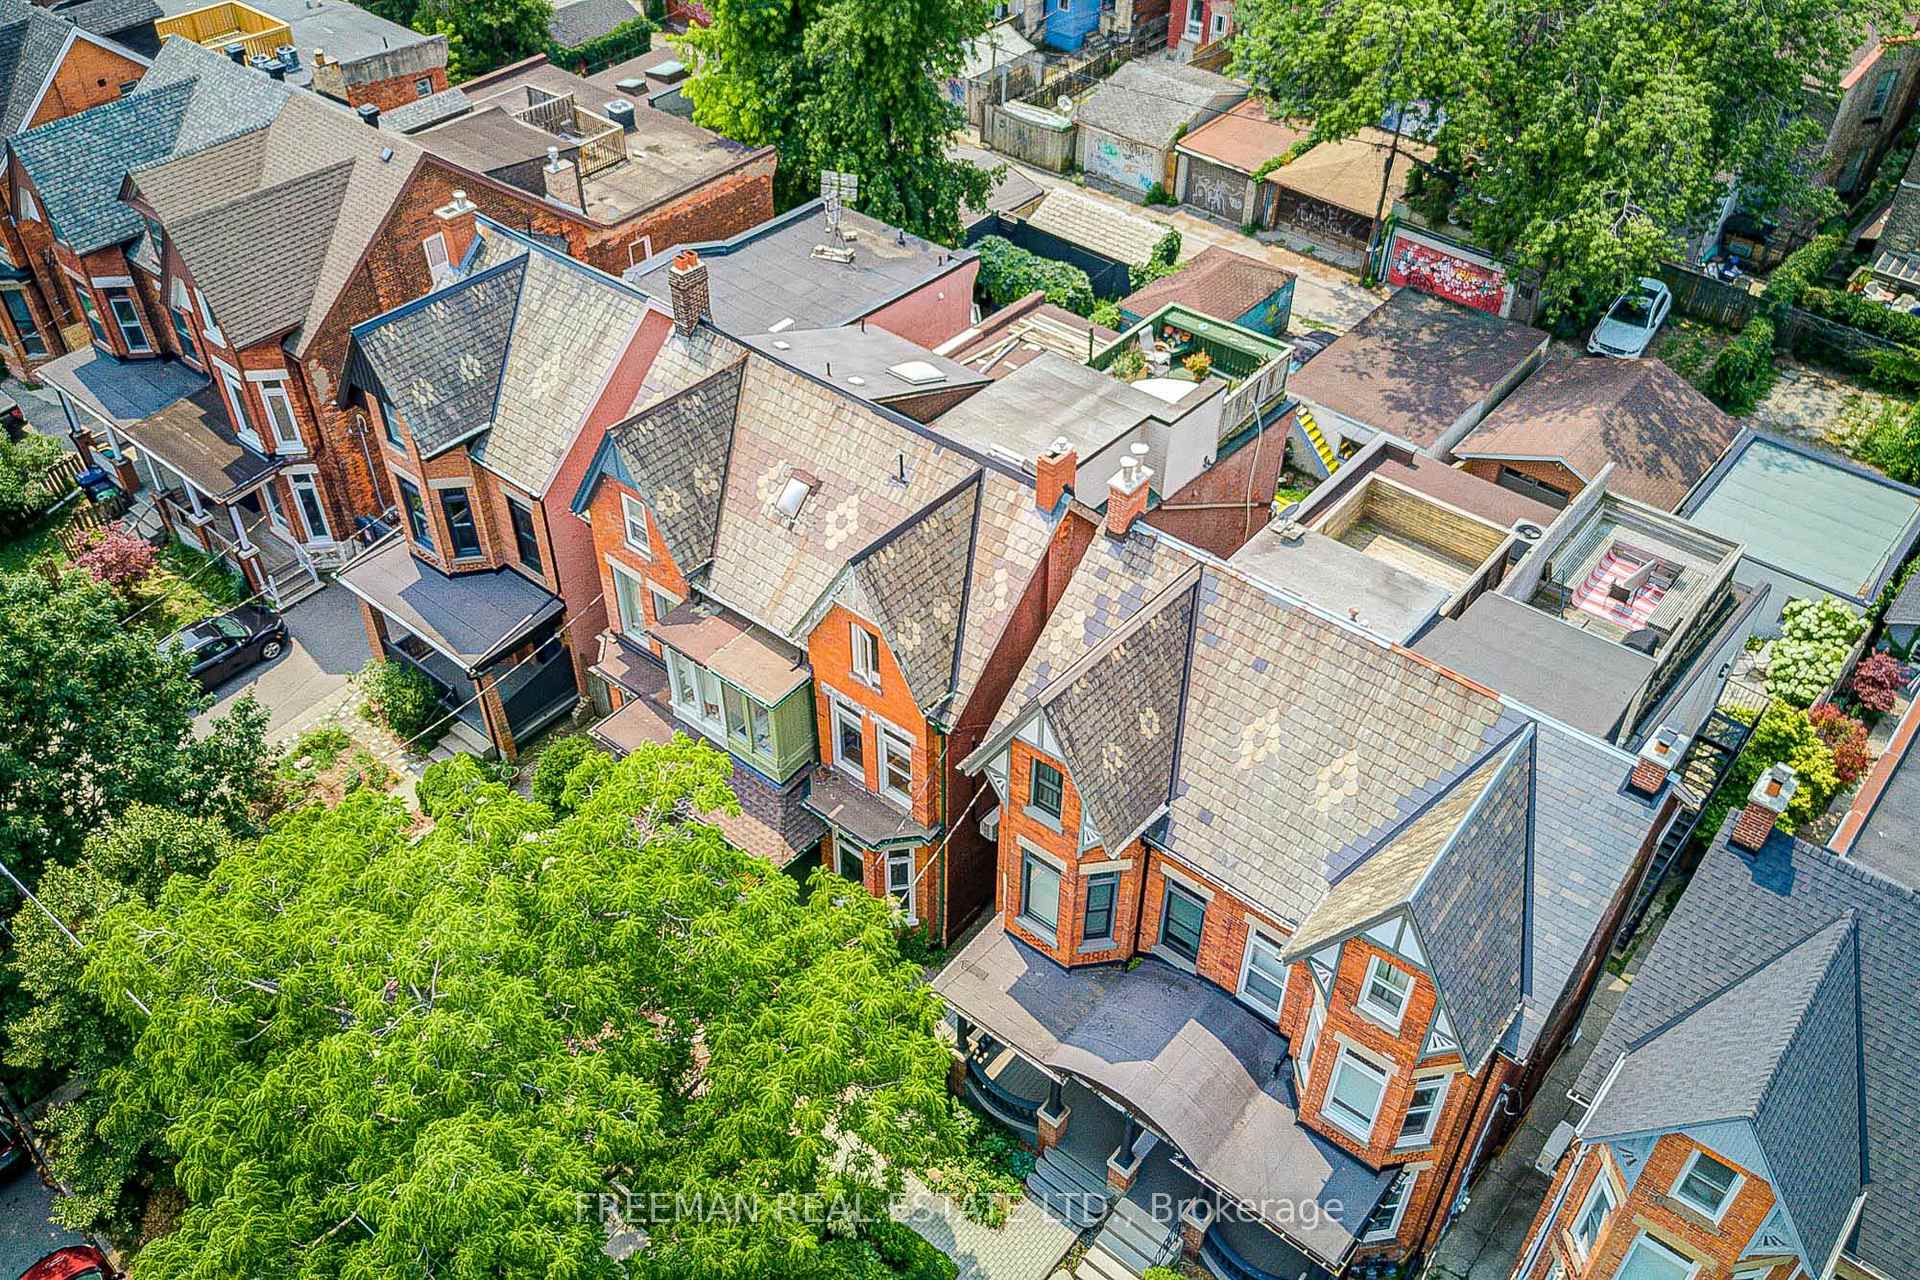
 See all 39 photos
Property history

This listing has ended. It is no longer available.
Property not available for sale or for rent.
Ask about this home
A HOMEH agent will answer your questions about this home.Ask HOMEH
About this home
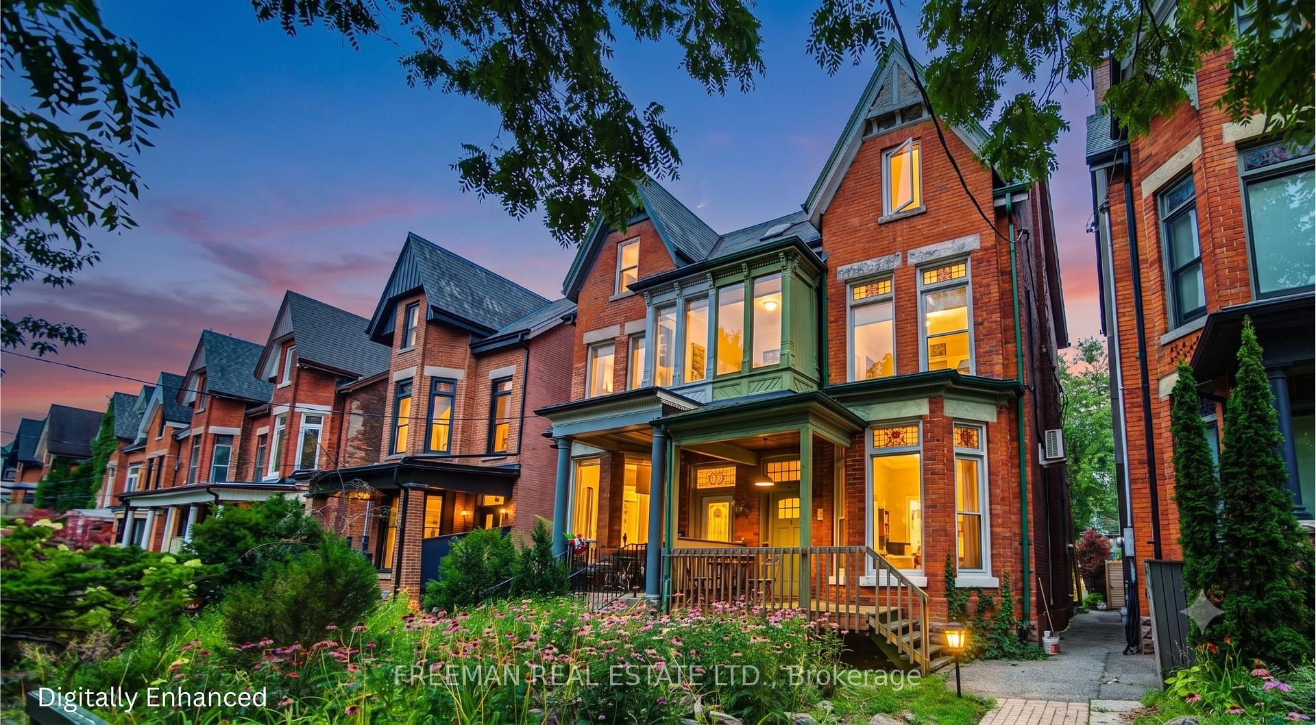
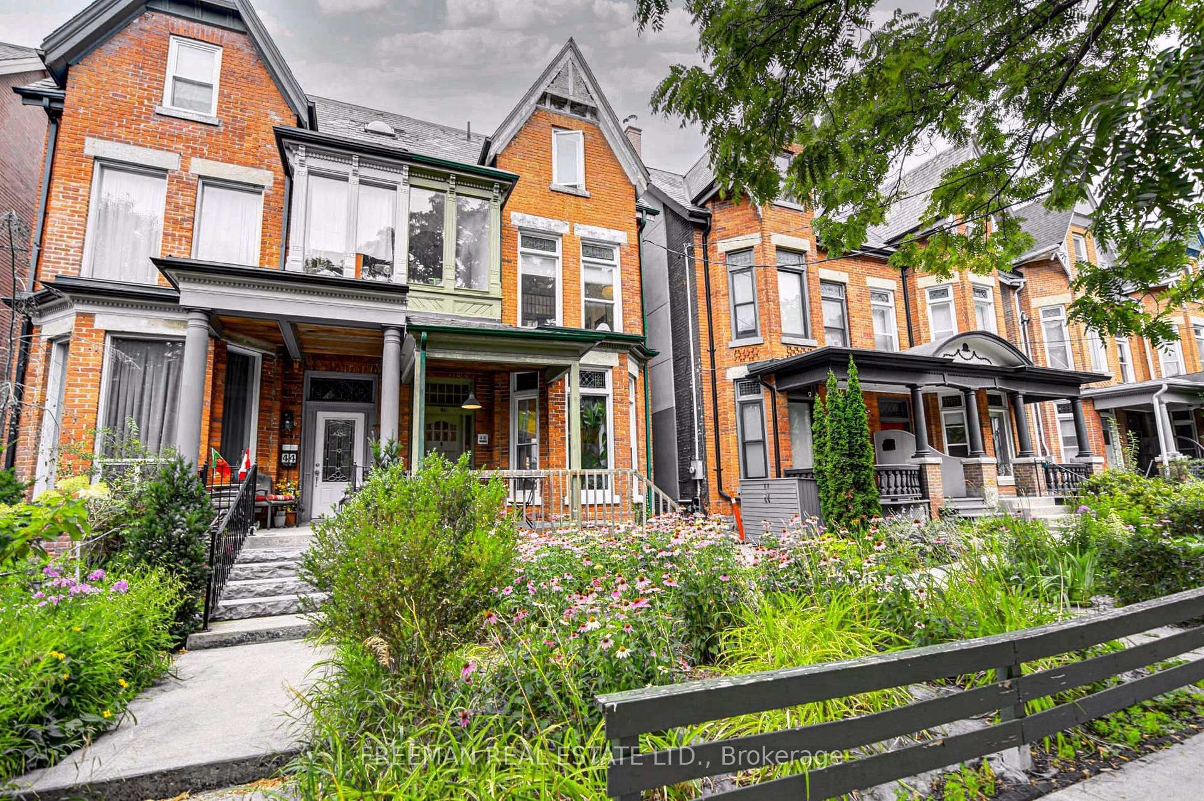
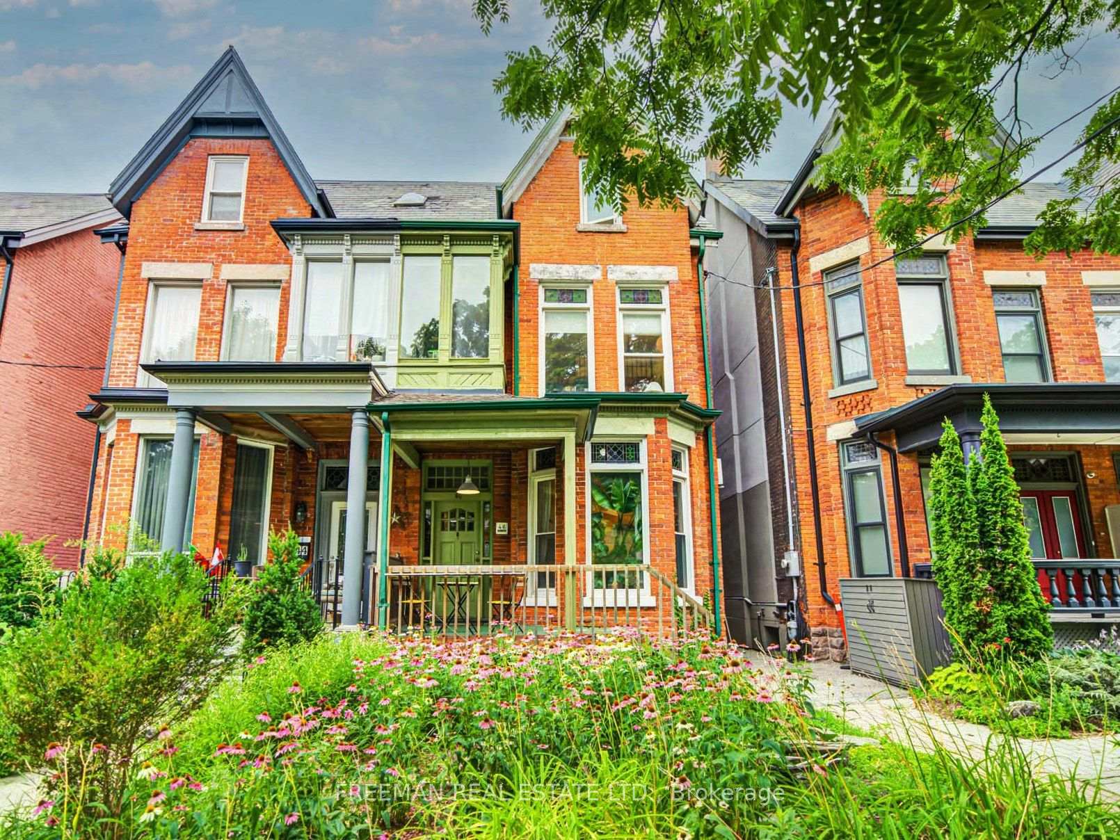
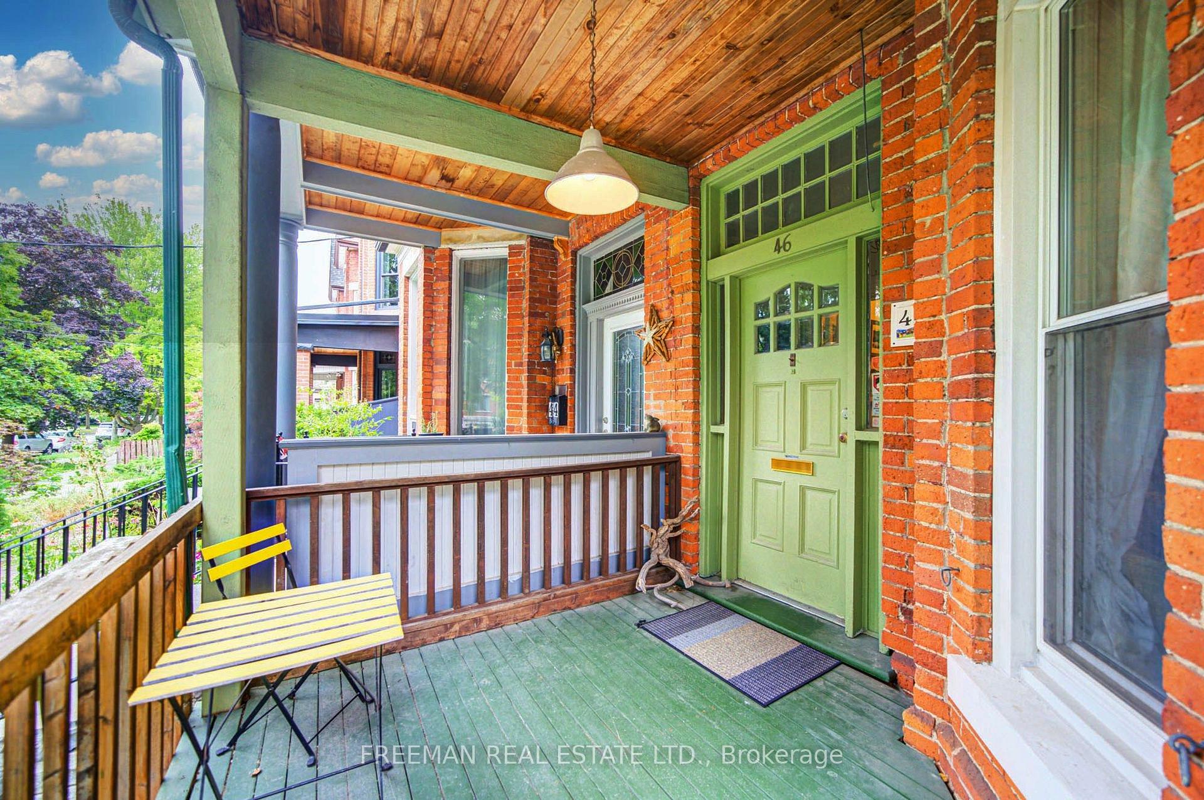
Mid-Summers Dream Victorian Worthy of Its Next Century. Set well back from stately, tree-lined Brunswick Avenue, this grand Victorian has quietly witnessed generations of Toronto history. Today, it offers a rare opportunity to honour its remarkable past while shaping its next chapter, whether as an extraordinary family residence, a thoughtfully designed multi-generational home, or an elegant two- or three-suite conversion this home offers so much in the heart of Harbord Village. Set well back from romantic, tree-lined Brunswick Avenue, this remarkable residence blends timeless architecture with extraordinary scale across three finished storeys, plus a whimsical fourth-level treehouse loft. Rich in authentic period craftsmanship, the home showcases soaring ceilings and much original character. Sunlight fills the generous principal rooms, revealing a home of rare warmth and character. Offering up to 5 bedrooms, 3 bathrooms, and 2 kitchens, the versatile floor plan is ready for its next chapter. An indoor greenhouse, distinctive third-floor suite with a charming galley kitchen, expansive skyline-view deck, and rare double-car block garage complete this remarkable offering. Just steps to the University of Toronto, College Street, Kensington Market, Little Italy, parks, cafés, restaurants, and transit, this is a rare opportunity to own one of Brunswick Avenue's grand Victorian homes, where heritage, scale, and limitless potential converge. No Offer Date. Delay may mean disappointment. By appointment only.
Facts & features
Ask about this home
A HOMEH agent will answer your questions about this home.
Rooms
17 rooms · 3 bathrooms
- Dining room27′ × 11′5″308 sq.ft.
- Living room11′5″ × 27′308 sq.ft.
- Bedroom10′7″ × 12′127 sq.ft.
- Sunroom7′9″ × 9′6″74 sq.ft.
- Kitchen13′7″ × 13′11″189 sq.ft.
- Foyer—
- Bathroom11′3″ × 12′2″137 sq.ft.
- Bathroom9′10″ × 13′5″132 sq.ft.
- Family room17′6″ × 11′8″204 sq.ft.
- Bedroom11′3″ × 12′2″137 sq.ft.
- Bedroom14′4″ × 12′172 sq.ft.
- Bedroom11′3″ × 11′124 sq.ft.
- Living room11′9″ × 13′4″156 sq.ft.
- Dining room17′6″ × 10′8″186 sq.ft.
- Kitchen10′8″ × 17′6″186 sq.ft.
- Loft—
- Other17′6″ × 49′6″866 sq.ft.
Around this home
Schools nearby
School rating, out of 10.
Listing details
Helpful tools
Your HOMEH agent
"Priced 11% over our estimate. I would see it this week."
Ask HOMEH about this home
Price, neighbourhood, monthly cost. Ask anything.
HOMEH Intelligent Agent is an AI, not a licensed representative. Check anything important with your agent.