

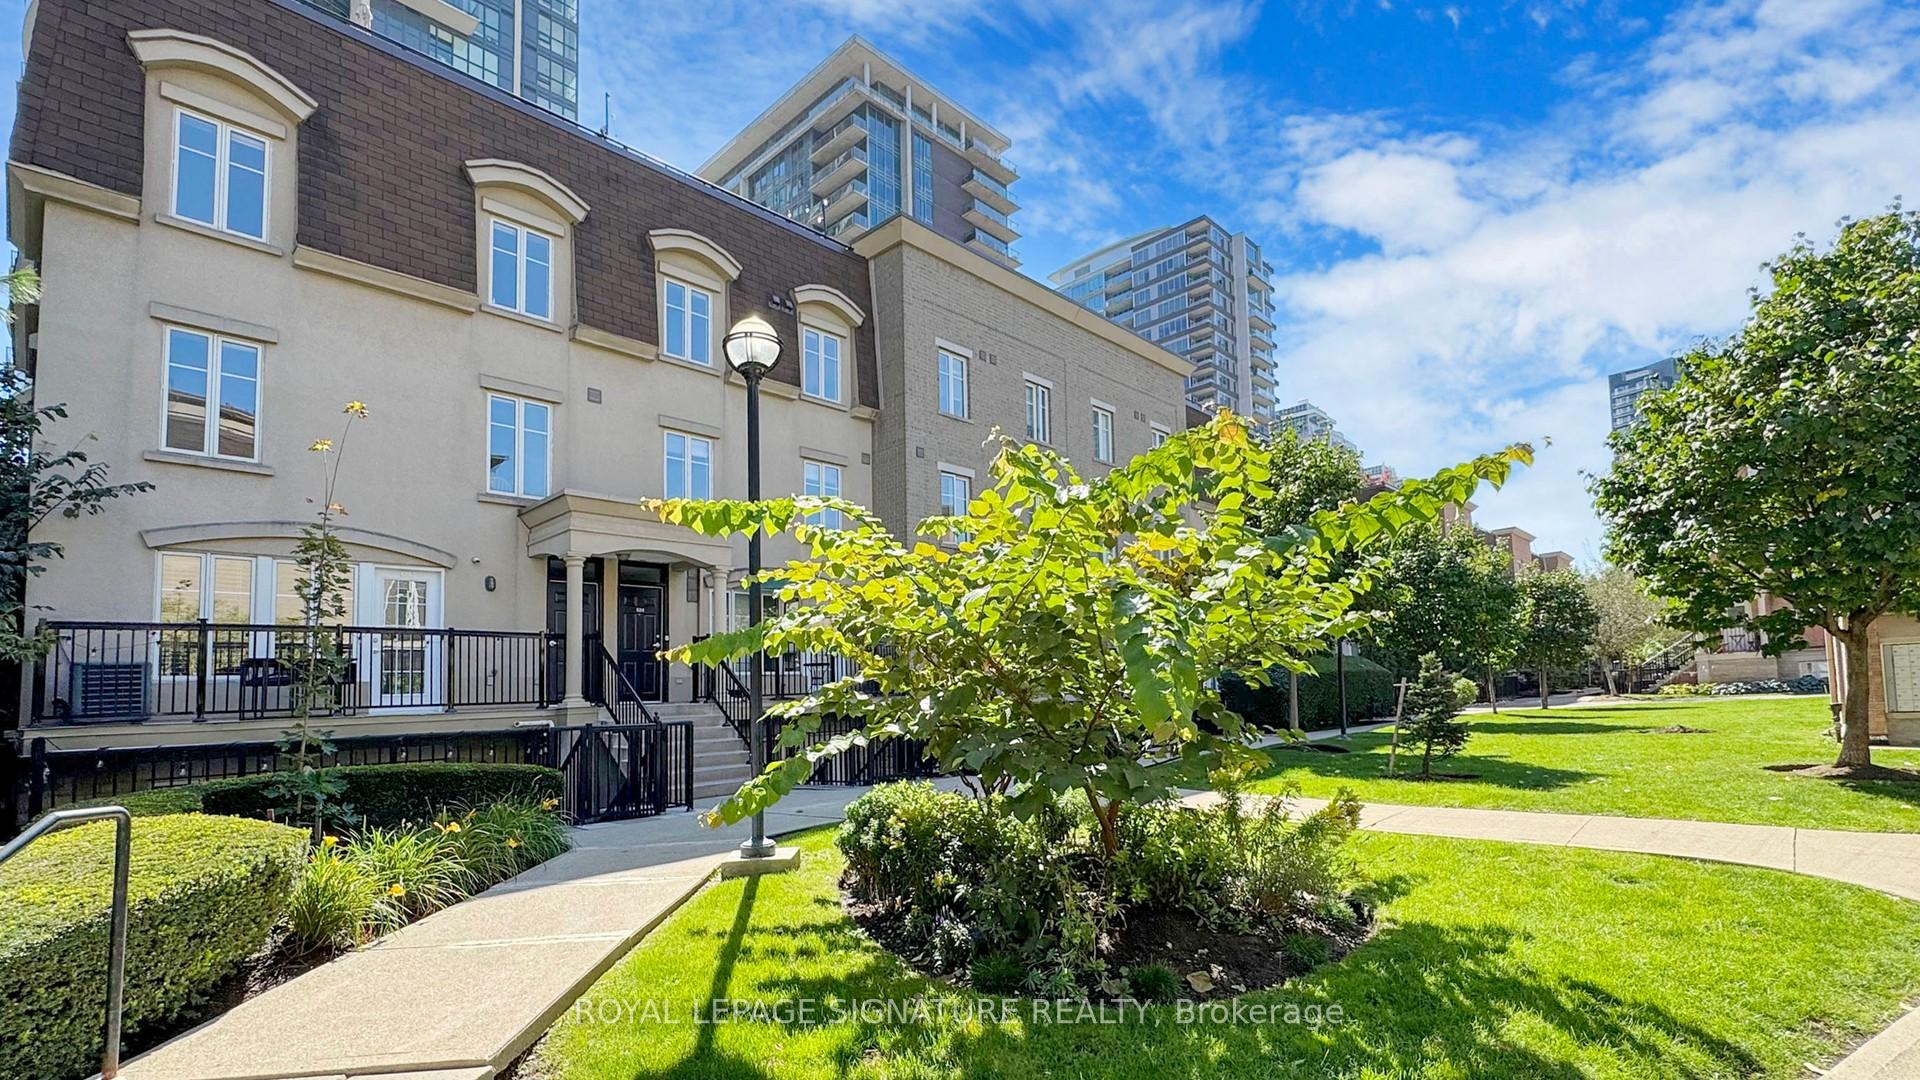
Unit 526, 46 East Liberty Street
Unit 526, 46 East Liberty Street
 See all 22 photos
Property history
Facts and features
- BasementNone
- LaundryIn-suite laundry, ensuite
- Lease term12 months
- PetsAllowed
- Central air
The homeCondo Townhouse, 1 storey/apt, 0–499 sq ft
- Type: Condo Townhouse
- Style: 1 storey/apt
- Living space: 0–499 sq ft
- Basement: None
- Exposure: North East
InsideCeramic, In-suite laundry, ensuite, Carpet free, primary bedroom - main floor, storage, storage area lockers
- Flooring: Ceramic
- Laundry: In-suite laundry, ensuite
- Features: Carpet free, primary bedroom - main floor, storage, storage area lockers
- Rooms above ground: 4
- Bedrooms: 1
- Bathrooms: 1
- Kitchens: 1
OutsideBrick, Terrace
- Exterior: Brick
- Balcony: Terrace
Parking and lockerUnderground, Parking type None, Locker Owned
- Garage: Underground
- Parking type: None
- Locker: Owned
- Locker unit: 93
- Locker level: P1
BuildingLiberty village townhomes, Storeys 2, Units 466
- Name: Liberty village townhomes
- Storeys: 2
- Units: 466
- Registered: 2005
- Condo corporation: 1705
- Amenities: Visitor parking, bike storage, bbqs allowed
- Pets: Allowed
Heating, water and powerForced air, gas, Central air
- Heating: Forced air, gas
- Cooling: Central air
Rent and termsRent $2,100 a month, Entire property, Unfurnished
- Rent: $2,100 a month
- Space for rent: Entire property
- Furnished: Unfurnished
- Lease: 12 months
- Rent includes: Water, building insurance, central air conditioning, common elements, building maintenance
IncludedBonus: no hot water tank rental - hot water tank is owned. 1 storage locker: p1-93, fridge, stove/oven, dishwasher, microwave/range hood, washer, dryer, all window blinds & all electrical light fixtures. visitor parking for guests! bike storage is available on a first come first served basis., All window curtains. hydro and heat are additional.
- Included: Bonus: no hot water tank rental - hot water tank is owned. 1 storage locker: p1-93, fridge, stove/oven, dishwasher, microwave/range hood, washer, dryer, all window blinds & all electrical light fixtures. visitor parking for guests! bike storage is available on a first come first served basis.
- Not included: All window curtains. hydro and heat are additional.
NearbyTerraced, public transit, park
- Close to: Terraced, public transit, park
Listing detailsC12145120, Rented, May 13, 2025
- MLS® number: C12145120
- Status: Rented
- Listed on: May 13, 2025
- Days on market: 28
- Updated: Jun 10, 2025
- Possession: Immediate
- Occupied by: Vacant
- Listing brokerage: ROYAL LEPAGE SIGNATURE REALTY
About this home
Unit 526, 46 East Liberty Street, Toronto (Niagara), ON M6K 3P2
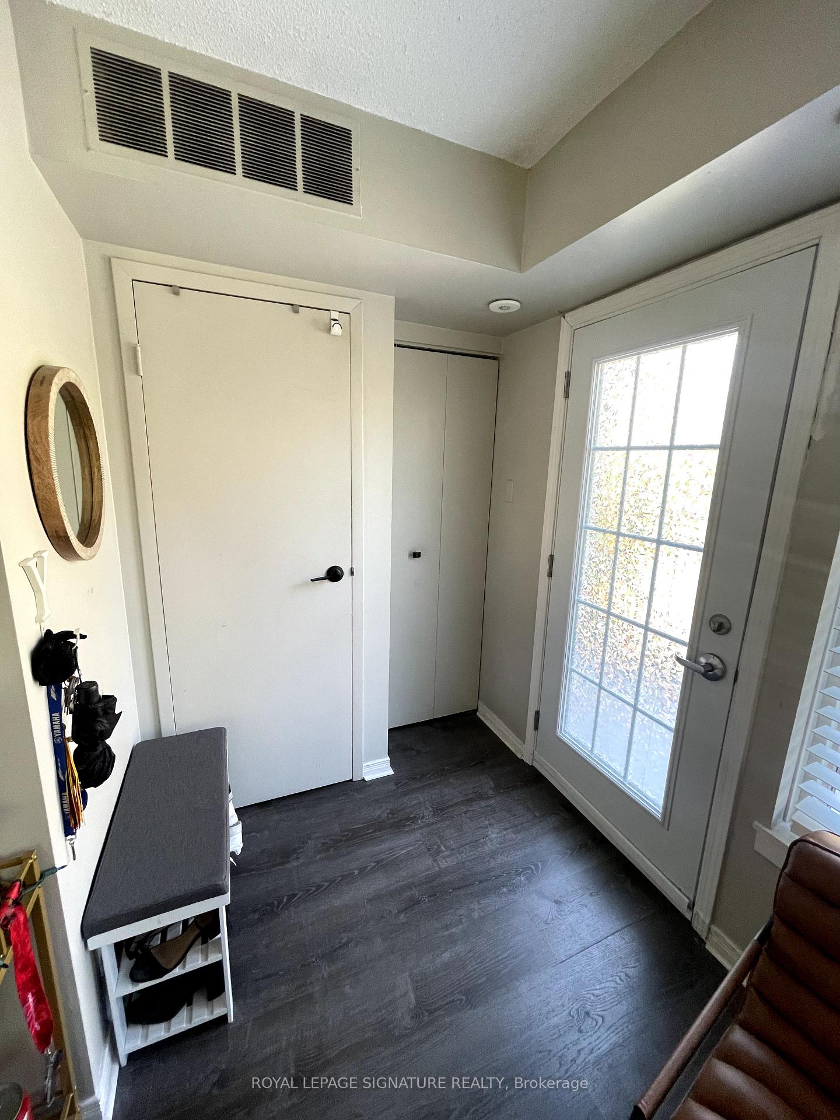
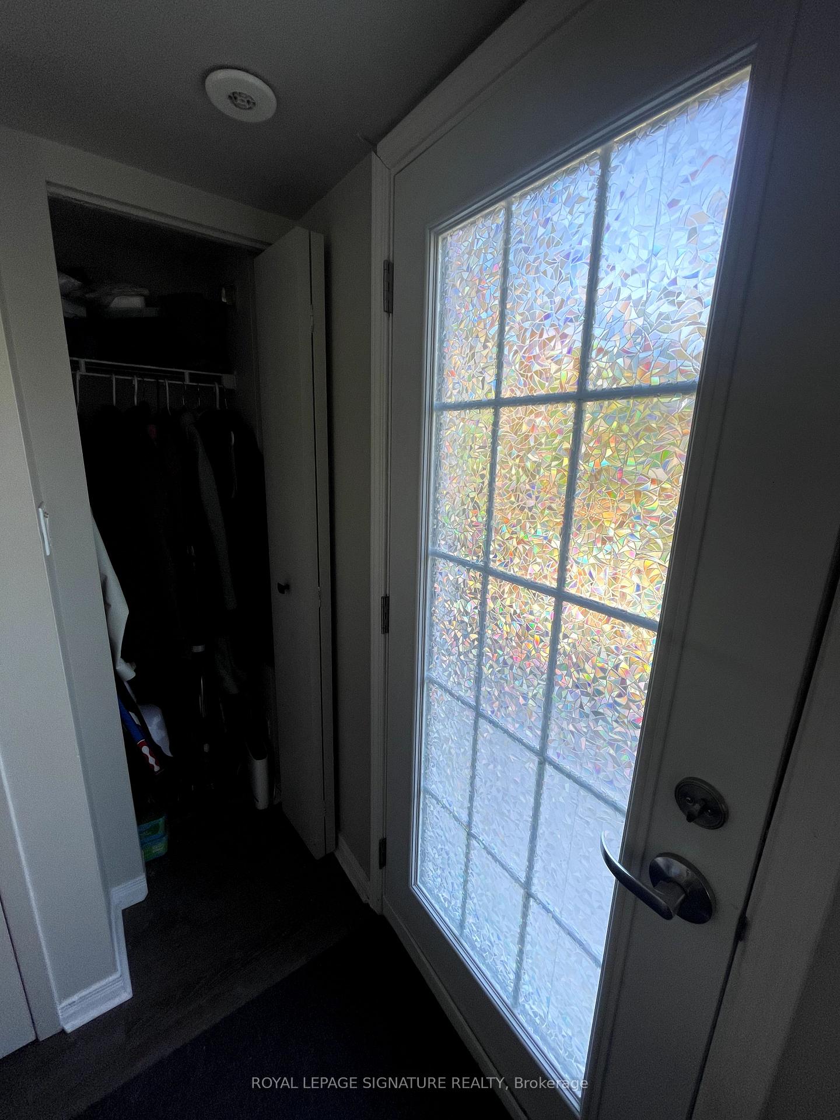
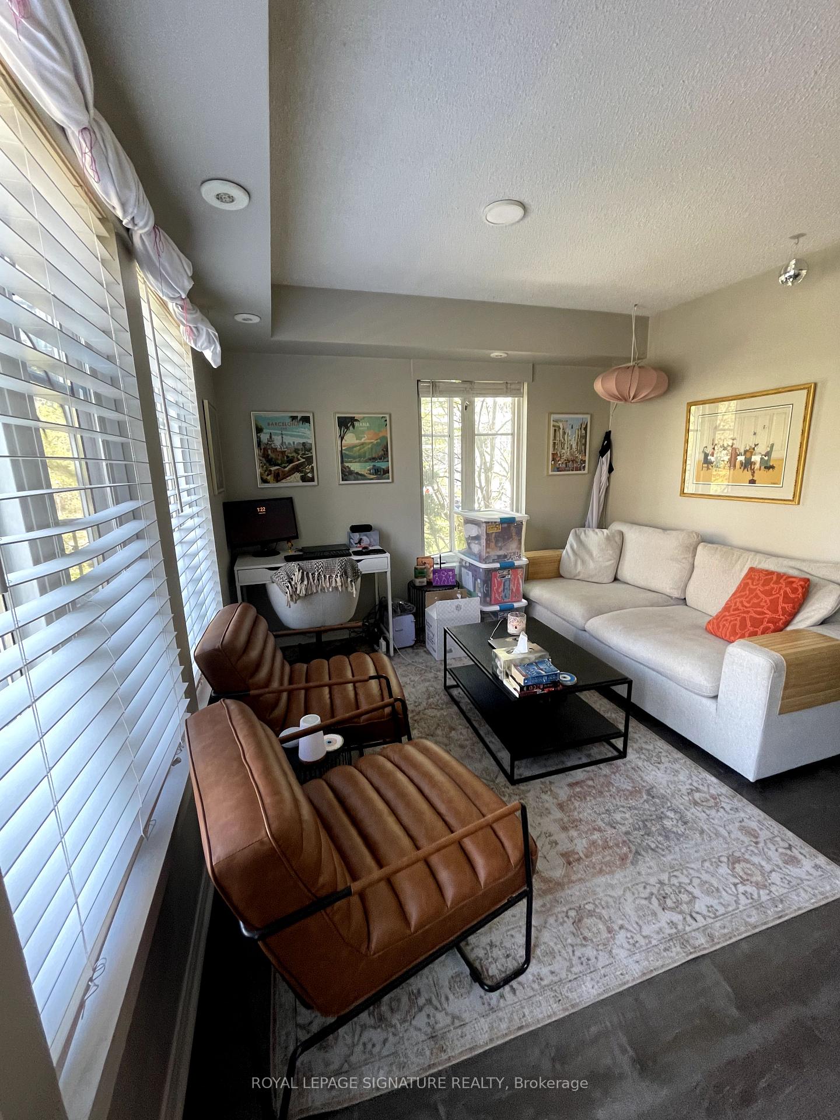
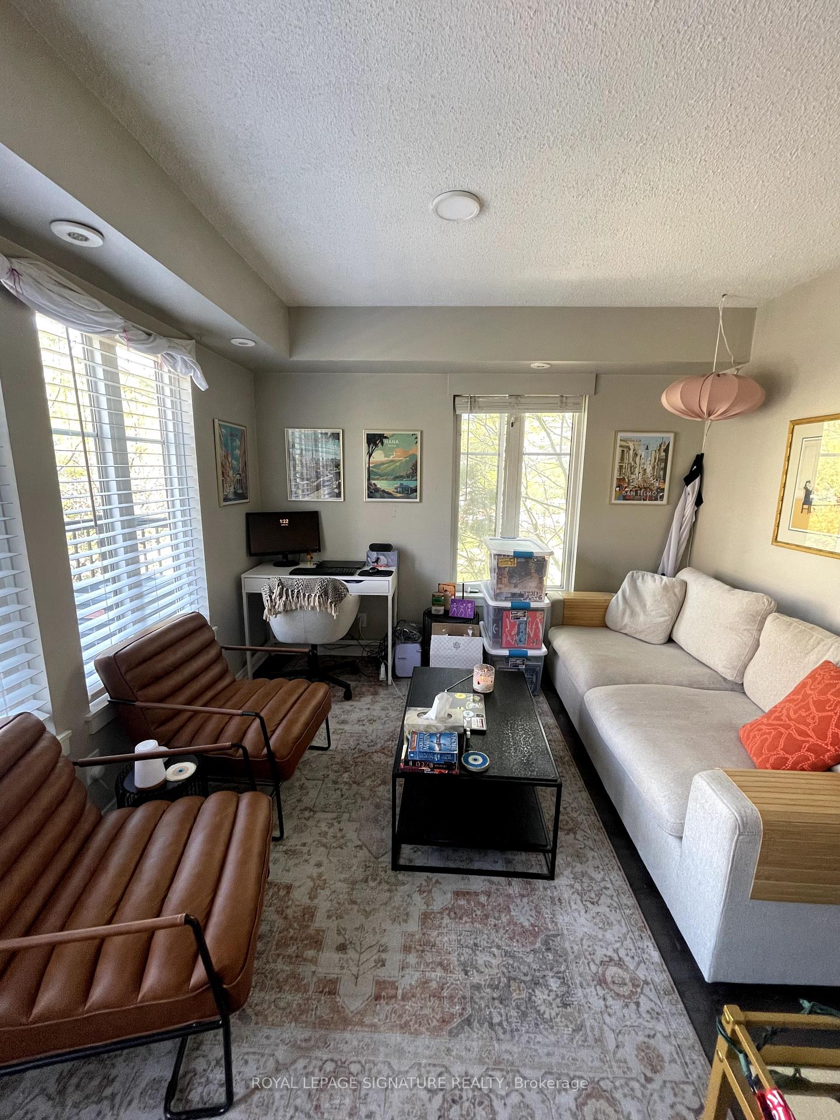
An adorably cute 1 bedroom corner townhome, drenched with sunlight, at the highly coveted Liberty Village Townhomes! Blissfully located at the end of the town-complex, this super sweet suite features deluxe sunrise and city-facing windows that span the entire east and north wings. The generously-sized foyer is backlit by a frosted french door and has lots of space for a shoe bench or console table. For your coats, there is a front hall closet with plenty of hanging space. Tucked away is a super convenient stacked ensuite washer and dryer. The open concept sunlit living/dining space is surrounded by large windows, features modern laminate floors and is fabulous for entertaining. There is plenty of room for a bar cart, big couch, two accent chairs, a coffee table and a work-from-home set-up. Enjoy a gorgeous galley kitchen for all your baking and cooking needs with track-lights, ceramic floors, full-sized appliances, upgraded subway tile back splash and lots of cabinet and drawer space. Relax and unwind in the primary suite with a large east-facing window & double-door sized closet. Easily fit your full or queen-sized bed, full-length mirror & two dressers (one in your bedroom and one in your closet). The upgraded 4-piece ensuite bath has marble-inspired tile floors, a modern vanity with storage space, quartz sink and countertop, matte finishes, big mirror, built-in towel holders with additional storage space & a clever 2-in-1 shower/tub. Catch endless sunrises on your private 71+ sq ft terrace, surrounded by lush greenery and overlooking the park - BBQ's are allowed! Includes 1 storage locker! Visitor parking for guests! Bike storage is available on a first come first served basis.
Ask about this home
A HOMEH agent will answer your questions about this home.
Know more about Liberty Village Townhomes
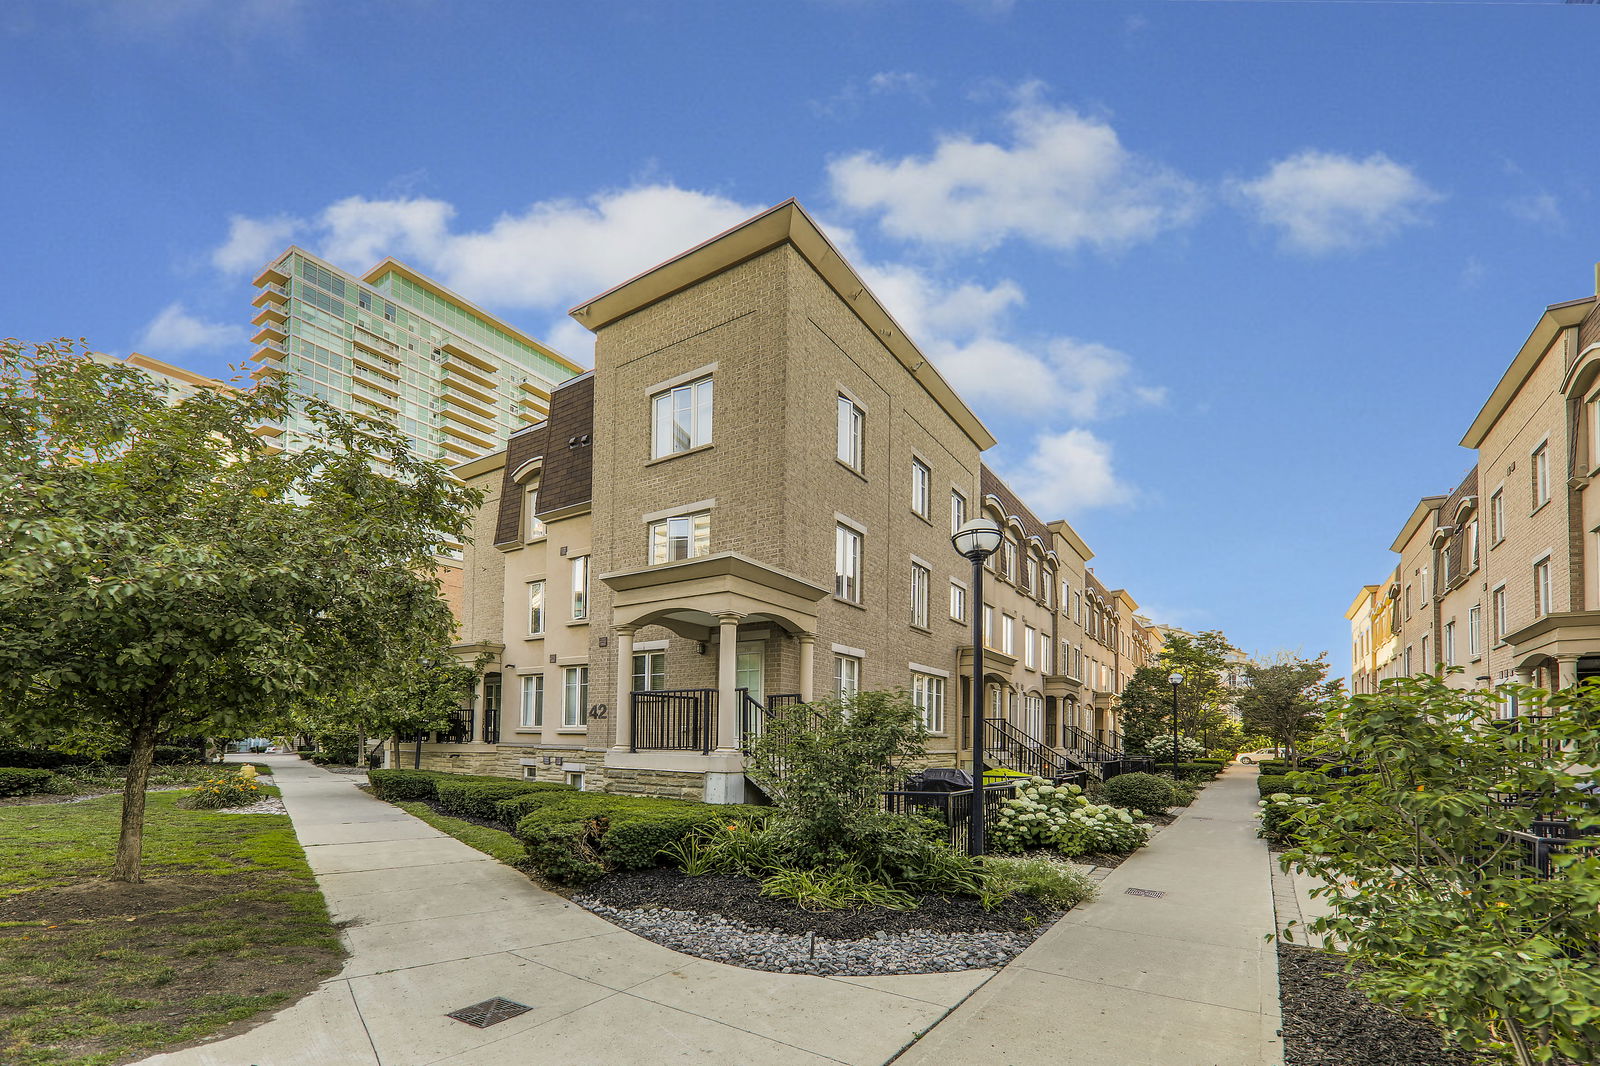
Condo building · 46-54 East Liberty Street
Liberty Village Townhomes is a 2-storey condo with 466 suites, built in 2005 by CanAlfa Group. Right now 2 for sale are on the market here.
- 2storeys
- 466suites
- $861/sq ft
- 2005built
No similar units for rent in Liberty Village Townhomes right now.
Around this home
Daily convenience, out of 100, from the distances below
Schools nearby
School rating, out of 10.
Helpful calculators
Your HOMEH agent

"I would see it this week."