
46 Lewis Street
Toronto (South Riverdale)46 Lewis Street
Toronto (South Riverdale)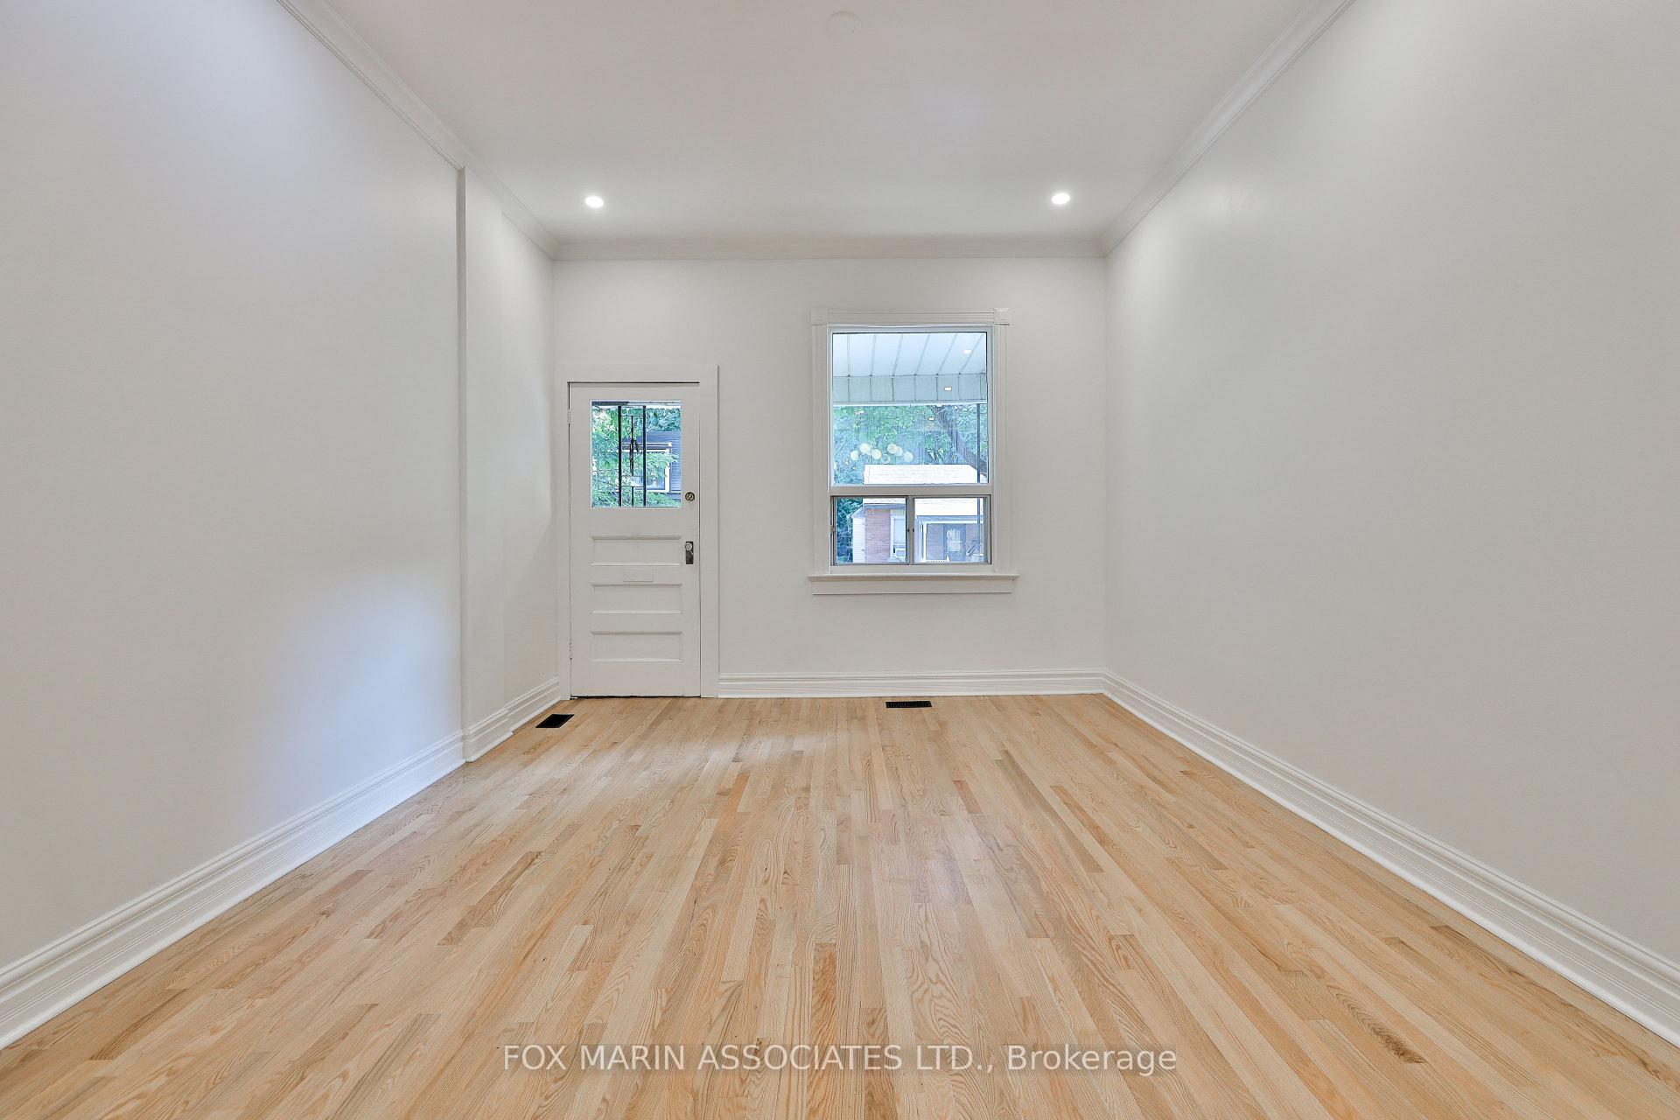
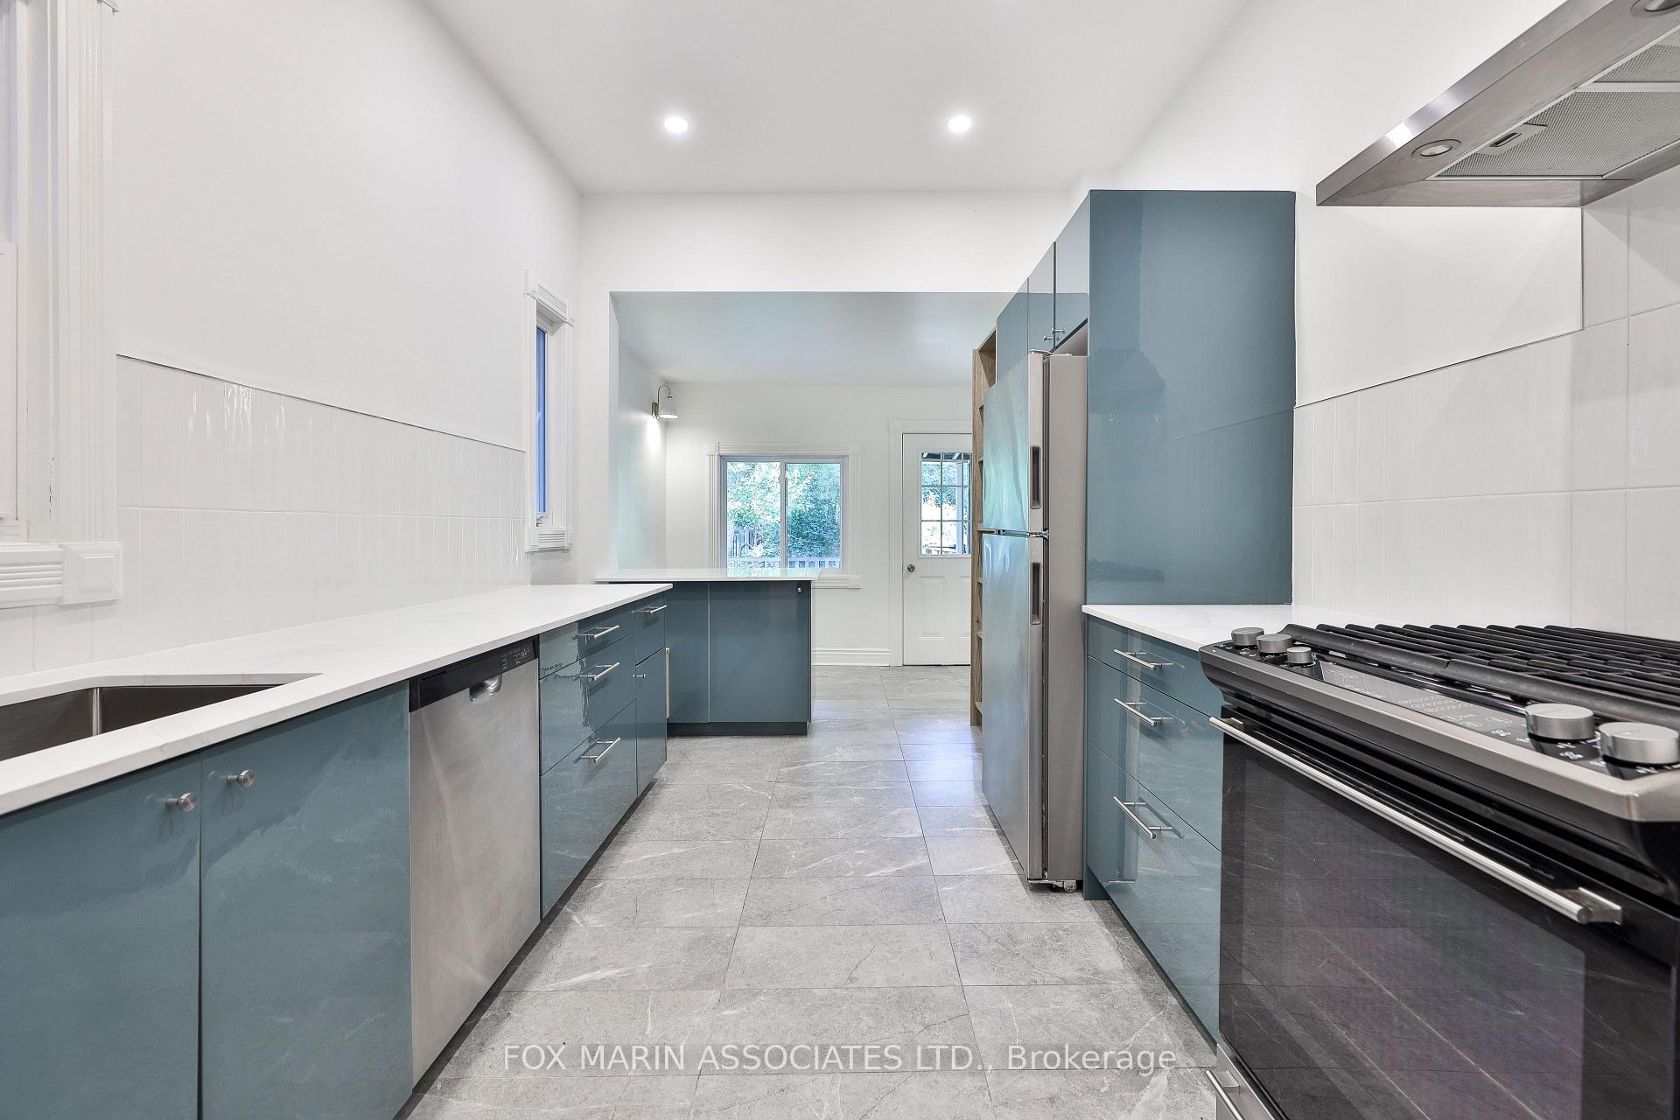 See all 39 photos
Property history

This listing has ended. It is no longer available.
Property not available for sale or for rent.
Ask about this home
A HOMEH agent will answer your questions about this home.Ask HOMEH
About this home
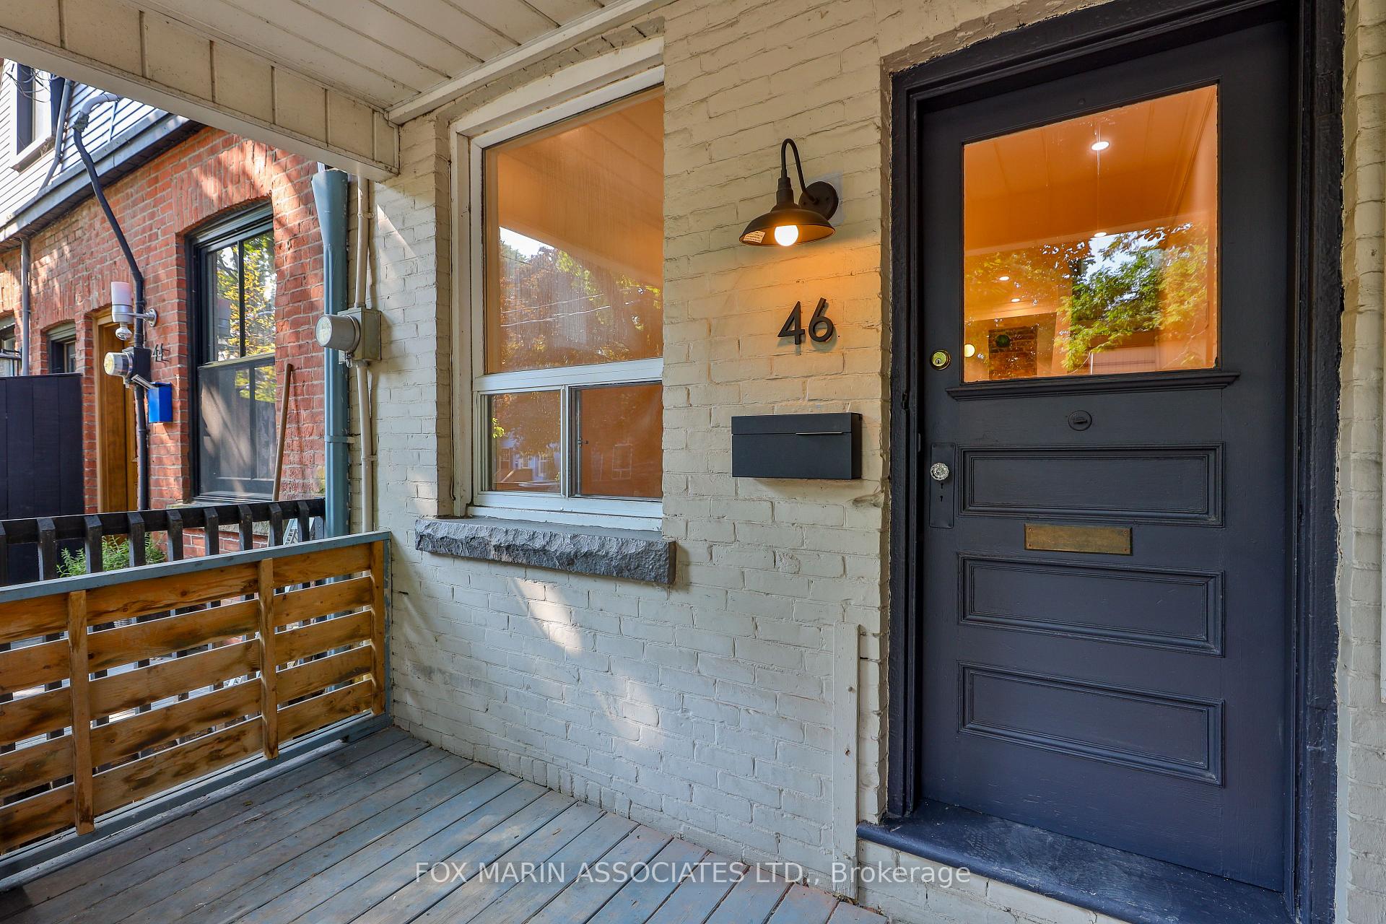
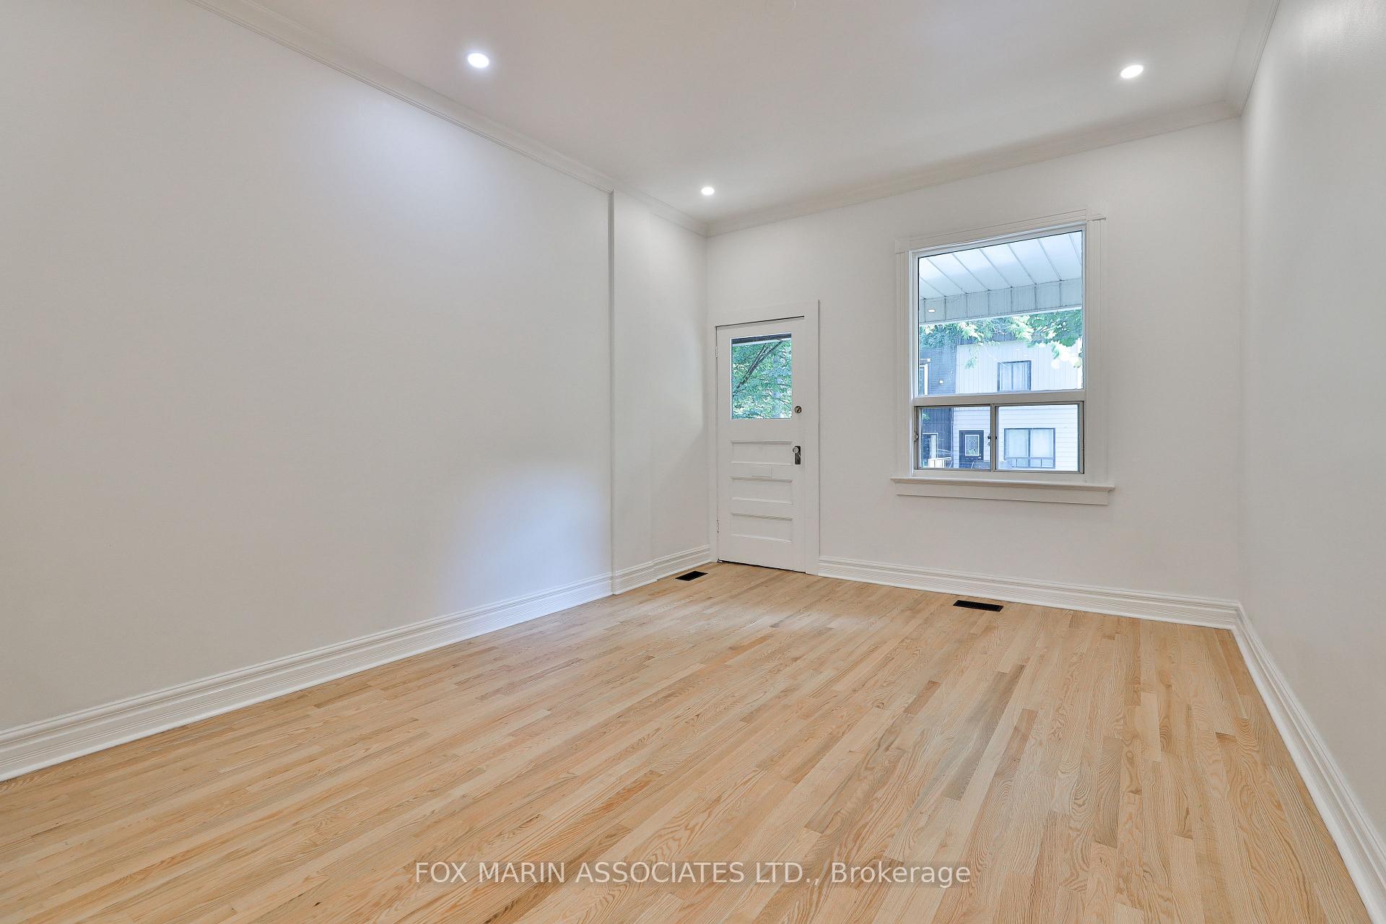
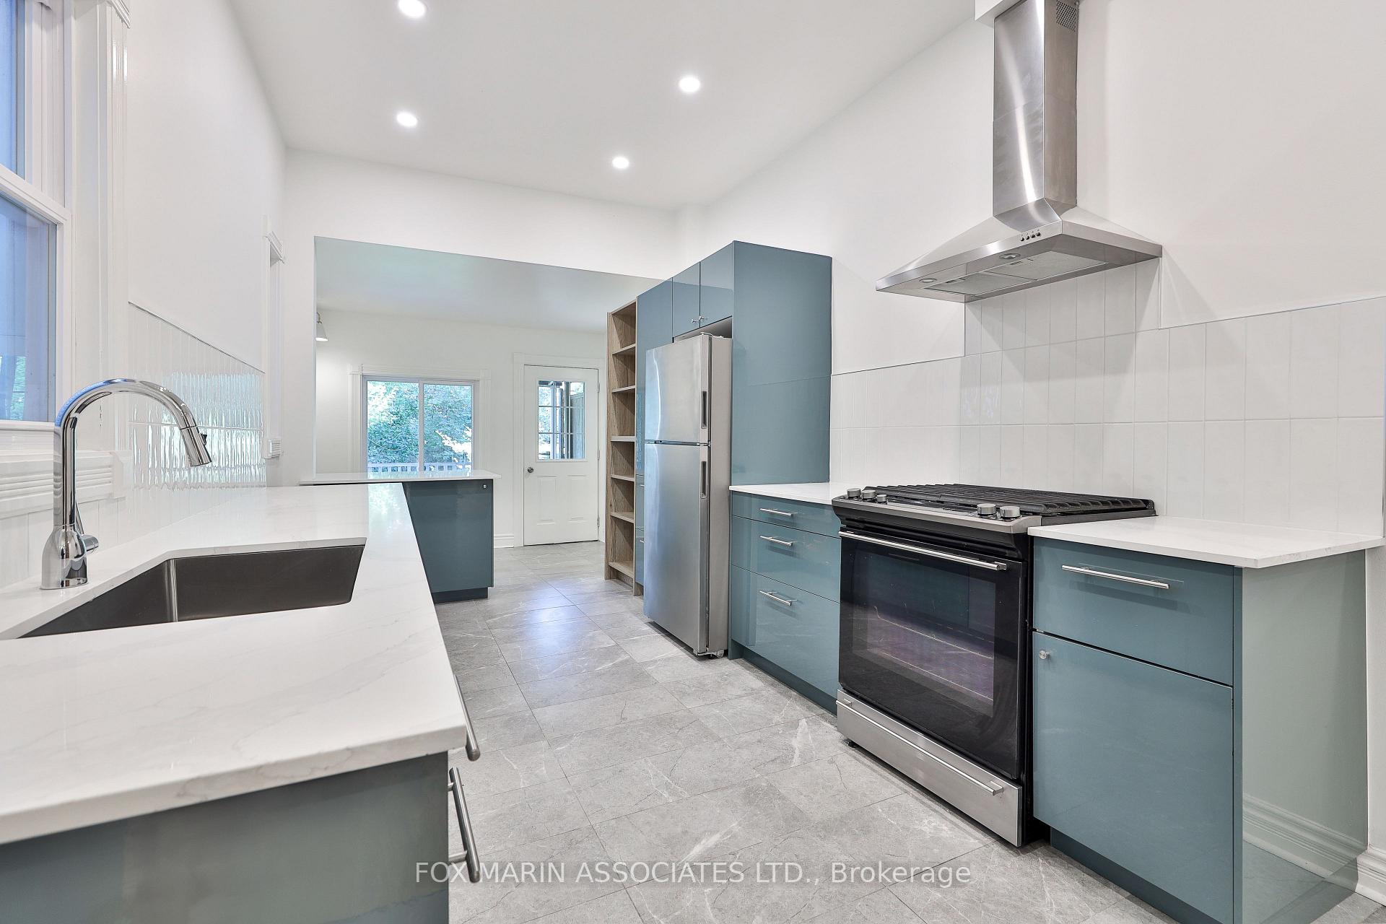
Another Truest On Lewis In The Making! The Moment Your Foot Graces The Covered Front Porch And White Brick Facade, You're Greeted By Possibilities. Whispering Of Its Exceptional Locale And Close-Knit Community, This Leslieville Heart-Tugger Beckons The Dreamers, The Achievers And The Family Makers. Here, Every Corner, Every Edge, Carries A Promise Bright & Airy Ceilings, Hints Of Exposed Brick, Sun-Drenched Afternoons In Your Oversized Kitchen Layout (Bye-Bye Condo Cooking), Generous Bedroom Sizes, Bright Washrooms Fitted With Contemporary Finishes, A Well-Appointed Lower-Level Flex Space Plus A Bonus Sunroom Begging For Snowy Winter Boots Or Muddy Paw Prints. Over 1,200 Square Feet Of Turn-Key Living Waiting For You And Your Crew! Whether It's An Investment For The Future Or A Haven For The Present, The Choice Remains Simply Yours. Here, You're Not Just Buying A House; You're Securing A Spot In The Best Hood In Town While You Still Can, My Friends! Rip Off The Bandaid, Throw Down Those Roots, And Lets Get This Party Started!
Facts & features
Ask about this home
A HOMEH agent will answer your questions about this home.
Rooms
7 rooms · 2 bathrooms
- Living room15′4″ × 12′184 sq.ft.
- Dining room11′10″ × 8′10″105 sq.ft.
- Kitchen17′1″ × 9′1″155 sq.ft.
- Breakfast9′10″ × 7′6″74 sq.ft.
- Primary bedroom13′2″ × 12′158 sq.ft.
- Bedroom 29′7″ × 9′1″87 sq.ft.
- Recreation13′4″ × 10′11″146 sq.ft.
Around this home
Listing details
Helpful tools
Your HOMEH agent
"I would see it this week."
Ask HOMEH about this home
Price, neighbourhood, monthly cost. Ask anything.
HOMEH Intelligent Agent is an AI, not a licensed representative. Check anything important with your agent.