
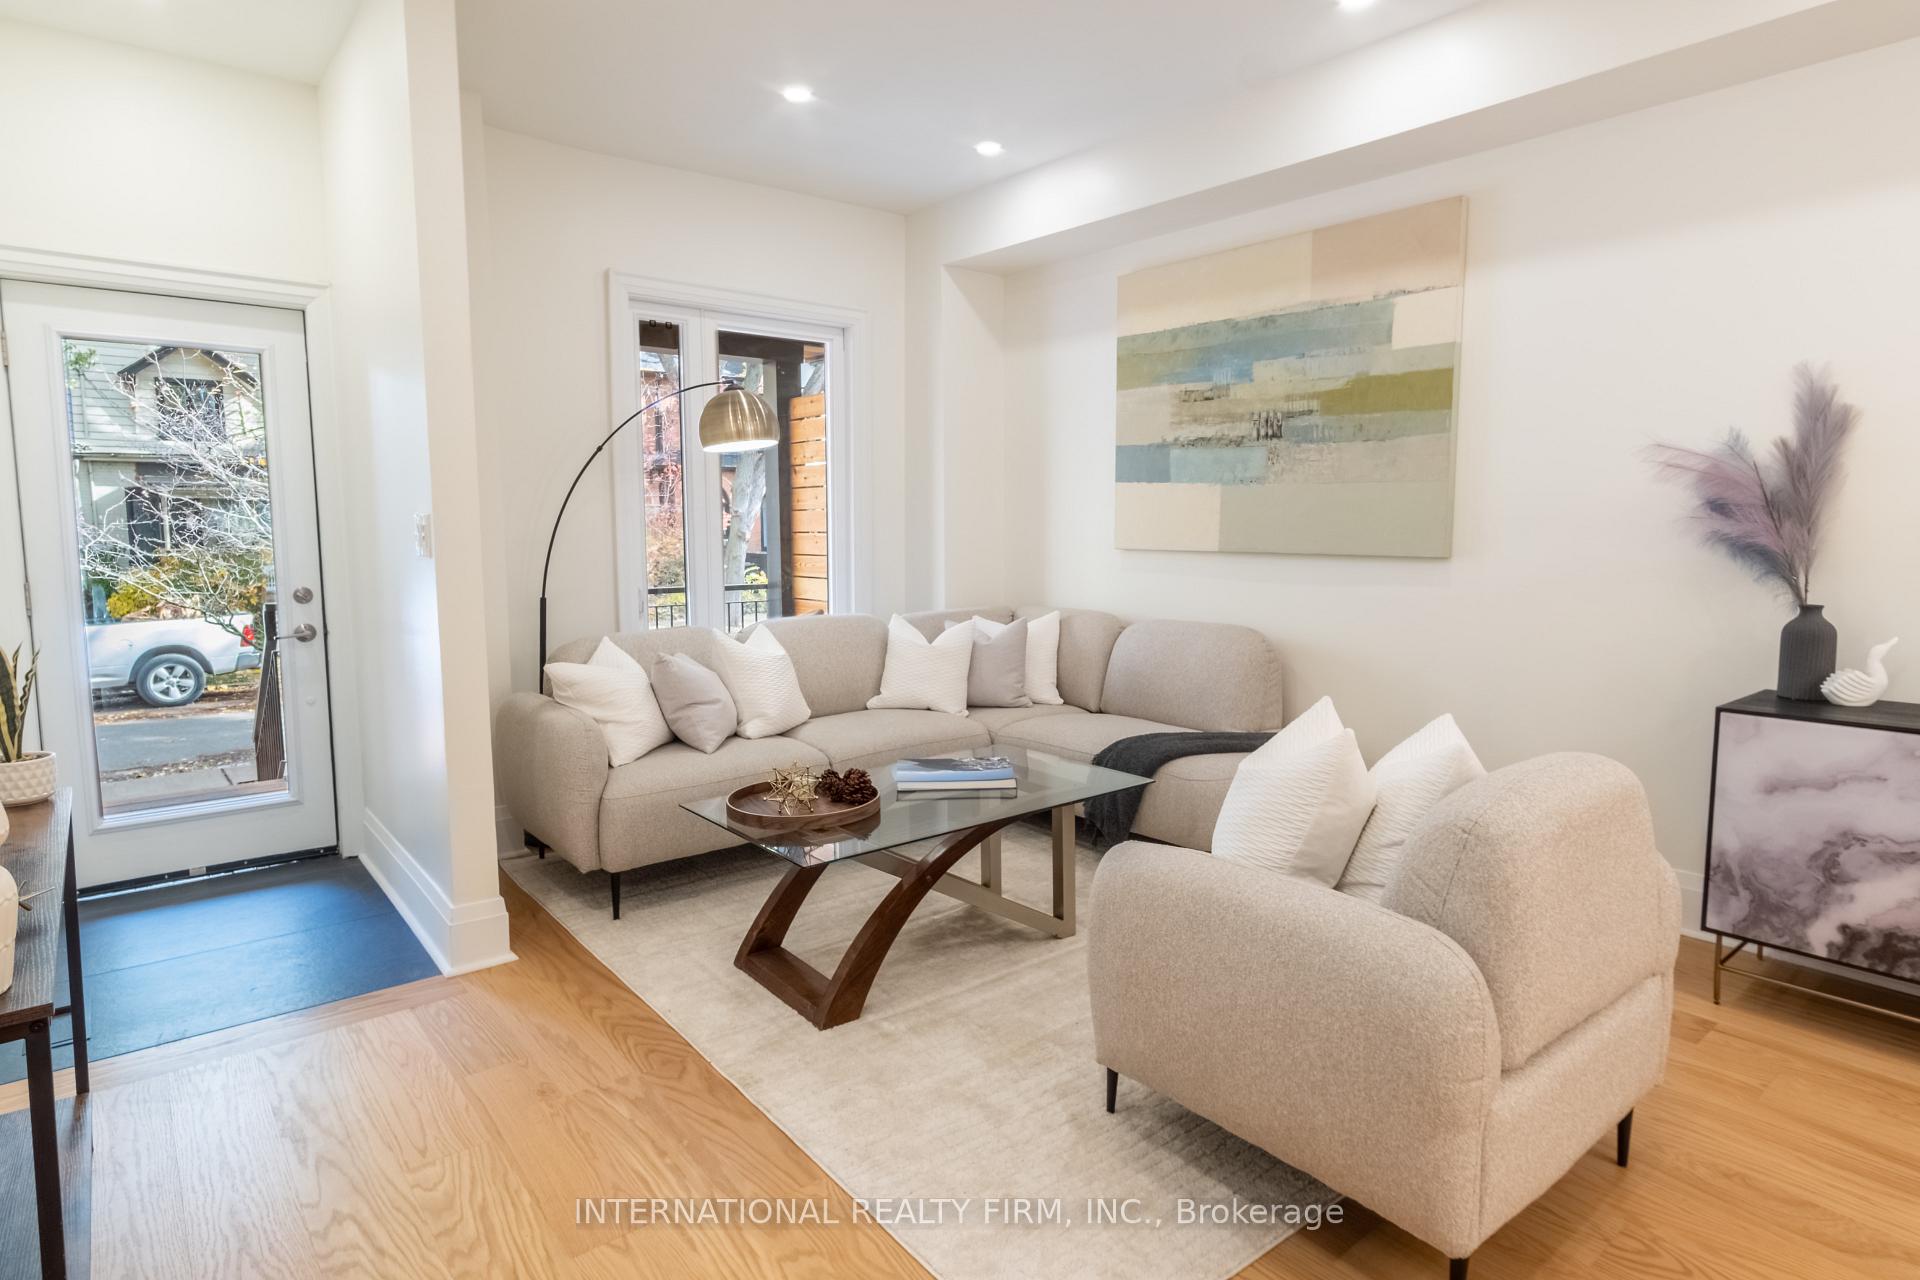
 See all 50 photos
Property history

This listing has ended. It is no longer available.
Property not available for sale or for rent.
Ask about this home
A HOMEH agent will answer your questions about this home.Ask HOMEH
About this home
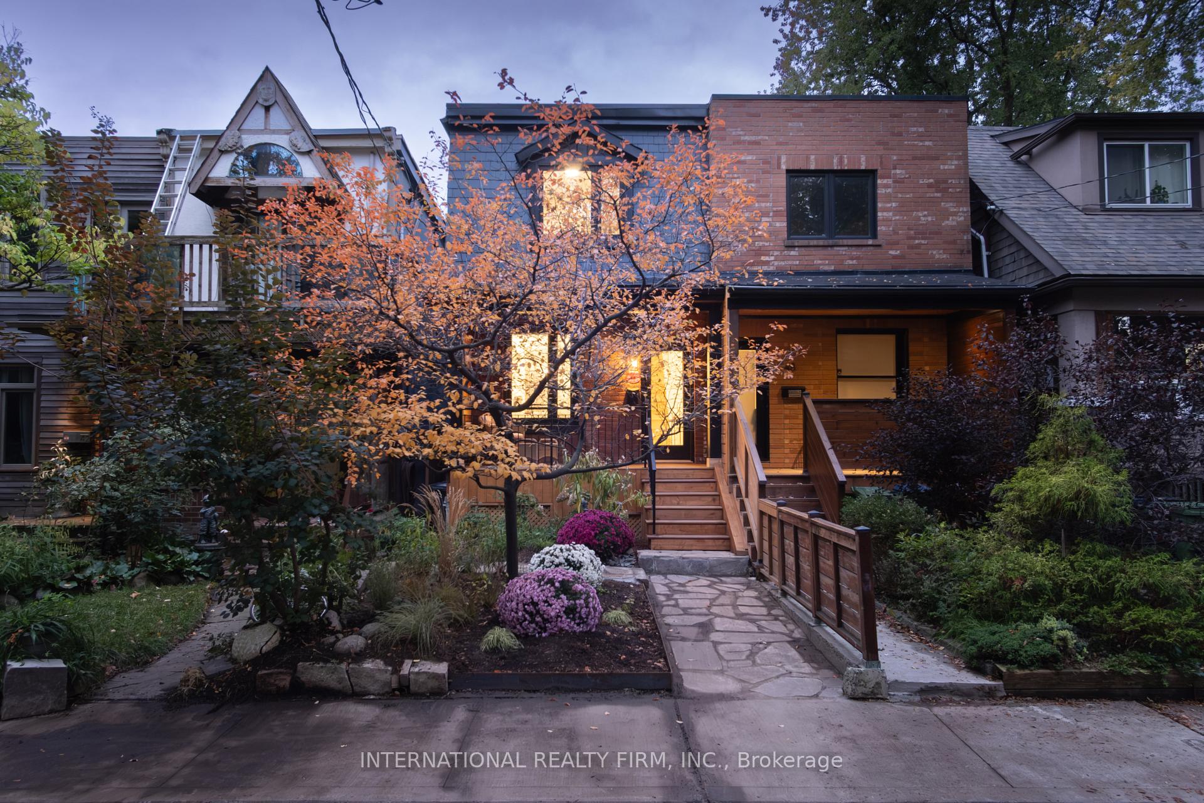
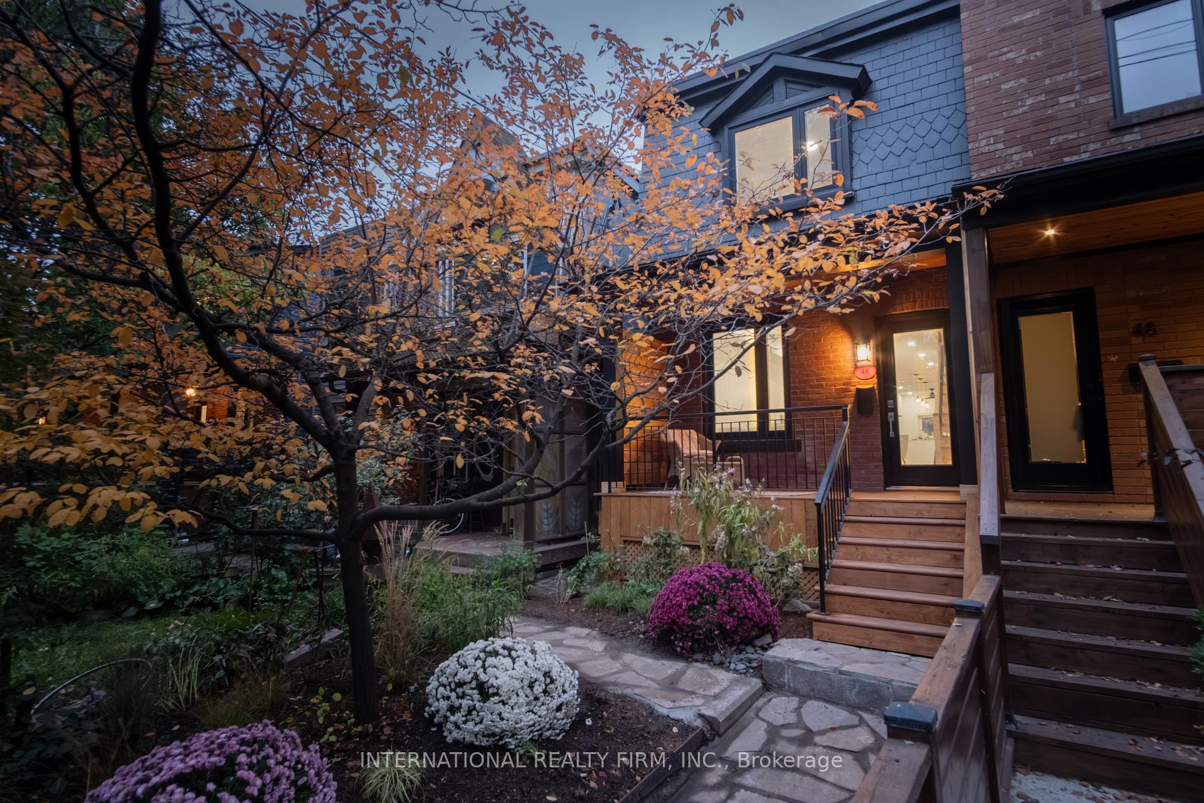
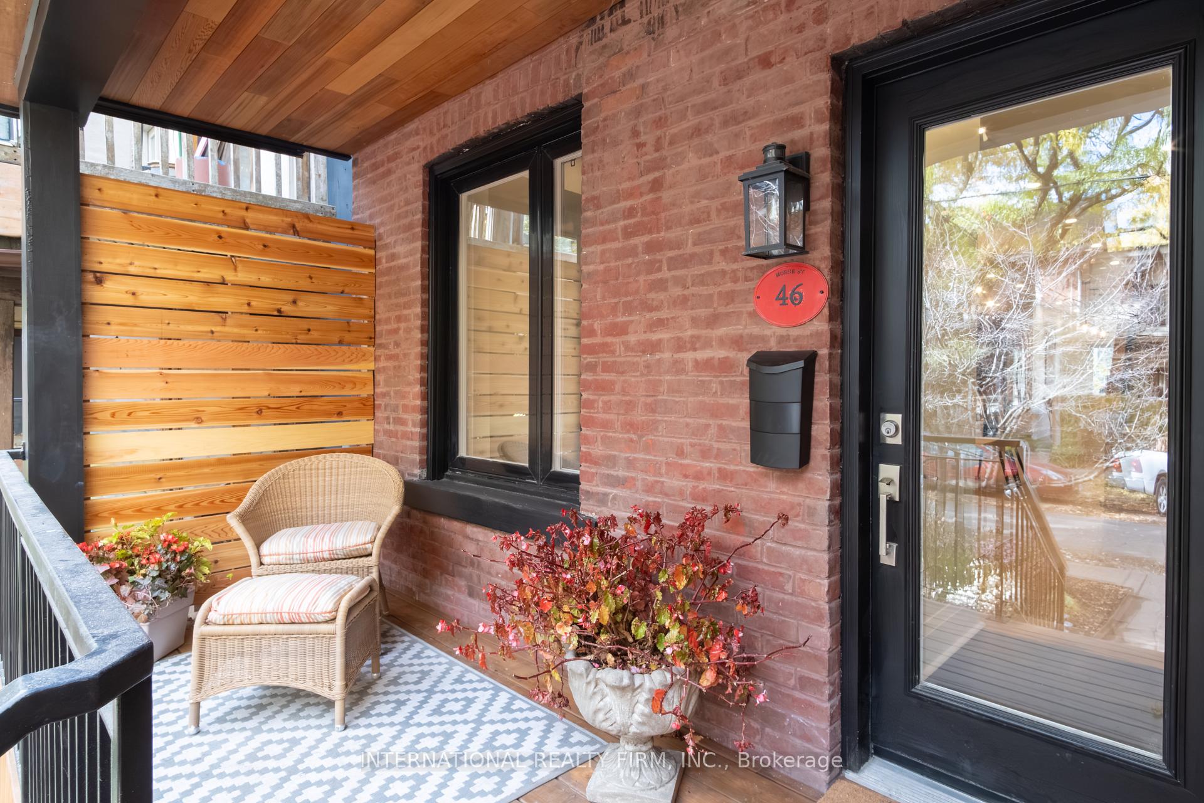
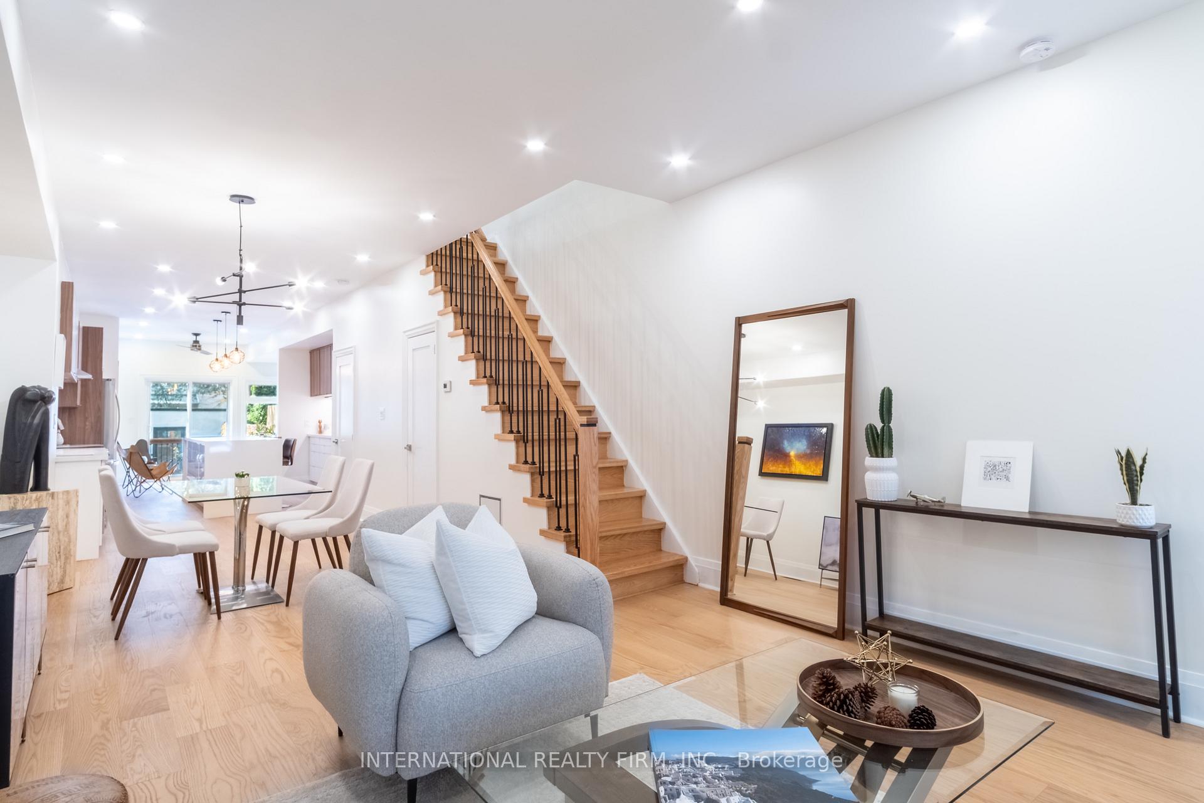
Experience unparalleled modern living in this fully rebuilt Modern Victorian masterpiece on one of South Riverdale's most coveted, friendly, tree-lined one-way streets where homes rarely come to market. Ideally located halfway between the beach and downtown Toronto, and close to local schools and parks, this 4-bedroom, 4.5-bathroom, 4-storey (including finished basement) home is completely new from top to bottom, featuring brand-new appliances, a custom walnut kitchen with an 8-foot quartz waterfall island, wide-plank red oak floors, recessed LED lighting, and luxurious bathrooms with stone finishes and custom cabinetry.Entertain effortlessly with a main-level walkout deck to the backyard, a third-floor front-facing deck with treetop views, a covered front porch, and freshly landscaped front and back yards. The finished basement offers flexibility for a recreation room or potential separate apartment, and the detached garage-with approved zoning certificate for a 1,000 sq. ft. laneway home. 46 Morse is built with full city permits, architectural drawings, and engineer certification, this home features a professionally waterproofed basement with, weeping tile, and sump pump, plus all new windows and doors, high-efficiency heat pump and gas furnace, hot water on demand, A/C, and upgraded 200-amp electrical service.Combining historic charm with modern luxury, meticulous craftsmanship, and long-term investment potential, this is a rare Riverdale home. Watch a walkthrough video - https://www.youtube.com/watch?v=EYgOZIt5XnQ&feature=youtu.be
Facts & features
Ask about this home
A HOMEH agent will answer your questions about this home.
Rooms
19 rooms · 5 bathrooms
- Family room10′ × 6′4″63 sq.ft.
- Kitchen15′8″ × 14′220 sq.ft.
- Pantry2′8″ × 2′6″7 sq.ft.
- Bathroom6′6″ × 2′6″16 sq.ft.
- Dining room14′ × 10′140 sq.ft.
- Living room14′ × 9′126 sq.ft.
- Bedroom11′9″ × 12′9″150 sq.ft.
- Pantry2′6″ × 1′2 sq.ft.
- Laundry5′6″ × 6′4″35 sq.ft.
- Bathroom7′8″ × 6′9″52 sq.ft.
- Bedroom 211′8″ × 13′152 sq.ft.
- Bathroom7′ × 6′4″44 sq.ft.
- Study7′1″ × 9′3″66 sq.ft.
- Bathroom7′8″ × 6′4″49 sq.ft.
- Bedroom 38′11″ × 12′2″109 sq.ft.
- Bedroom 412′ × 8′4″100 sq.ft.
- Media room22′3″ × 8′6″189 sq.ft.
- Bathroom7′6″ × 4′6″34 sq.ft.
- Pantry6′ × 4′6″27 sq.ft.
Around this home
Schools nearby
School rating, out of 10.
Listing details
Helpful tools
Your HOMEH agent
"I would see it this week."
Ask HOMEH about this home
Price, neighbourhood, monthly cost. Ask anything.
HOMEH Intelligent Agent is an AI, not a licensed representative. Check anything important with your agent.