

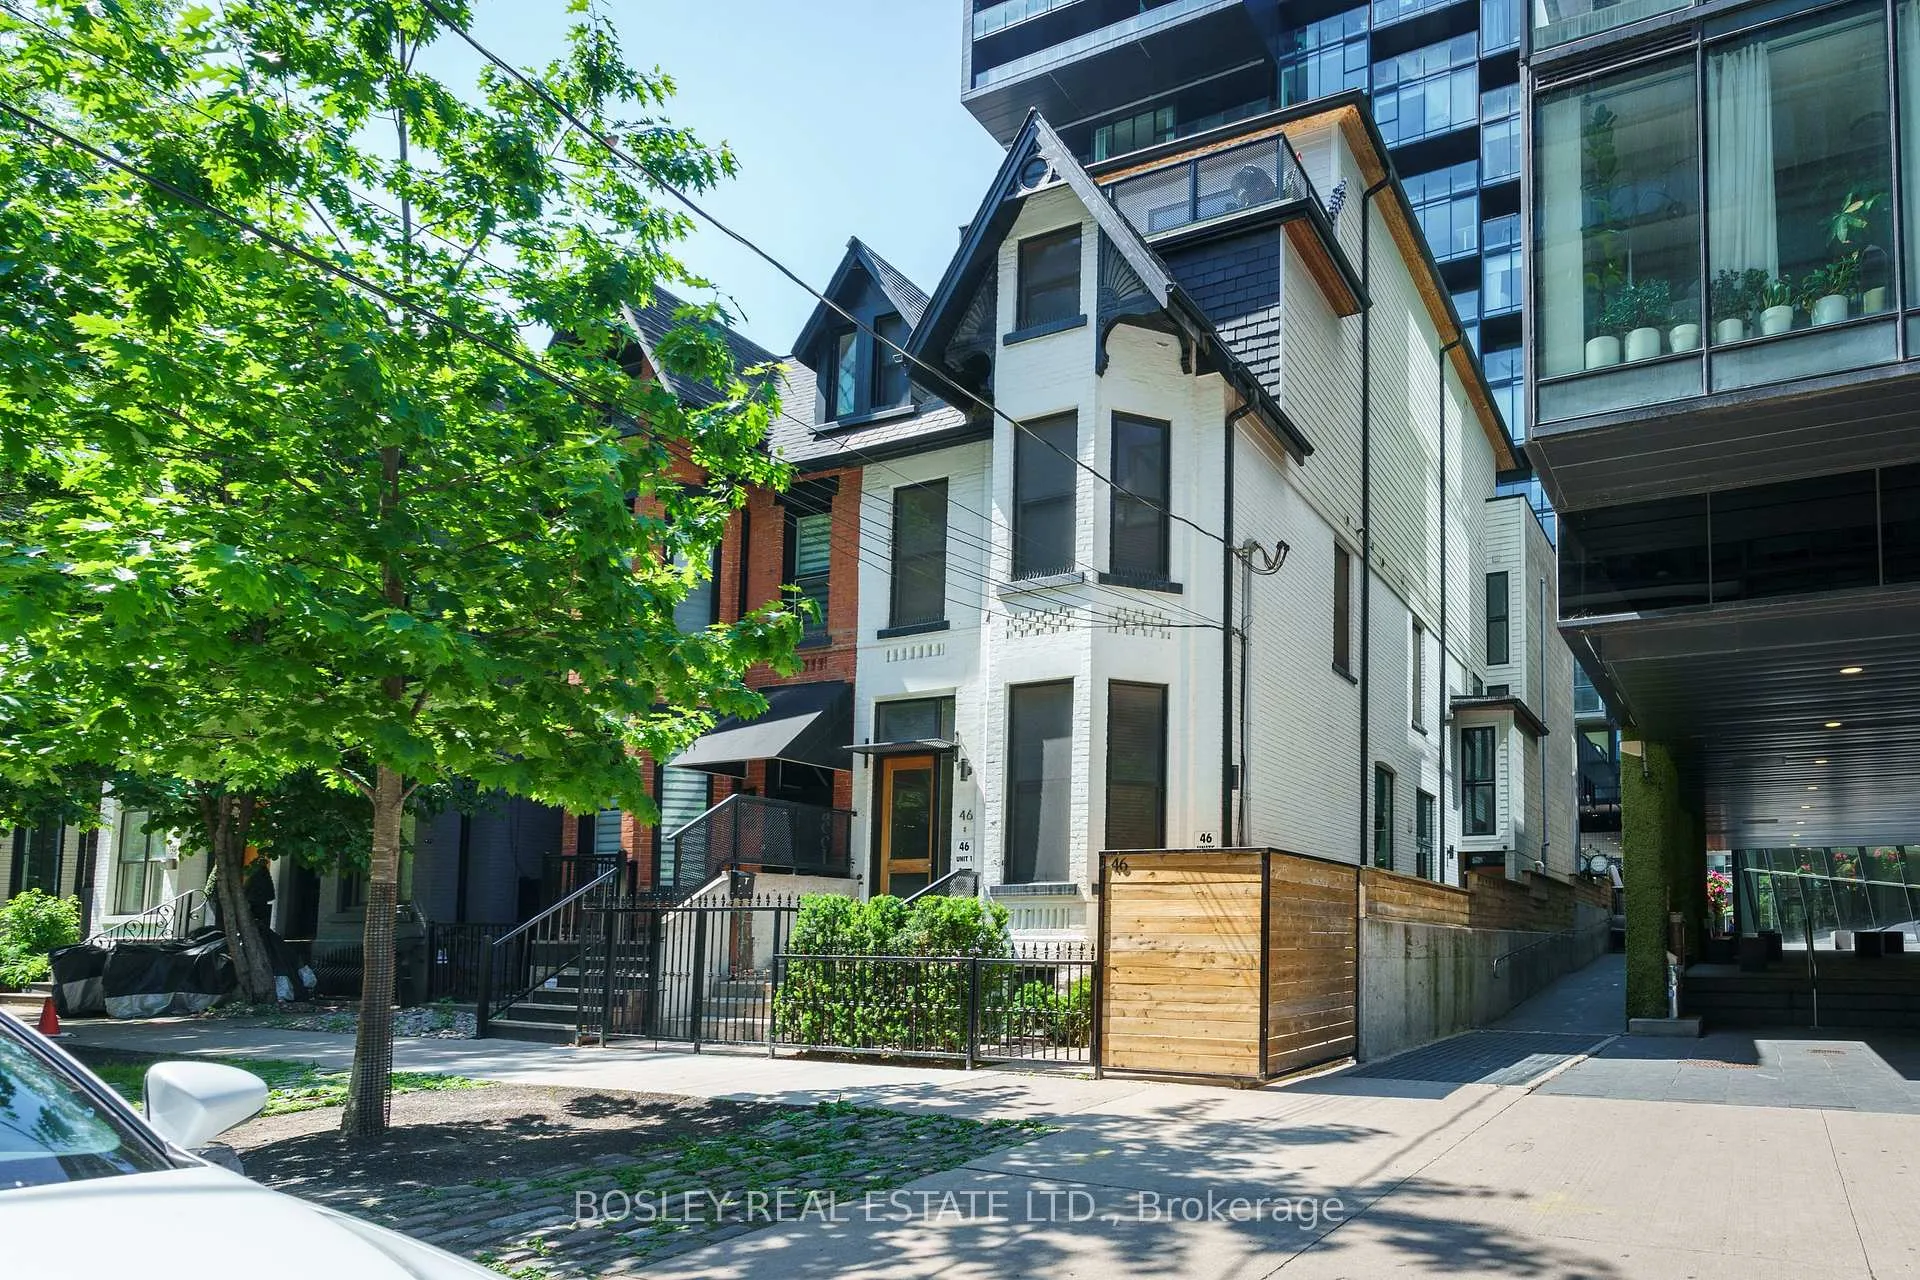
Unit 3, 46 Stewart Street
Unit 3, 46 Stewart Street
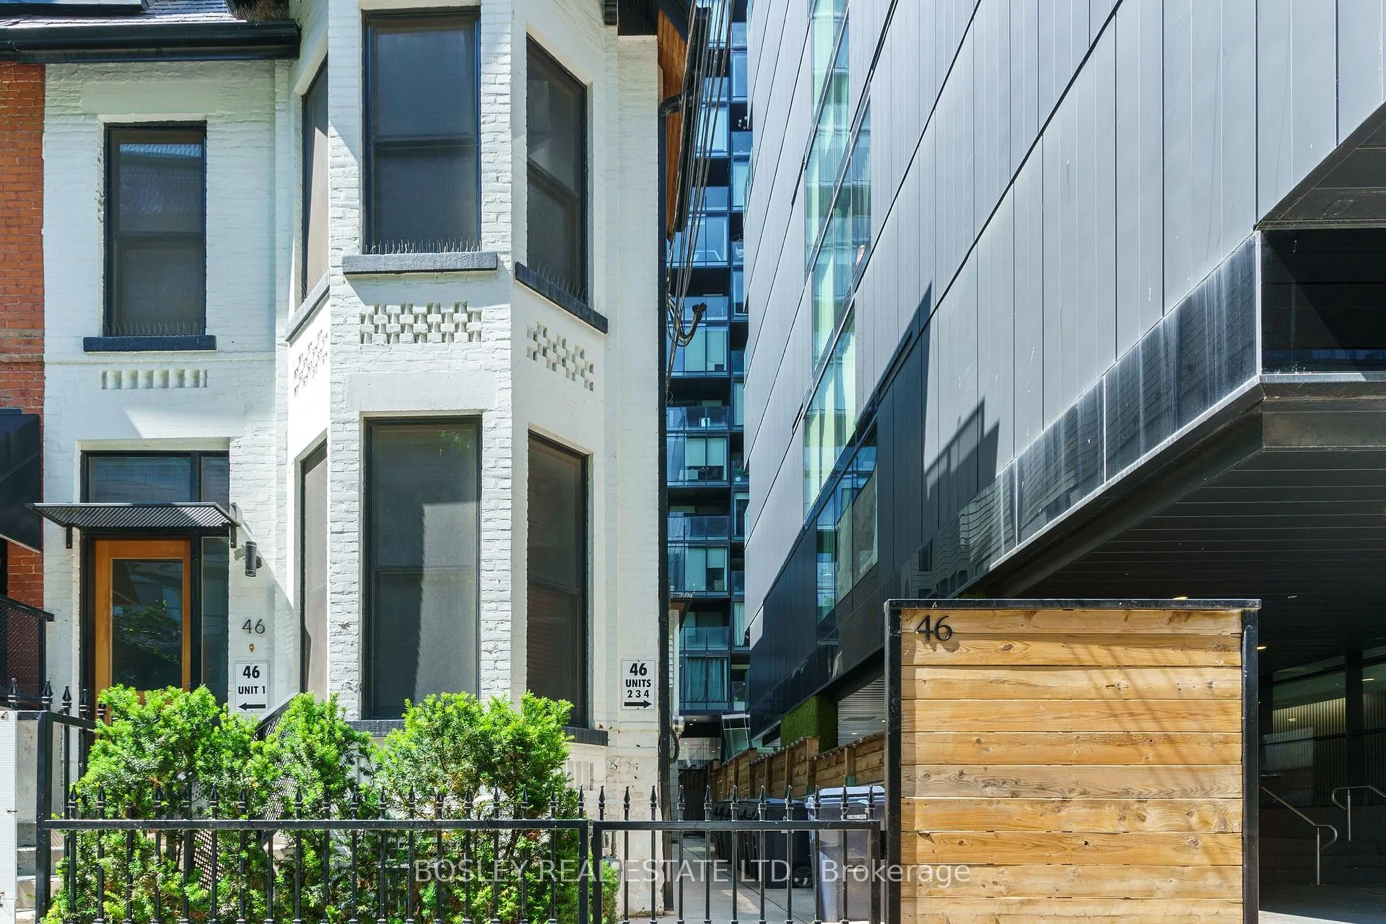
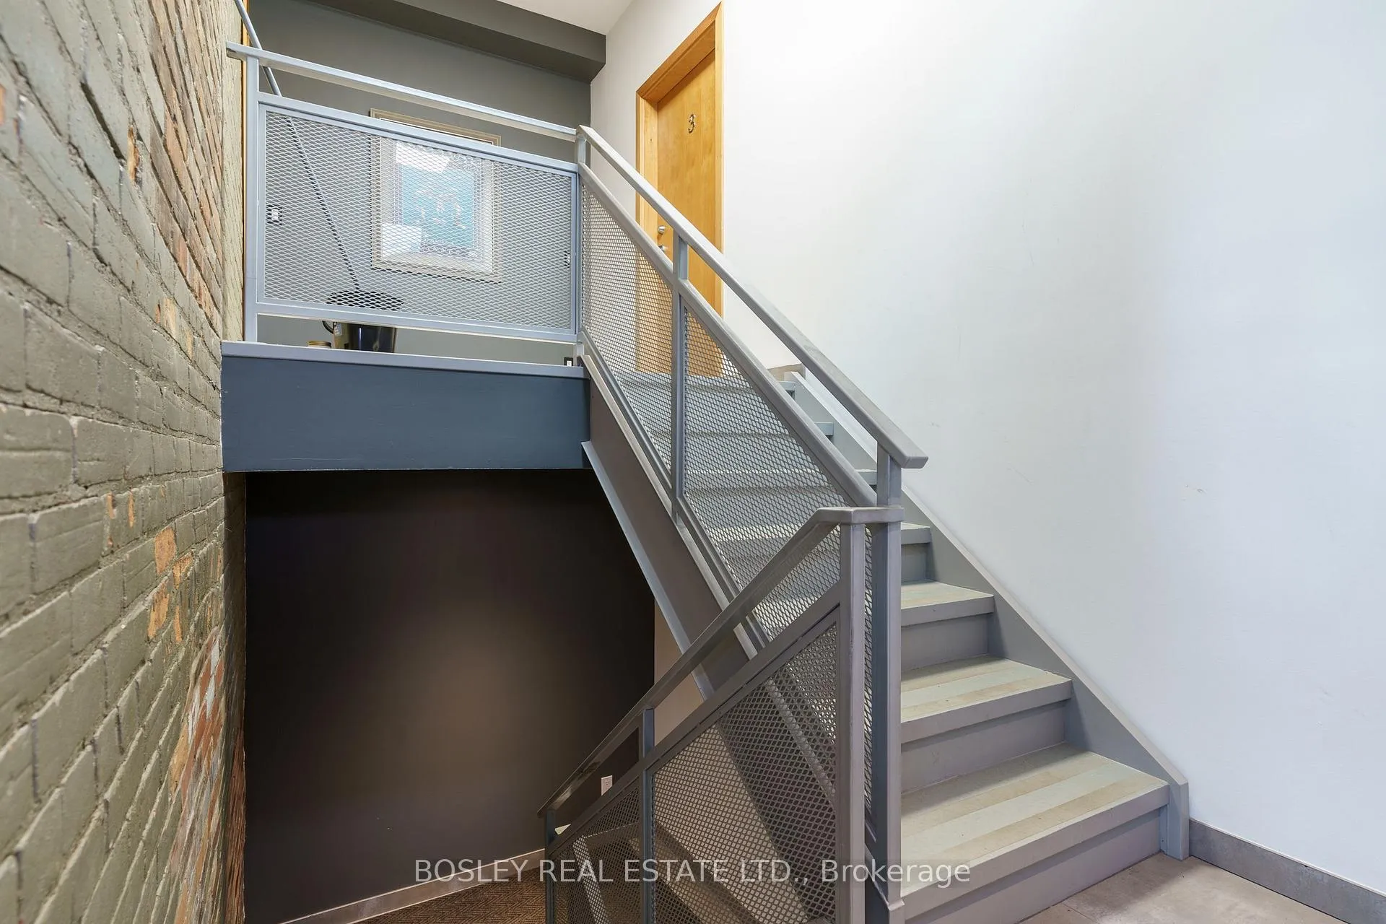
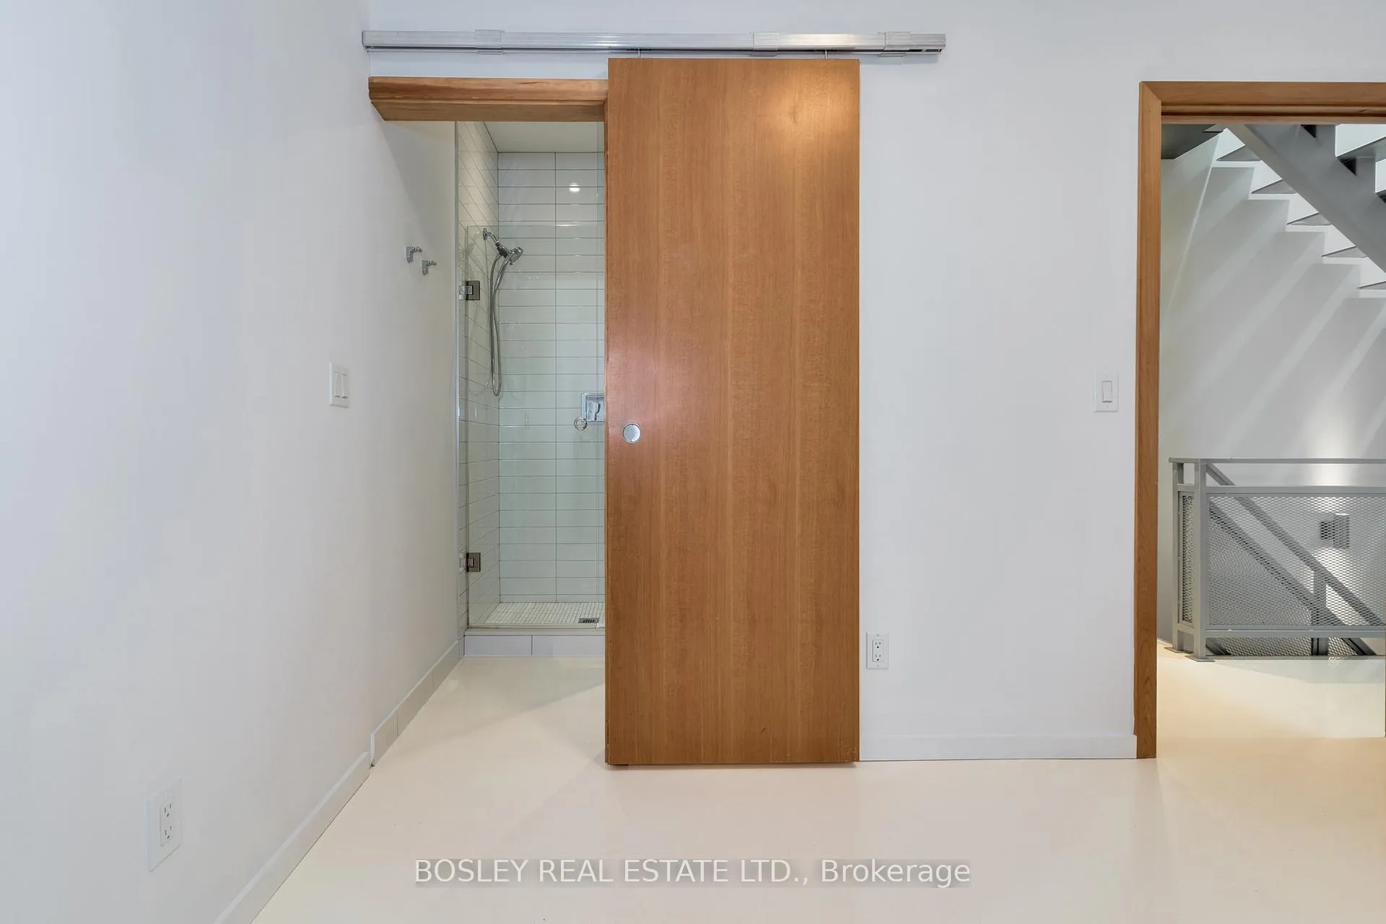 See all 30 photos
Property history
Facts and features
- BasementApartment
- Lease term12 months
- FurnishedUnfurnished
- LaundryEnsuite
- Central air
The homeFreehold Townhouse, Apartment, 1,100–1,500 sq ft
- Type: Freehold Townhouse
- Style: Apartment
- Living space: 1,100–1,500 sq ft
- Basement: Apartment
InsideHeated, Ensuite, Carpet free
- Flooring: Heated
- Laundry: Ensuite
- Features: Carpet free
- Rooms above ground: 5
- Bedrooms: 3
- Bathrooms: 3
- Kitchens: 1
Outside and lotBrick, Asphalt shingle, Block, concrete
- Exterior: Brick
- Roof: Asphalt shingle
- Foundation: Block, concrete
Heating, water and powerRadiant, other, Central air, Municipal water
- Heating: Radiant, other
- Cooling: Central air
- Water: Municipal water
- Sewer: Municipal sewer
Rent and termsRent $4,800 a month, Other, Unfurnished
- Rent: $4,800 a month
- Space for rent: Other
- Furnished: Unfurnished
- Lease: 12 months
- Paid: Monthly
- Rent includes: Heat, water
- Deposit: Required
- Credit check: Required
- Employment letter: Required
- Rental application: Required
- References: Required
- Rental items: None
IncludedBlinds & light fixtures belonging to the landlord. heat, gas, and water., All tenant's contents & furniture. hydro.
- Included: Blinds & light fixtures belonging to the landlord. heat, gas, and water.
- Not included: All tenant's contents & furniture. hydro.
NearbyPark, public transit
- Close to: Park, public transit
Listing detailsC12877428, Rented, Mar 12, 2026
- MLS® number: C12877428
- Status: Rented
- Listed on: Mar 12, 2026
- Days on market: 8
- Updated: Mar 20, 2026
- Possession: 2026-05-01 / 30-59 days
- Occupied by: Tenant
- Listing brokerage: BOSLEY REAL ESTATE LTD.
About this home
Unit 3, 46 Stewart Street, Toronto (Waterfront Communities), ON M5V 1H6
Must be seen! Large and unique three-bedroom, three-bathroom apartment in the highly-sought after King and Bathurst area. Set within a classic Victorian home that has been extensively renovated with substantial modern additions and converted into a multiplex. Heat and water included in rent. Apartment features high ceilings and heated floors throughout. The spacious living room offers an impressive nineteen-foot ceiling, creating a bright and open living space. A mezzanine-style kitchen overlooks the living area and leads to a large walk-out balcony, ideal for summer BBQ's. Each bedroom is generously sized and includes built-in closets. With three bathrooms and a flexible layout, the unit is well suited for three working professionals or a couple needing extra space for home offices. Located in the heart of downtown Toronto near King and Bathurst, within walking distance to the Financial District, sports arenas, restaurants, bars and entertainment. Transit is easily accessible, Paid parking may be available across from the property. Long-term tenants welcome.
Ask about this home
A HOMEH agent will answer your questions about this home.
Around this home
Daily convenience, out of 100, from the distances below
Schools nearby
School rating, out of 10.
Helpful calculators
Your HOMEH agent

"I would see it this week."