

Unit 825, 46 Western Battery Road
Unit 825, 46 Western Battery Road
 See all 38 photos
Property history
- $1,248,899TerminatedList: 2025-03-04|End: 2025-04-02|29 daysC12003491
Facts and features
- BasementNone
- ExposureSouth east
- LaundryEnsuite
- LockerExclusive
- Central air
The homeCondo Townhouse, 3-storey, 1,000–1,199 sq ft
- Type: Condo Townhouse
- Style: 3-storey
- Living space: 1,000–1,199 sq ft
- Basement: None
- Exposure: South East
InsideEnsuite, Built-in oven, Rooms above ground 5
- Laundry: Ensuite
- Features: Built-in oven
- Rooms above ground: 5
- Bedrooms: 2
- Bathrooms: 2
- Kitchens: 1
OutsideBrick, stone, Terrace
- Exterior: Brick, stone
- Balcony: Terrace
Parking and locker1 Parking, Underground, Exclusive
- Spaces: 1 Parking
- Garage: Underground
- Parking type: Exclusive
- Locker: Exclusive
- Locker unit: 239
- Locker level: A
BuildingLiberty Village Townhomes, Storeys 2, Units 466
- Name: Liberty Village Townhomes
- Storeys: 2
- Units: 466
- Registered: 2005
- Condo corporation: 1660
- Amenities: Bbqs allowed, visitor parking
- Pets: Allowed
Heating, water and powerForced air, gas, Central air
- Heating: Forced air, gas
- Cooling: Central air
Costs and taxesTaxes $4,027 a year, Condo fee $660 a month, Water included, parking included, building insurance included
- Taxes, 2024: $4,027 a year
- Condo fee: $660 a month
- Fee includes: Water included, parking included, building insurance included
- HST: HST included in the price
- Rental items: Air handler 110.99+tax air conditioner 74.99+tax tankless boiler 149.99+tax
- Under contract: Air conditioner, tankless water heater
Included in the saleIncludes fridge, stove, dishwasher, washer, dryer, micro hood fan unit, all kitchen built-ins, window coverings., Personal belongings, tv, the shelf unit under the tv, wall pictures
- Included: Includes fridge, stove, dishwasher, washer, dryer, micro hood fan unit, all kitchen built-ins, window coverings.
- Not included: Personal belongings, tv, the shelf unit under the tv, wall pictures
Listing detailsC12003491, Terminated, Mar 4, 2025
- MLS® number: C12003491
- Status: Terminated
- Listed on: Mar 4, 2025
- Days on market: 29
- Updated: Apr 2, 2025
- Possession: 2025-05-04 / Flexible
- Occupied by: Owner
- Listing brokerage: Royal LePage In Touch Realty
About this home
Unit 825, 46 Western Battery Road, Toronto (Niagara), ON M6K 3P1
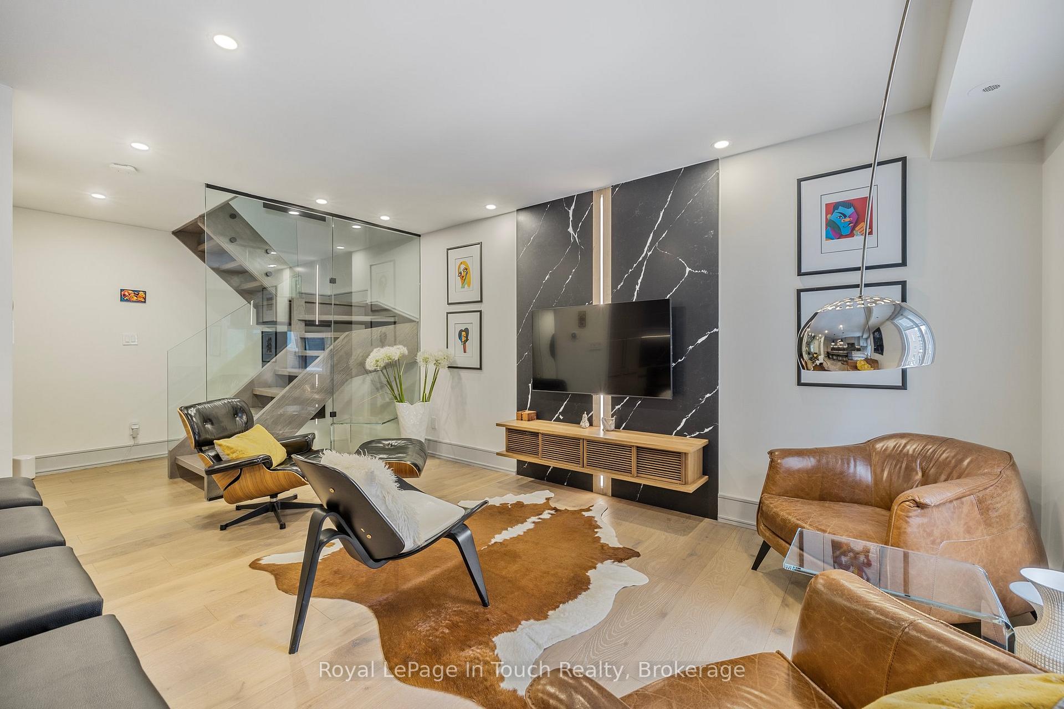
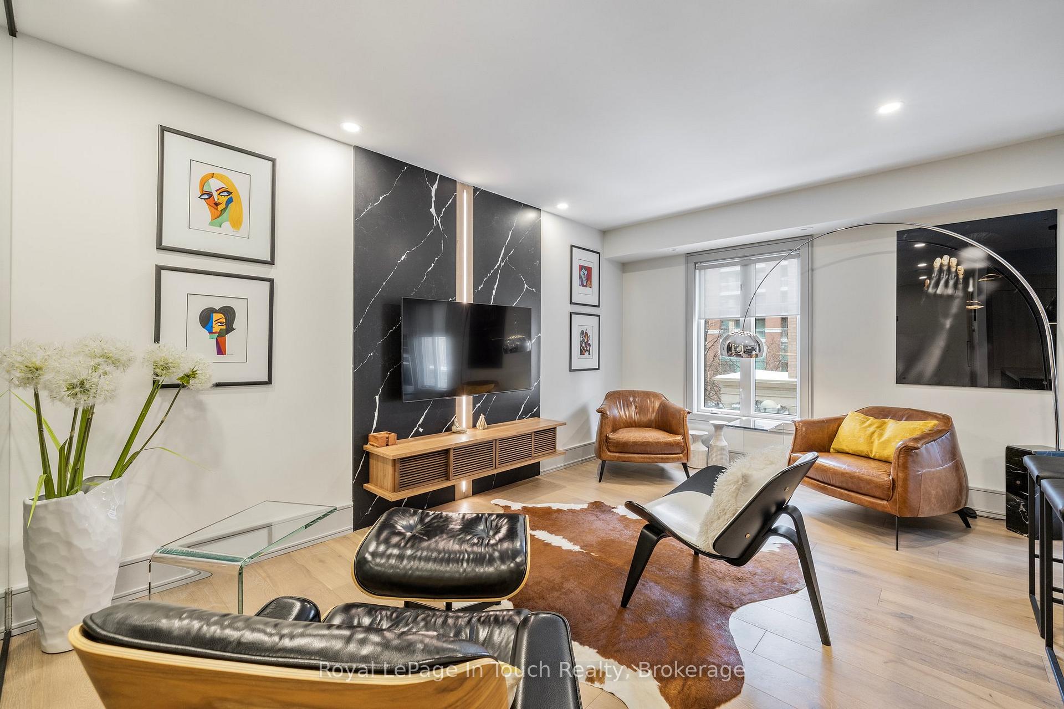
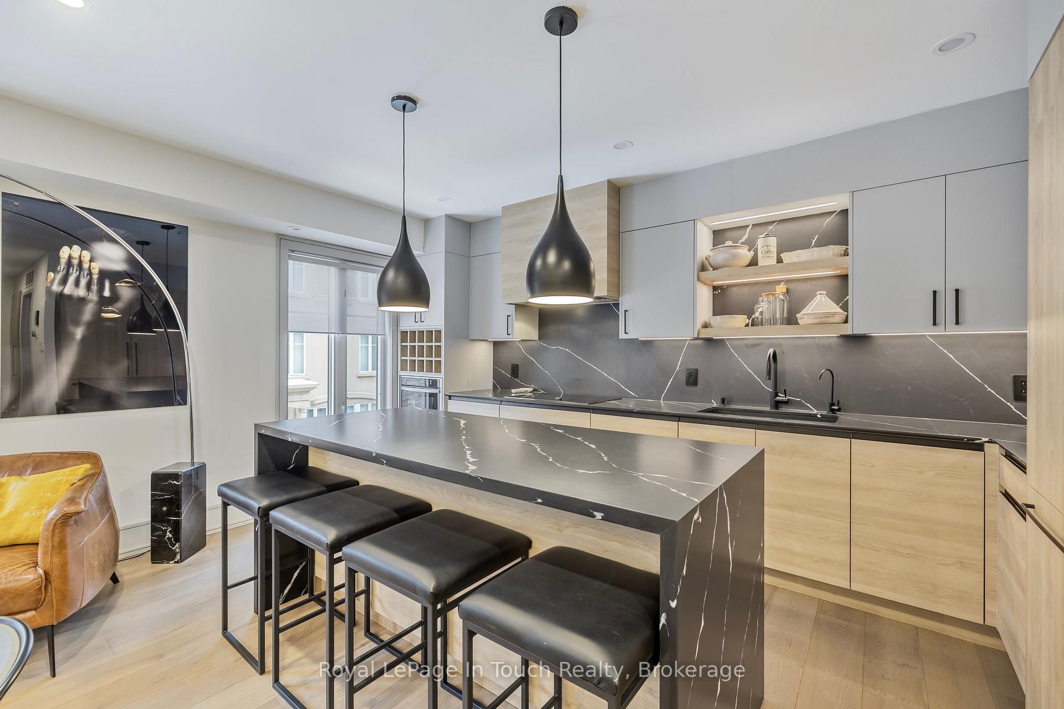
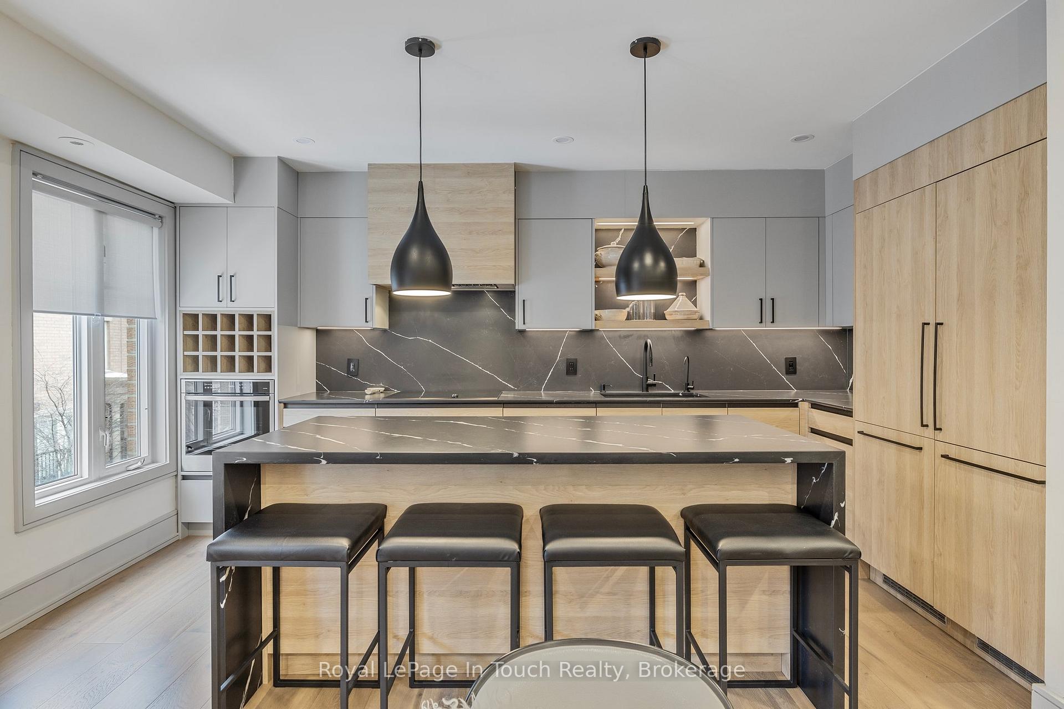
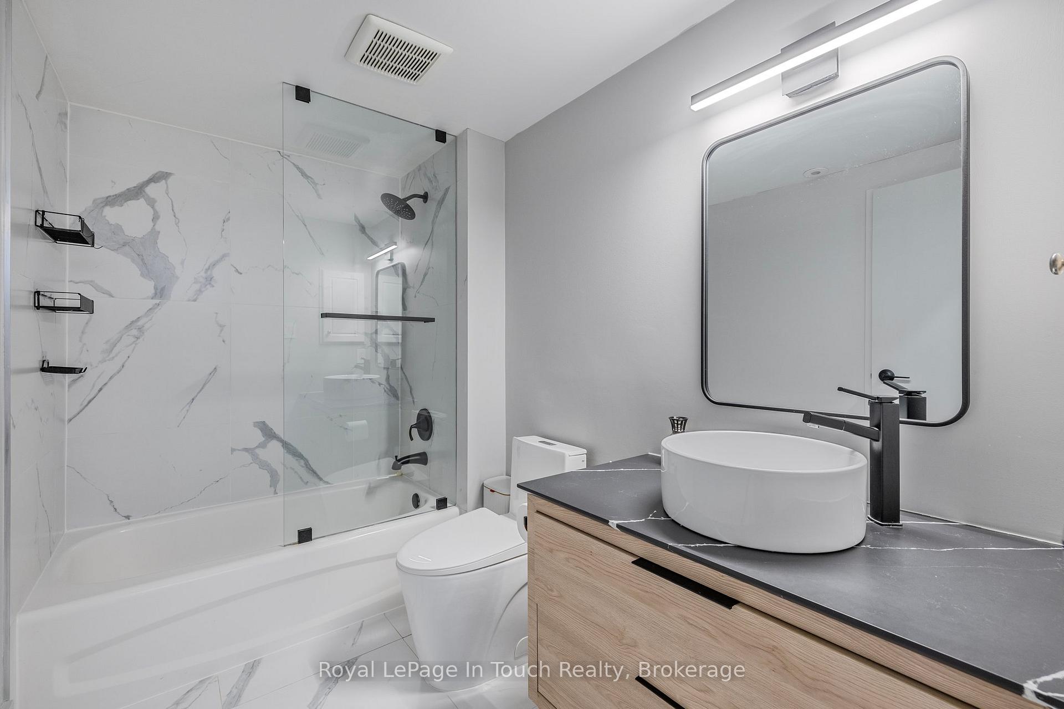
Ultra-Modern Townhome in Liberty Village Fully Renovated & Move-In Ready! This stunning 2-bedroom, 2-bathroom stacked townhome in the heart of Liberty Village offers luxurious living space, designed with an ultra-modern aesthetic and top-tier upgrades. Every detail has been thoughtfully curated to create a sophisticated and functional home. The unique custom chefs kitchen is a masterpiece, featuring a large island, quartz countertops and backsplash, and top brand-name appliances, including two Liebherr refrigerators, a Miele dishwasher, and a Samsung smart oven with an induction cooktop. Ample built-in storage ensures a clutter-free space, making it both stylish and practical. High-quality engineered hardwood flooring runs throughout, complementing the modern stretch ceiling on the upper level, which enhances the sleek, contemporary ambiance. The open riser staircase with tempered glass railings adds a striking architectural element, seamlessly connecting the levels. Both bathrooms have been fully updated with quartz finishes and high-quality 24x24 tiles, creating spa-like retreats. Custom modern closets in both bedrooms offer optimal storage solutions. Pot lights throughout the home provide a bright and inviting atmosphere,, adding elegance and privacy. New heating and cooling systems, including a new air conditioner and a waterless heater, ensure year-round comfort. A highlight of this home is the expansive 325-square-foot rooftop patio, perfect for entertaining, with a gas hookup for a barbecue. An exclusive underground parking space is included, along with a private storage locker, which is currently rented. Located in one of Toronto' most desirable neighborhoods, this home is just steps from trendy cafés, shopping, transit, and parks. The pet-friendly community offers the perfect balance of convenience and modern city living. This home is truly move-in ready. Dont miss this rare opportunityschedule your private viewing today!
Ask about this home
A HOMEH agent will answer your questions about this home.
Know more about Liberty Village Townhomes
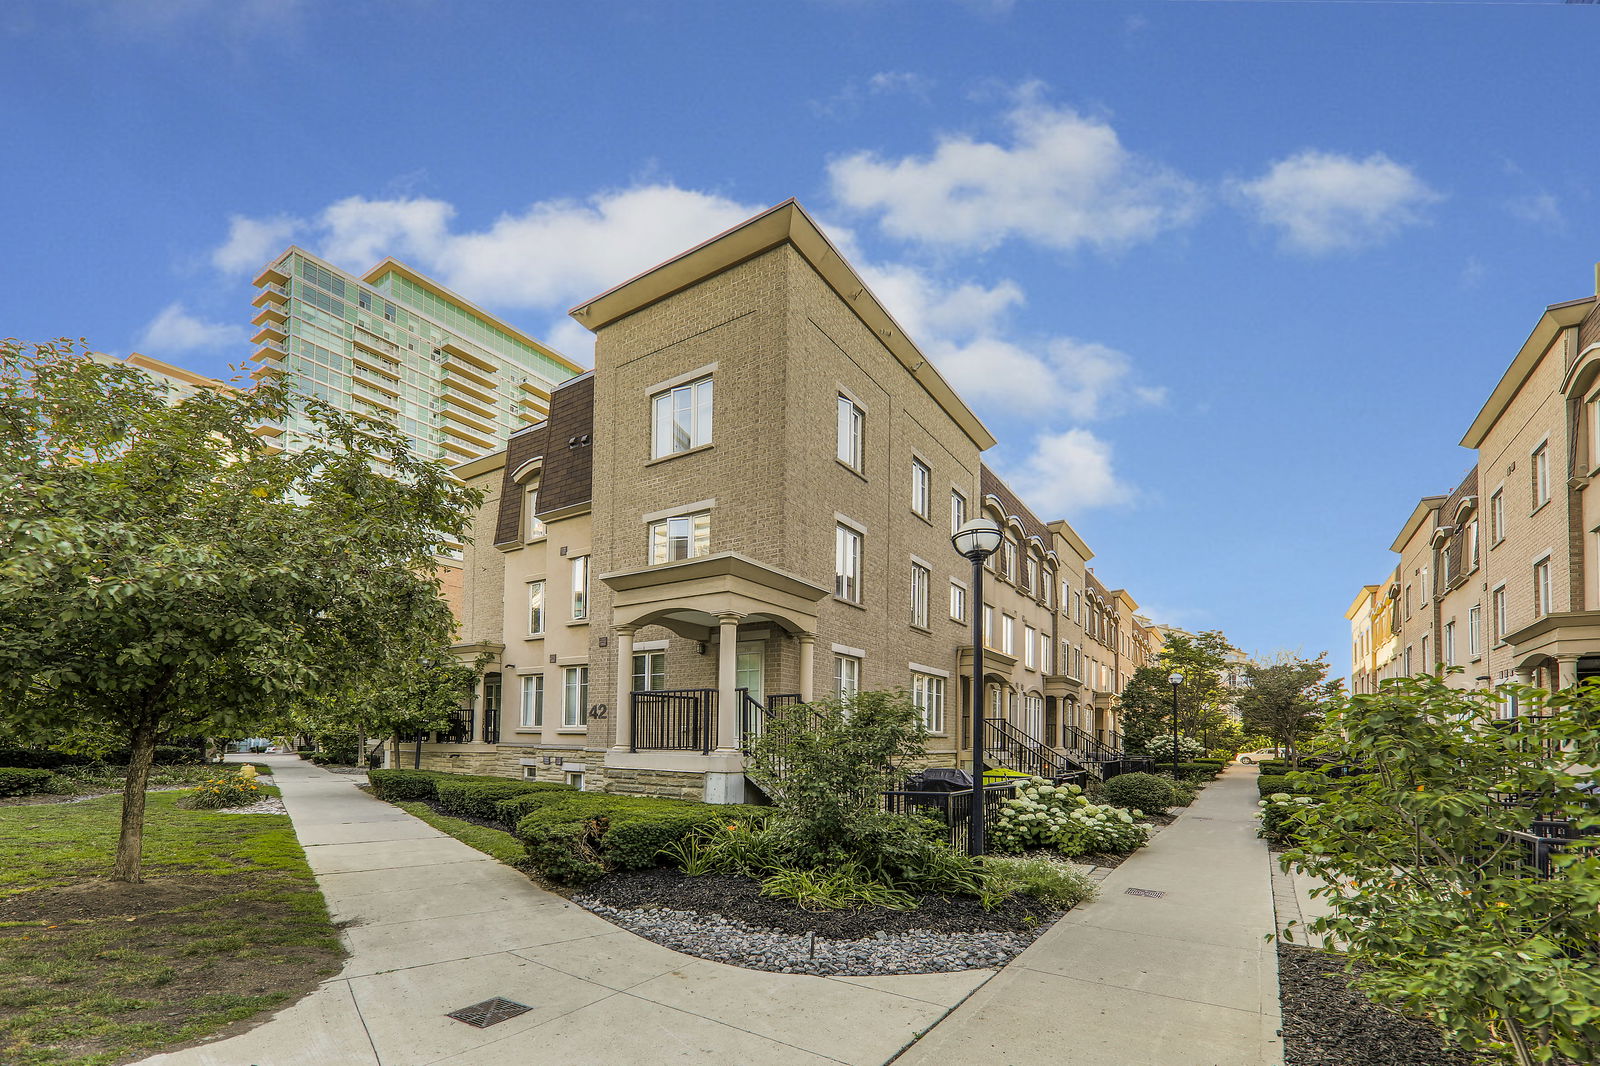
Condo building · 46-54 East Liberty Street
Liberty Village Townhomes is a 2-storey condo with 466 suites, built in 2005 by CanAlfa Group. Right now 2 for sale are on the market here.
- 2storeys
- 466suites
- $861/sq ft
- 2005built
No similar units for sale in Liberty Village Townhomes right now.
Around this home
Daily convenience, out of 100, from the distances below
Schools nearby
School rating, out of 10.
Helpful calculators
Your HOMEH agent

"I would see it this week."